1551b Reynolds Road, Trent Hills, Ontario K0L 1Z0

Listed for:
$795,000
3 beds
3 baths
Listed 32 days ago
House for rent: 1551b Reynolds Road, Trent Hills, Ontario K0L 1Z0

View all 49 photos

About

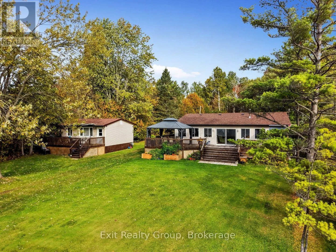
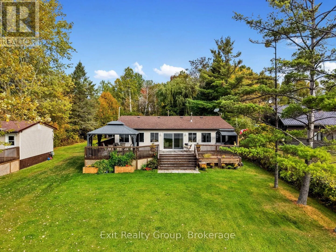
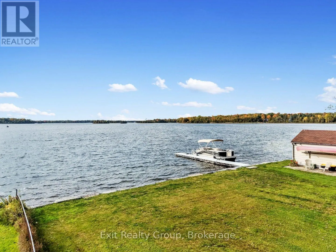
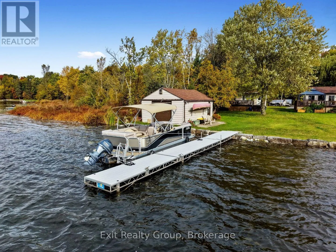
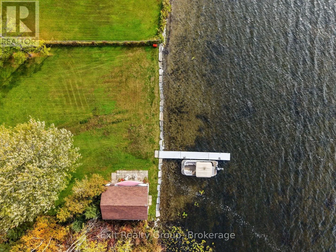
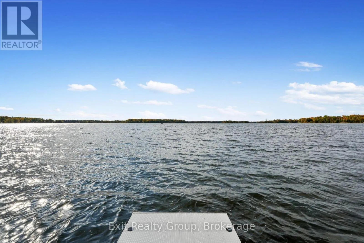
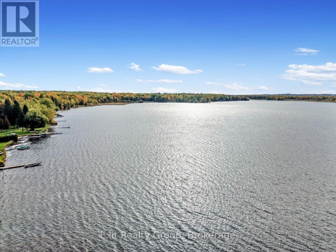
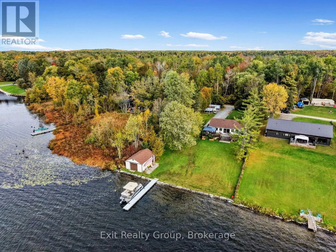
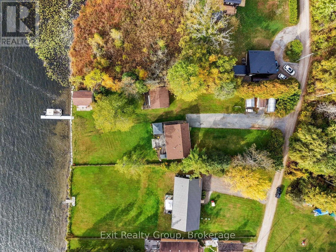
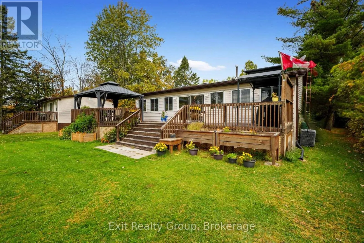
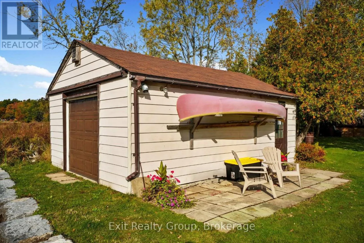
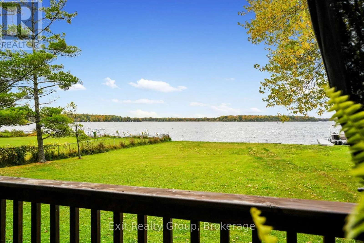
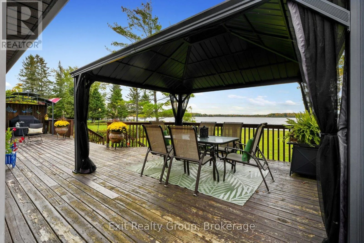
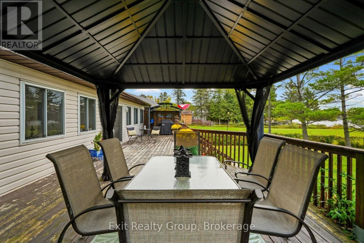
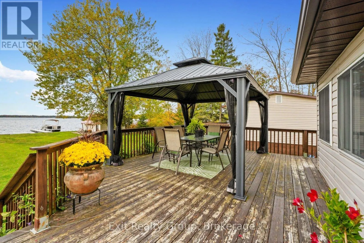
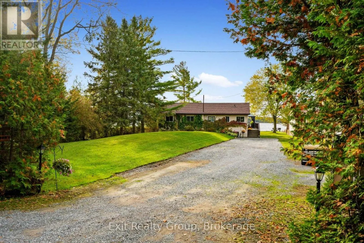
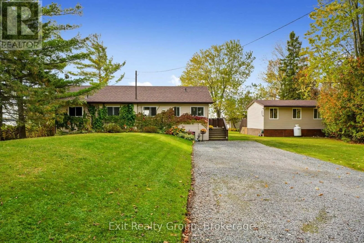
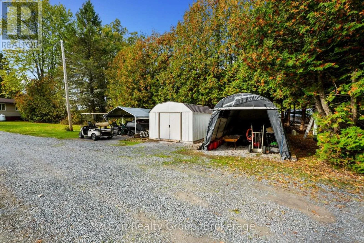
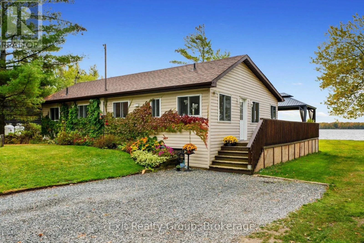
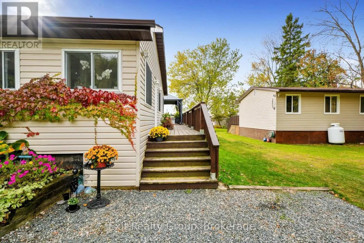
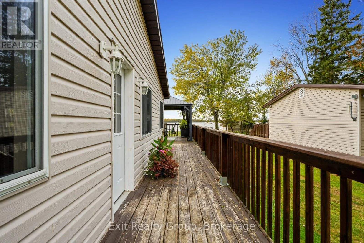
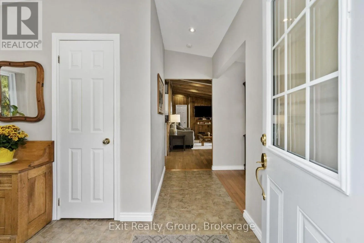
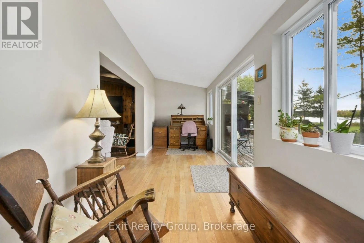
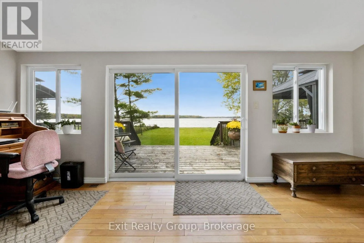
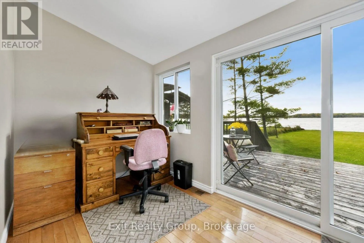
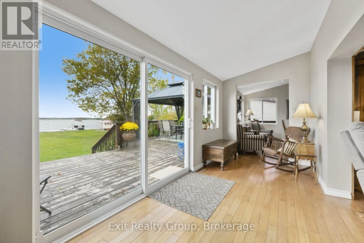
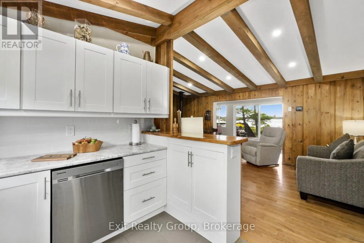
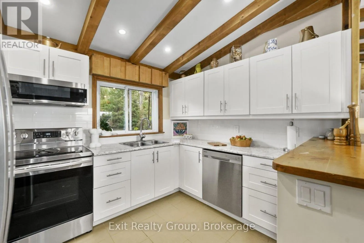
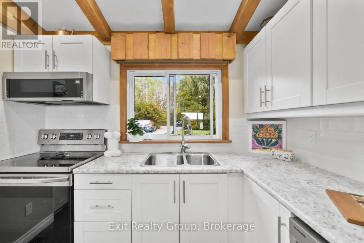
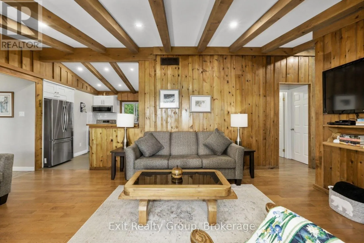
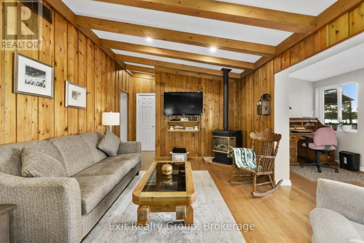
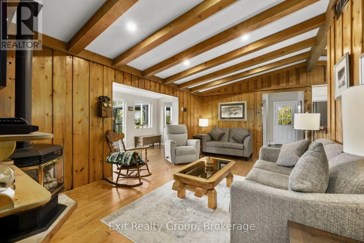
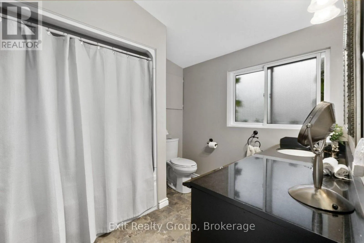
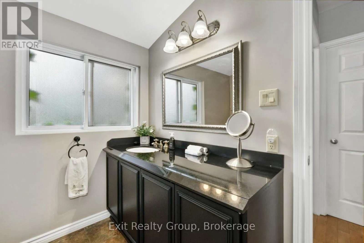
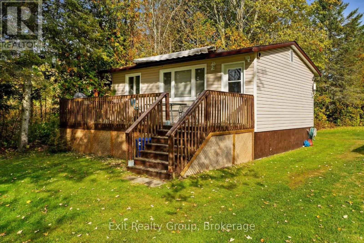
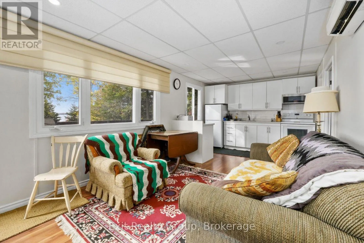
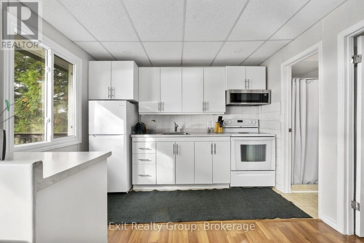
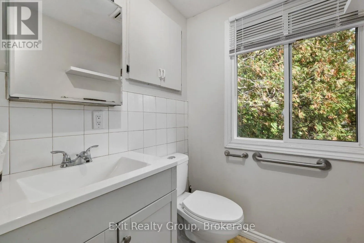
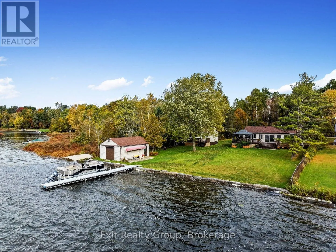
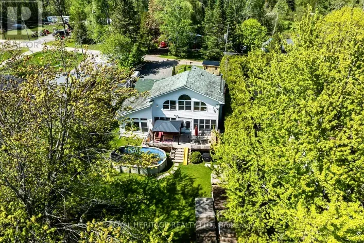
Cross Streets: Trent River Rd & Reynolds Rd. ** Directions: Go south on County Rd 50 from Hwy 7, turn right onto Trent River Rd. Reynolds Rd is on the left. Welcome to your private waterfront retreat on beautiful Seymour Lake, part of the historic Trent-Severn Waterway. This rare offering includes a beautifully renovated bungalow and a fully-equipped four-season guest house with open concept kitchen, dining and living room. Set on half an acre with ninety-six feet of pristine waterfront, this property offers the perfect blend of relaxation and four-season enjoyment. The main bungalow has been completely renovated, featuring two bedrooms, two bathrooms, a brand new kitchen and appliances, and a spacious back deck ideal for soaking in the water views. The fully heated and air-conditioned guest house offers an additional bedroom and a den/office, with the added bonus of rental income potential to help offset your mortgage. The shoreline has been beautifully redone with armour stone this year, complemented by a brand new fourty-foot aluminum dock, also installed this year. Boaters will love the dry boathouse, a twelve by fourteen gazebo, garden shed, and two pop-up garages, offering ample space for all your toys and outdoor enjoyment. This is waterfront living at its finest - don't miss your chance to call it home. (id:27476)

Property Highlights

MLS® Number
X14004090
Type
Single Family
Community Name
Rural Trent Hills
Ownership Type
Freehold
Land Size
100 x 253.8 FT ; 100.02 ft x 269.01ft x 96.89ft x253.75ft|1/2 - 1.99 acres
Parking Space Total
10

Building

Building Type
House
Storeys
1.00
Square Footage
1500 - 2000 sqft
Bathrooms Total
3
Bedrooms Above Ground
3
Bedrooms Total
3
Amenities
Fireplace(s), Separate Heating Controls, Separate Electricity Meters Beach
Exterior Finish
Vinyl siding
Fireplace Present
Yes
Basement Type
Crawl space
Basement Features
Building Heating Type
Forced air
Heating Fuel
Propane
Building Cooling Type
Central air conditioning, Wall unit

Utilities

Water
Sand point
Utility Sewer
Septic System

Room Layout

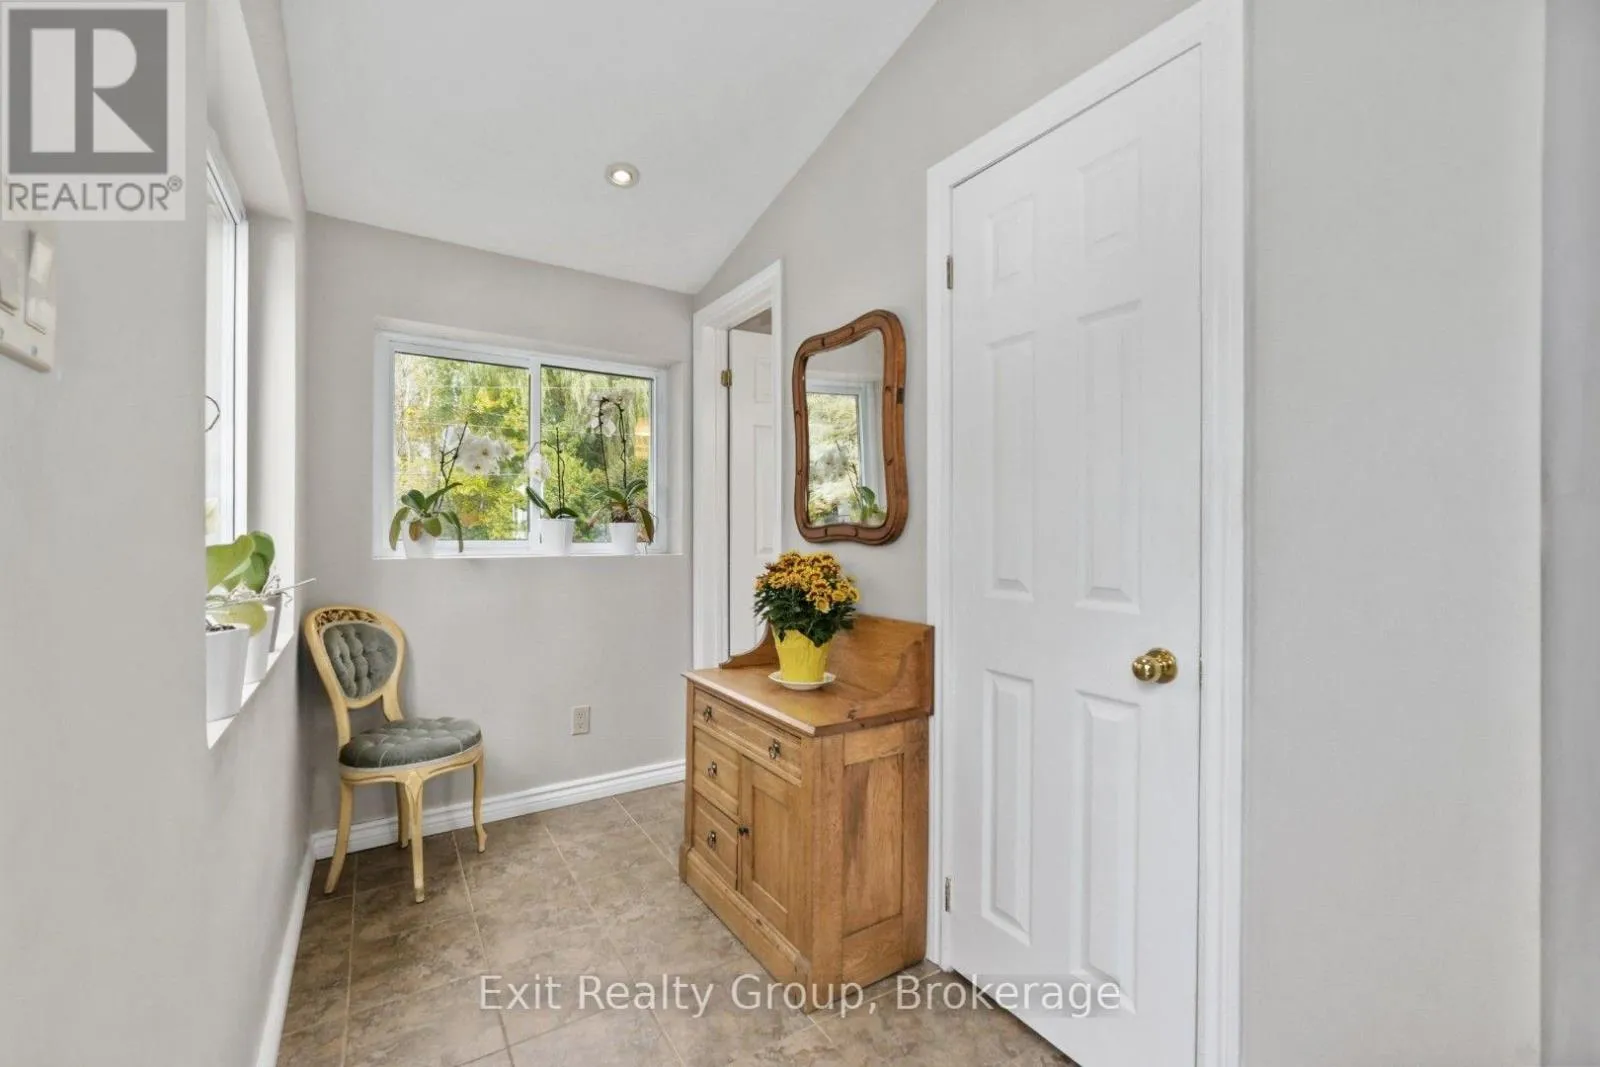
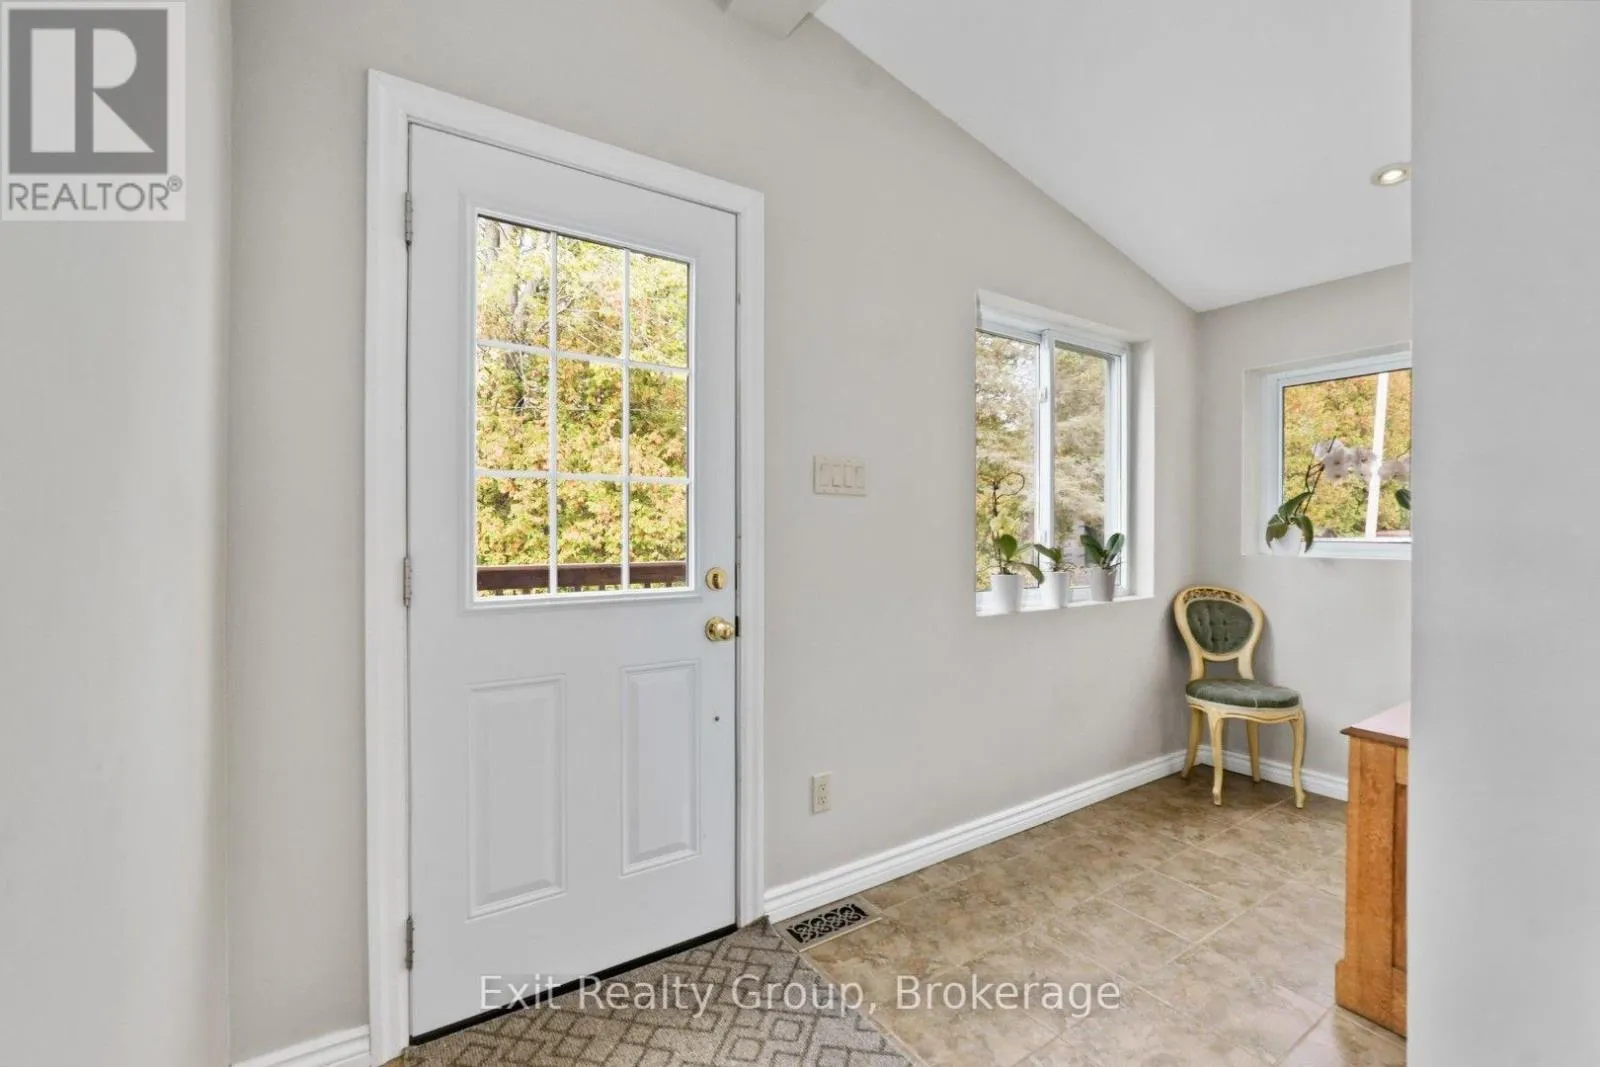
Foyer
Main level
3.89 m x 3.15 m
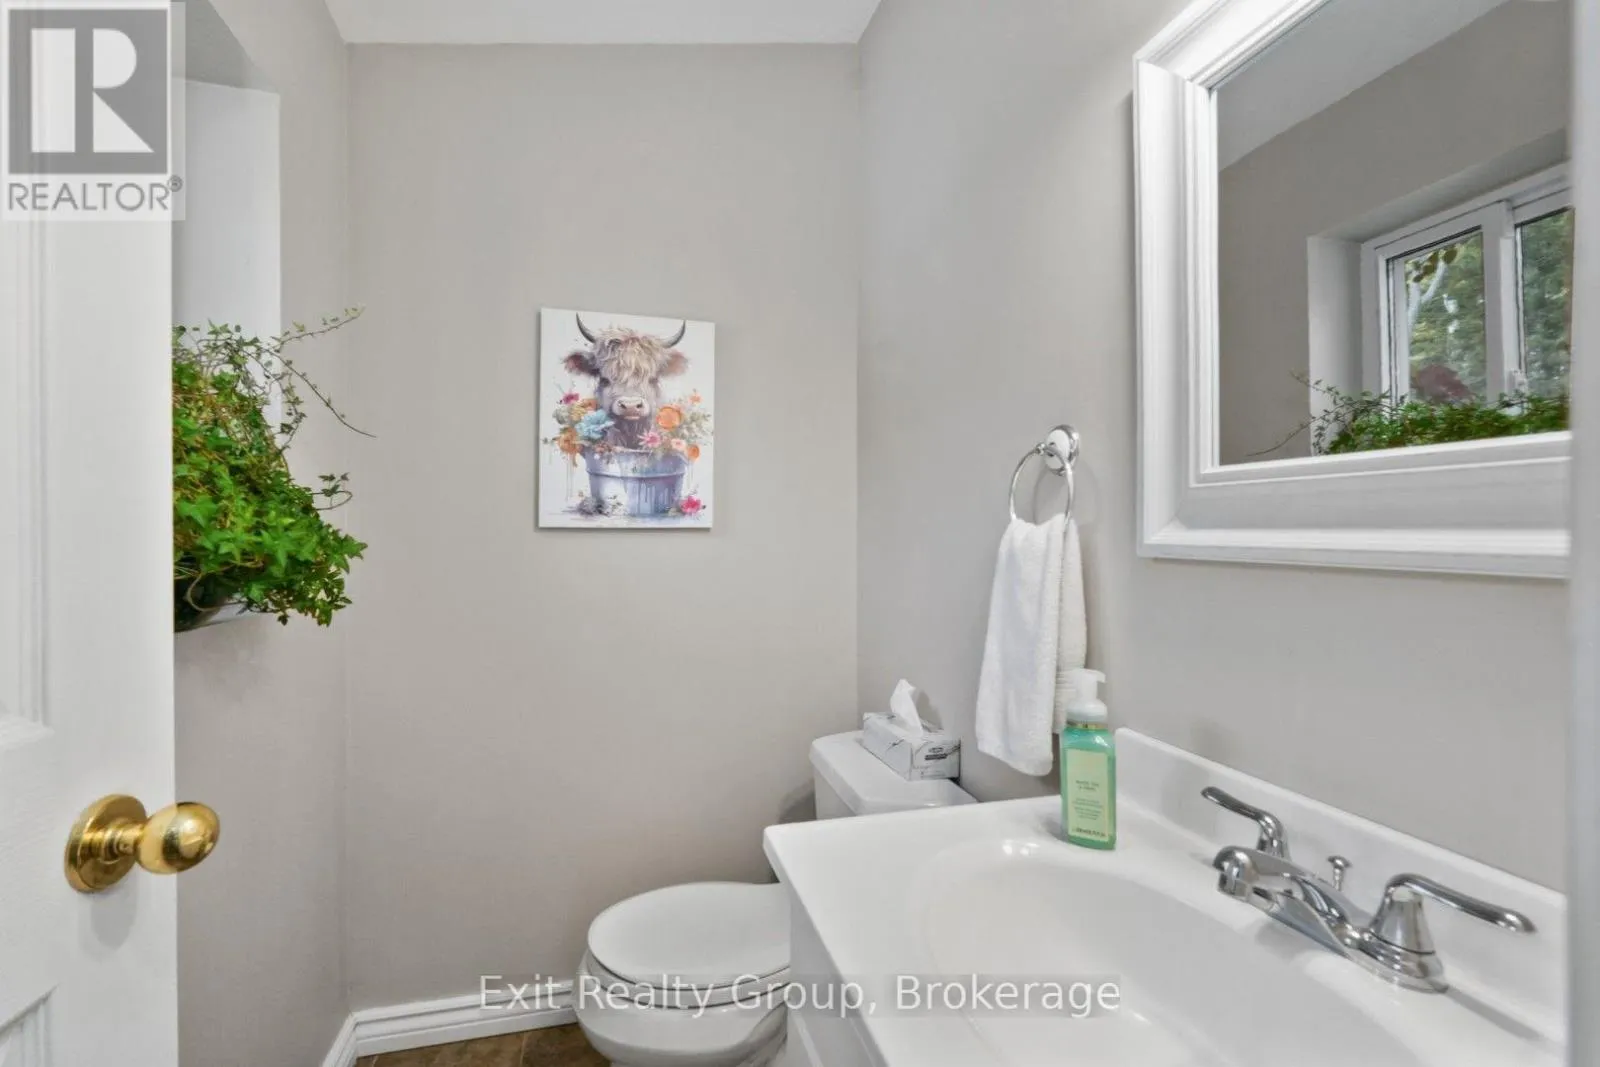
Partial bathroom
Main level
1.73 m x 1.45 m
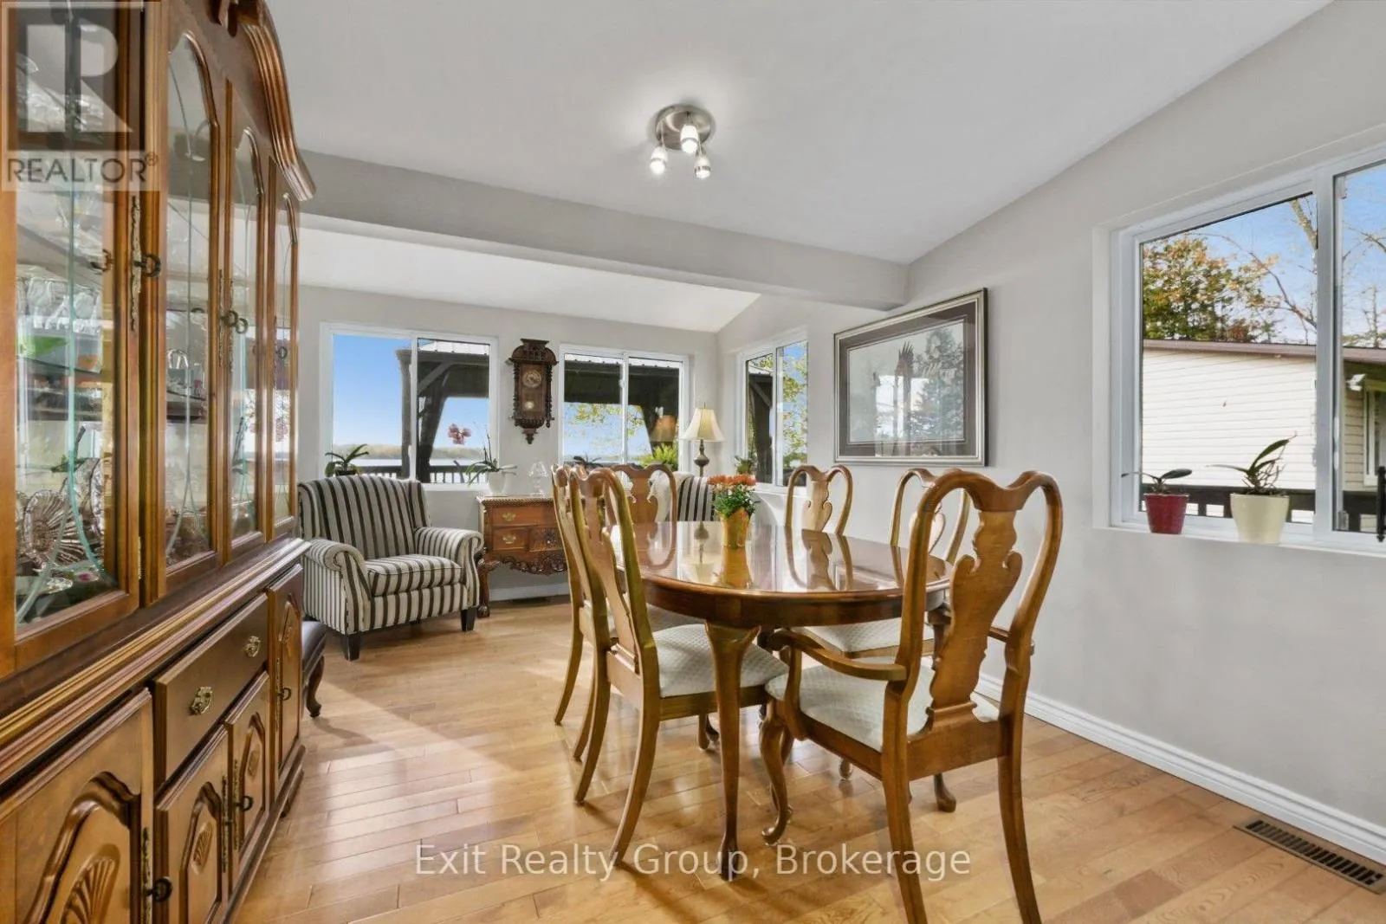
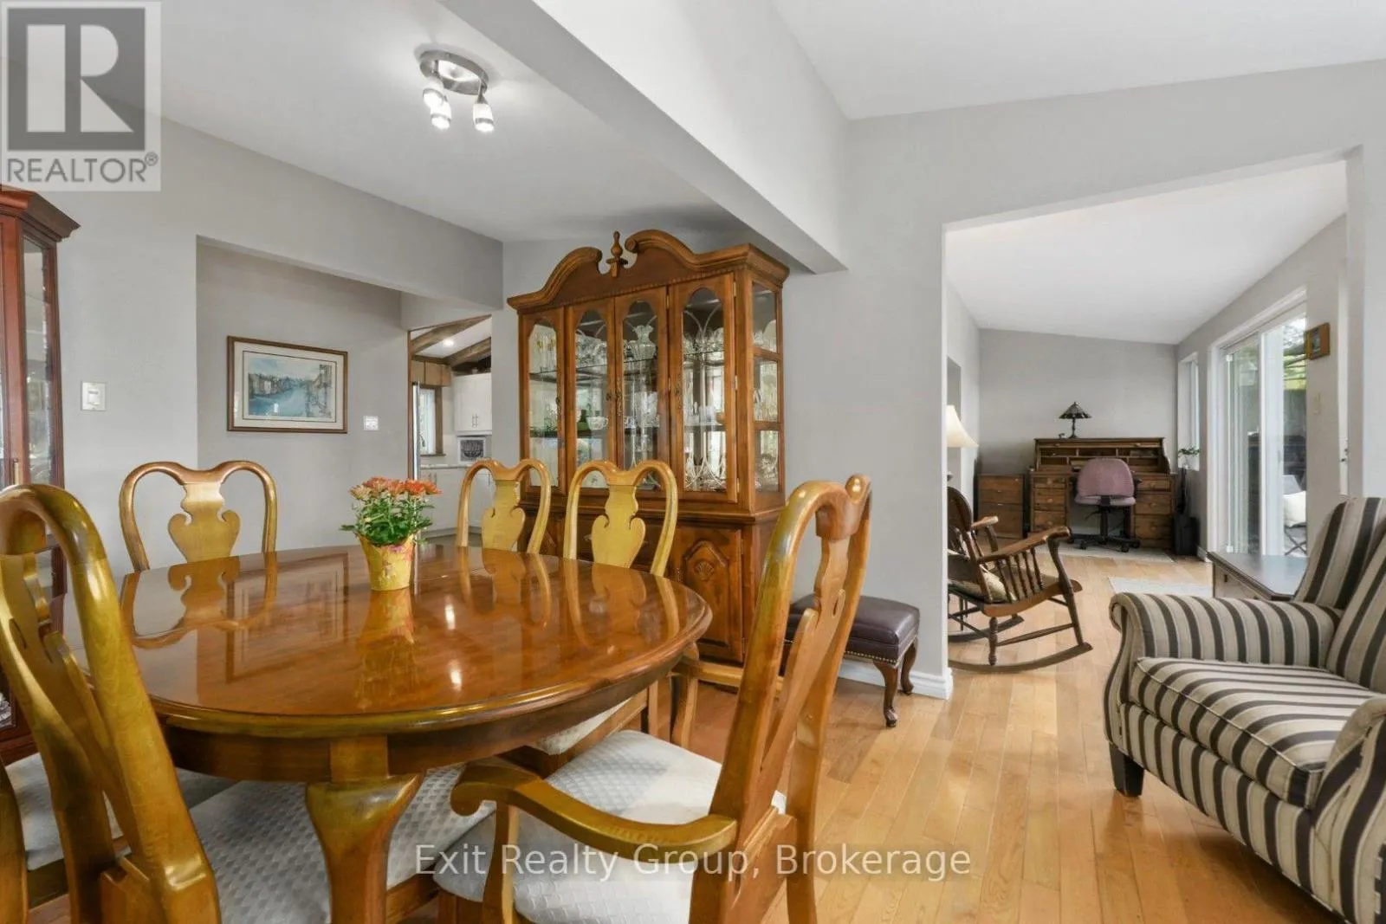
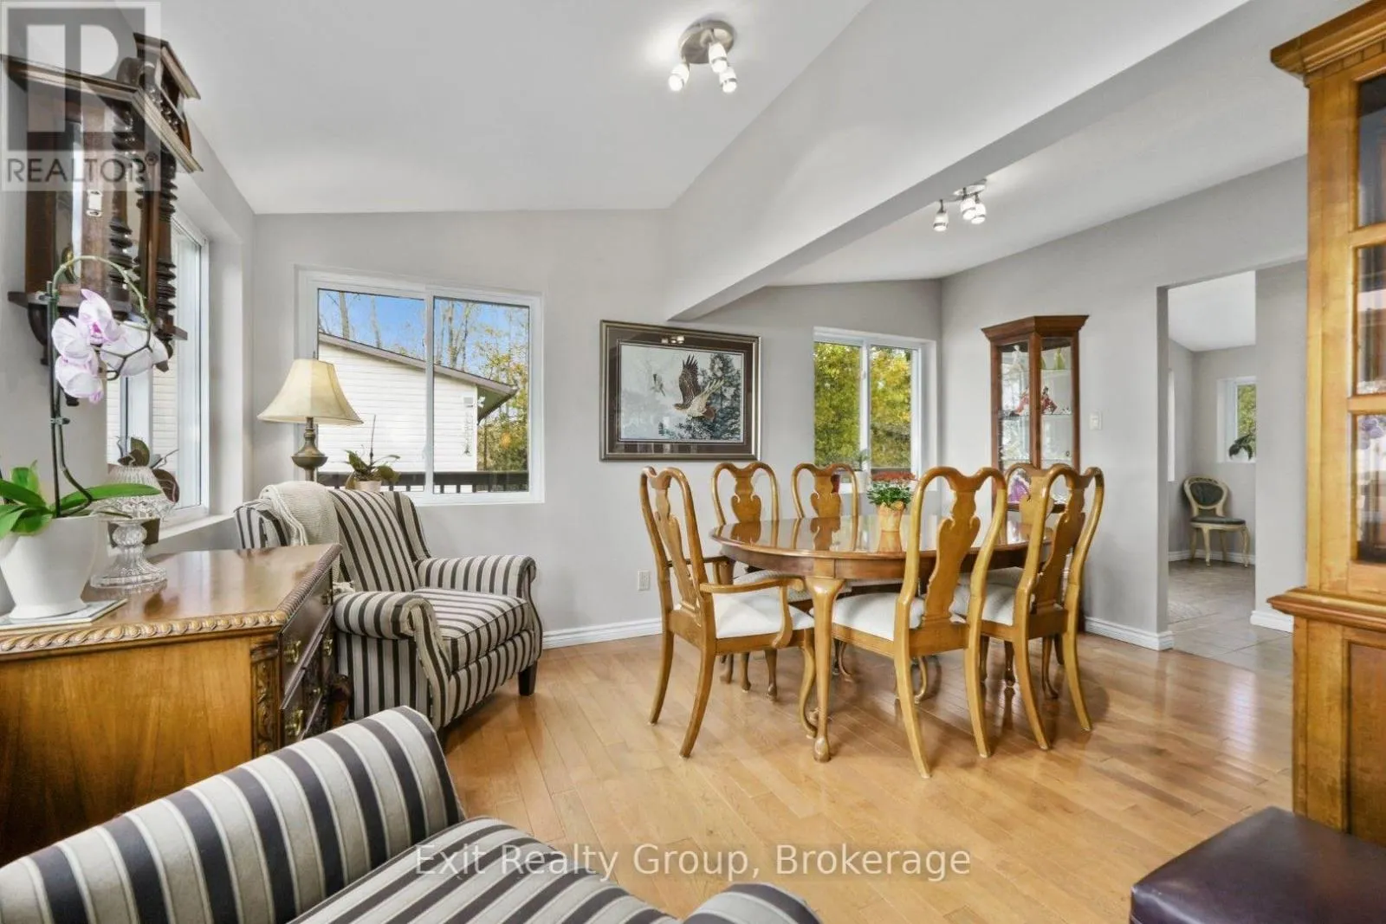
Dining room
Main level
4.57 m x 3.15 m
Living room
Main level
6.88 m x 3.56 m
Family room
Main level
5.74 m x 2.08 m
Kitchen
Main level
3.61 m x 1.78 m
Bathroom
Main level
2.72 m x 2.46 m
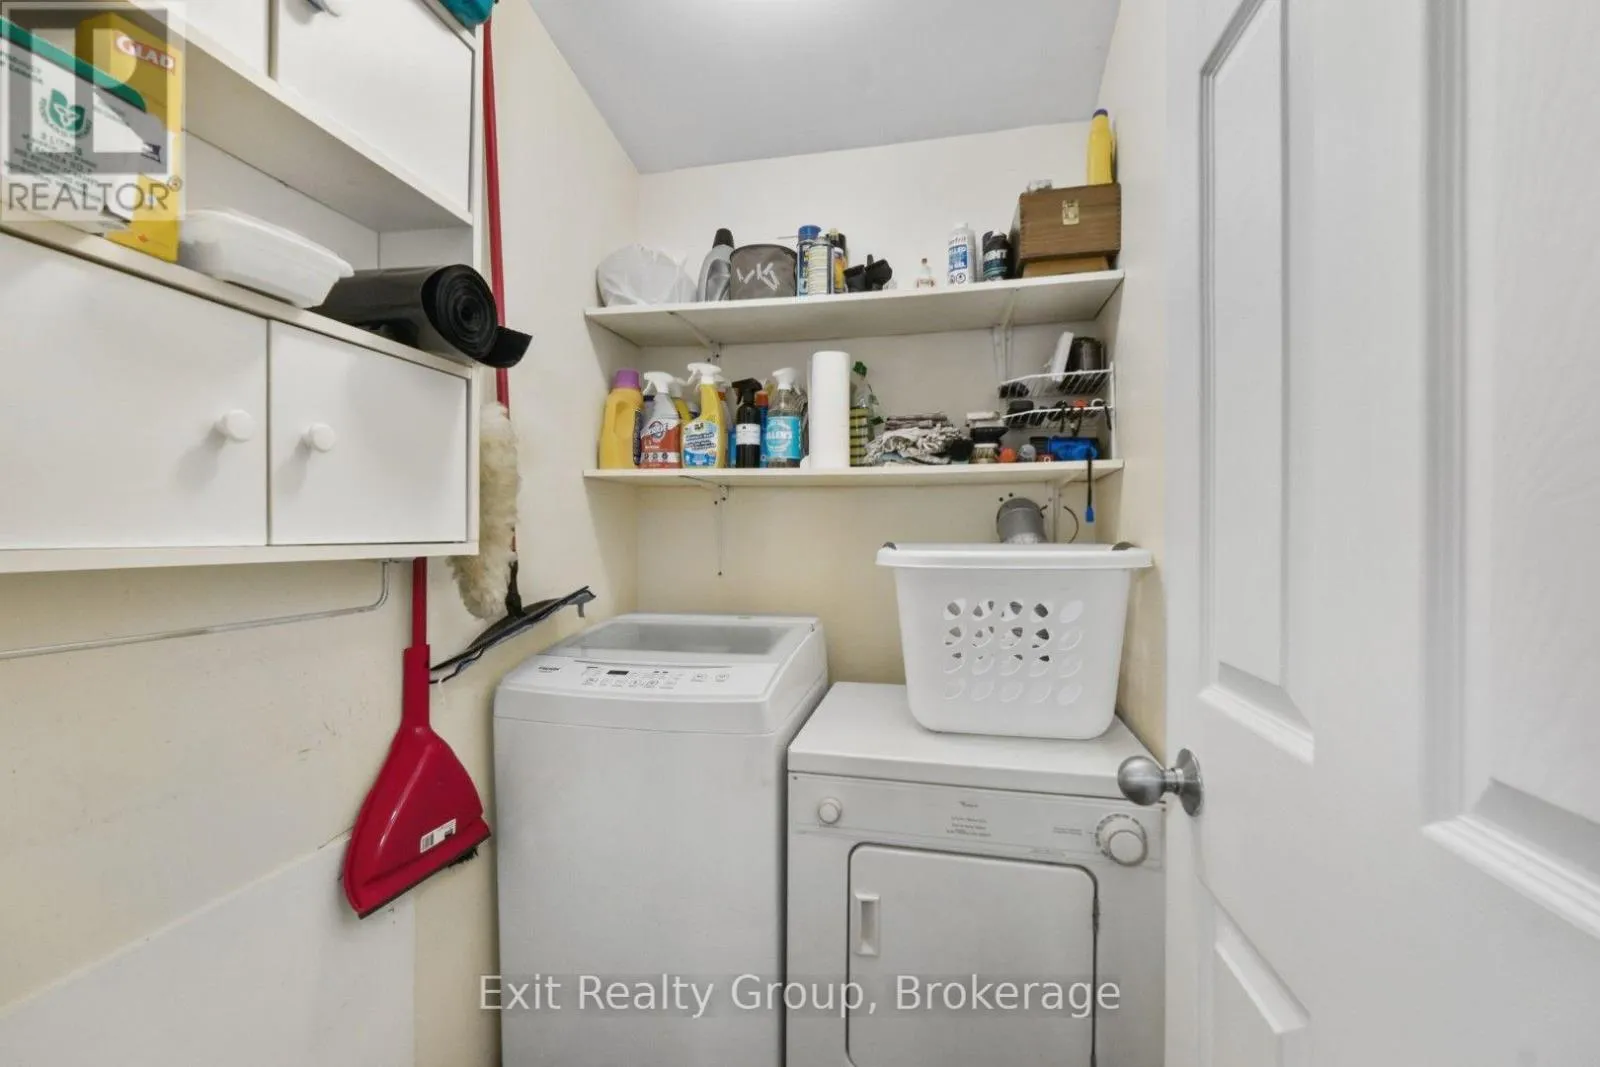
Laundry room
Main level
1.73 m x 1.3 m
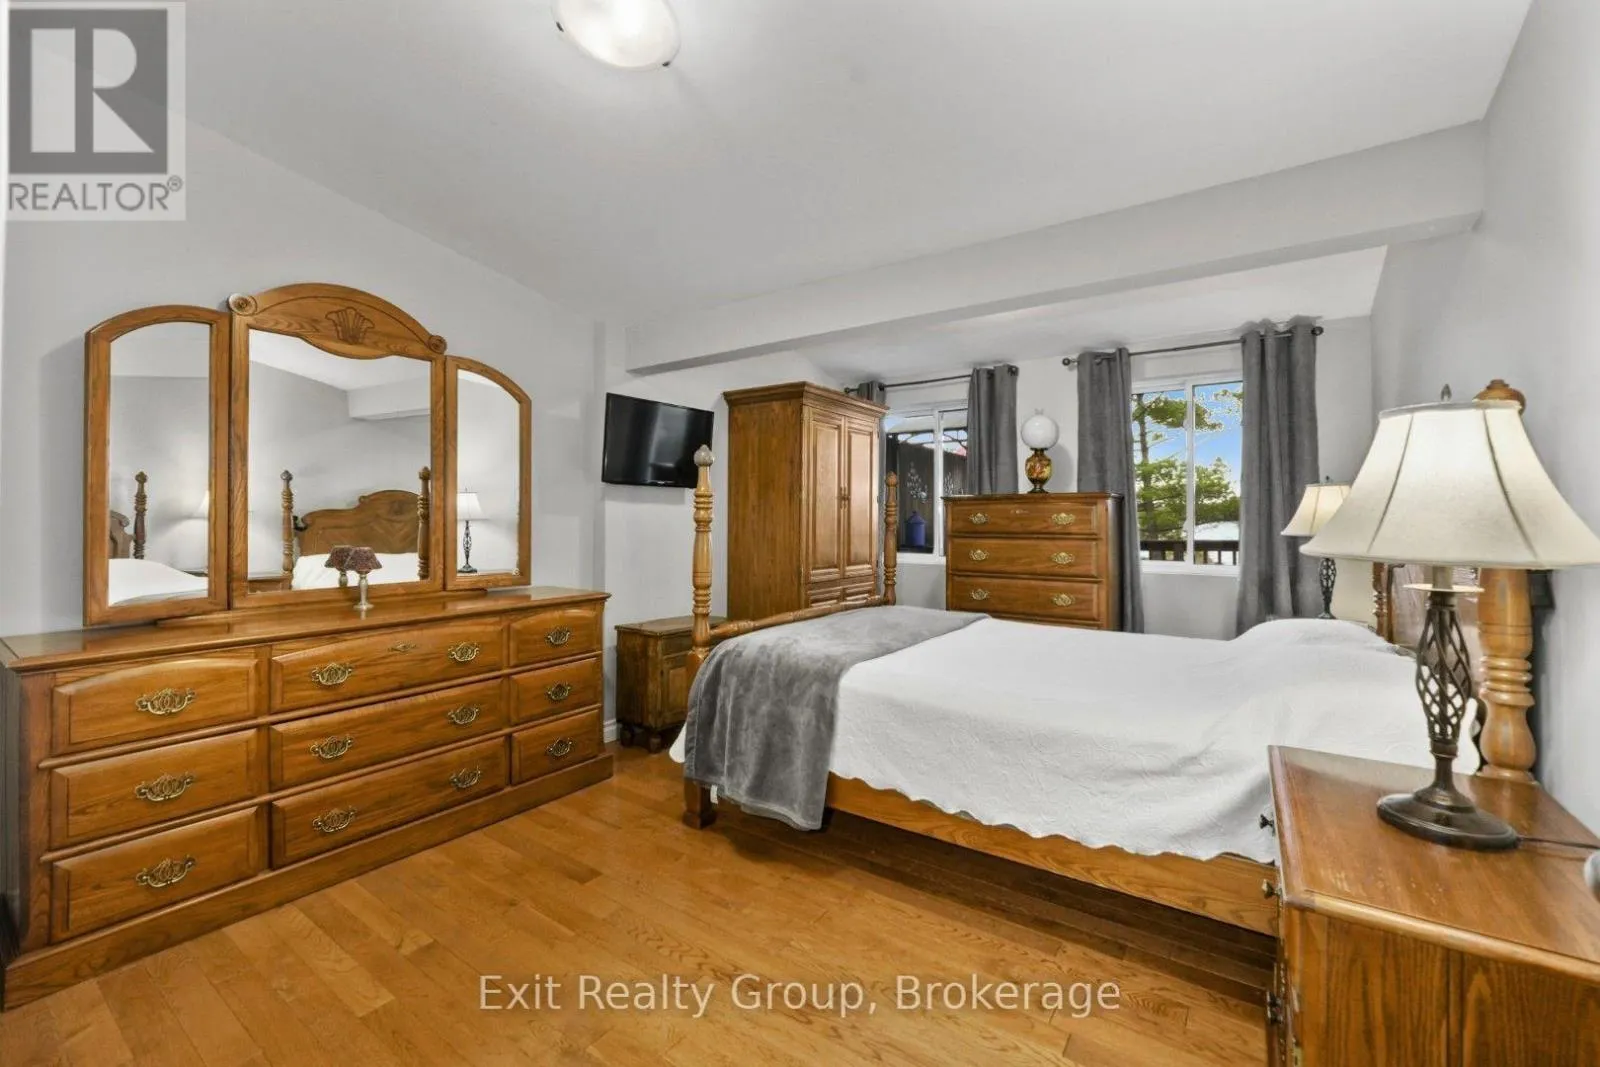
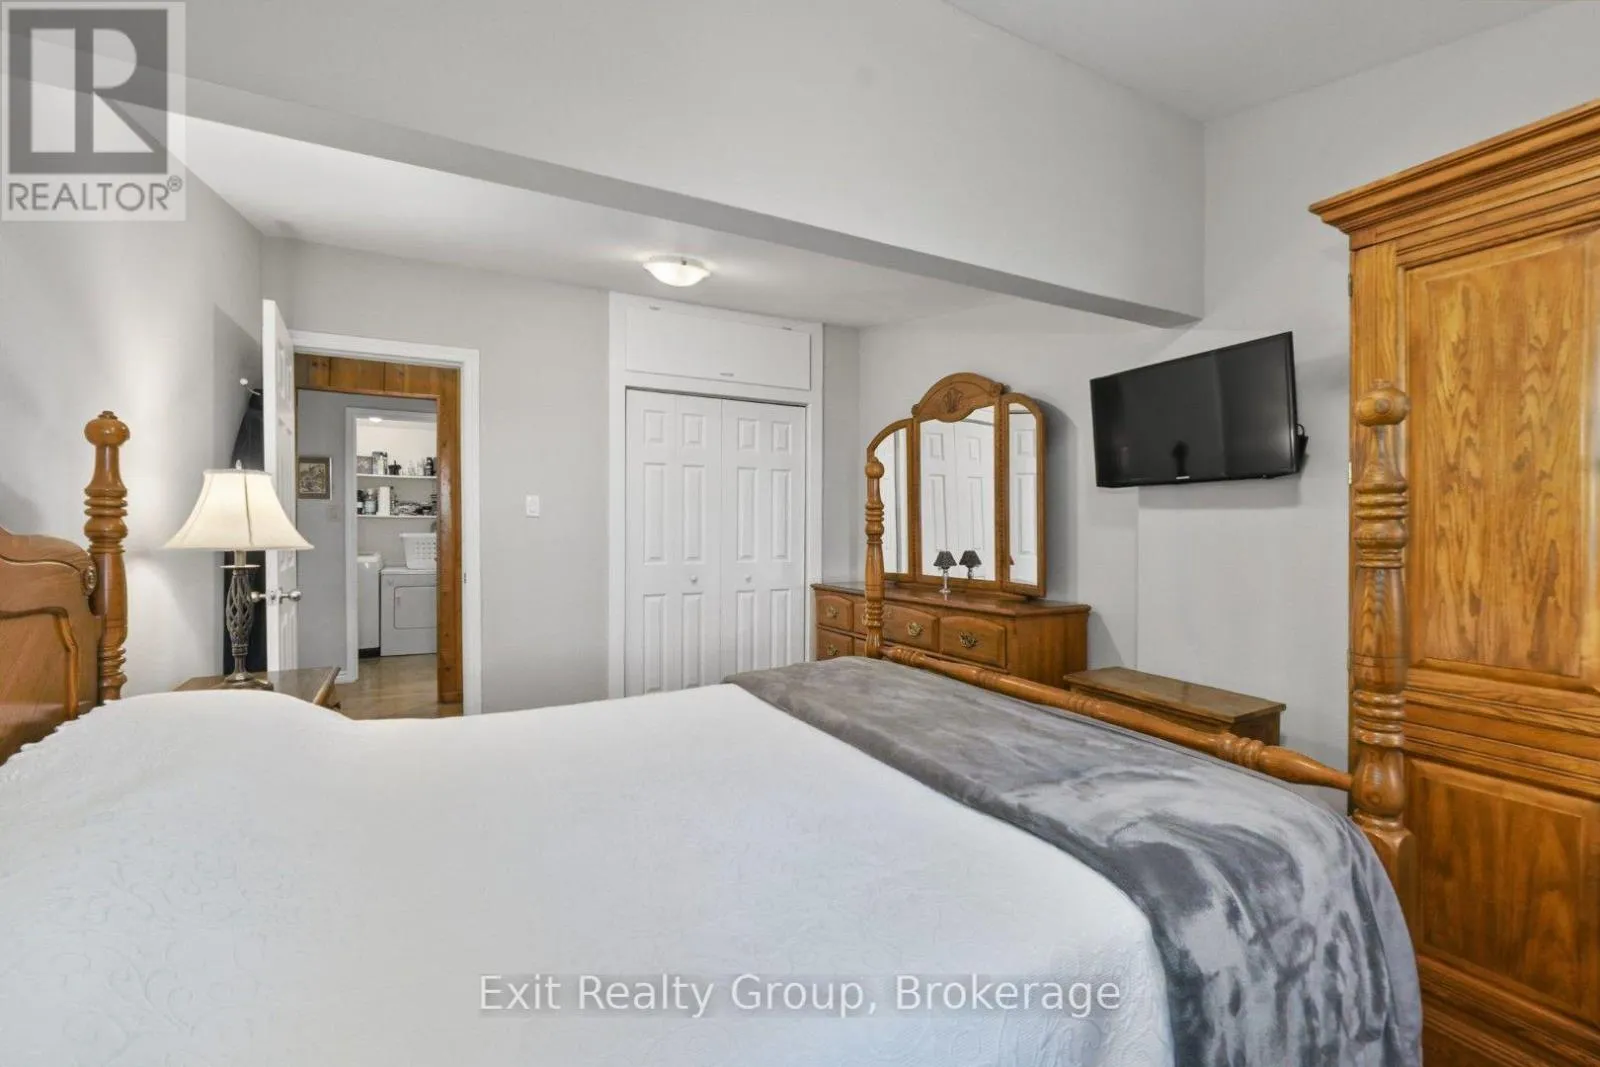
Primary Bedroom
Main level
4.47 m x 3.33 m
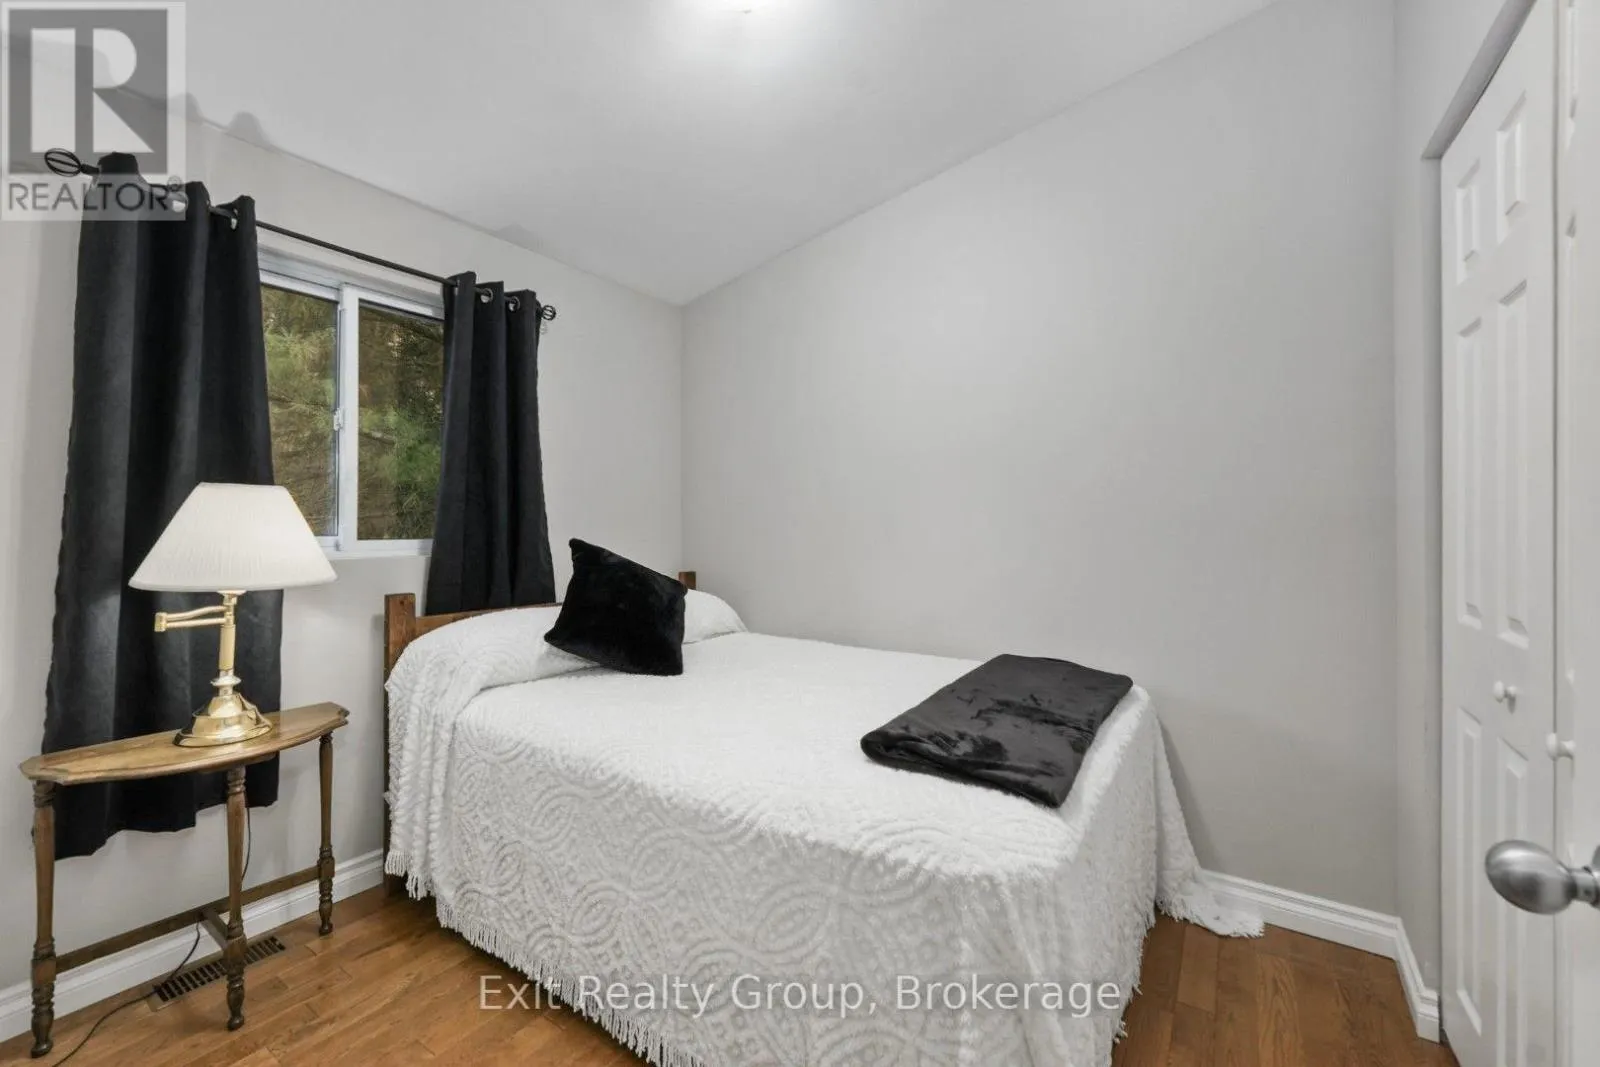
Bedroom 2
Main level
2.72 m x 2.26 m
Living room
Ground level
4.5 m x 3.18 m
Kitchen
Ground level
3.18 m x 2.72 m
Bedroom 3
Ground level
3 m x 2.69 m
Office
Ground level
2.69 m x 2.41 m
Bathroom
Ground level
2.69 m x 1.6 m

Location

Learn more about this property
Listing provided by:
Exit Realty Group
MLS® number:
X14004090
Agent:
Jennifer Barton
*Indicates required field
Name is required
Email is required
Please enter a valid phone number (e.g., 416-111-1111).