229 Market Street, Trent Hills, Ontario K0L 1L0

Listed for:
$499,000
3 beds
2 baths
Listed 4 days ago
House for rent: 229 Market Street, Trent Hills, Ontario K0L 1L0

View all 37 photos

About

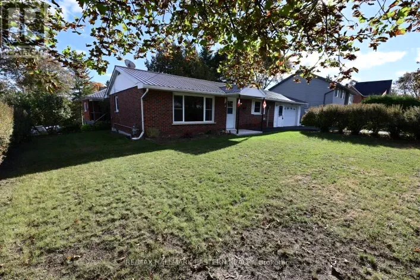
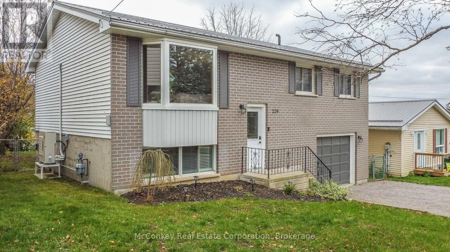
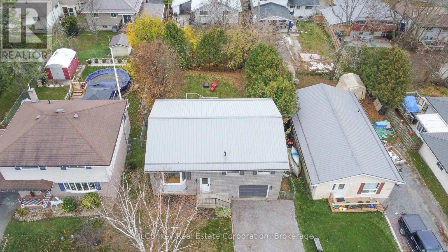
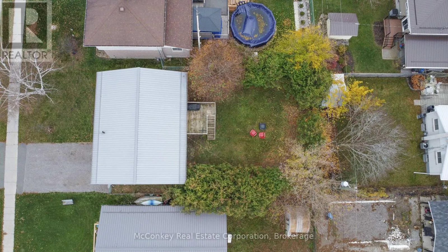
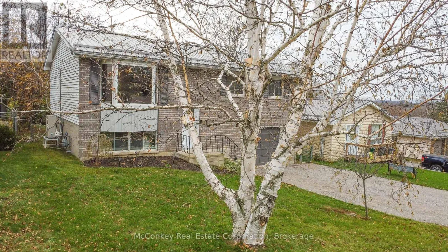
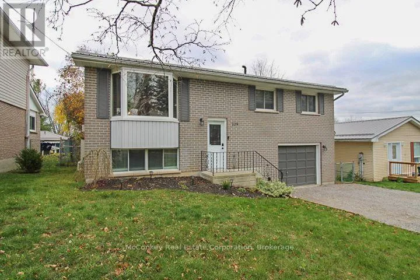
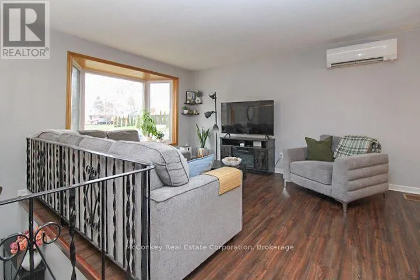
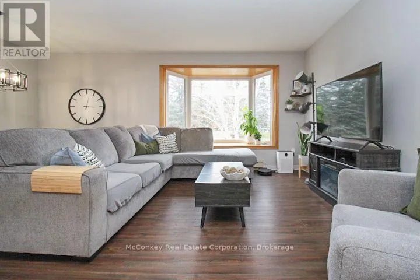
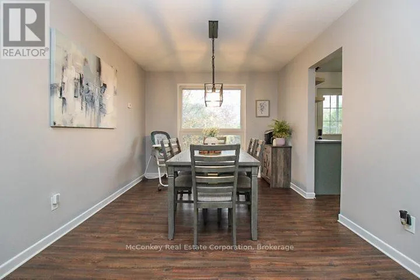
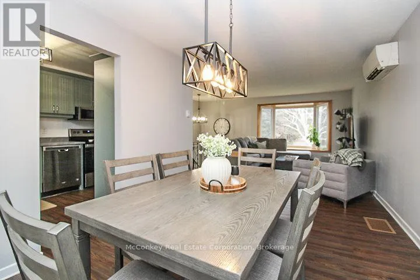
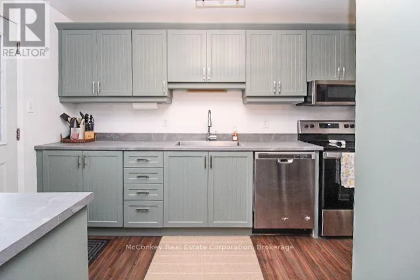
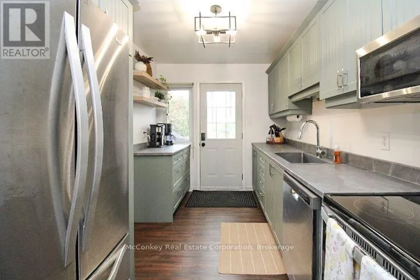
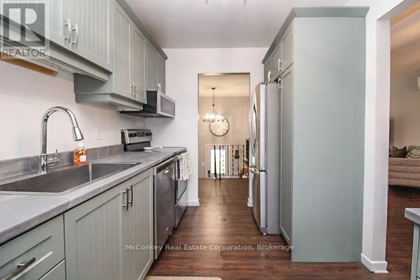
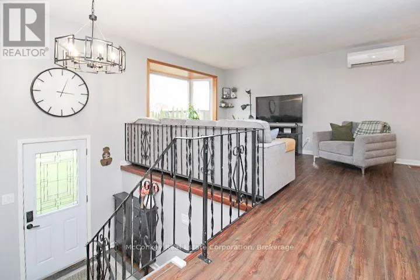
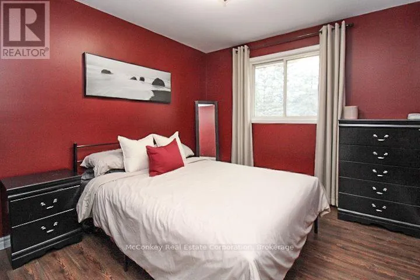
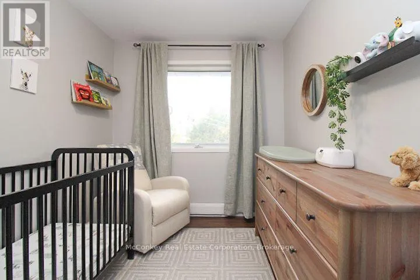
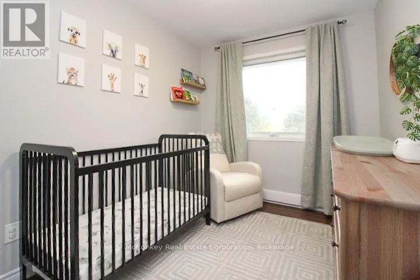
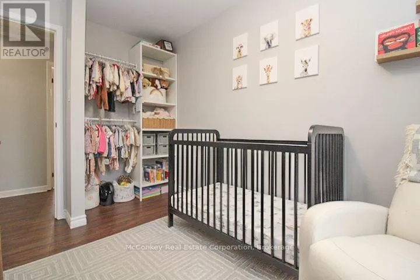
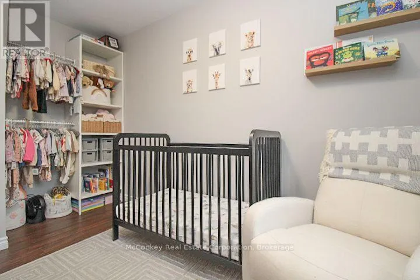
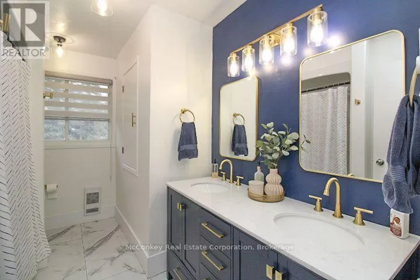
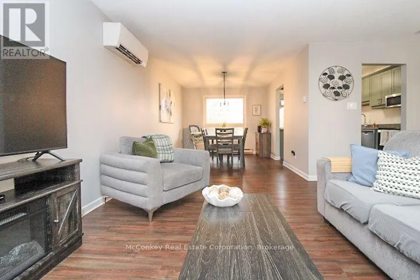
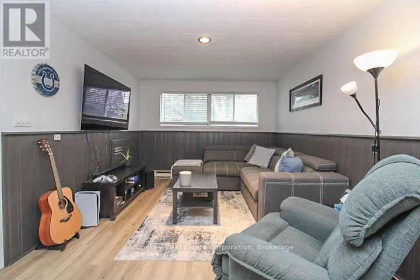
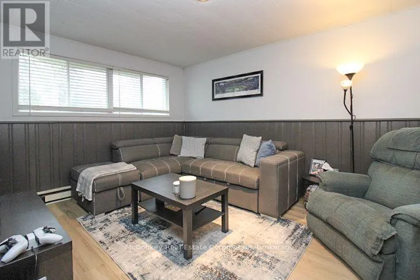
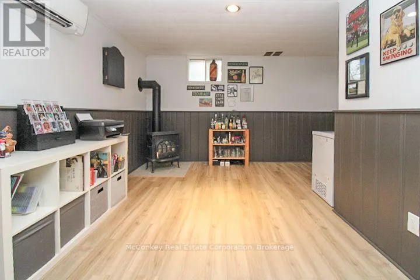
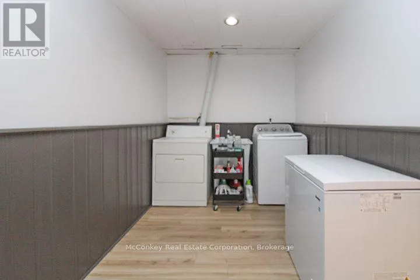
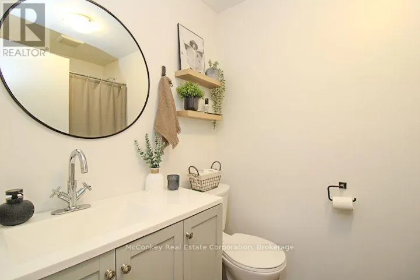
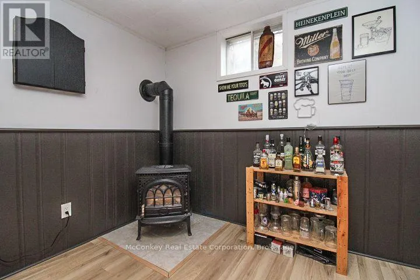
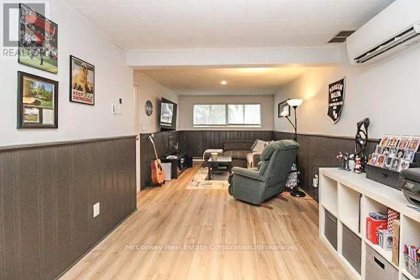
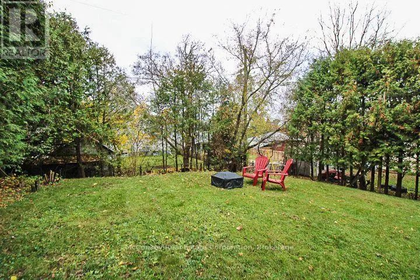
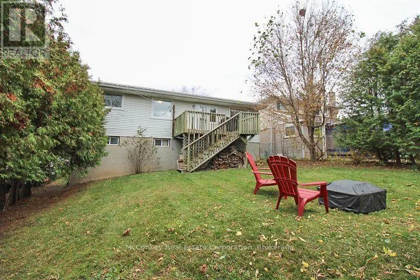
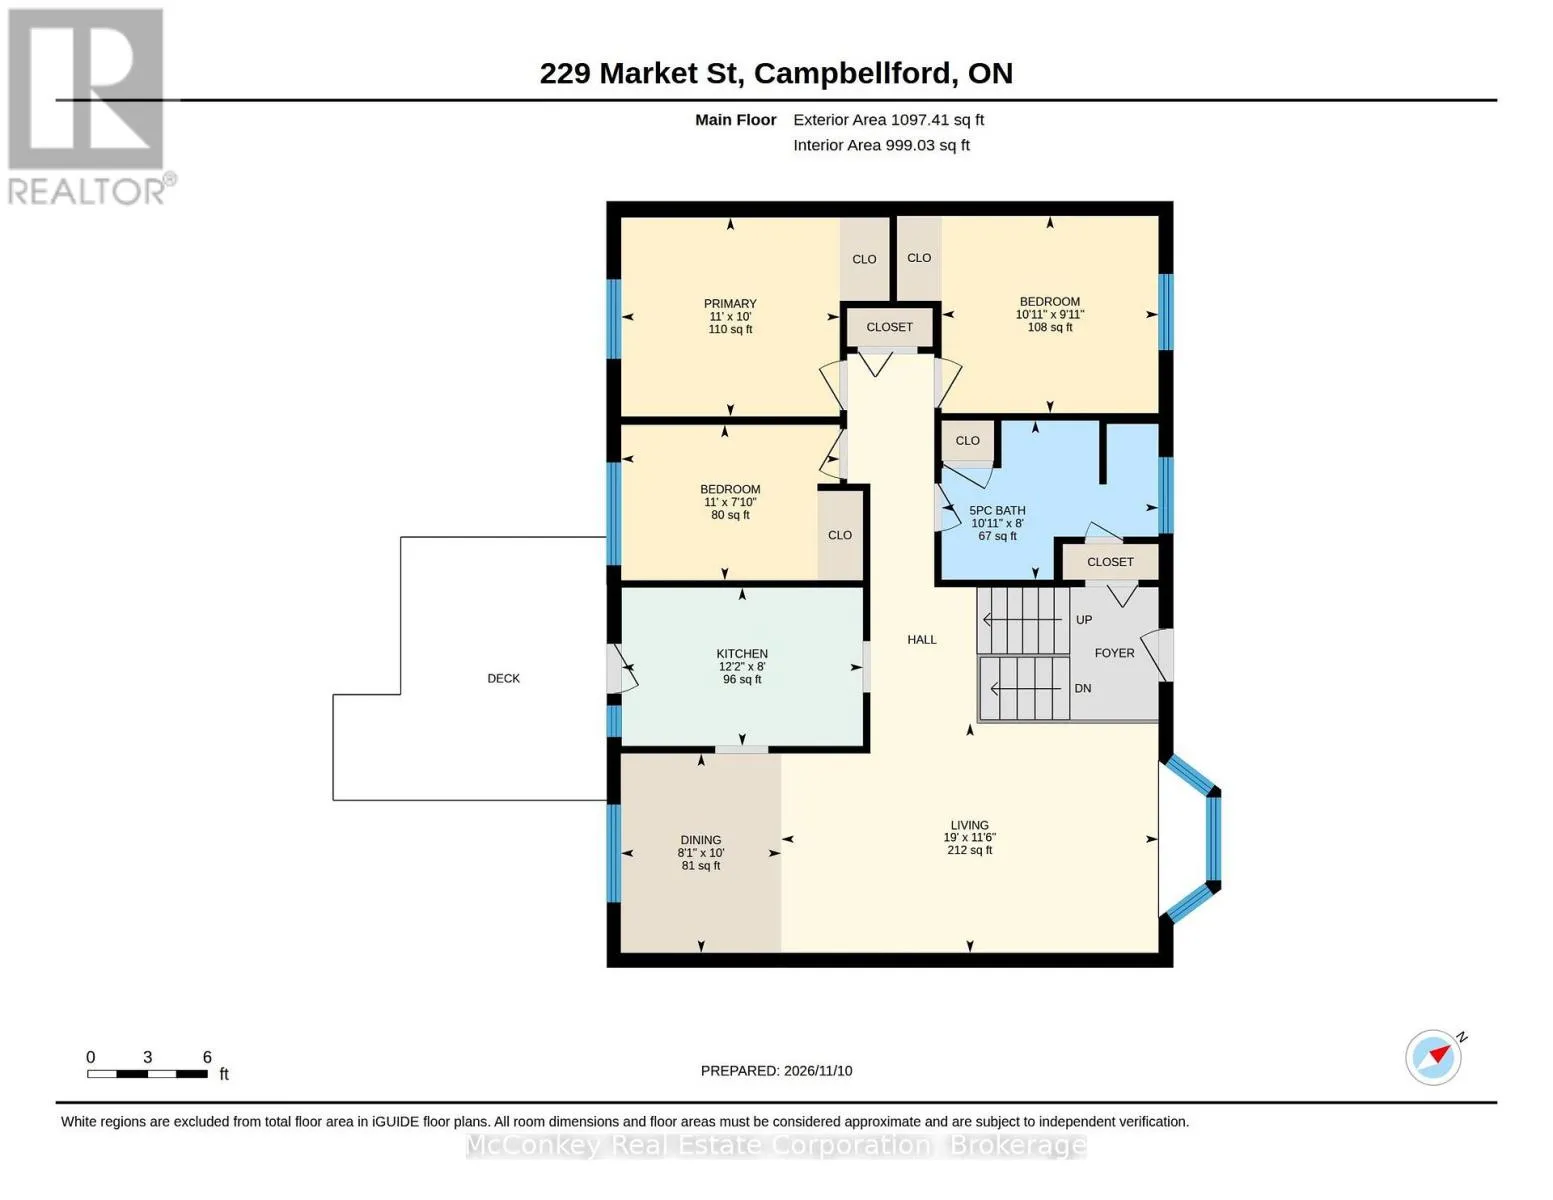
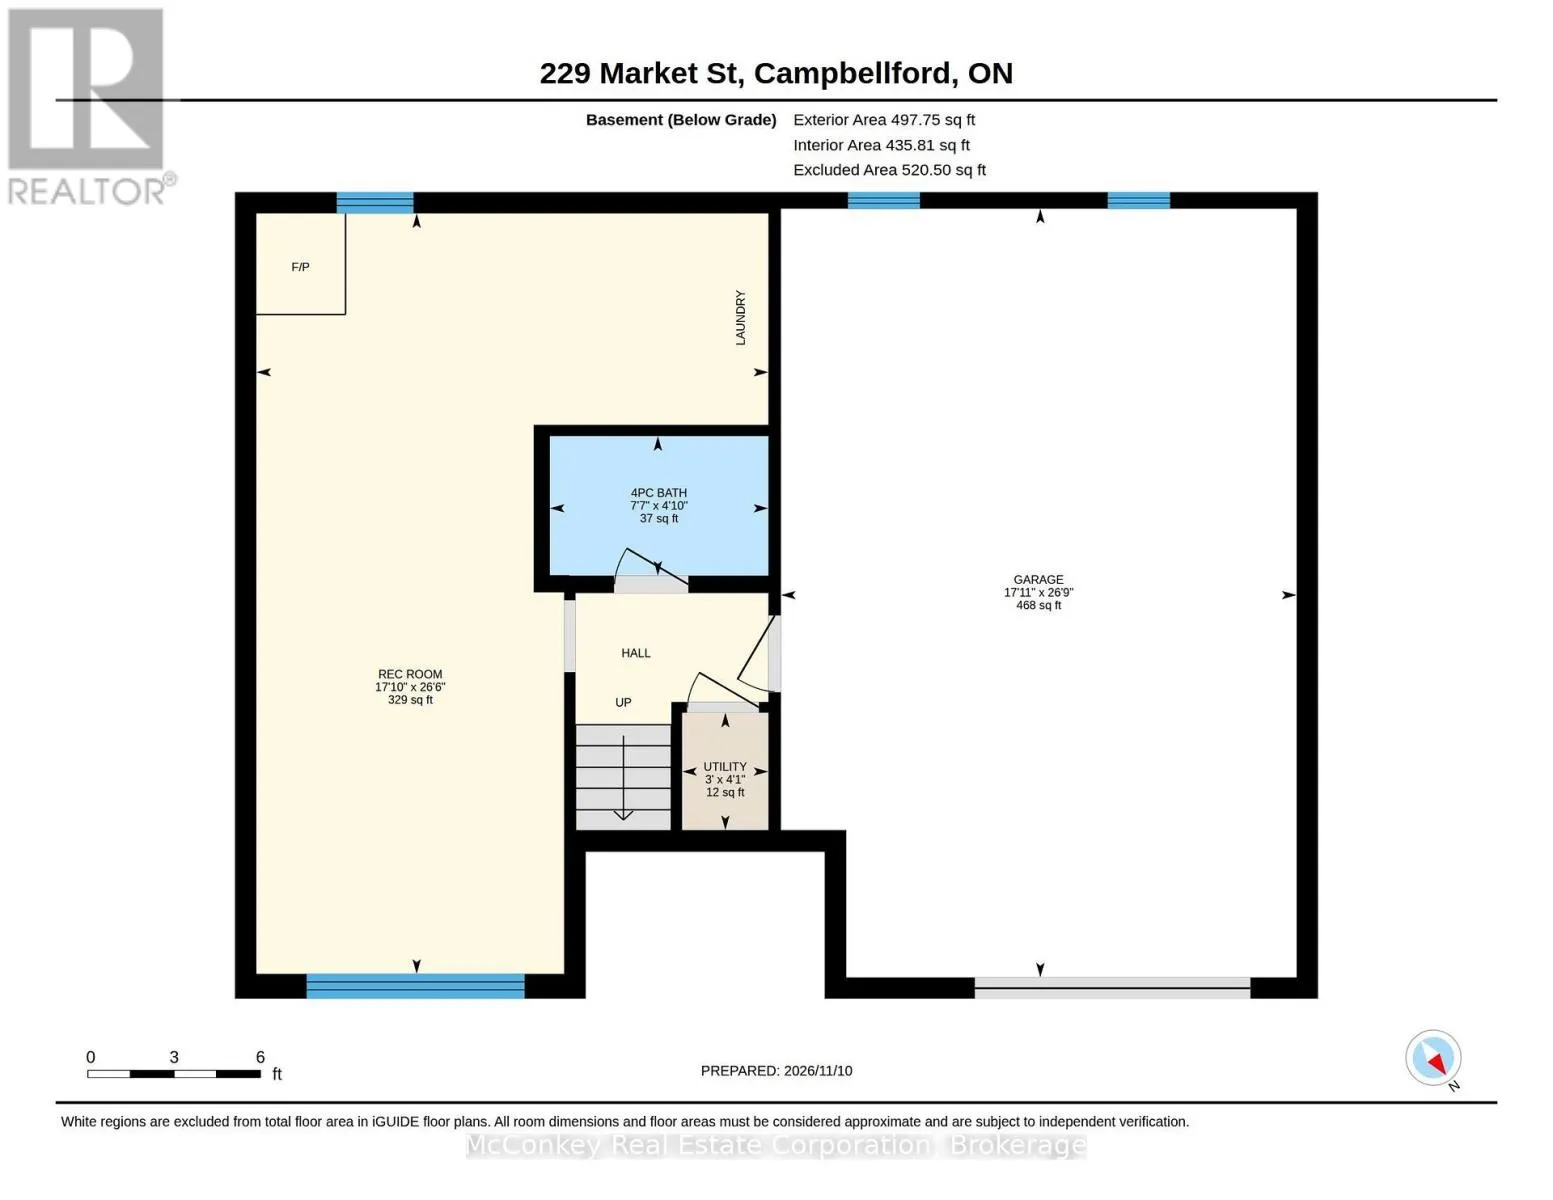
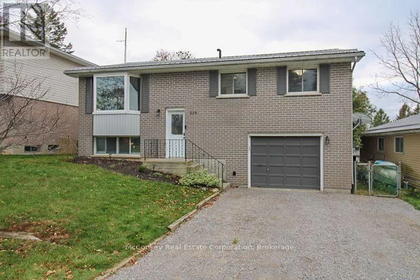
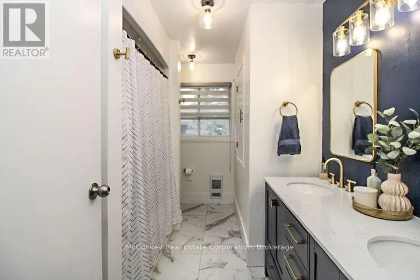
Cross Streets: Cromwell St. ** Directions: From County Rd 30 (Bridge St.) turn left onto Front St. then right onto Market St. House is on the right hand side just past Cromwell intersection. Welcome to 229 Market Street in Campbellford. This well-maintained, three-bedroom raised bungalow offers a functional layout with an open-concept living and dining area, a bright kitchen with stainless steel appliances, and a recently renovated main-floor bathroom. The partially finished lower level features updated flooring, a spacious recreation room with a gas fireplace, a second three-piece bathroom, and laundry facilities. Outside, enjoy a fully fenced backyard with a deck and added privacy provided by mature cedars. Complete with an attached garage and conveniently located close to schools, the hospital, arena, and other local amenities, this home offers comfortable living in an established neighbourhood. (id:27476)

Property Highlights

MLS® Number
X14173586
Type
Single Family
Community Name
Campbellford
Ownership Type
Freehold
Land Size
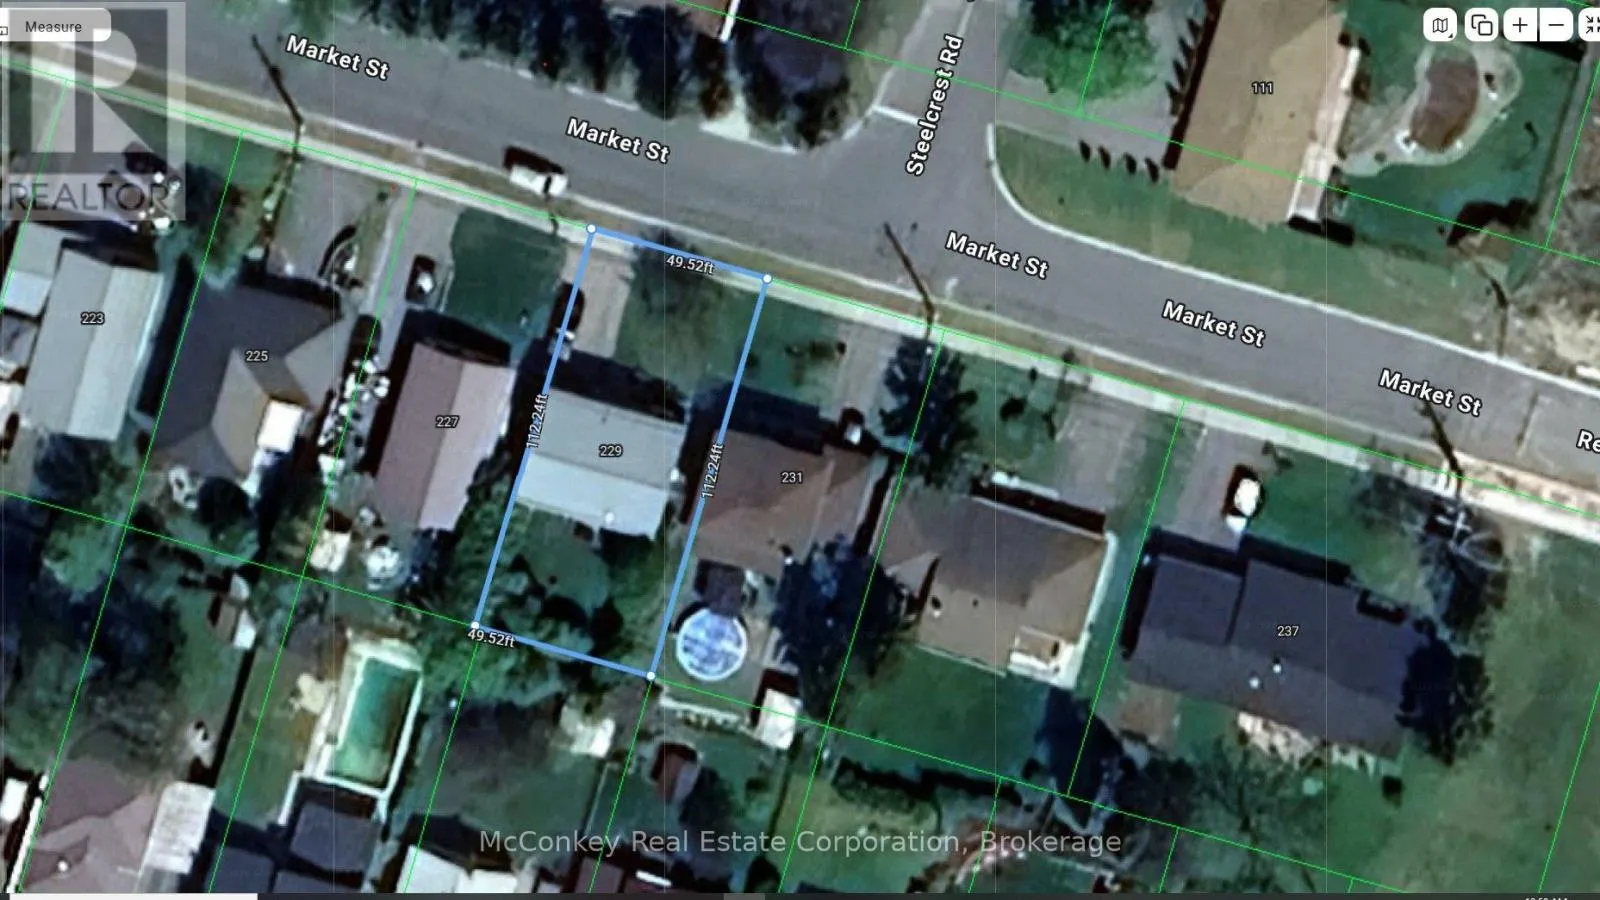
49.5 x 112.2 FT
Parking Space Total
5

Building

Building Type
House
Storeys
1.00
Square Footage
700 - 1100 sqft
Bathrooms Total
2
Bedrooms Above Ground
3
Bedrooms Total
3
Amenities
Golf Nearby, Hospital, Schools
Exterior Finish
Brick, Vinyl siding
Fireplace Present
Yes
Basement Type
N/A (Partially finished)
Basement Features
Building Heating Type
Heat Pump
Heating Fuel
Natural gas
Building Cooling Type

Utilities

Water
Municipal water
Utility Sewer
Sanitary sewer

Room Layout

Bathroom
Basement
2.31 m x 1.47 m
Recreational, Games room
Basement
8.08 m x 5.44 m
Utility room
Basement
1.25 m x 0.91 m
Bathroom
Main level
3.33 m x 2.44 m
Bedroom
Main level
3.33 m x 3.02 m
Bedroom
Main level
3.35 m x 2.39 m
Dining room
Main level
3.05 m x 2.46 m
Kitchen
Main level
3.71 m x 2.44 m
Living room
Main level
5.79 m x 3.51 m
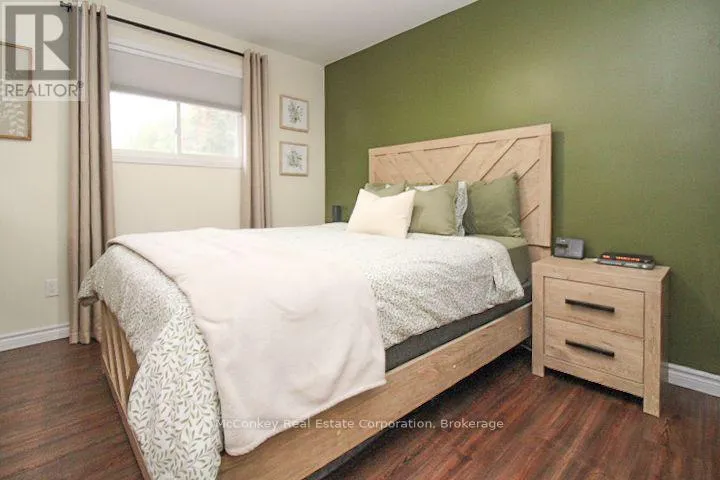
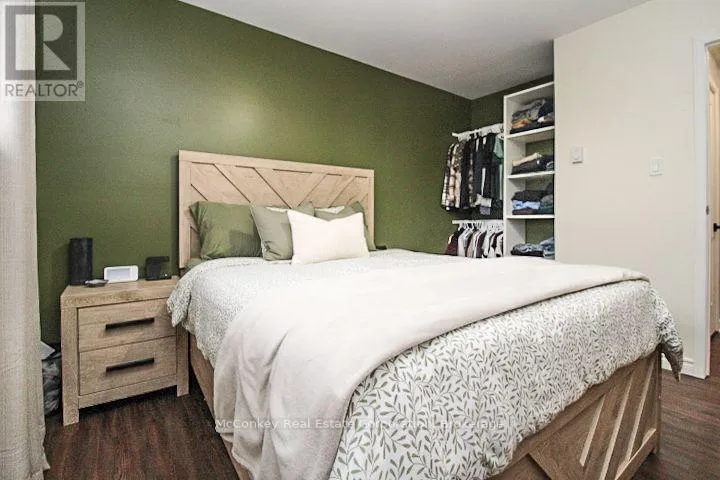
Primary Bedroom
Main level
3.35 m x 3.05 m

Location

Learn more about this property
Listing provided by:
McConkey Real Estate Corporation
MLS® number:
X14173586
Agent:
John A. Mcconkey
*Indicates required field
Name is required
Email is required
Please enter a valid phone number (e.g., 416-111-1111).

Community Spotlight: Homes For sale in Your Neighborhood