18 Rosecliff Court, Trent Hills, Ontario N1S 5B4

Listed for:
$999,900
3 beds
3 baths
Listed 2 days ago
House for rent: 18 Rosecliff Court, Trent Hills, Ontario N1S 5B4

View all 50 photos

About

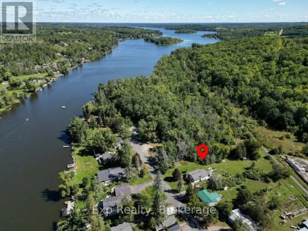
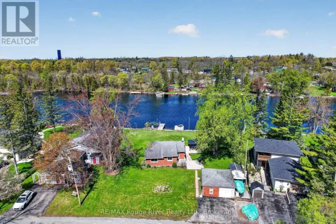
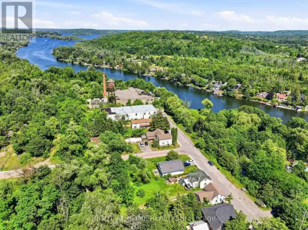
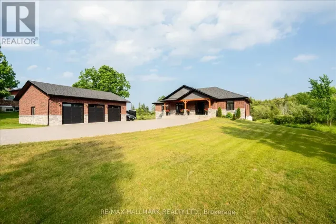
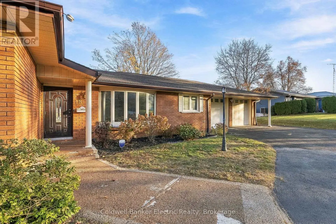
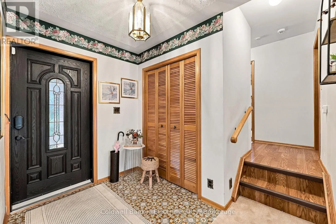
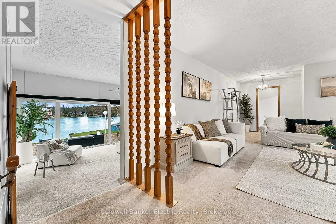
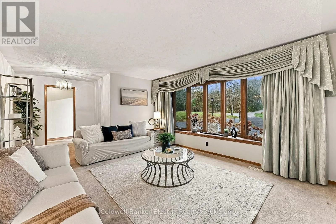
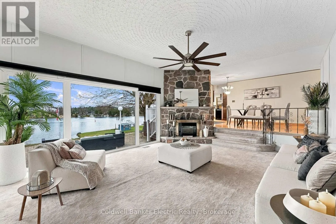
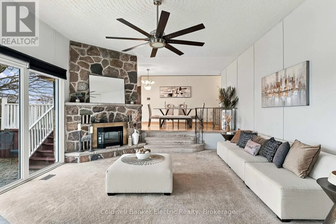
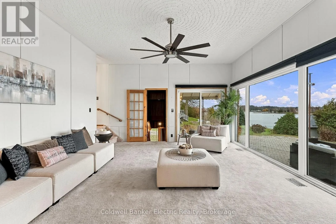
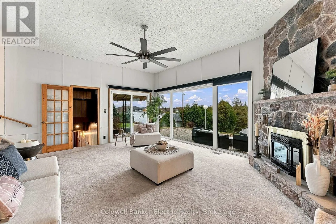
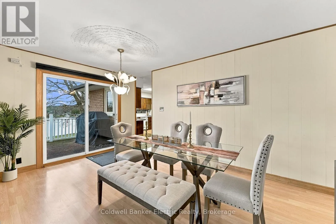
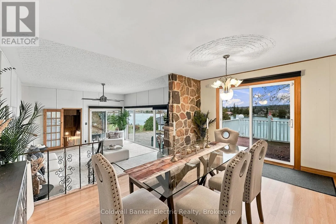
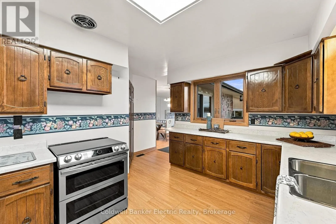
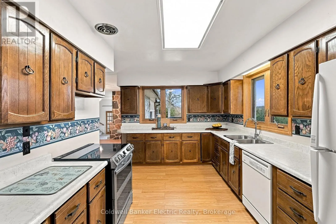
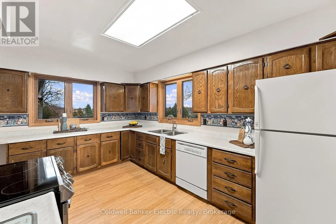
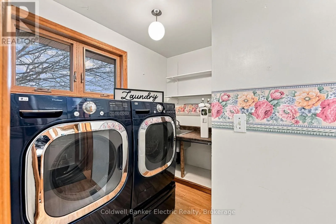
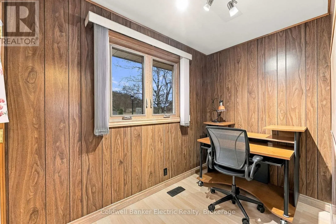
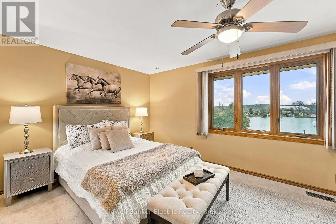
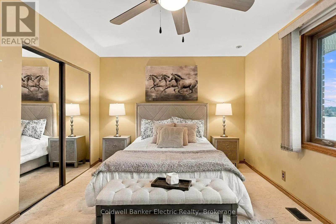
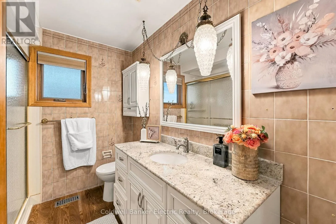
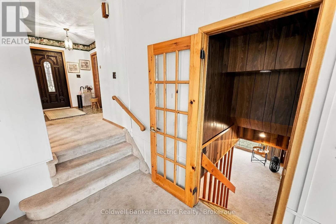
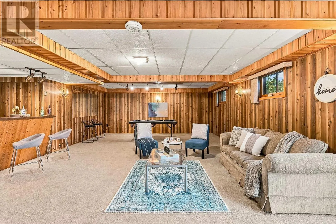
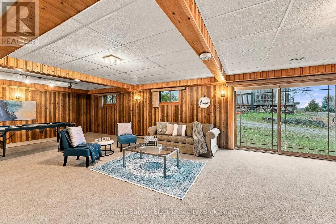
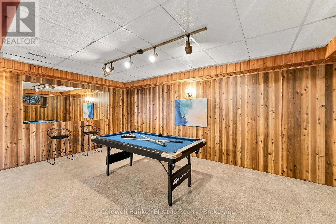
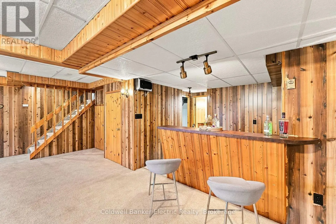
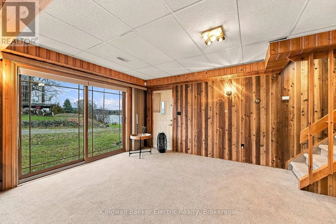
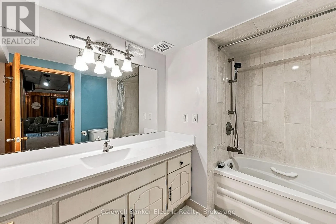
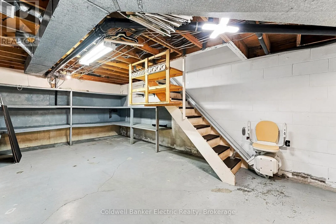
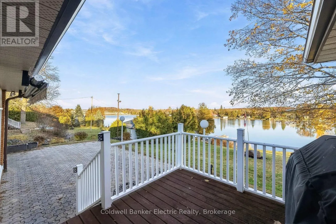
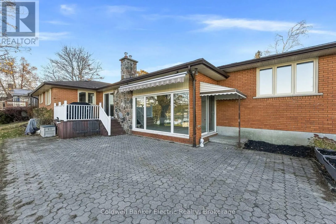
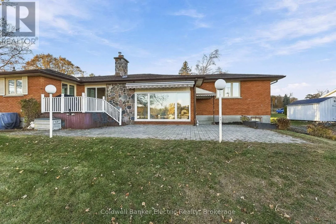
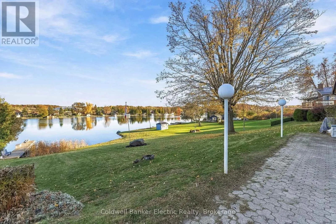
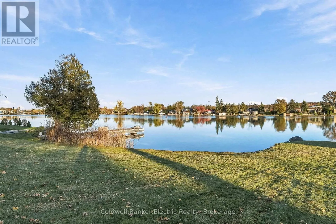
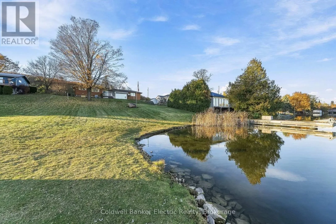
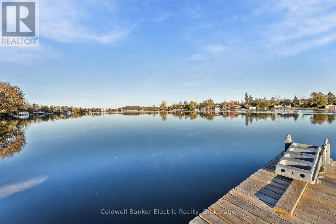
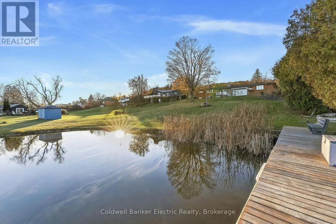
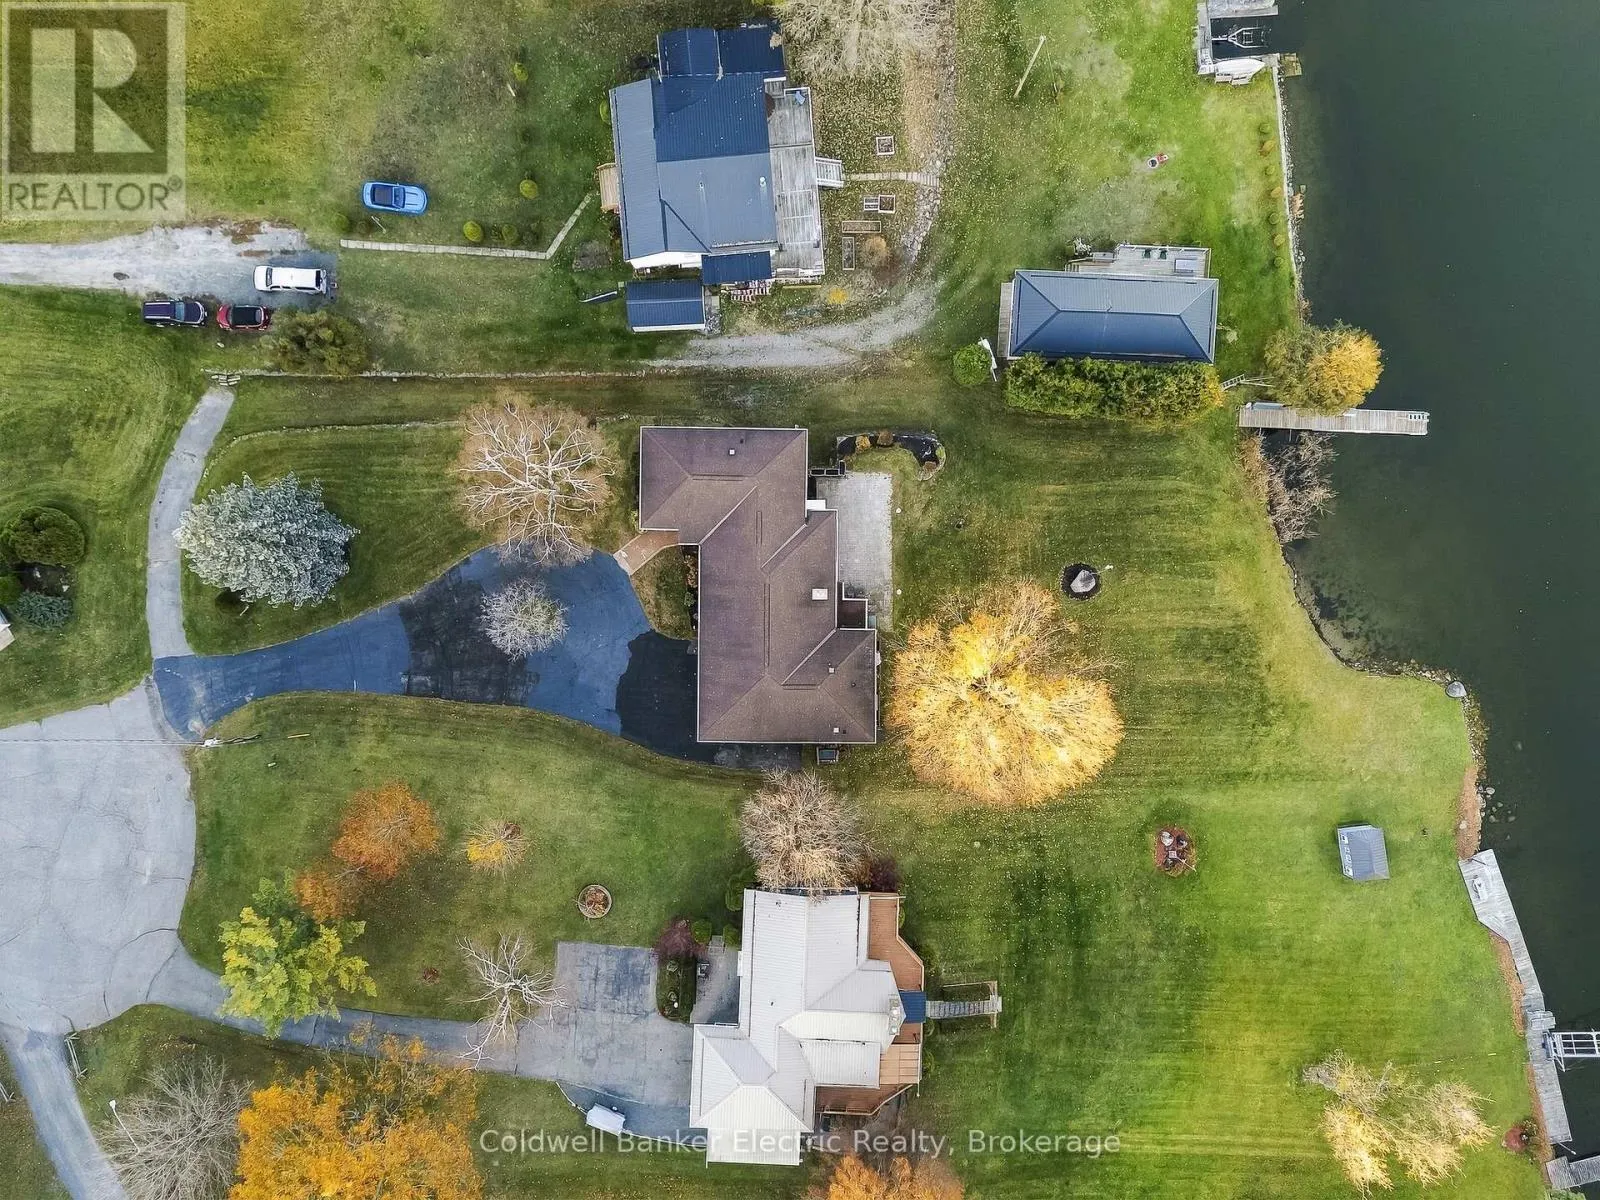
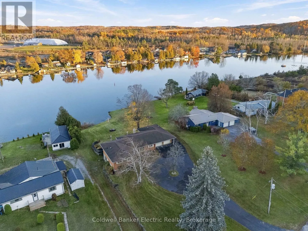
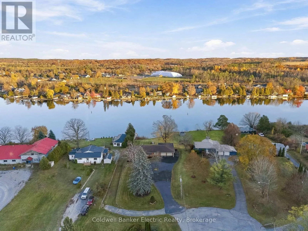
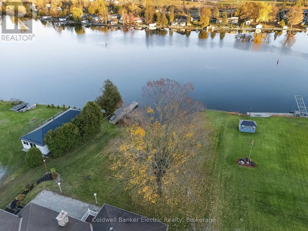
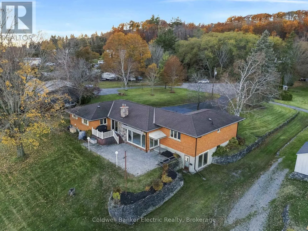
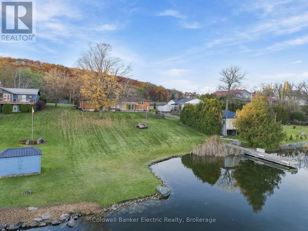
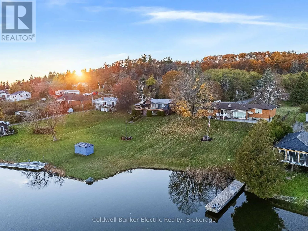
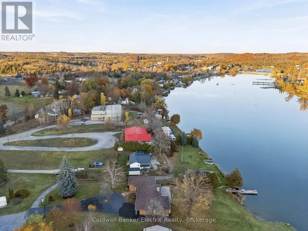
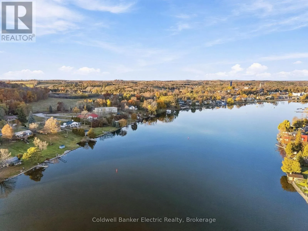
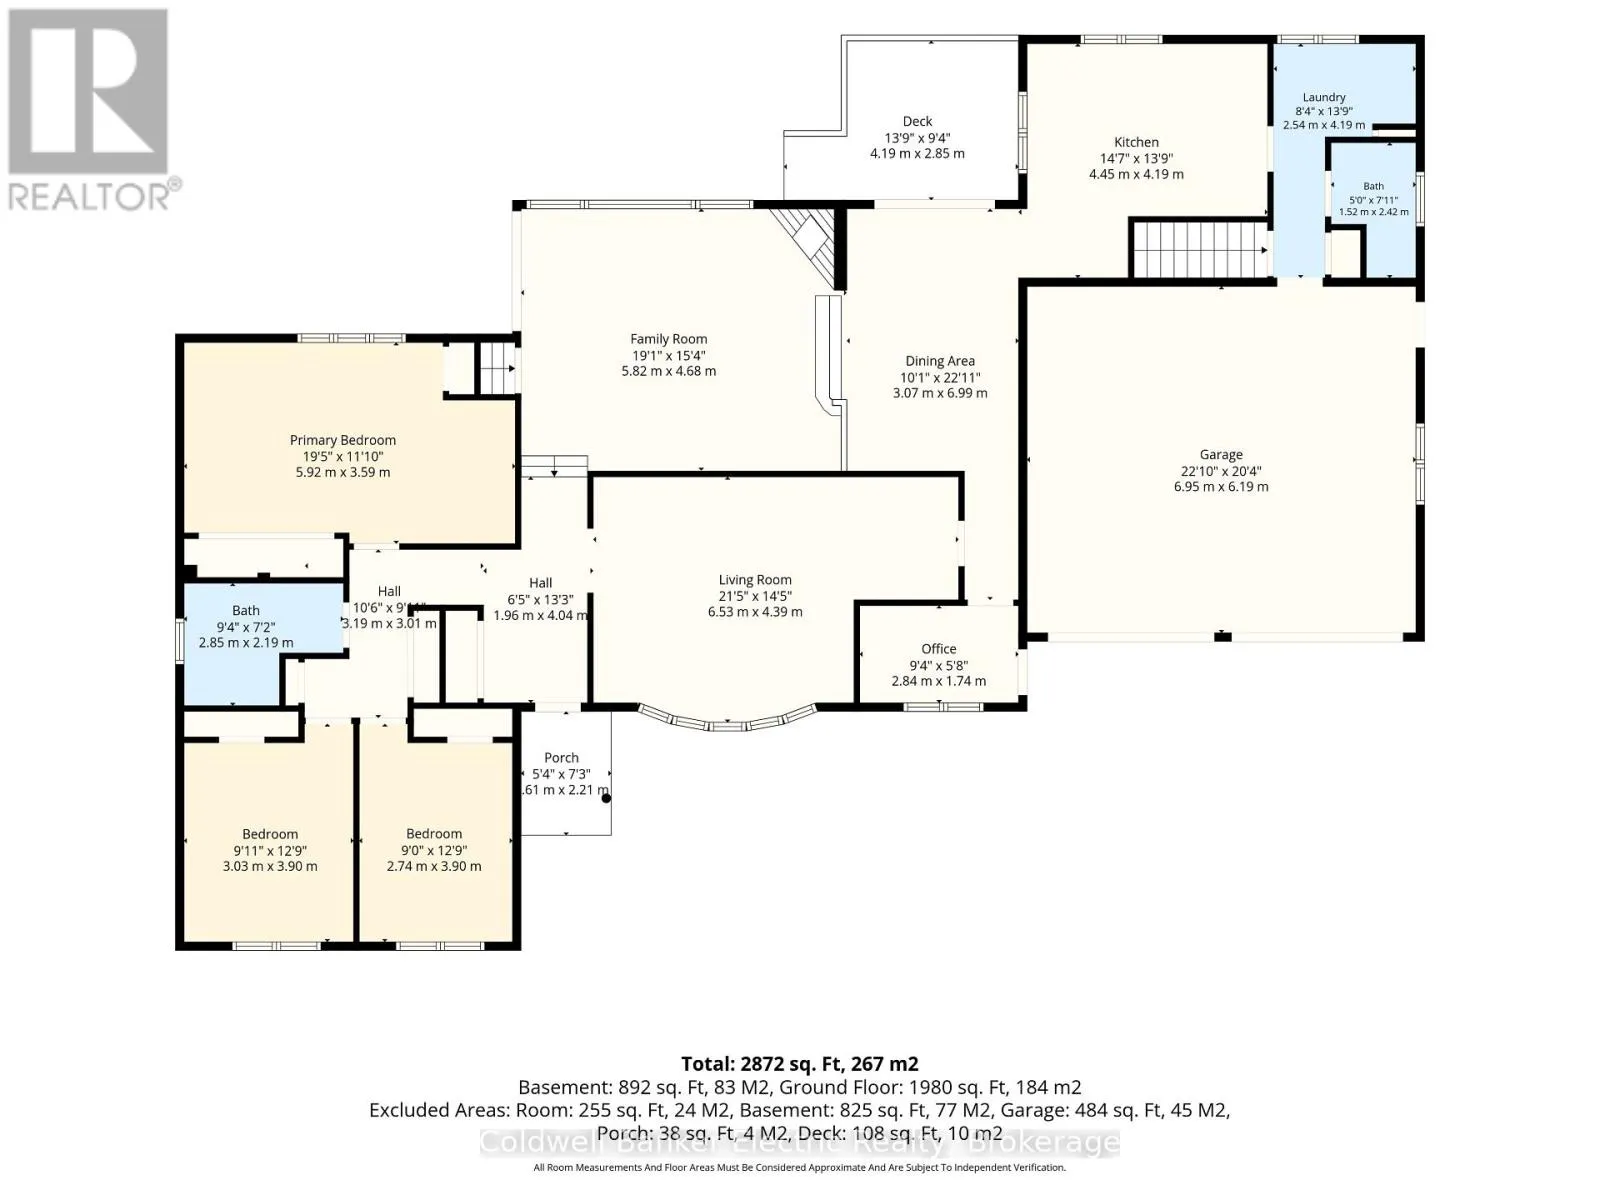
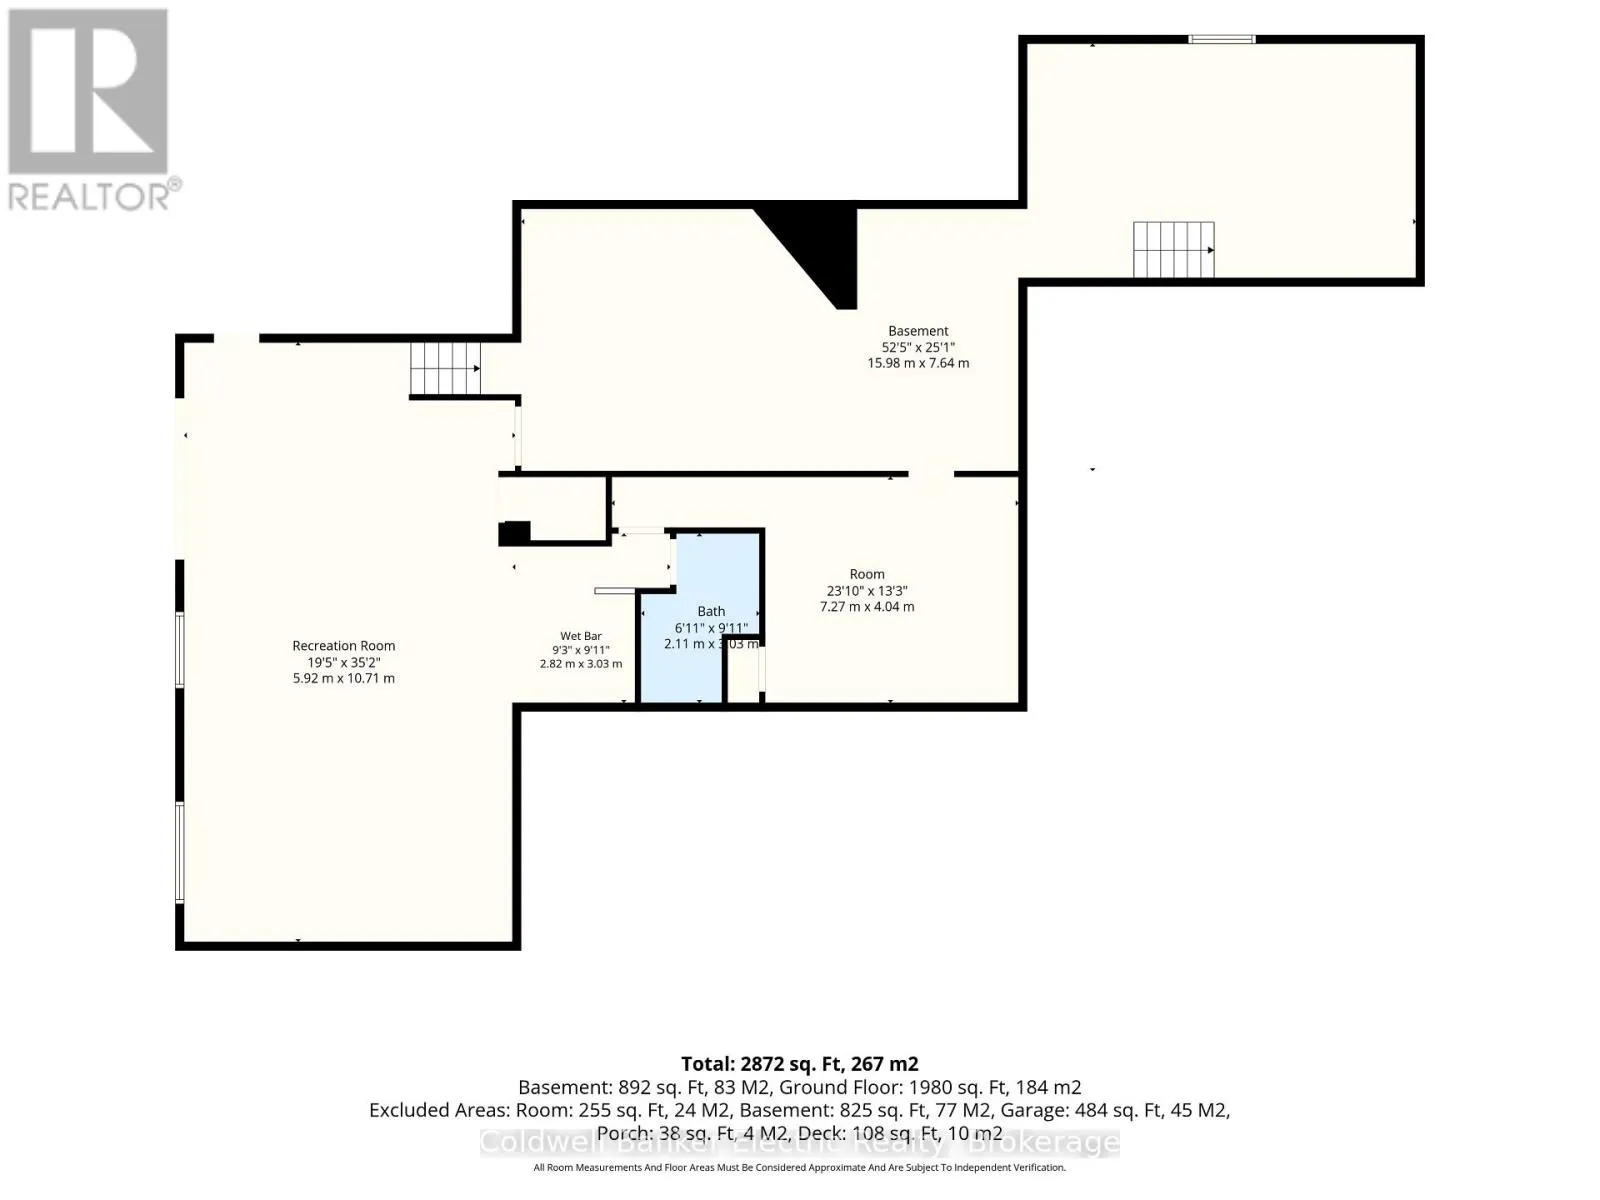
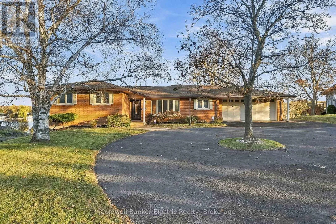
Cross Streets: Front St W & Rosecliff Crt. ** Directions: From County Rd 45 in Hastings, head west on Front St W and turn onto Rosecliff Crt. The home is at the end of the cul-de-sac, on the water. 5 THINGS YOU'LL LOVE ABOUT THIS HOME! 1) THE WATERFRONT - Direct-access frontage on the Trent River, part of the Trent-Severn Waterway, with your own dock, calm, shallow water made for a pontoon boat, and wide-open east-facing views that catch the morning sun. 2) THE SETTING - An all-brick bungalow tucked at the end of a quiet private cul-de-sac on nearly an acre, with a circular drive, mature trees, and an interlock patio overlooking a lawn that slopes gently to the shoreline. 3) THE GREAT ROOM - Walls of windows frame the water, a stone gas fireplace anchors the space, and walkouts from both the great room and the dining room lead to the deck, ready for morning coffee and evenings on the river. 4) ONE-FLOOR LIVING - A main-floor primary bedroom with water views and a large closet, main-floor laundry with access to the garage, a bright kitchen with skylight and pantry, a home office, and a stair lift to the lower level. 5) THE WALKOUT LOWER LEVEL - A warm pine-panelled rec room with a wet bar, built-in speakers and room for the pool table, a fully renovated bathroom, and a walkout to the yard, perfect for family, guests or the grandkids. Add a heated double garage with workbenches and a whole-home Generac for peace of mind, all within walking distance of the Hastings marina, shops and the Field House. (id:27476)

Property Highlights

MLS® Number
X14176684
Type
Single Family
Community Name
Hastings
Ownership Type
Freehold
Land Size
117 x 365.5 FT|1/2 - 1.99 acres
Parking Space Total
12

Building

Building Type
House
Storeys
1.00
Square Footage
2000 - 2500 sqft
Bathrooms Total
3
Bedrooms Above Ground
3
Bedrooms Total
3
Amenities
Fireplace(s) Marina
Exterior Finish
Brick
Fireplace Present
Yes
Basement Type
N/A (Finished), Full, N/A
Basement Features
Walk out, Separate entrance
Building Heating Type
Forced air
Heating Fuel
Natural gas
Building Cooling Type
Central air conditioning

Utilities

Water
Municipal water
Power
Generator
Utility Sewer
Septic System

Room Layout

Recreational, Games room
Basement
5.92 m x 10.71 m
Recreational, Games room
Basement
5.92 m x 10.71 m
Bathroom
Basement
2.11 m x 3.03 m
Utility room
Basement
15.98 m x 7.64 m
Living room
Ground level
6.53 m x 4.39 m
Bathroom
Ground level
1.52 m x 2.42 m
Family room
Ground level
5.82 m x 4.68 m
Dining room
Ground level
3.07 m x 6.99 m
Kitchen
Ground level
4.45 m x 4.19 m
Office
Ground level
2.84 m x 1.74 m
Primary Bedroom
Ground level
5.92 m x 3.59 m
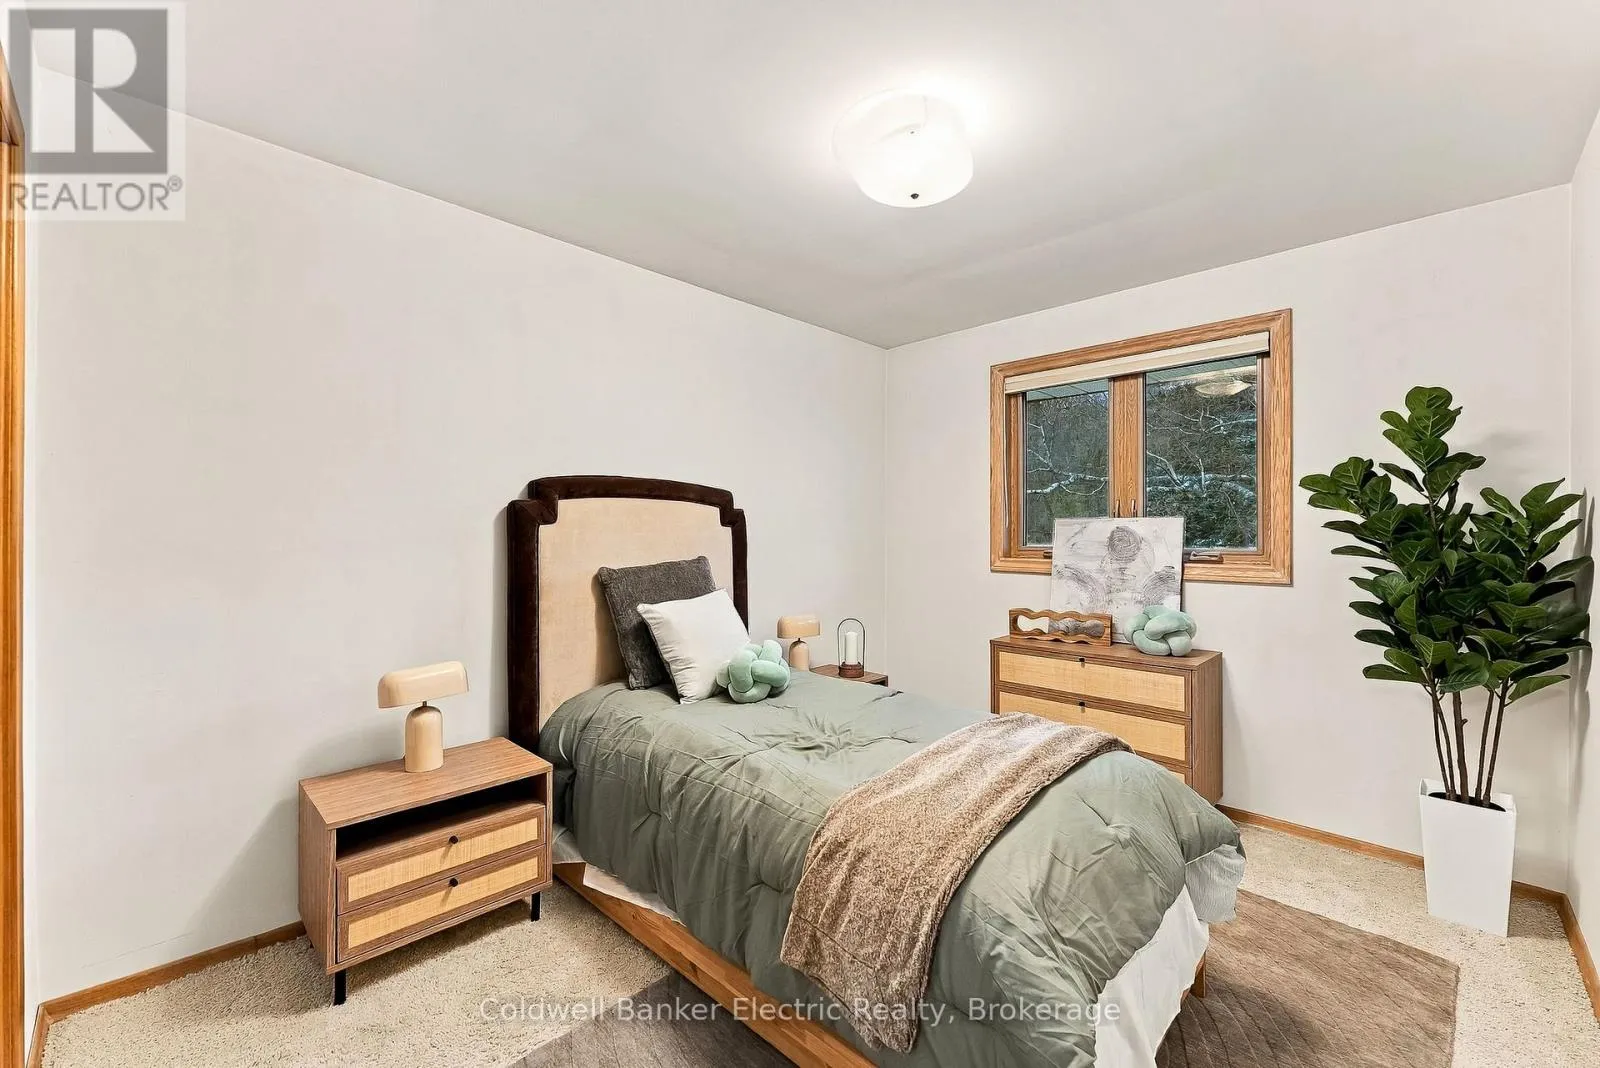
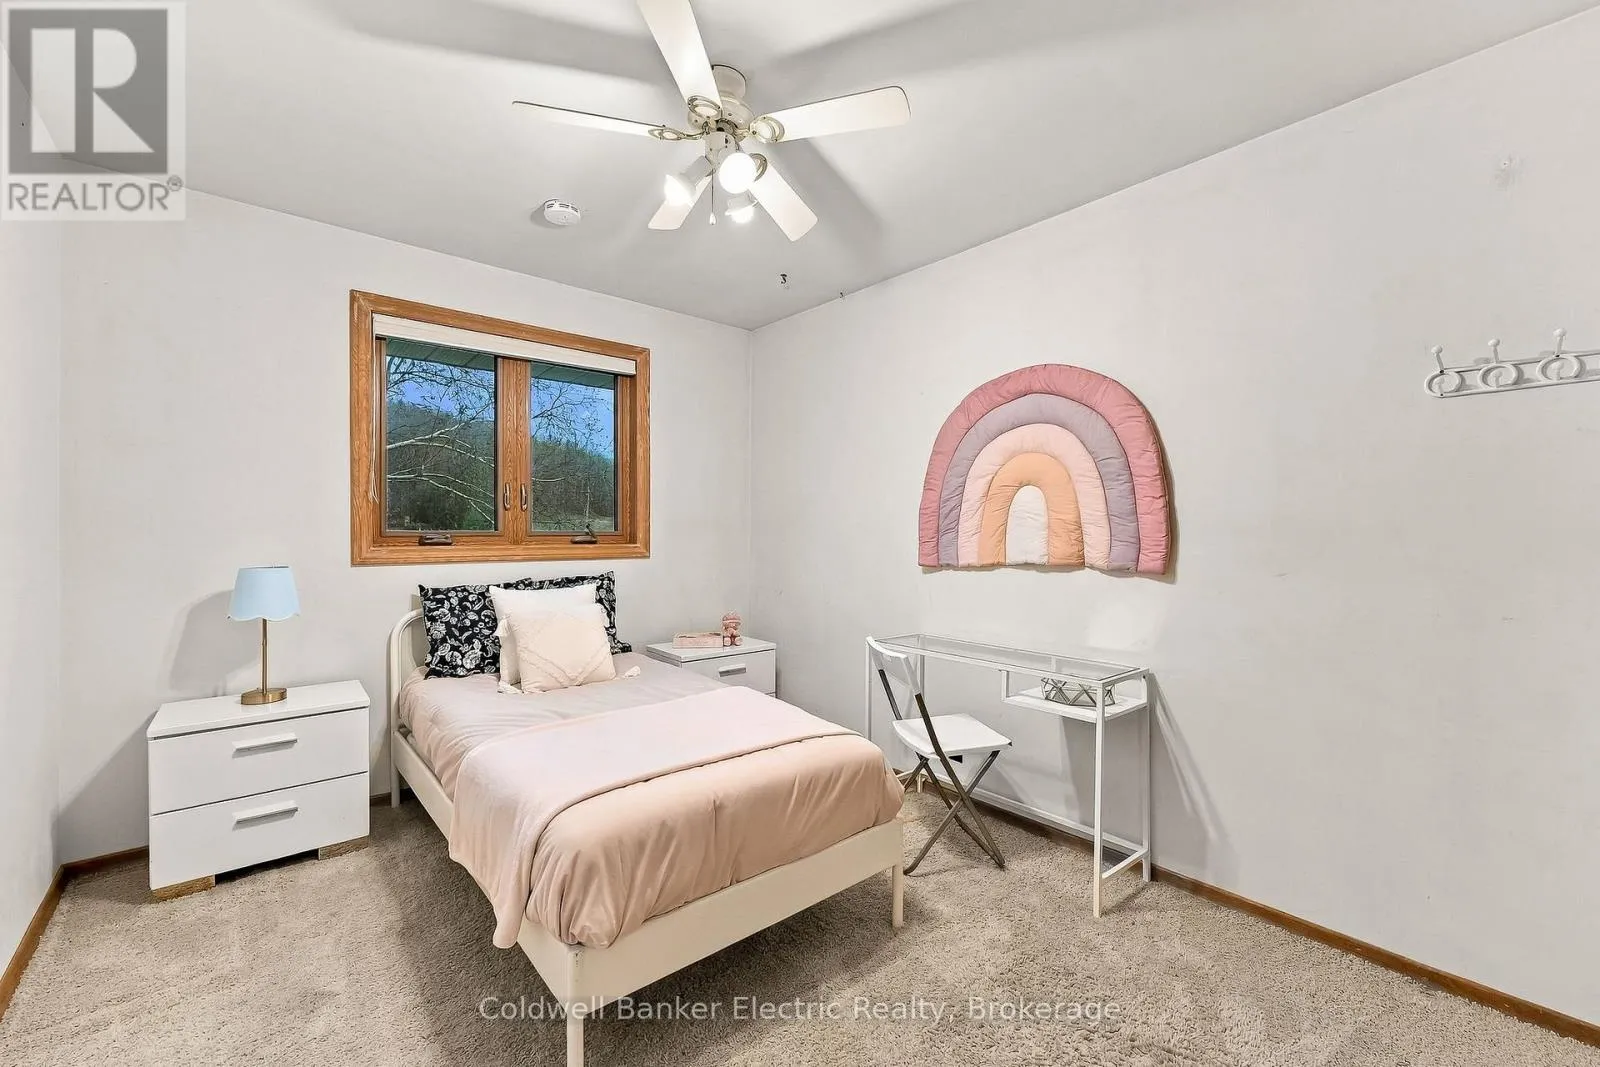
Bedroom 2
Ground level
3.03 m x 3.9 m
Bedroom 3
Ground level
2.74 m x 3.9 m
Laundry room
Ground level
2.54 m x 4.19 m
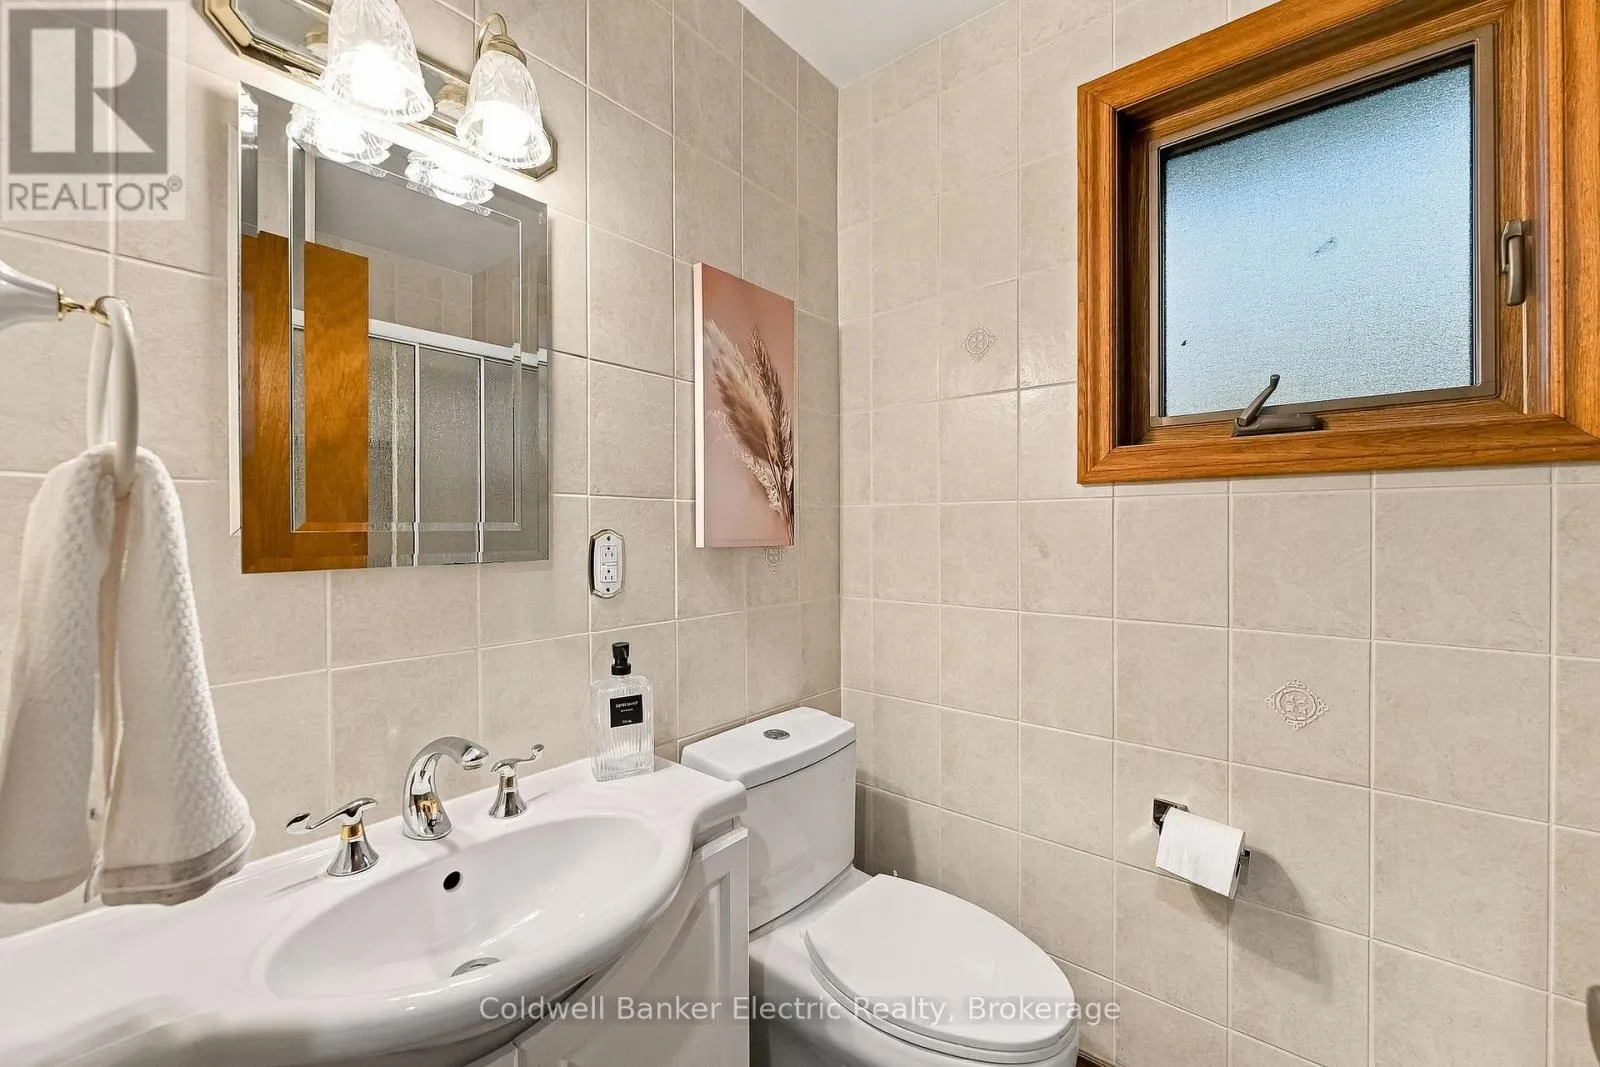
Bathroom
Ground level
2.85 m x 2.19 m

Location

Learn more about this property
Listing provided by:
Coldwell Banker Electric Realty
MLS® number:
X14176684
Agent:
Tyler Chin
*Indicates required field
Name is required
Email is required
Please enter a valid phone number (e.g., 416-111-1111).

Community Spotlight: Homes For sale in Your Neighborhood