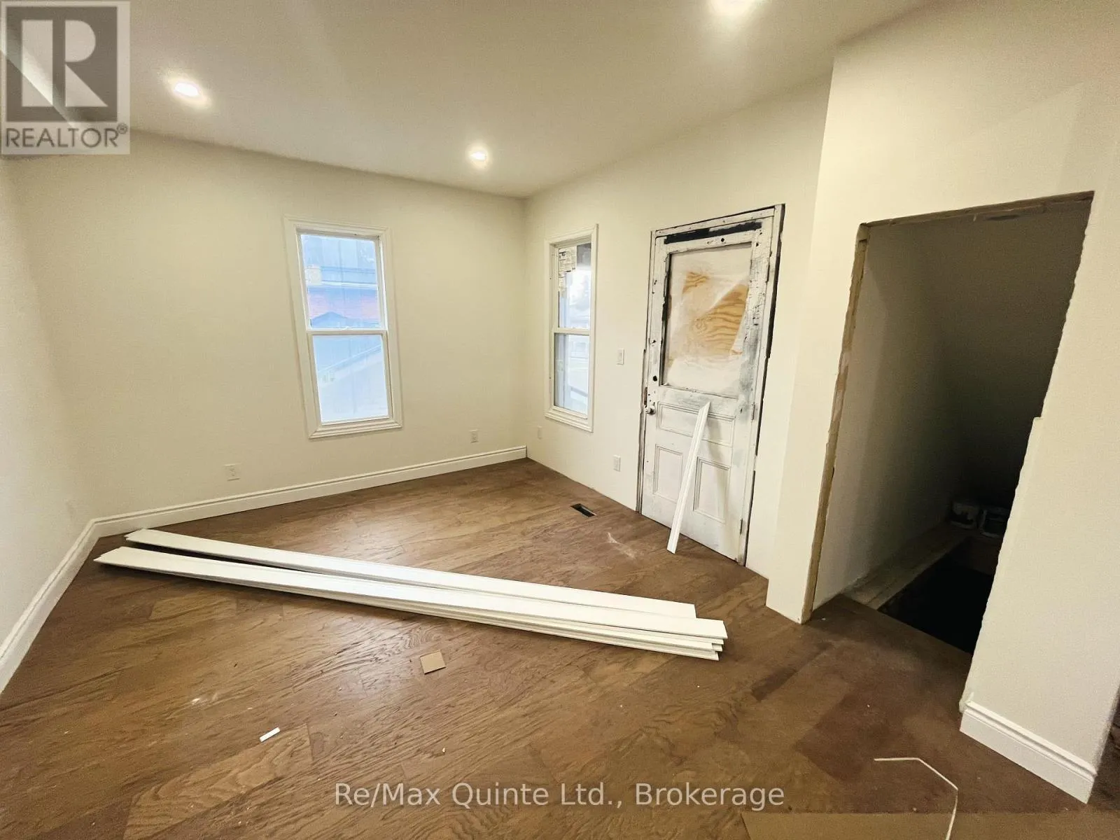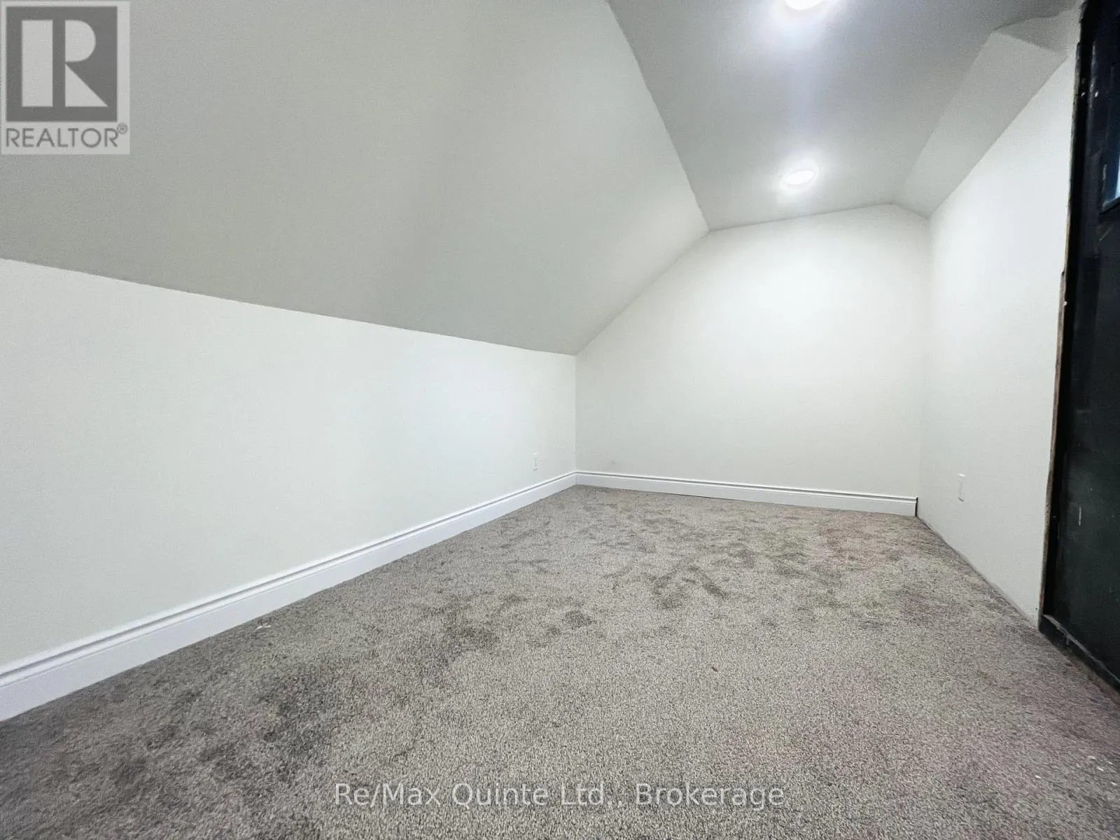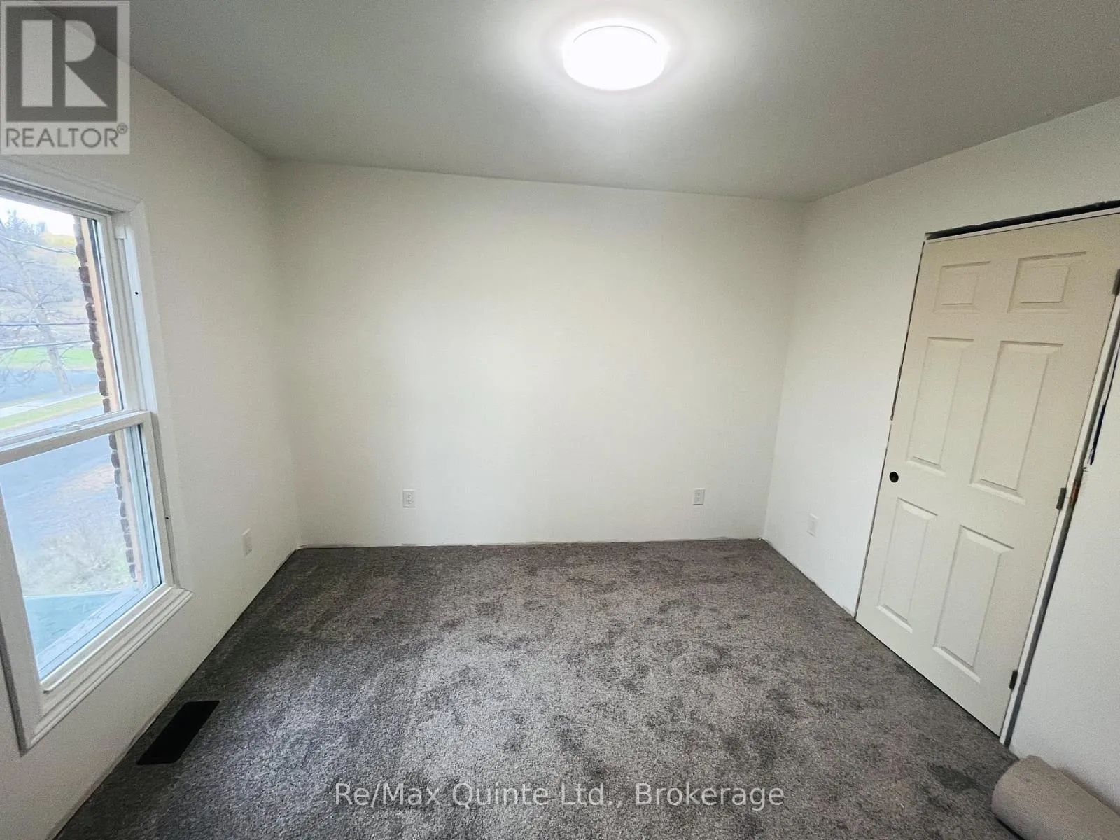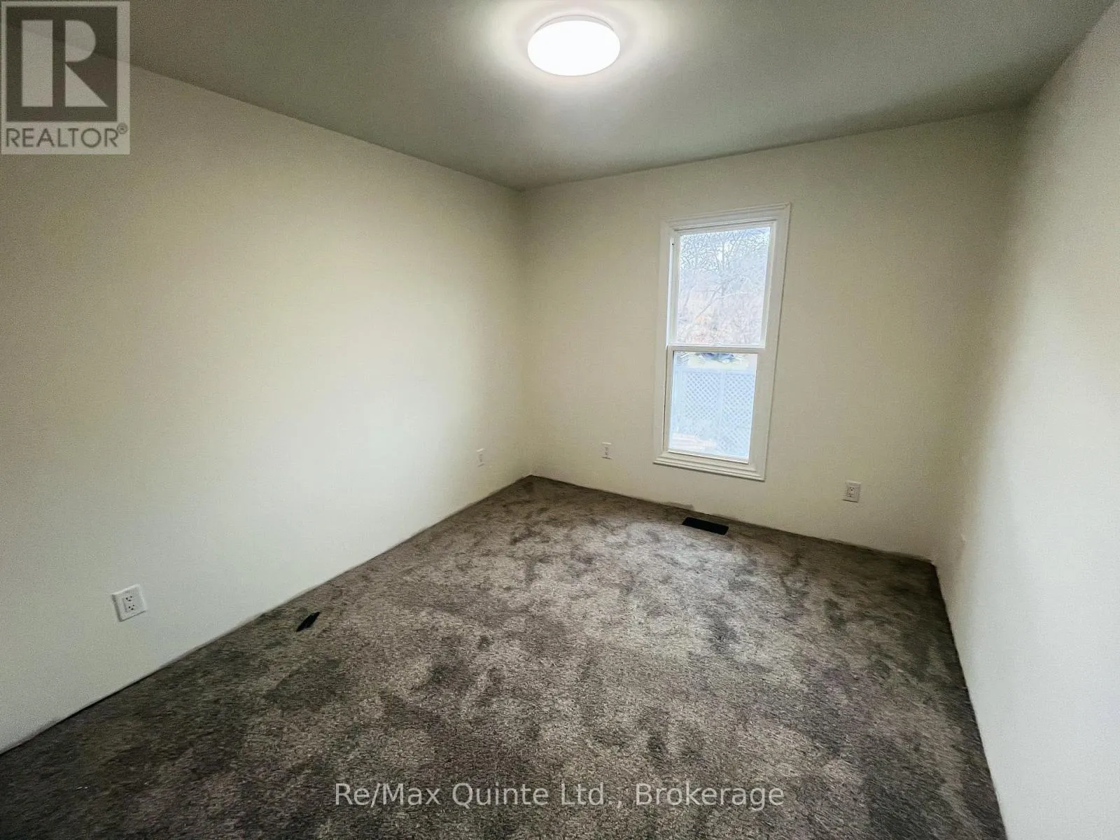
59 Church Street, Trent Hills, Ontario K0L 1L0

Listed for:
$448,900
4 beds
2 baths
Listed 3 days ago
House for rent: 59 Church Street, Trent Hills, Ontario K0L 1L0

View all 16 photos

About

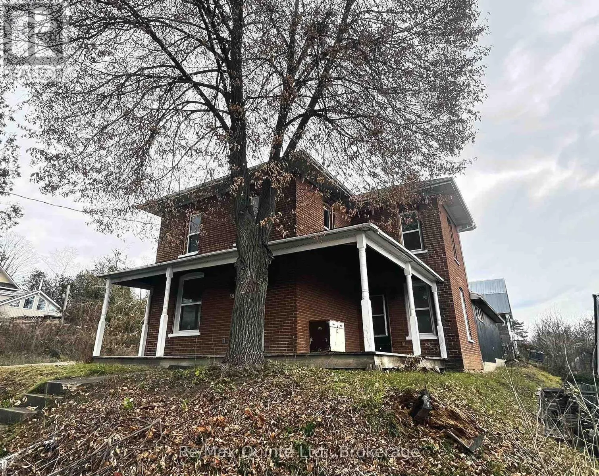
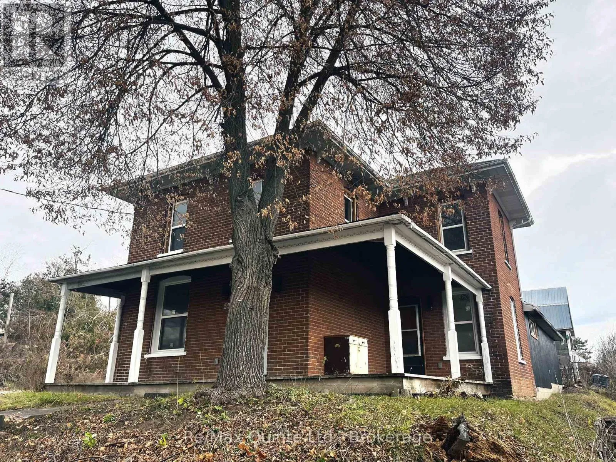
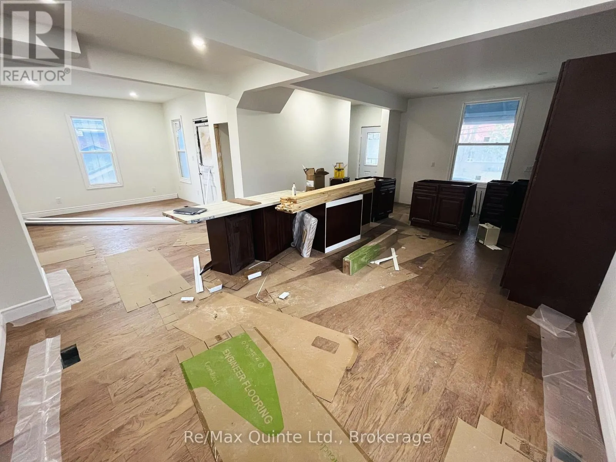
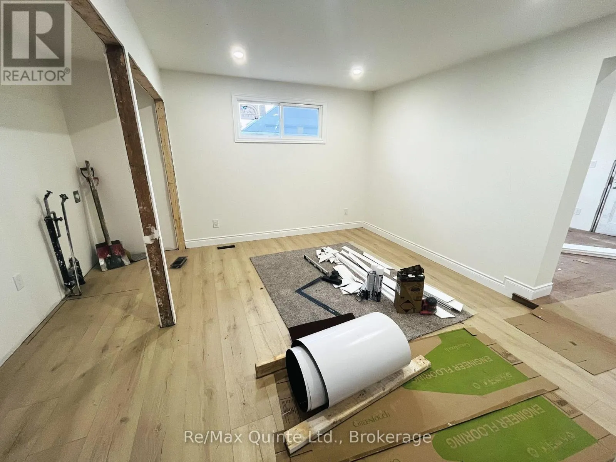
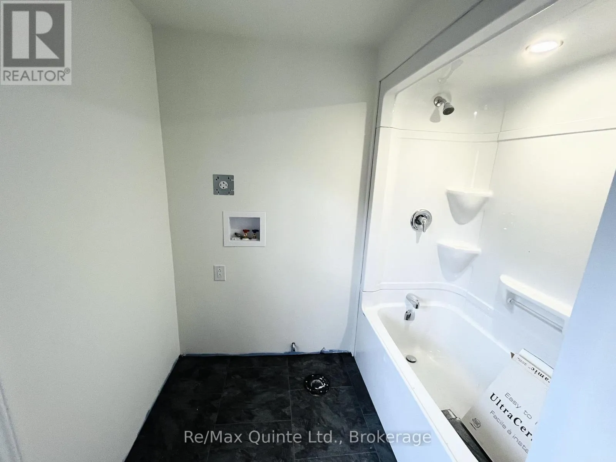
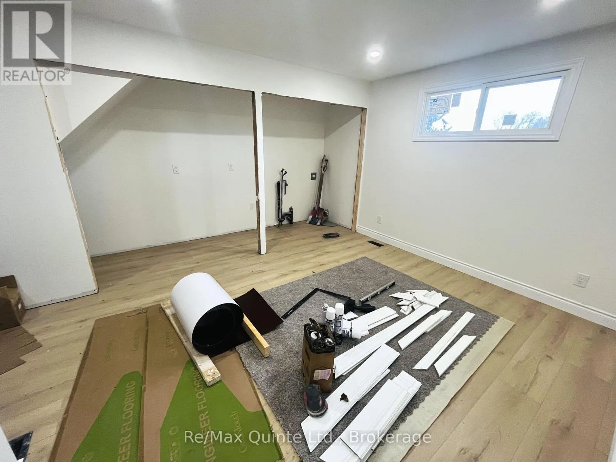
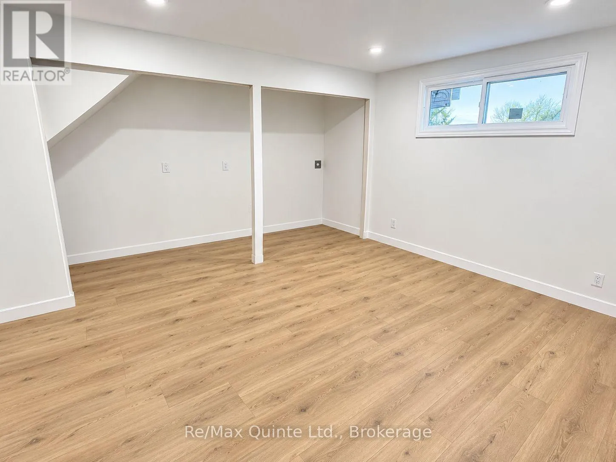
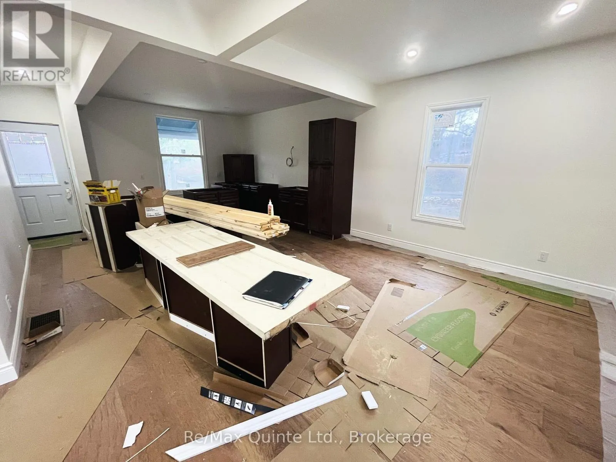
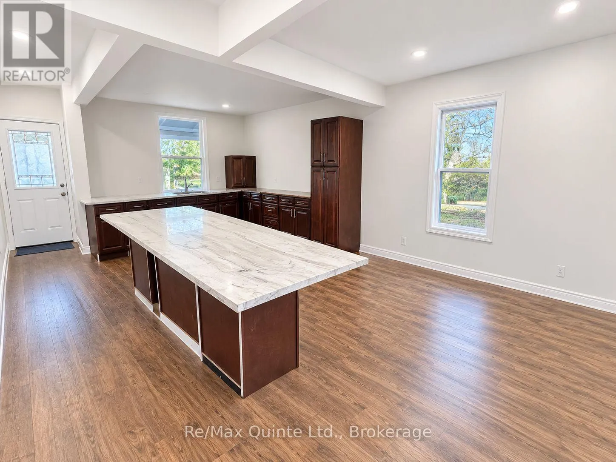
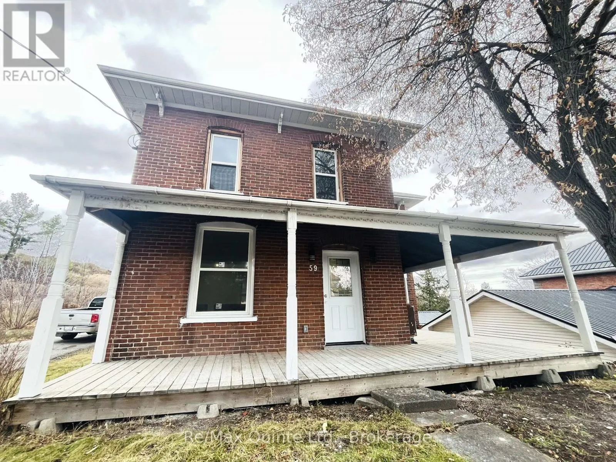
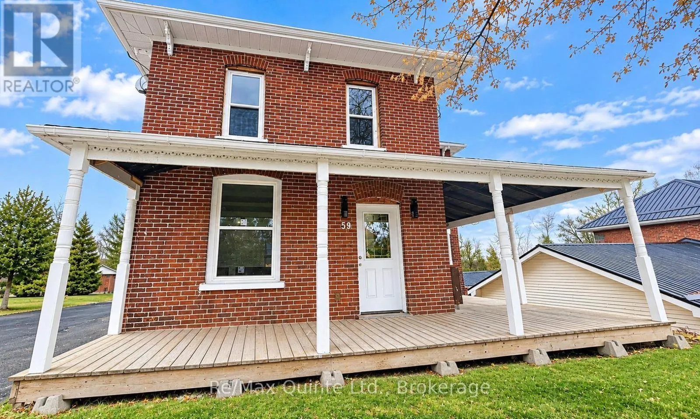
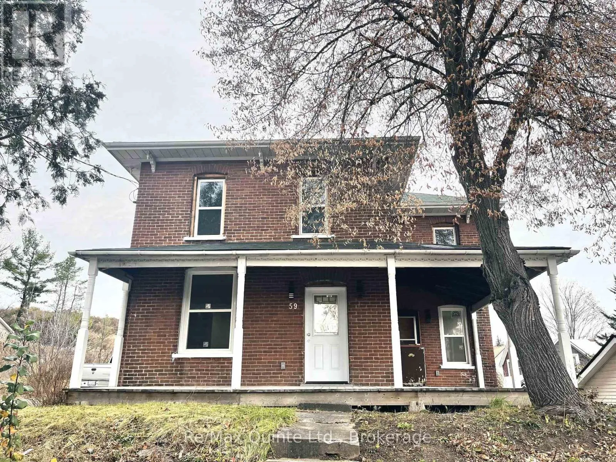
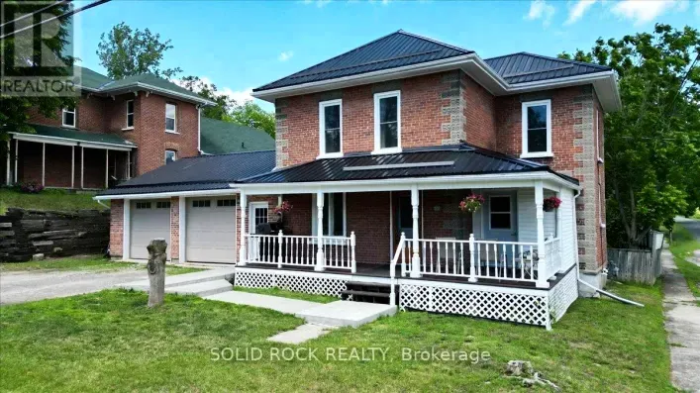
Cross Streets: Church St/County Rd 50. ** Directions: Turn West onto Church St. off Cty Rd 50. This beautifully updated 4 bedroom, 2 bathroom, two-storey, all-brick home offers incredible versatility with potential for a duplex or the perfect setup for a spacious family home. Both units feature their own kitchens and laundry facilities, making this an excellent opportunity for investors or those looking for additional living space. Enjoy the feel of a nearly new build while still retaining some of the charm of an older home. Extensive updates include all new electrical, spray foam insulation, drywall, trim, doors and flooring. Additional improvements include newer windows and roof. Situated on a quiet street in the welcoming community of Campbellford, this property also offers a single attached garage and plenty of parking. Whether you're looking to expand your investment portfolio, generate rental income or create the perfect family home, this property offers endless possibilities and exceptional potential! (id:27476)

Property Highlights

MLS® Number
X14180342
Type
Single Family
Community Name
Campbellford
Ownership Type
Freehold
Land Size
58 x 82 FT
Parking Space Total
4

Building

Building Type
House
Storeys
2.00
Square Footage
1500 - 2000 sqft
Bathrooms Total
2
Bedrooms Above Ground
4
Bedrooms Total
4
Exterior Finish
Brick, Wood
Fireplace Present
No
Basement Type
N/A (Unfinished)
Basement Features
Building Heating Type
Forced air
Heating Fuel
Natural gas
Building Cooling Type
Central air conditioning

Utilities

Water
Municipal water
Utility Sewer
Sanitary sewer

Room Layout

Primary Bedroom
Second level
3.54 m x 3.05 m
Bedroom 2
Second level
3.35 m x 3.35 m
Bedroom 3
Second level
3.23 m x 2.93 m
Kitchen
Main level
4.27 m x 4.27 m
Living room
Main level
4.27 m x 3.54 m
Dining room
Main level
4.27 m x 3.05 m
Living room
Main level
6.1 m x 4.27 m
Bedroom
Upper Level
4.27 m x 1.71 m

Location

Learn more about this property
Listing provided by:
Re/Max Quinte Ltd.
MLS® number:
X14180342
Agent:
Kelly Paddon
*Indicates required field
Name is required
Email is required
Please enter a valid phone number (e.g., 416-111-1111).