C - 249 4th Line E Line, Trent Hills, Ontario K0L 1L0

Listed for:
$434,900
2 beds
1 baths
Listed 2 days ago
House for rent: C - 249 4th Line E Line, Trent Hills, Ontario K0L 1L0

View all 45 photos

About

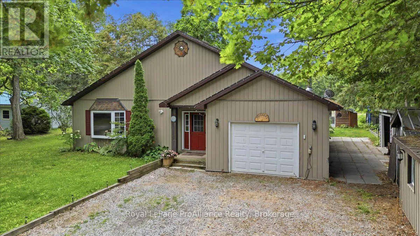
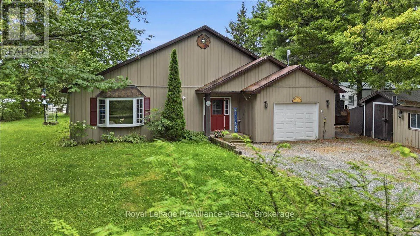
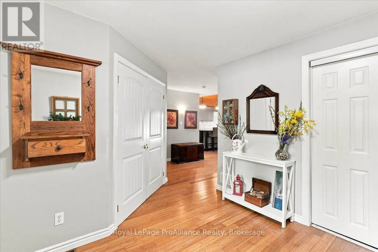
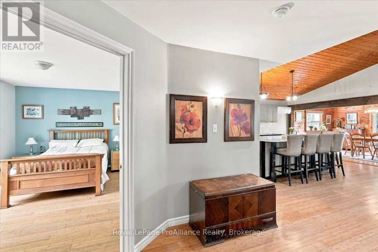
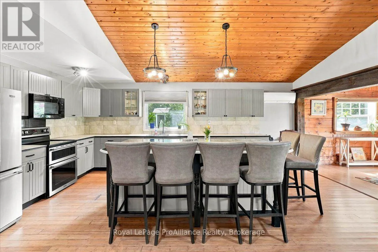
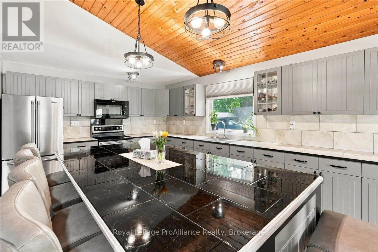
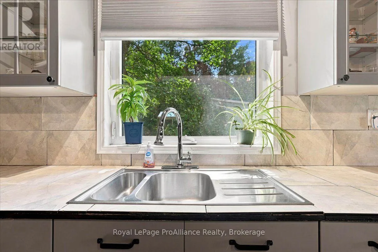
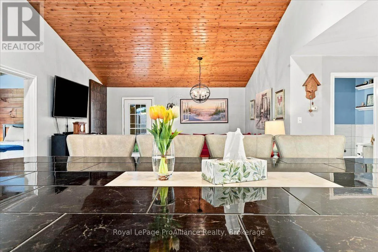
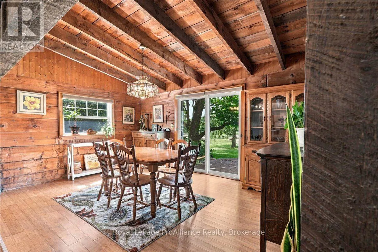
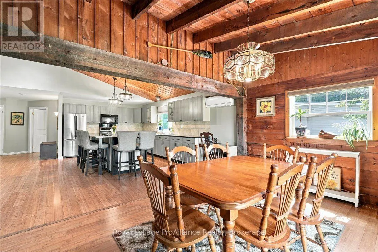
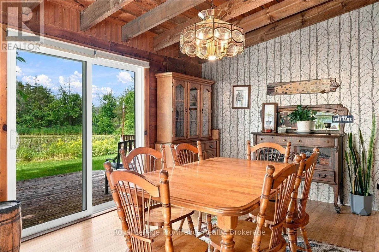
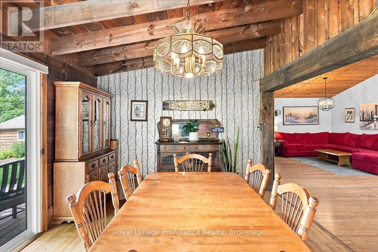
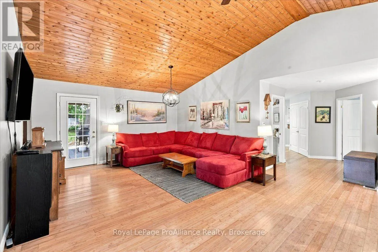
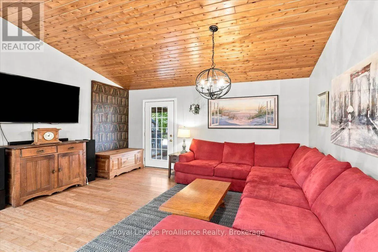
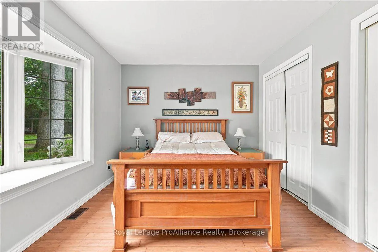
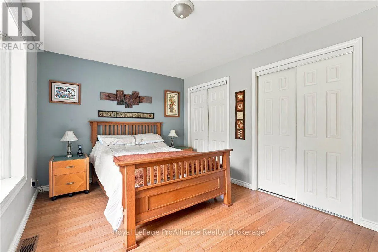
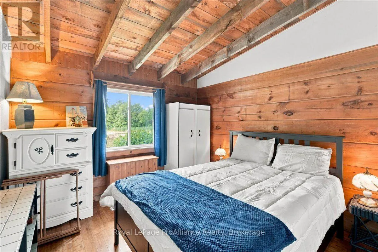
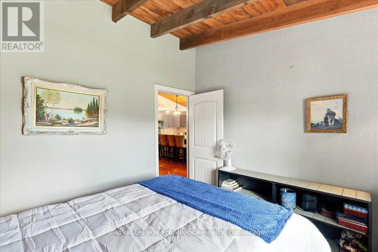
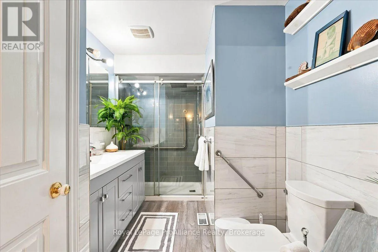
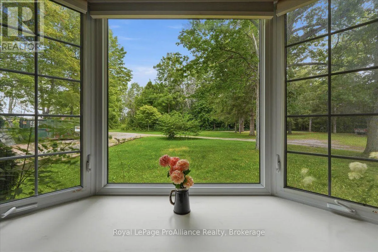
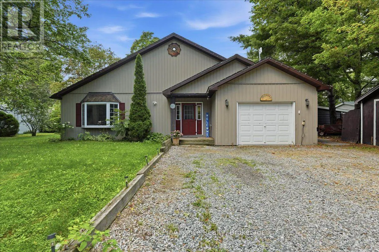
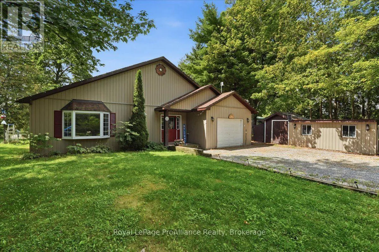
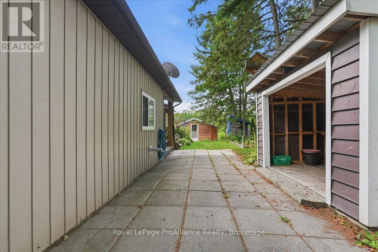
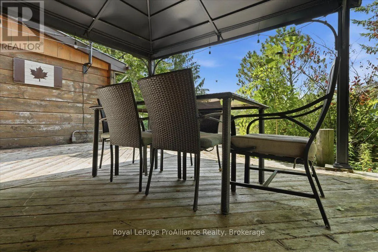
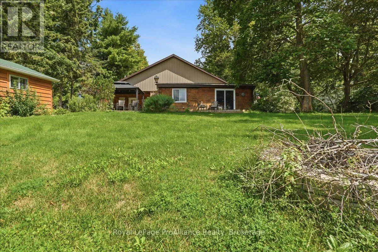
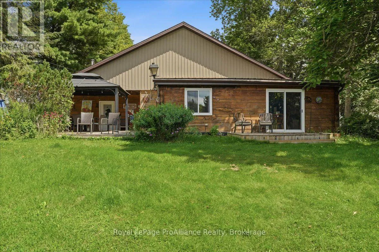
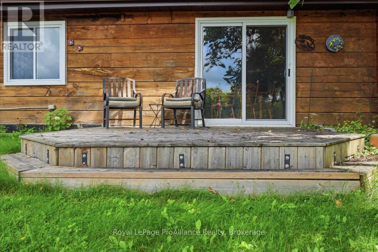
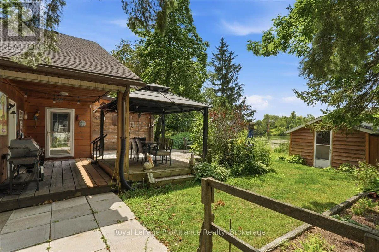
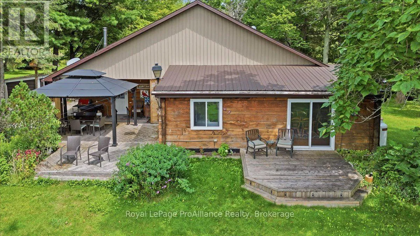
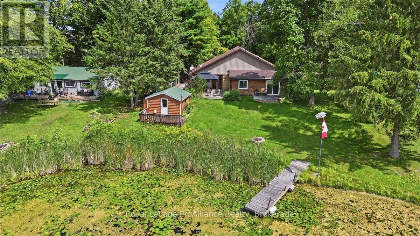
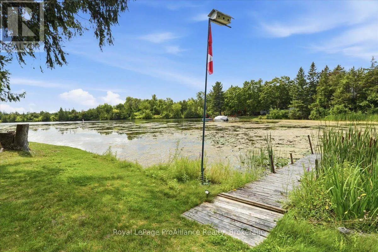
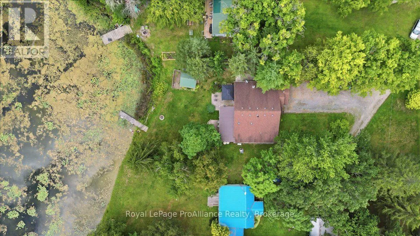
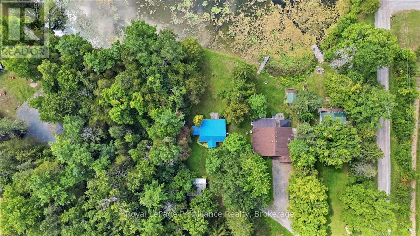
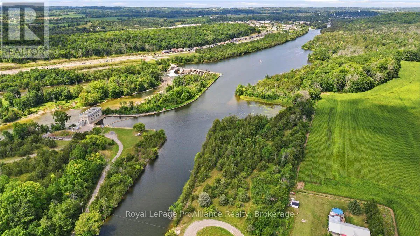
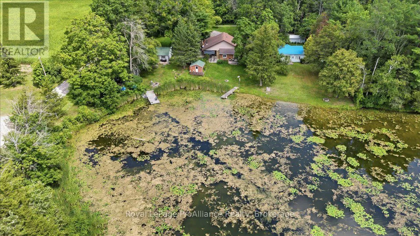
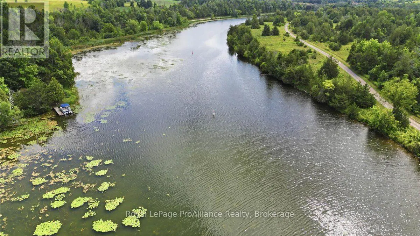
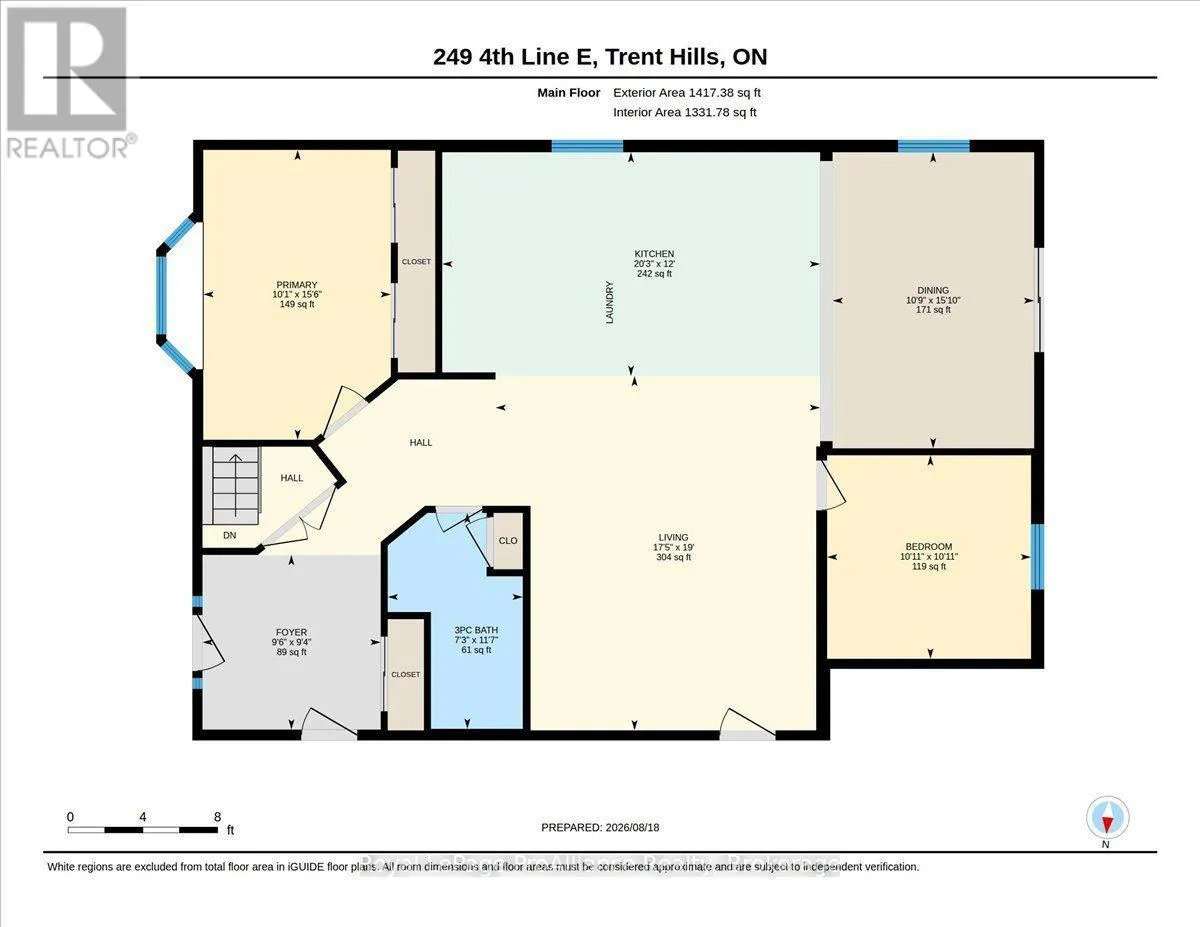
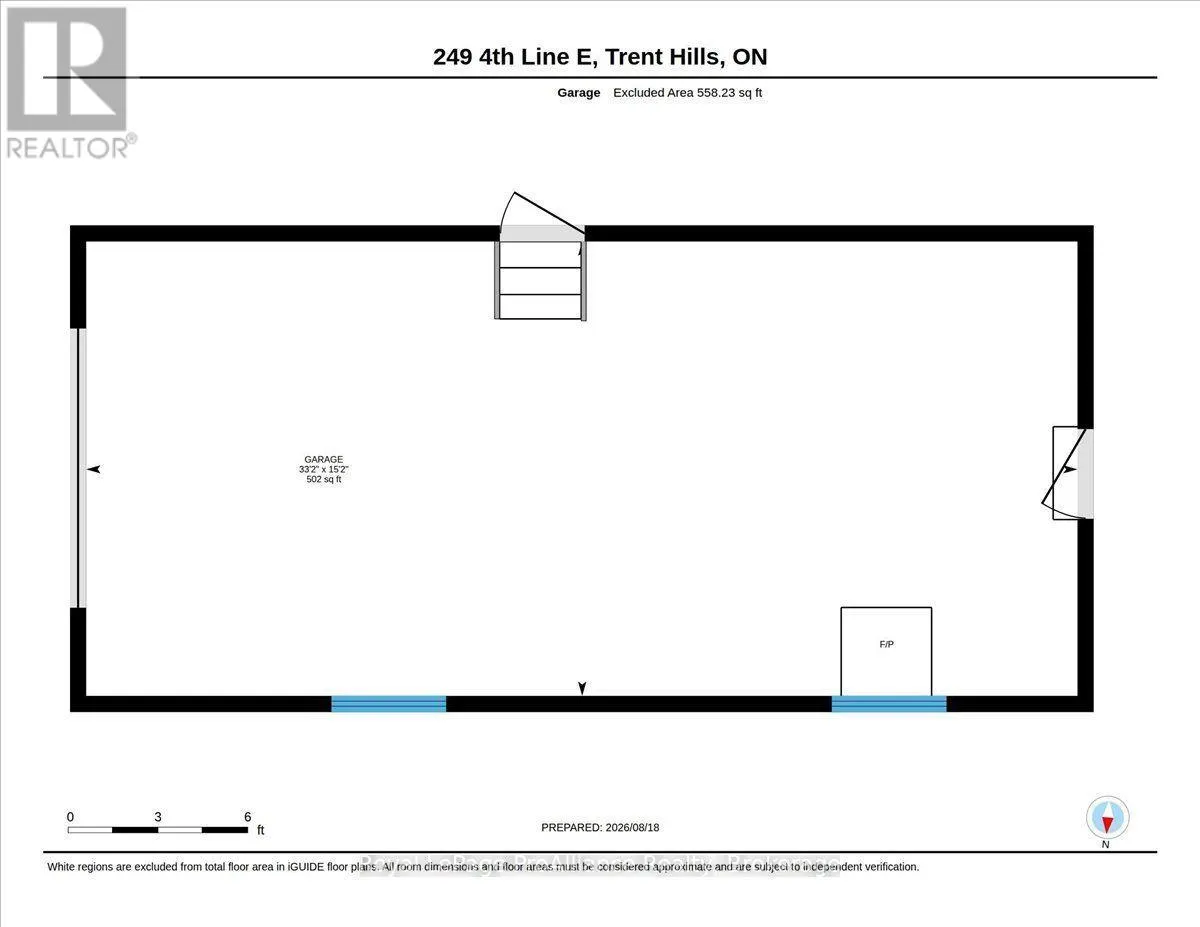
Cross Streets: Campbellford Highway (County Road 8), 4th Line. ** Directions: Campbellford Highway (County rd 8), 4th line. Wake up to calm waters and endless starry nights at 249C 4th Line East, a four-season haven along the Trent River part of Ontario's iconic 386 km Trent-Severn Waterway. Ideally positioned on a peaceful 2.8 km navigable stretch between Lock 10 at Hagues Reach and the Ranney Falls flight locks (11/12), this custom, carpet-free bungalow blends easy living with relaxed cottage character. The bright, open-concept layout features two comfortable bedrooms, a spacious main living area framed by panoramic river views, and a generous kitchen anchored by an oversized island built for gathering. Everyday comfort and convenience are covered with a heat pump, propane backup, and direct interior access to the double-car garage. Step outside to a waterside gazebo patio, fire pit, detached guest bunkie, and ample storage. Located minutes from Campbellford's everyday amenities and 5 km from Ferris Provincial Park trails and the suspension bridge. Situated on Parks Canada leased land and subject to a monthly lease fee. (id:27476)


Property Highlights

MLS® Number
X14195316
Type
Single Family
Community Name
Campbellford
Ownership Type
Leasehold/Leased Land
Land Size
75 x 224 FT
Parking Space Total
5

Building

Building Type
House
Storeys
1.00
Square Footage
1100 - 1500 sqft
Bathrooms Total
1
Bedrooms Above Ground
2
Bedrooms Total
2
Amenities
Hospital
Exterior Finish
Vinyl siding, Wood
Fireplace Present
No
Basement Type
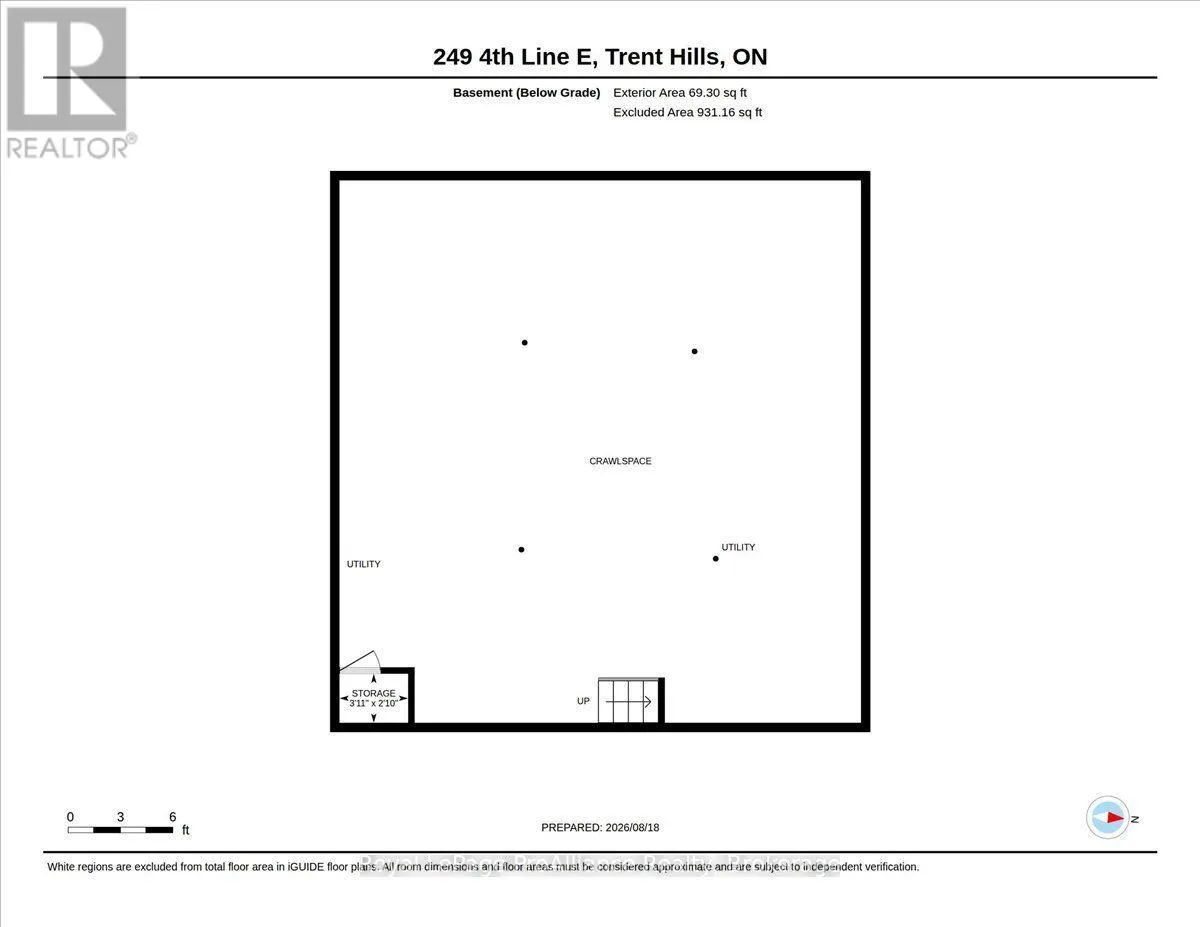
Crawl space
Basement Features
Building Heating Type
Forced air, Heat Pump
Heating Fuel
Propane
Building Cooling Type
Wall unit

Utilities

Utility Sewer
Septic System

Room Layout

Other
Basement
1.2 m x 0.86 m
Kitchen
Main level
3.65 m x 6.17 m
Dining room
Main level
4.83 m x 3.29 m
Living room
Main level
5.79 m x 5.3 m
Primary Bedroom
Main level
4.73 m x 3.06 m
Bedroom
Main level
3.32 m x 3.33 m
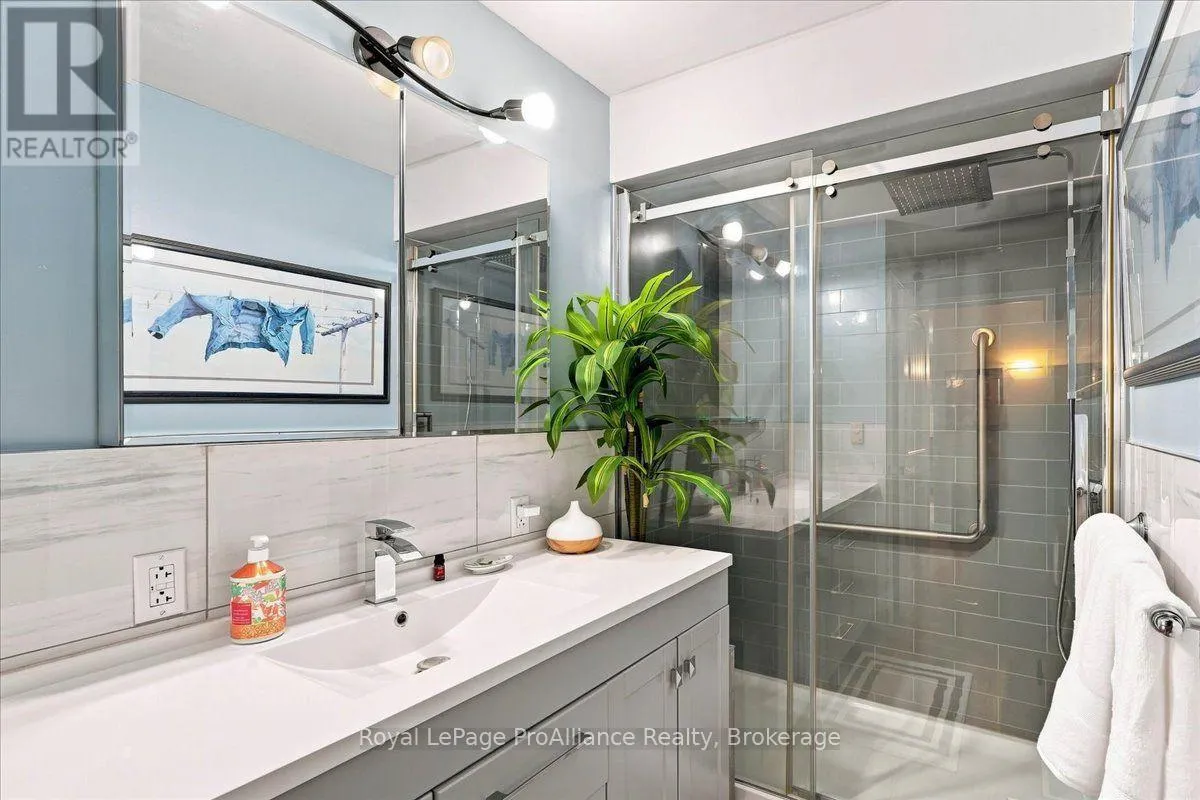
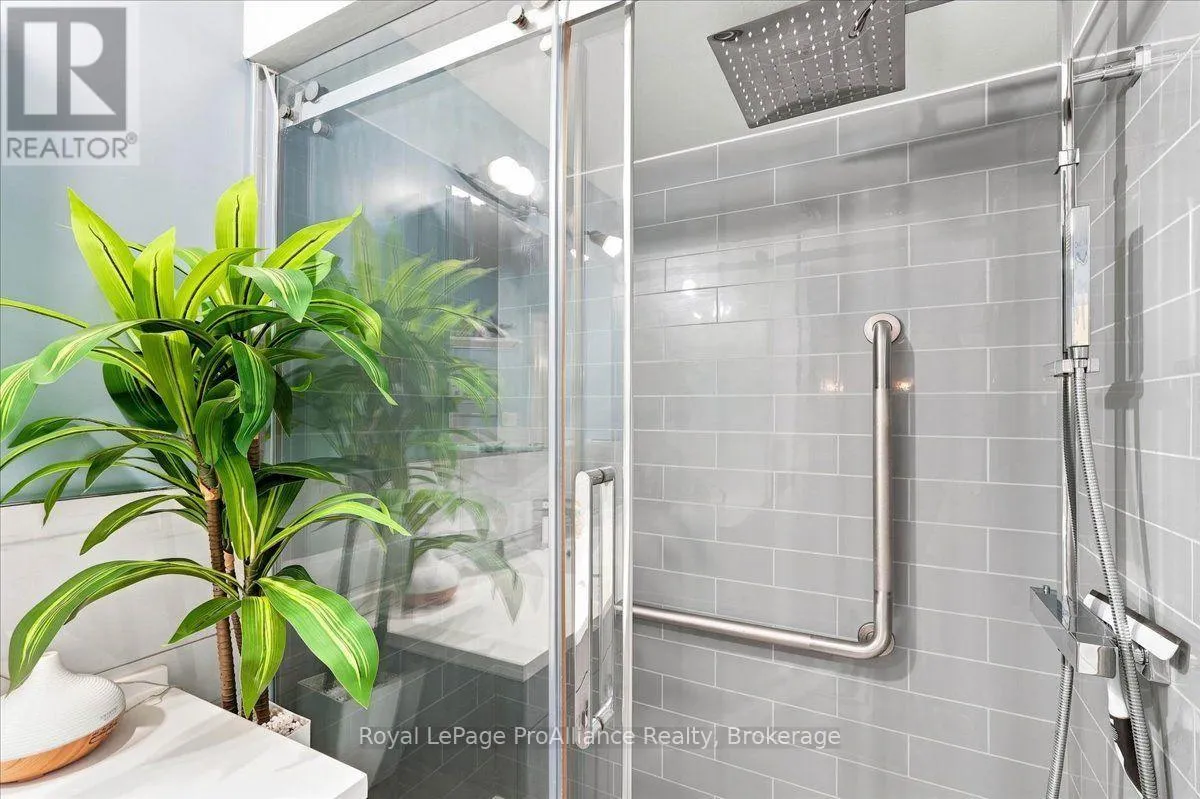
Bathroom
Main level
3.52 m x 2.2 m
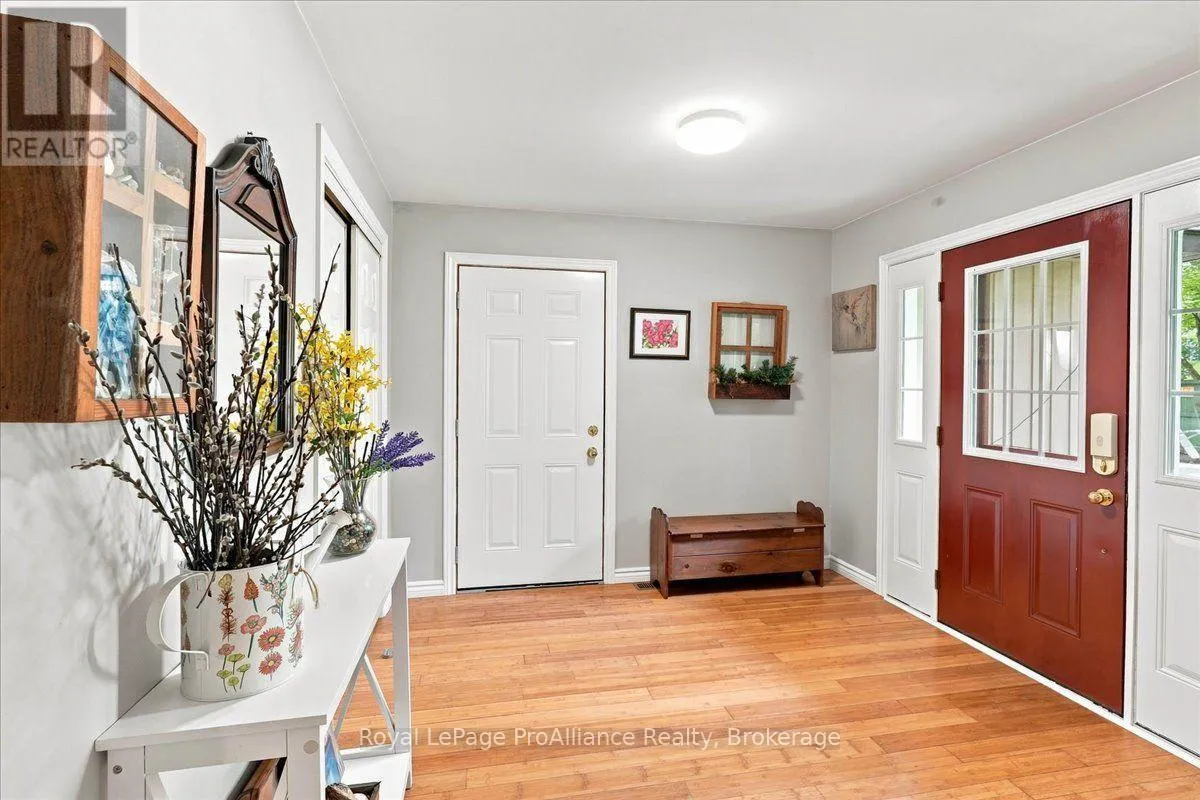
Foyer
Main level
2.85 m x 2.91 m

Location

Learn more about this property
Listing provided by:
Royal LePage ProAlliance Realty
MLS® number:
X14195316
Agent:
Trish Clarke
*Indicates required field
Name is required
Email is required
Please enter a valid phone number (e.g., 416-111-1111).