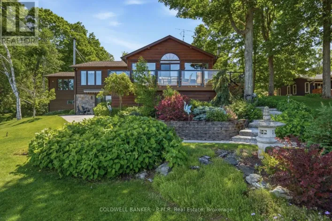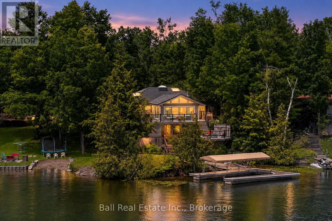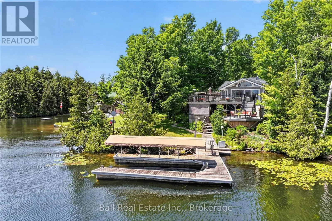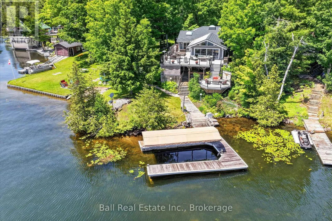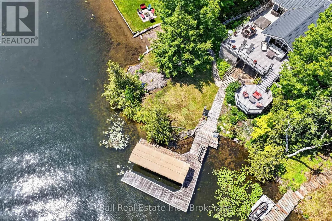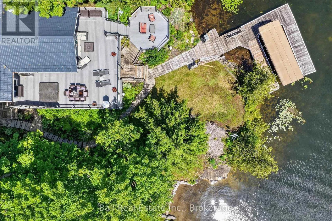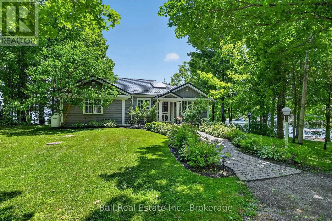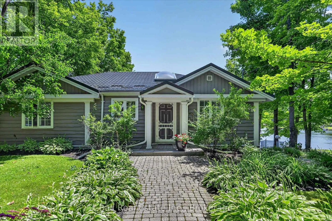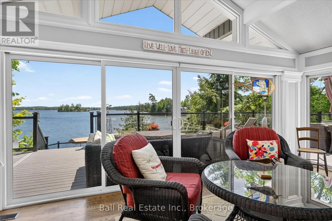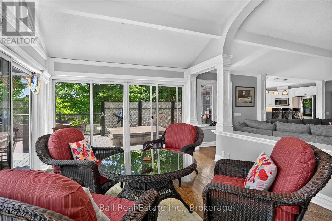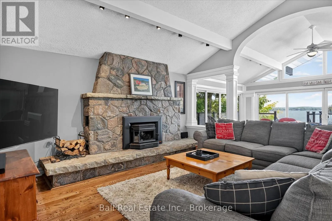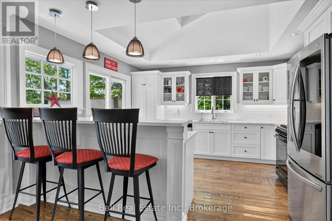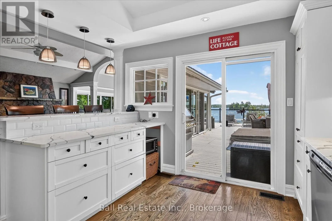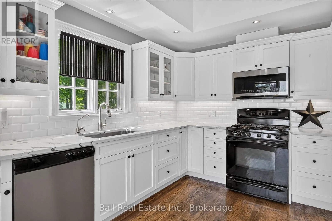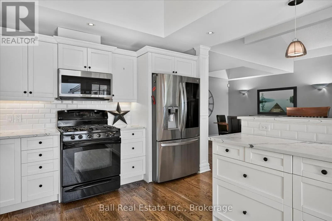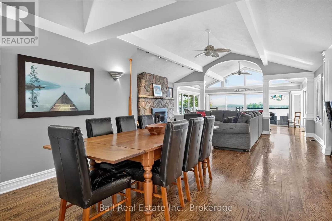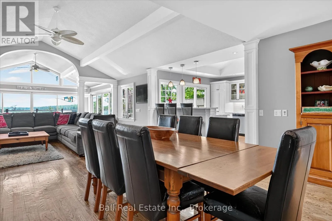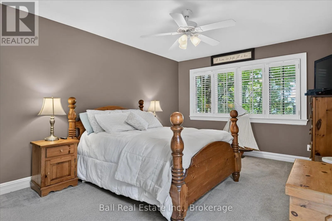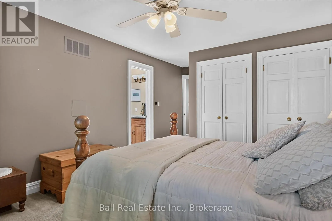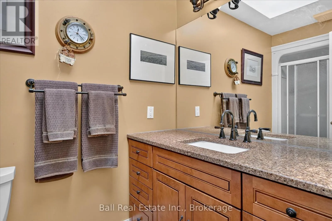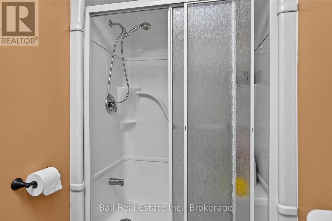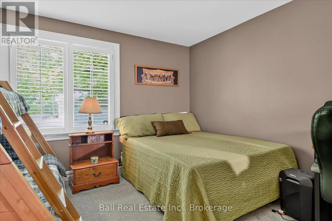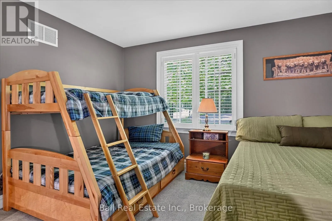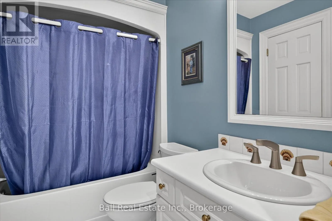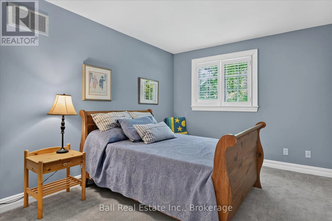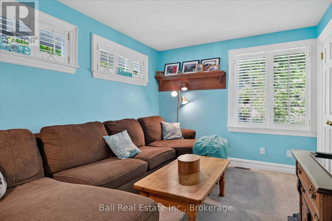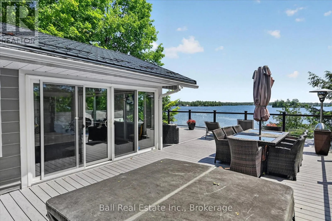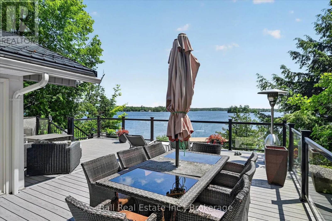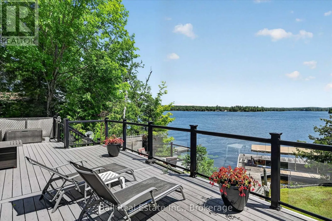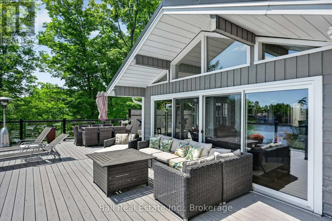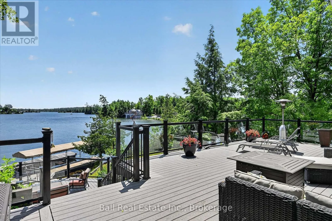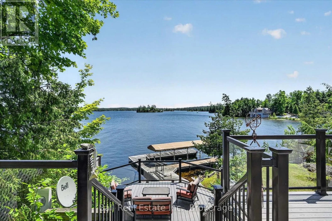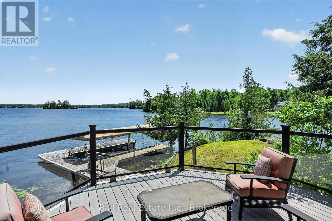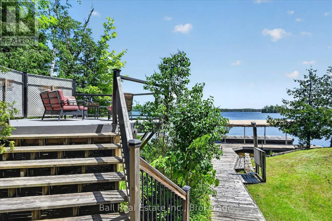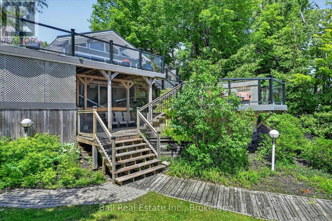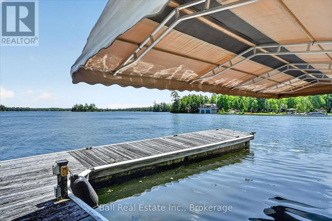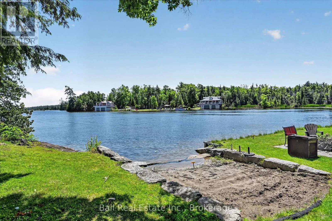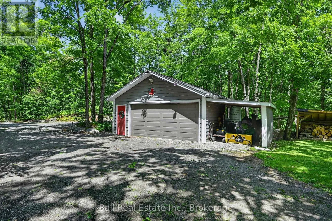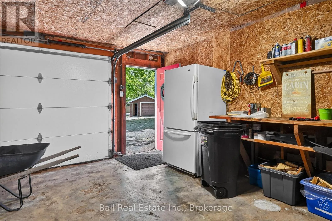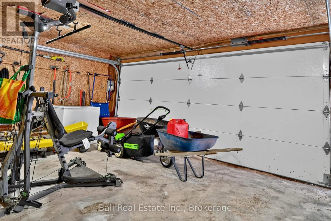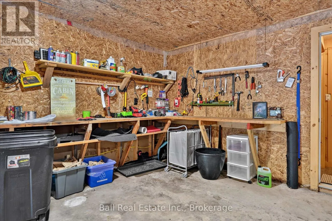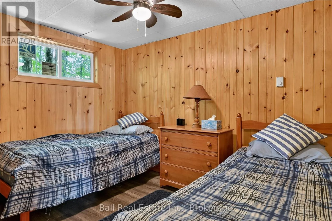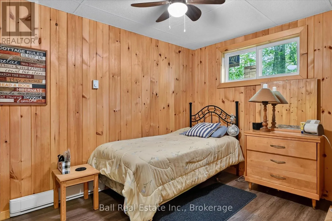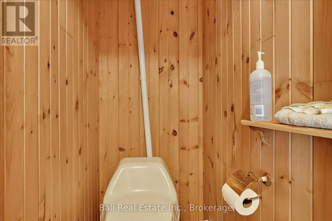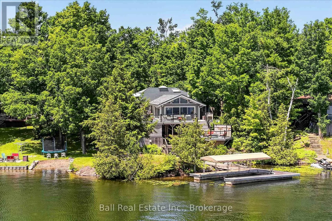
Cross Streets: Forestview Drive & Hall Drive. ** Directions: 150 Hall Dr. Welcome to 150 Hall Drive, an exceptional waterfront retreat on beautiful Big Bald Lake, part of the renowned Trent-Severn Waterway, offering endless boating adventures right from your own dock. Nestled on a private 0.72-acre lot with 125 feet of shoreline, this impressive property combines luxury, comfort, and the ultimate waterfront lifestyle. This spacious 2,000+ sq. ft. bungalow features 4 bedrooms and 3 bathrooms, designed with an inviting open-concept layout highlighted by soaring cathedral ceilings and a stunning floor-to-ceiling stone wood-burning fireplace that creates a warm and welcoming focal point. Step outside to experience true lakeside living. Relax in the hot tub overlooking the water, entertain family and friends on the multiple-tiered decks, or enjoy the beautiful sandy walk-in beach, perfect for swimming and children. The large dock system, complete with a covered canopy and multiple docking areas, provides plenty of room for boats, personal watercraft, and all your waterfront toys. Guests and extended family will appreciate the detached double-car garage featuring a fully equipped 2-bedroom bunkie with a compost bathroom, offering comfortable and private accommodations. The meticulously landscaped grounds are beautifully maintained with mature trees, colourful perennial gardens, and an in-ground sprinkler system, creating an idyllic setting that's as easy to maintain as it is beautiful. Whether you're looking for a year-round residence or the ultimate family cottage, this remarkable Big Bald Lake property offers an unmatched combination of privacy, recreation, and timeless waterfront charm in one of the Kawarthas' most desirable locations. (id:27476)