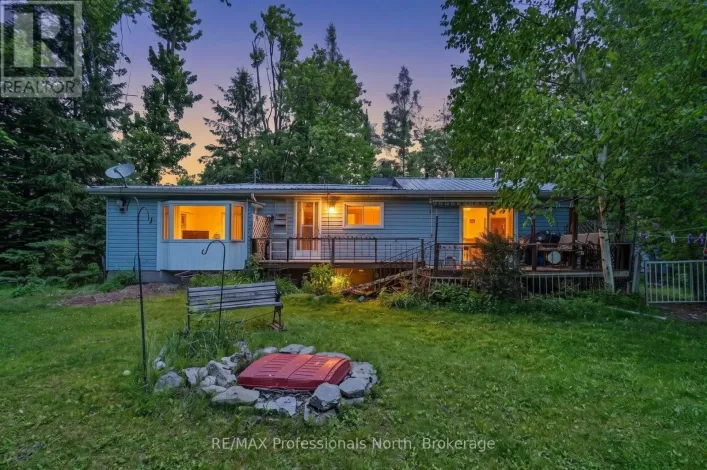
North on 36 towards Bobcaygeon, right on Nogies Cr Escape to this beautifully maintained 3-season waterfront cottage offering the perfect blend of comfort, recreation, and breathtaking natural beauty. Featuring 3 bedrooms and 1 bathroom, this fully furnished, move-in-ready retreat sits on approximately 150 feet of pristine shoreline along Nogies Creek, just a short boat ride to Pigeon Lake and the renowned Trent-Severn Waterway.Take in spectacular southwest-facing sunsets from your private waterfront, complete with a sandy beach area and a newly built dock designed to accommodate larger boats, including pontoons. A convenient public boat launch just around the corner makes getting on the water effortless, whether you're heading out for a day of boating, fishing, or exploring the Kawartha Lakes.The property also features a bunkie, ideal for hosting family and friends, creating a kids' retreat, or providing additional storage. Located on a quiet private road with a low annual road maintenance fee of just $375, which includes snow removal, you'll enjoy year-round accessibility and peace of mind.Just 10 minutes from Bobcaygeon and close to ATV and snowmobile trails, this exceptional waterfront property is perfectly positioned for year-round enjoyment. Whether you're searching for a family cottage, a weekend getaway, or a turnkey waterfront escape, this rare offering is ready for you to start making unforgettable memories from day one. (id:27476)