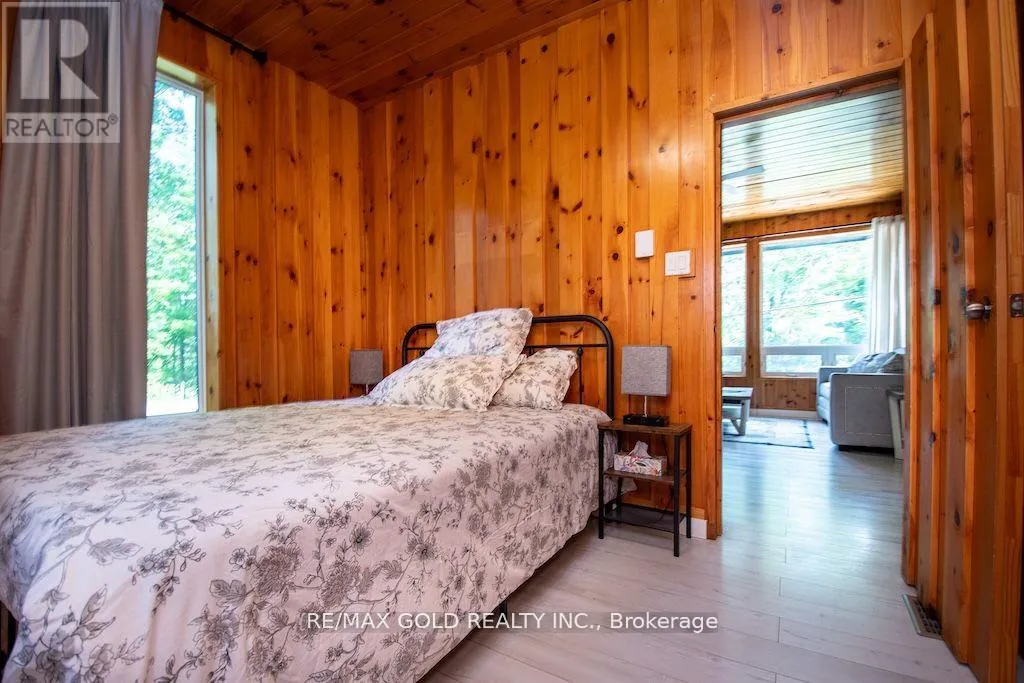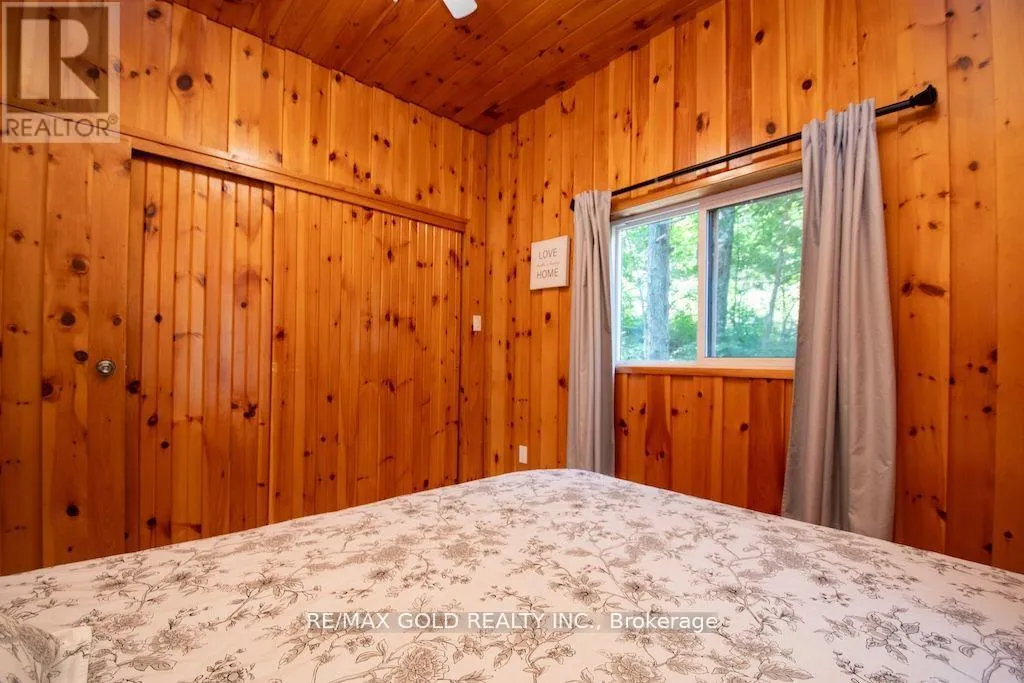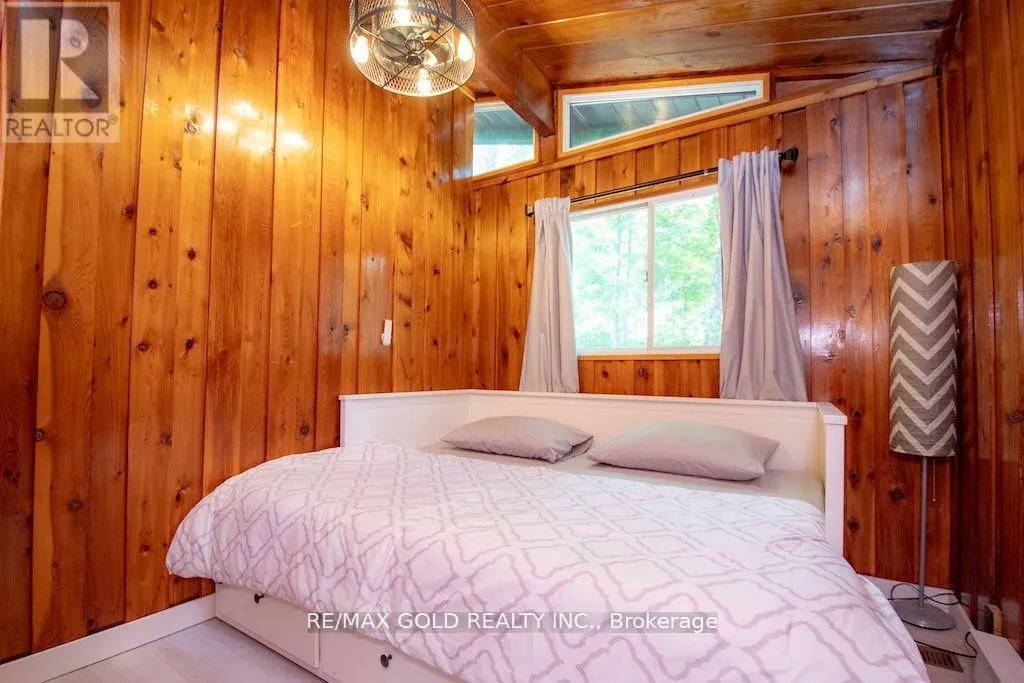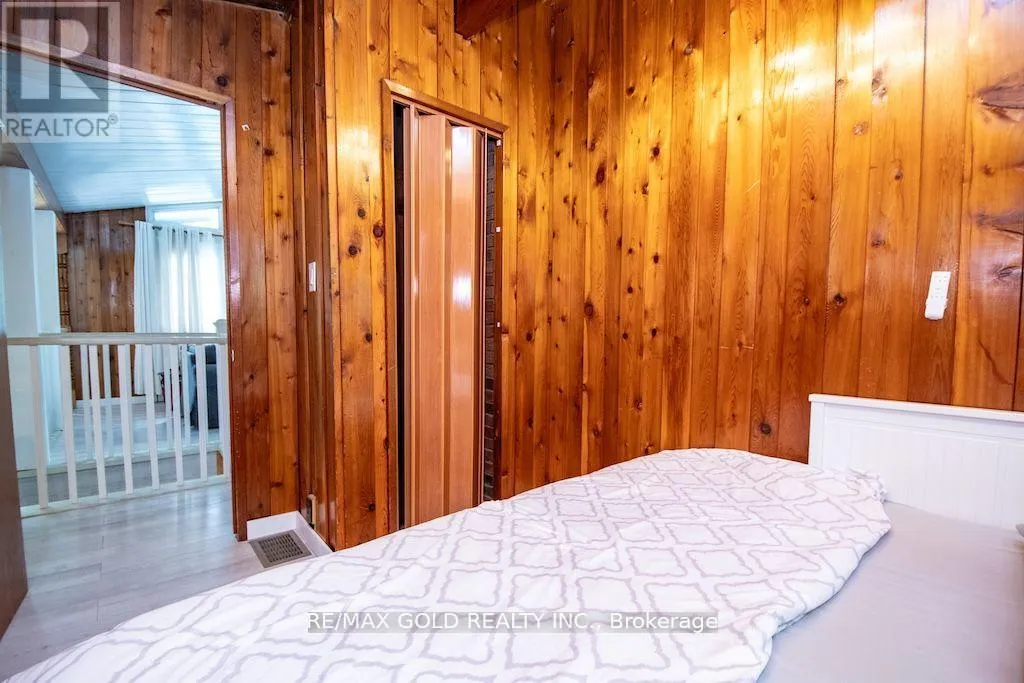
6 Fire Route 278, Trent Lakes, Ontario K0L 1J0

Listed for:
$829,900
3 beds
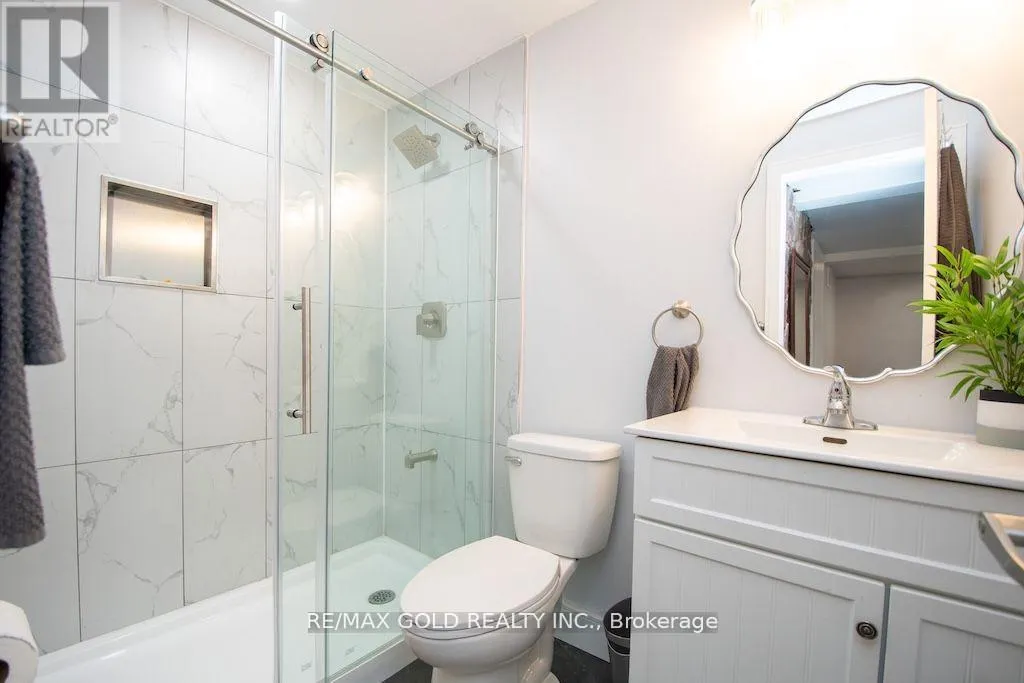
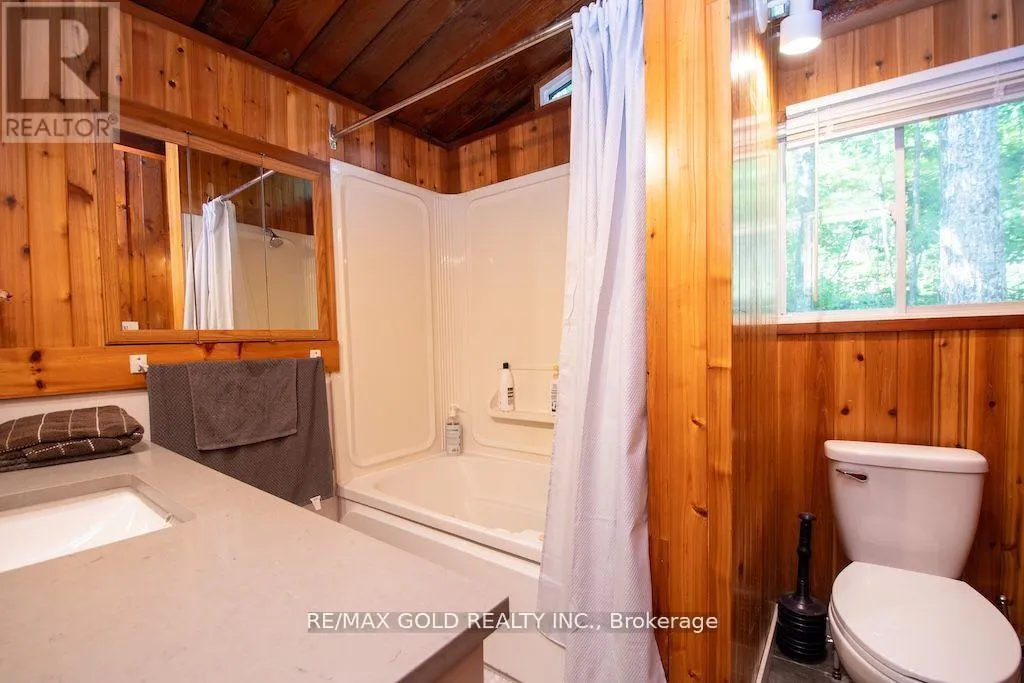
2 baths
Listed 39 days ago
House for rent: 6 Fire Route 278, Trent Lakes, Ontario K0L 1J0

View all 47 photos

About

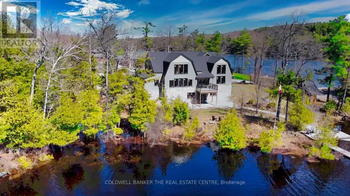
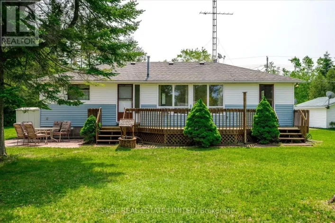
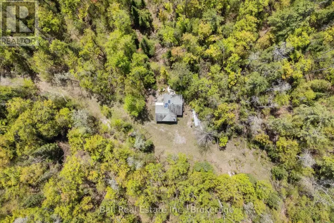
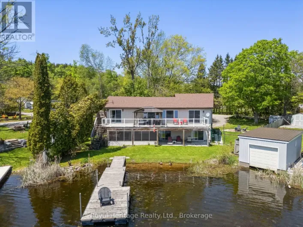
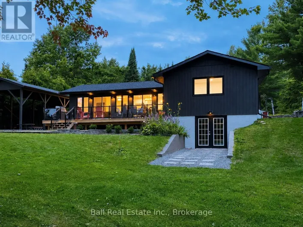
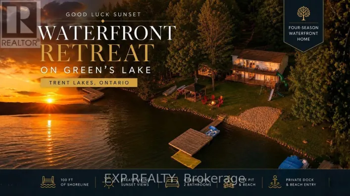
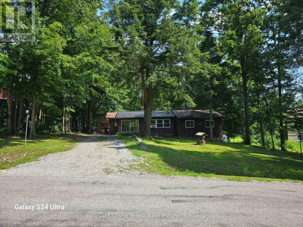
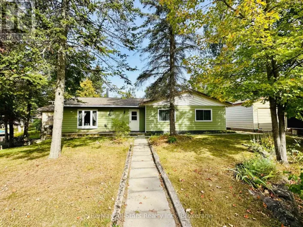
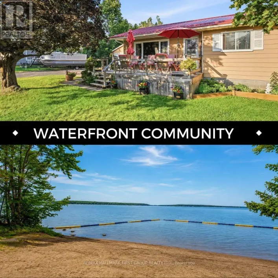
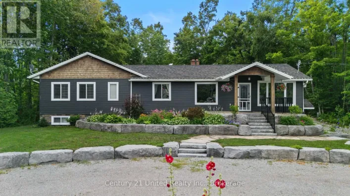
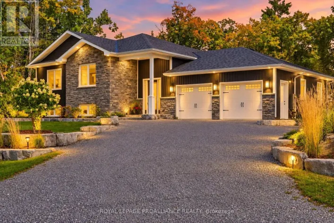
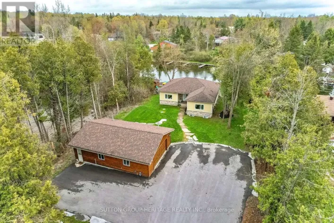
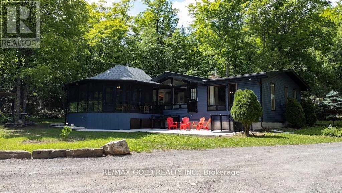
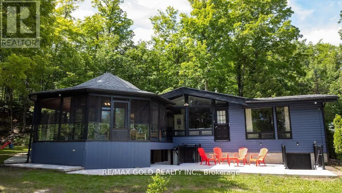
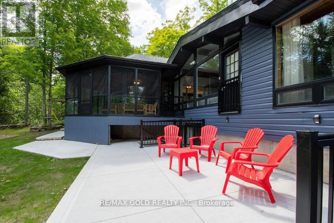
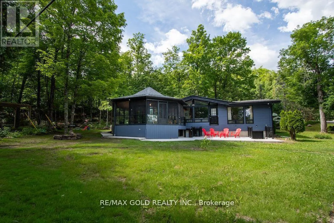
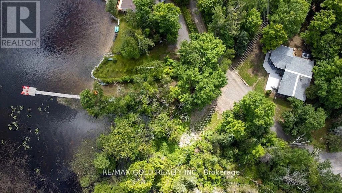
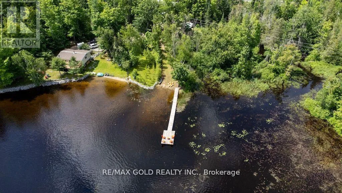
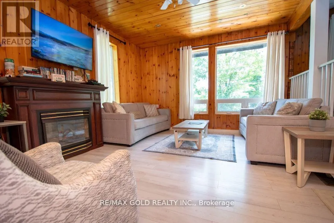

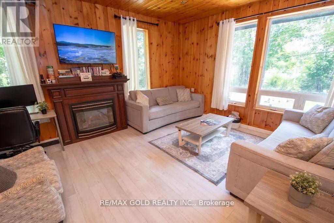
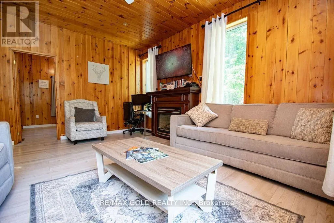
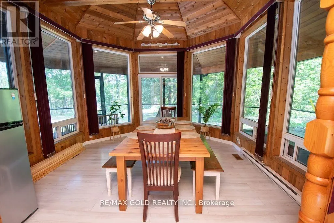
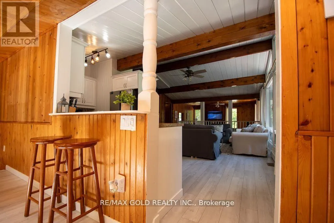
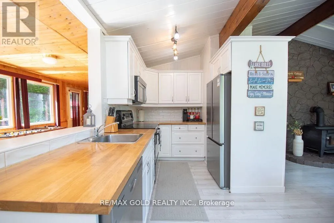
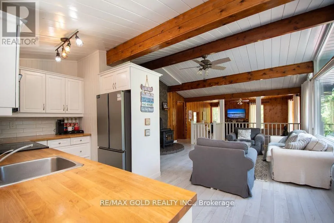
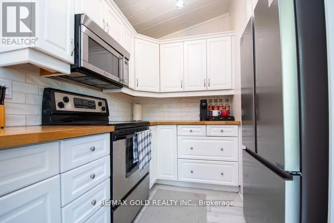
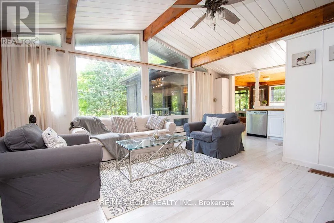
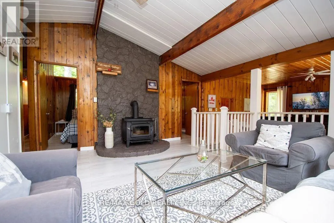
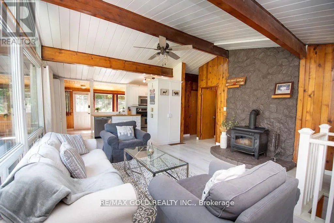
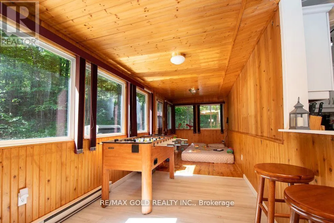
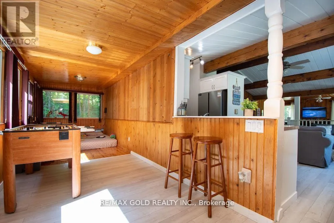
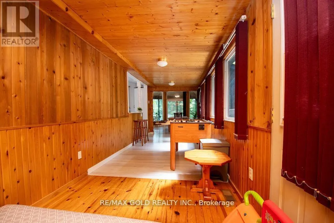
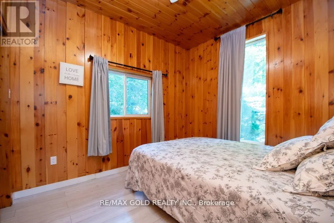
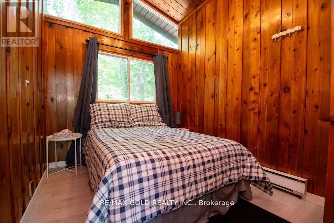
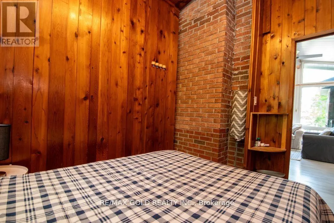
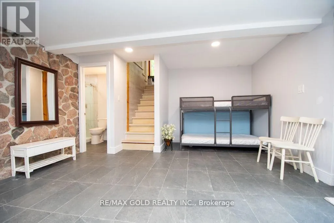
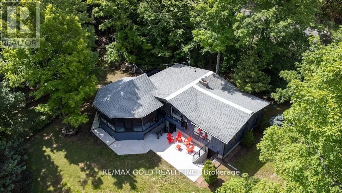
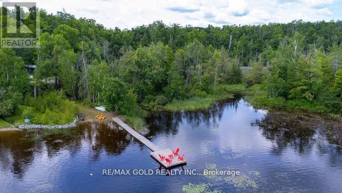
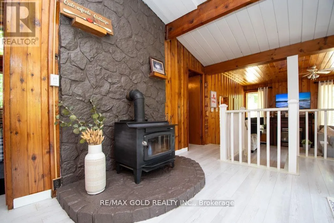
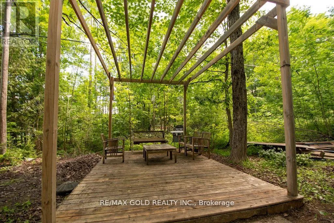
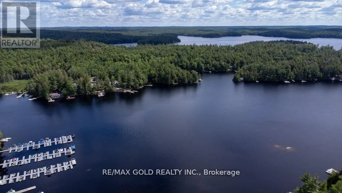
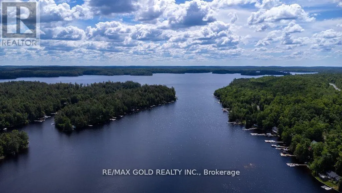
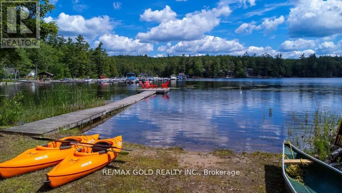
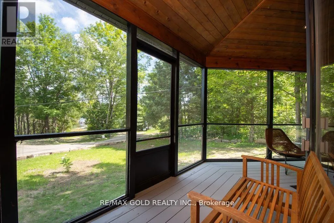
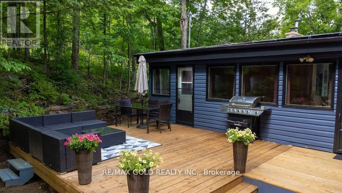
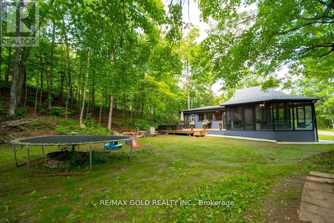
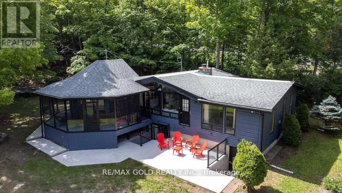
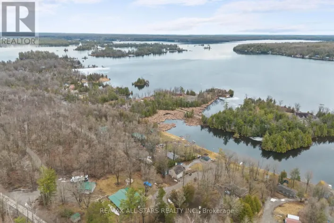
Hwy 507/Fr 278 Turnkey, Fully Furnished 4-Season Waterfront Retreat on Beautiful Catchacoma Lake! Nestled on 4.51 private acres surrounded by mature trees, this charming 3-bedroom cottage offers a perfect blend of privacy, comfort and outdoor recreation. Enjoy 185 feet of sun-filled waterfront directly across from the cottage, complete with a sandy beach, private dock and excellent swimming, fishing, and boating. Inside, the bright and spacious living room features soaring ceilings, a stunning picture window, Juliette balcony with lake views, and a cozy wood-burning fireplace. The separate family room with propane fireplace provides additional space for entertaining and relaxing. Open-Concept kitchen with stainless steel appliances flows into the dining area, recreation room, and wraparound screened porch overlooking the natural surroundings. Step outside to a large deck and concrete patio, ideal for summer gatherings, family fun, and enjoying the peaceful setting. Private dock offers convenient boat access and endless days on the water. Located within walking distance to the marina which offers general store, LCBO and marina services. Whether you're looking for a family getaway, year-round residence or investment opportunity, this exceptional waterfront property is ready to enjoy from day one. (id:27476)

Property Highlights

MLS® Number
X13539440
Type
Single Family
Community Name
Trent Lakes
Ownership Type
Freehold
Land Size
185 FT|2 - 4.99 acres
Parking Space Total
10

Building

Building Type
House
Storeys
1.00
Square Footage
700 - 1100 sqft
Bathrooms Total
2
Bedrooms Above Ground
3
Bedrooms Total
3
Exterior Finish
Vinyl siding
Fireplace Present
Yes
Basement Type
N/A (Finished), N/A
Basement Features
Walk-up
Building Heating Type
Baseboard heaters, Forced air
Heating Fuel
Propane
Building Cooling Type
None

Utilities

Power
Generator
Utility Sewer
Septic System

Room Layout

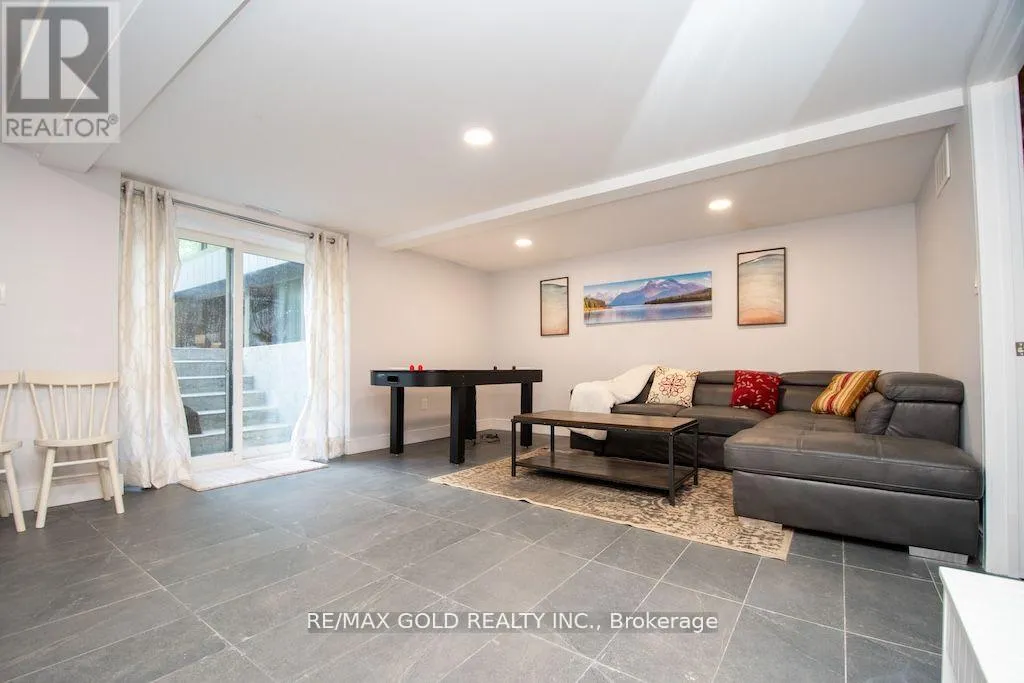
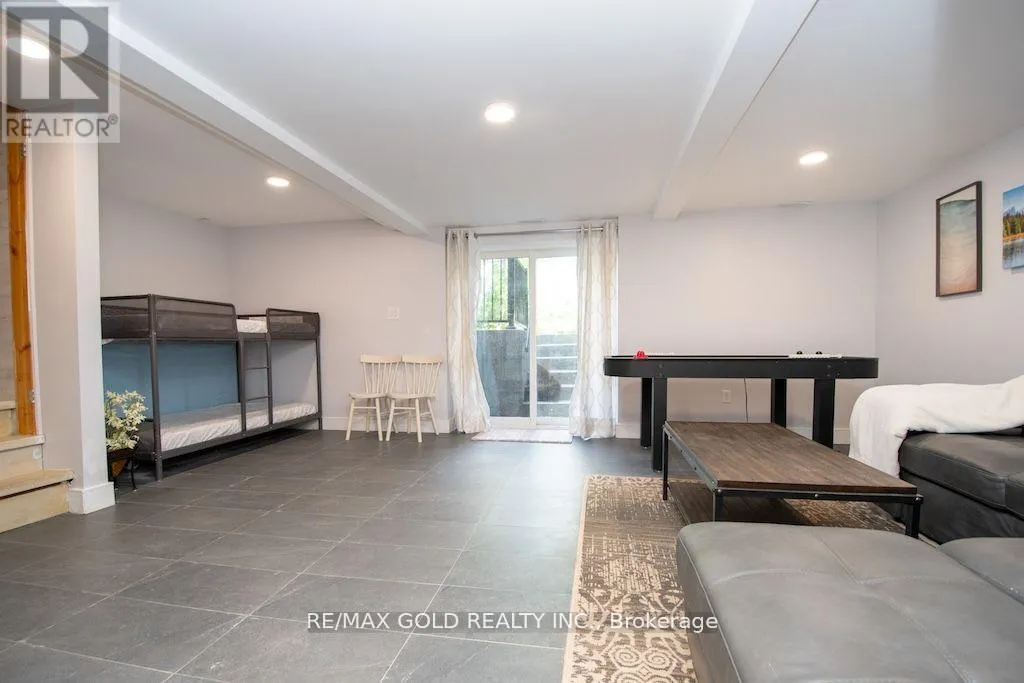
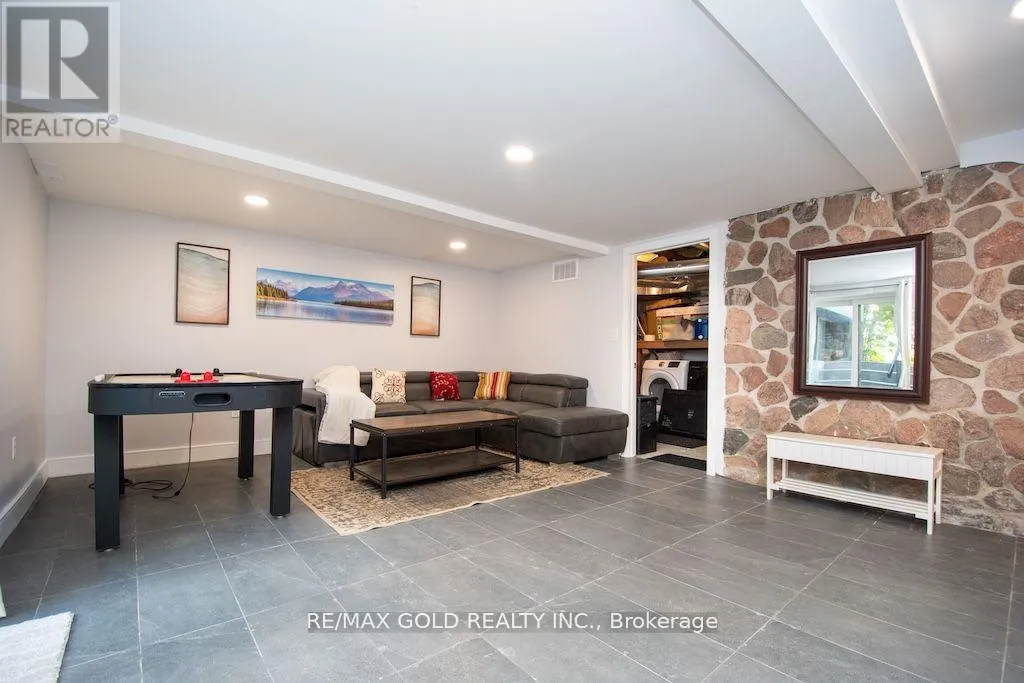
Recreational, Games room
Basement
Measurements not available
Bedroom
Basement
Measurements not available
Bedroom
Basement
Measurements not available
Living room
Main level
4.72 m x 4.6 m
Family room
Main level
4.6 m x 4.39 m
Kitchen
Main level
4.91 m x 2.47 m
Sitting room
Main level
4.11 m x 3.69 m
Games room
Main level
5.5 m x 2.28 m
Primary Bedroom
Main level
3.07 m x 3.02 m
Bedroom 2
Main level
3.02 m x 2.16 m
Bedroom 3
Main level
3.02 m x 2.25 m

Location

Learn more about this property
Listing provided by:
RE/MAX GOLD REALTY INC.
MLS® number:
X13539440
Agent:
Harmeet Neelon
*Indicates required field
Name is required
Email is required
Please enter a valid phone number (e.g., 416-111-1111).

Community Spotlight: Homes For sale in Your Neighborhood