1803 Crystal Lake Road, Trent Lakes, Ontario K0M 2A0

Listed for:
$499,900
2 beds
1 baths
Listed 27 days ago
House for rent: 1803 Crystal Lake Road, Trent Lakes, Ontario K0M 2A0

View all 43 photos

About

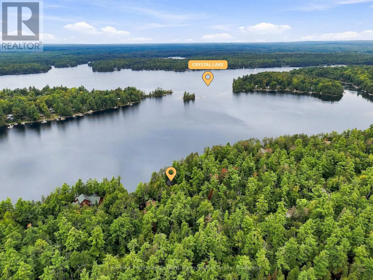
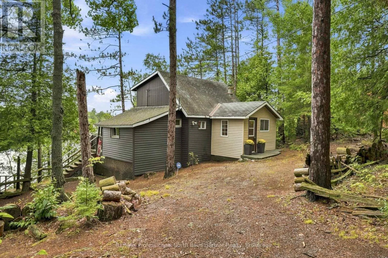
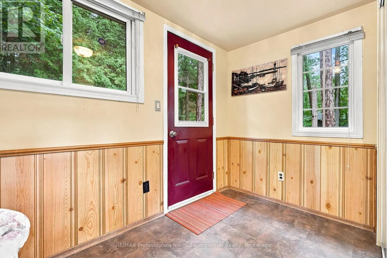
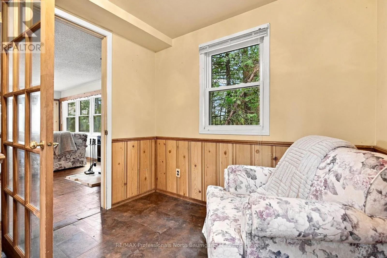
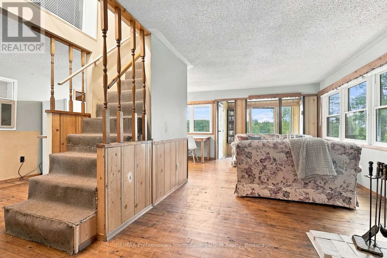
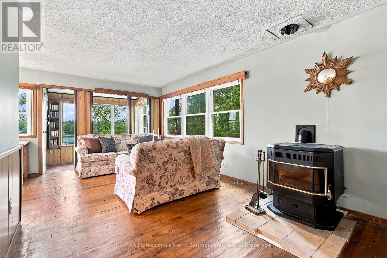
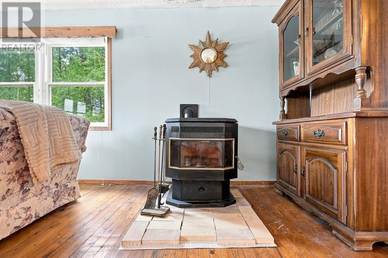
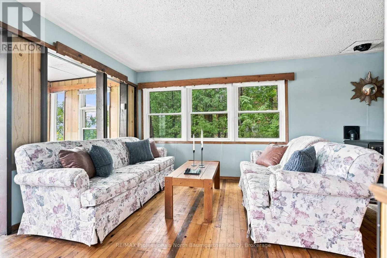
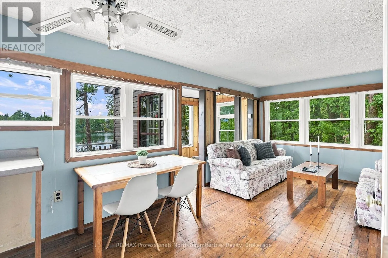
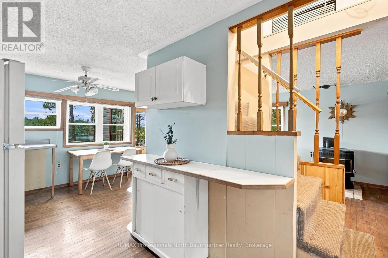
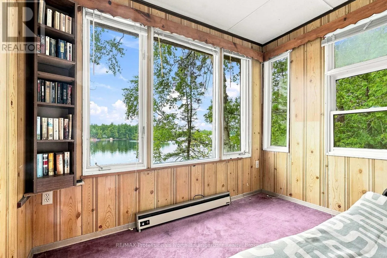
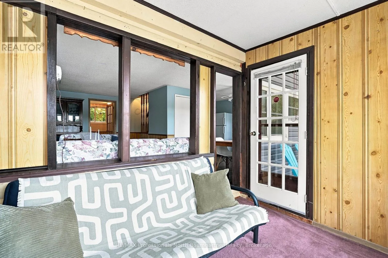
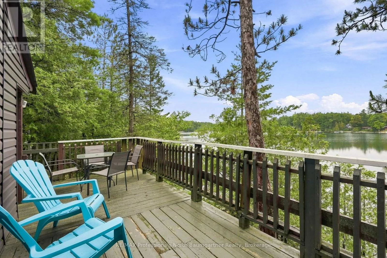
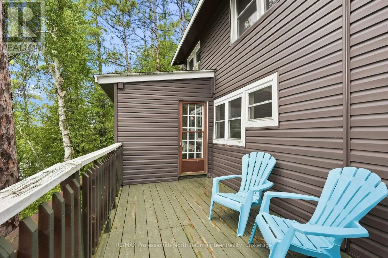
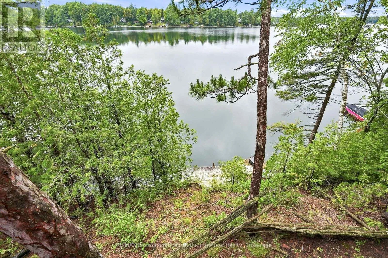
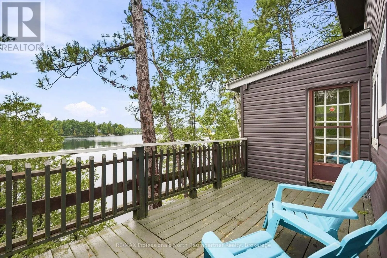
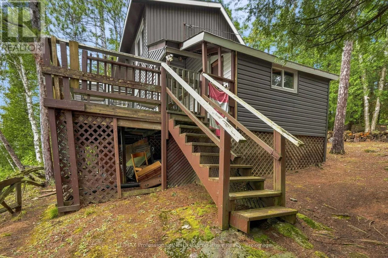
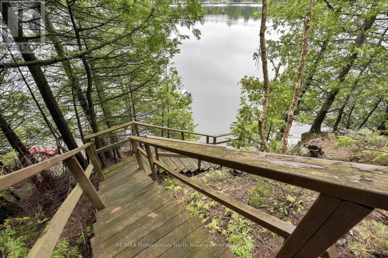
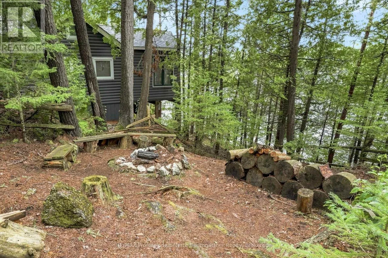
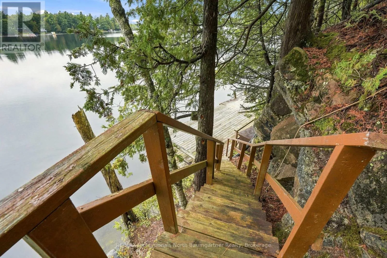
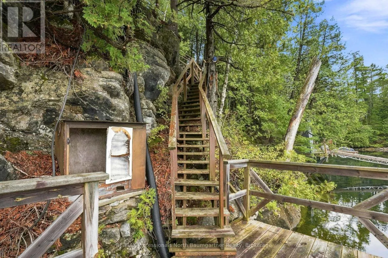
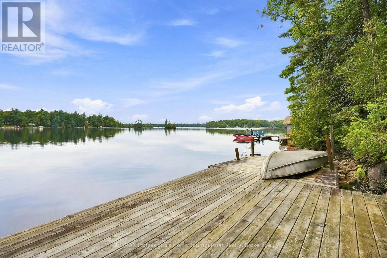
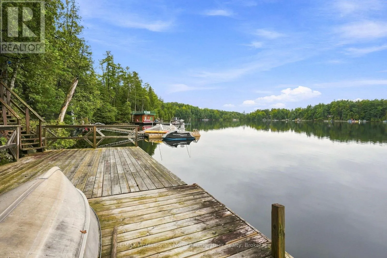
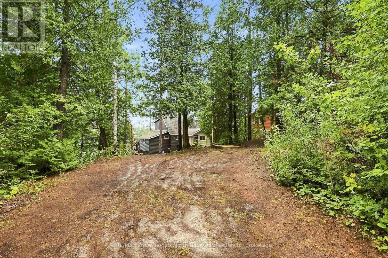
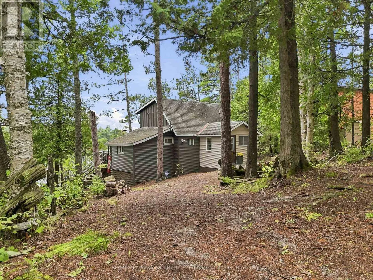
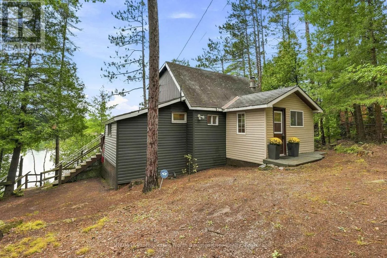
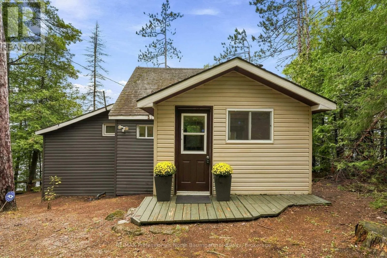
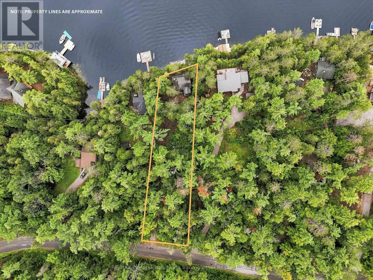
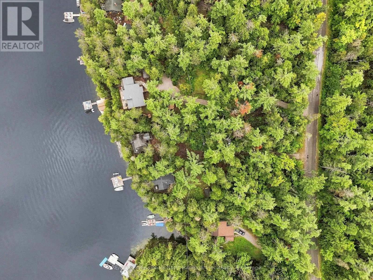
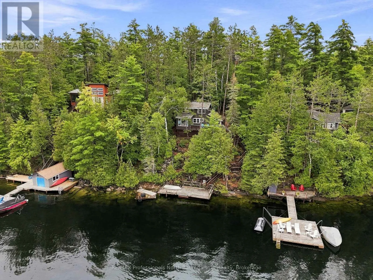
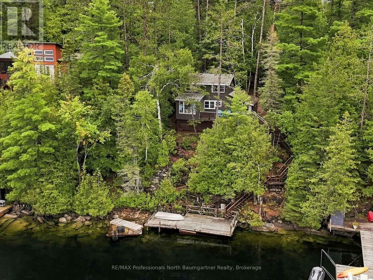
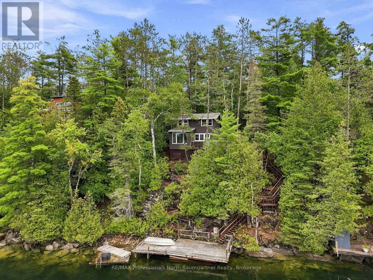
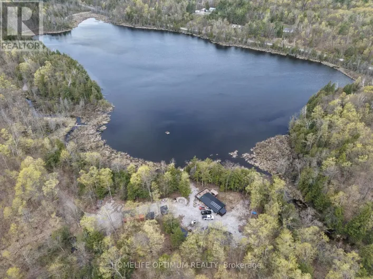
Cross Streets: Peters Island Road and Crystal Lake Road. ** Directions: County Road 121 to Crystal Lake Road to SOP. Experience classic waterfront living on beautiful Crystal Lake, renowned for its crystal-clear spring-fed waters and deep, weed-free swimming. Set on a private 0.54-acre lot with 100 feet of waterfront, this charming 2-bedroom, 1-bath retreat is positioned close to the shoreline and tucked well back from the road for ultimate peace and privacy. The property features rare, level grounds that offer the perfect open space for kids to play safely and for gathering around the fire pit for evening marshmallows under the stars. Step off your private dock into deep, clean water ideal for boating, kayaking, and fishing, or take in elevated panoramic lake views, prime western exposure, and magnificent sunsets right from your private deck off the living room. Complete with a welcoming porch, a cozy pellet woodstove for crisp fall nights, and a full-service marina conveniently located across the lake, this cherished property of 34 years comes fully furnished and turn-key-allowing you to simply arrive, unpack, and start making memories on the water. (id:27476)

Property Highlights

MLS® Number
X13740886
Type
Single Family
Community Name
Trent Lakes
Ownership Type
Freehold
Land Size
100 x 255.8 FT|1/2 - 1.99 acres
Parking Space Total
14

Building

Building Type
House
Storeys
1.50
Square Footage
700 - 1100 sqft
Bathrooms Total
1
Bedrooms Above Ground
2
Bedrooms Total
2
Amenities
Marina
Exterior Finish
Vinyl siding
Fireplace Present
Yes
Basement Type
Crawl space
Basement Features
Building Heating Type
Baseboard heaters, Other
Heating Fuel
Electric, Other
Building Cooling Type
None

Utilities

Water
Lake/River Water Intake
Utility Sewer
Septic System

Room Layout

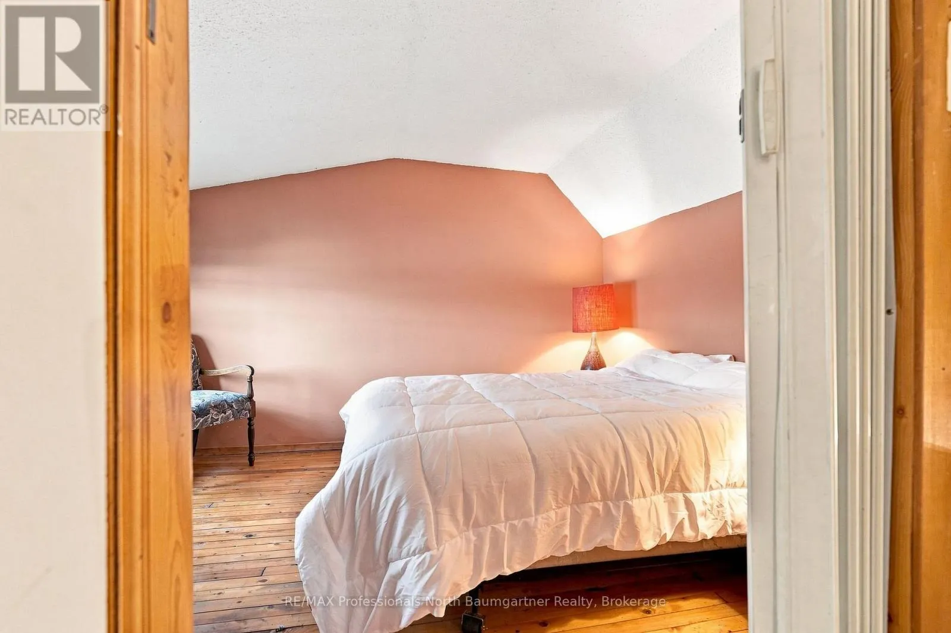
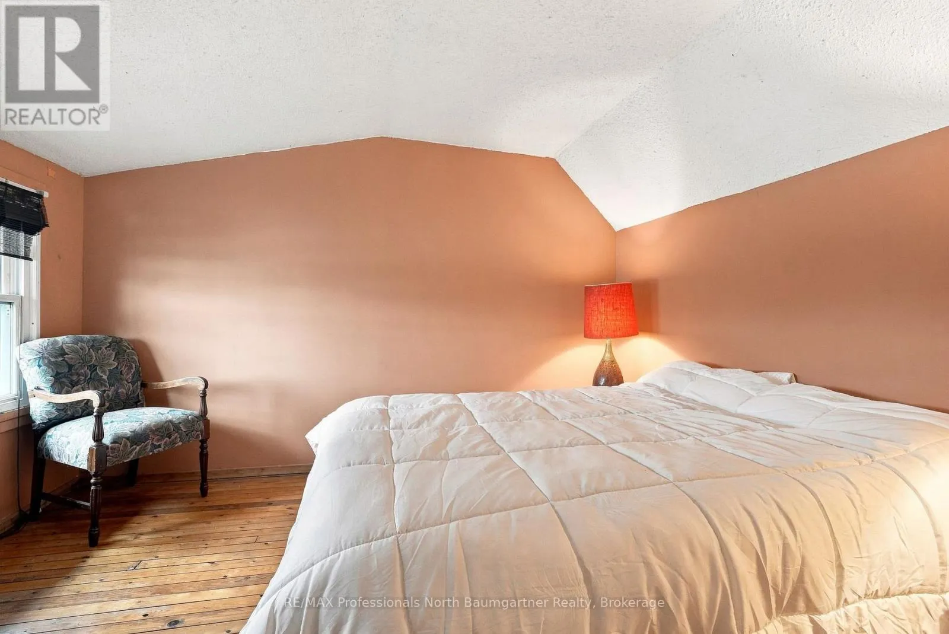
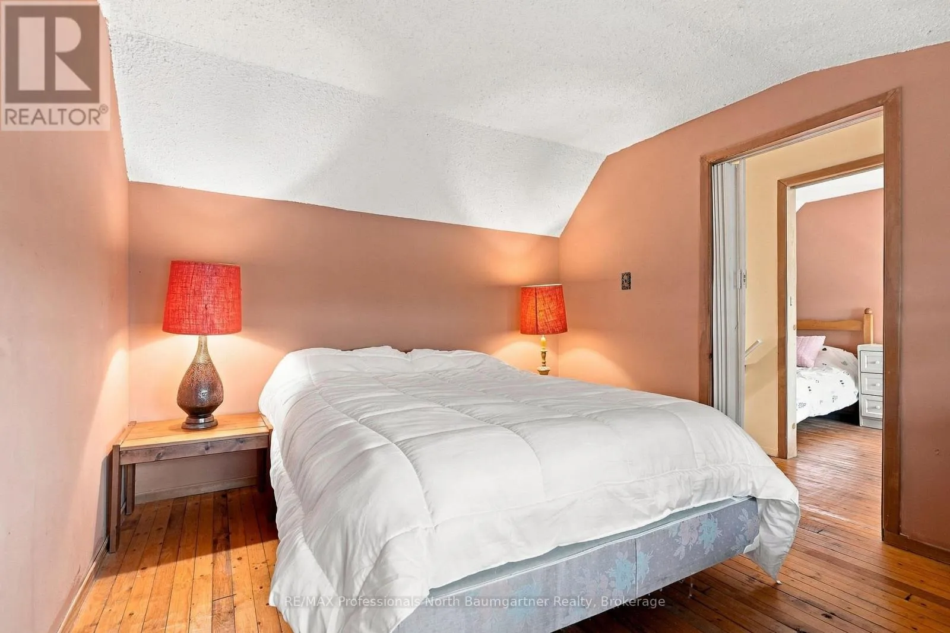
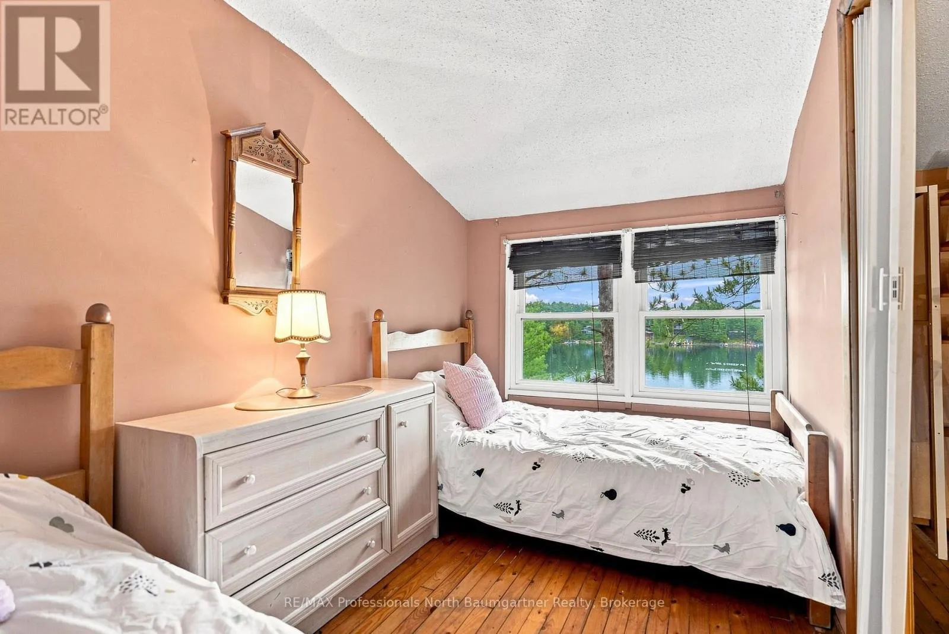
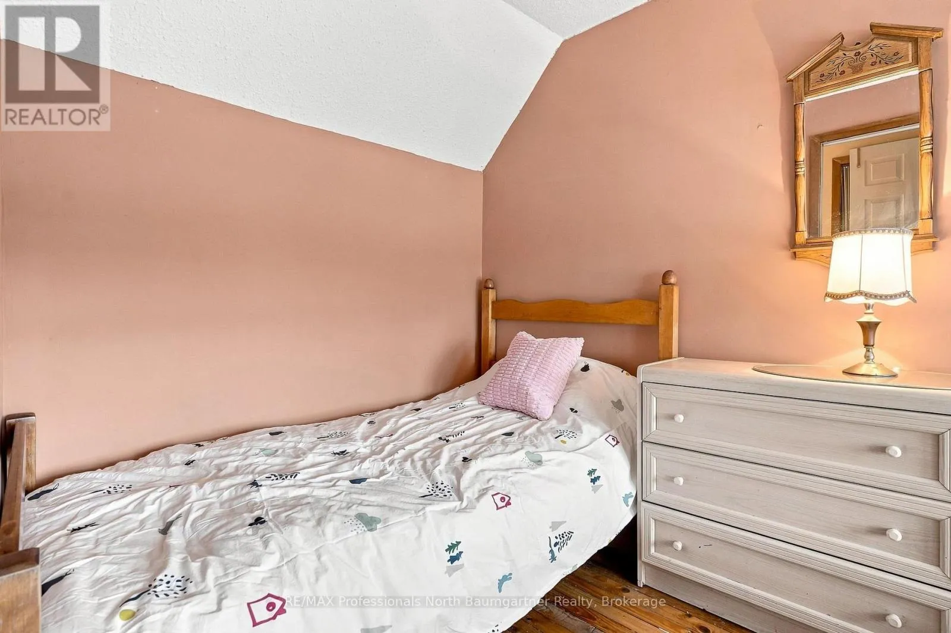
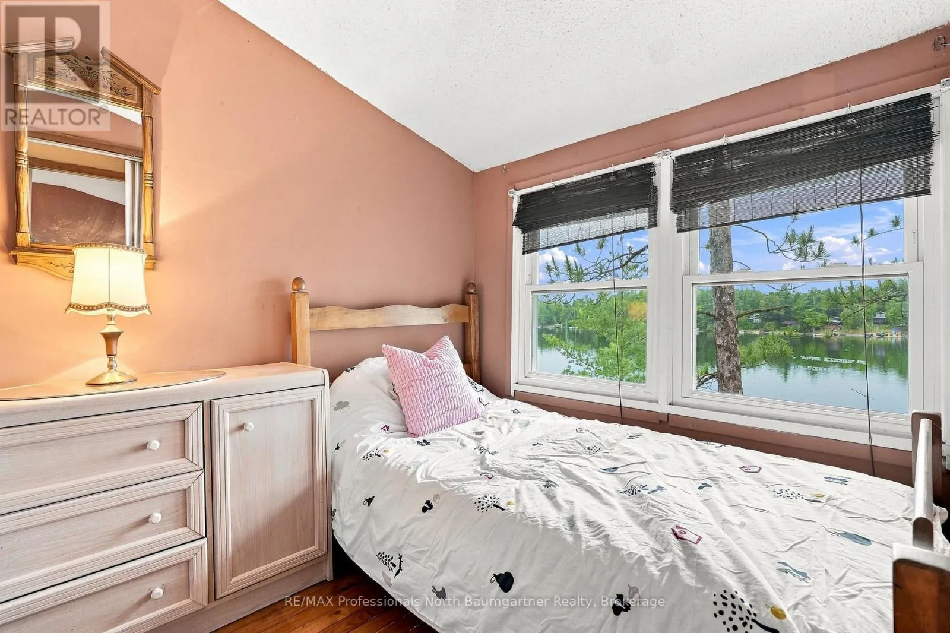
Bedroom
Second level
2.04 m x 3.54 m
Primary Bedroom
Second level
3.01 m x 3.54 m
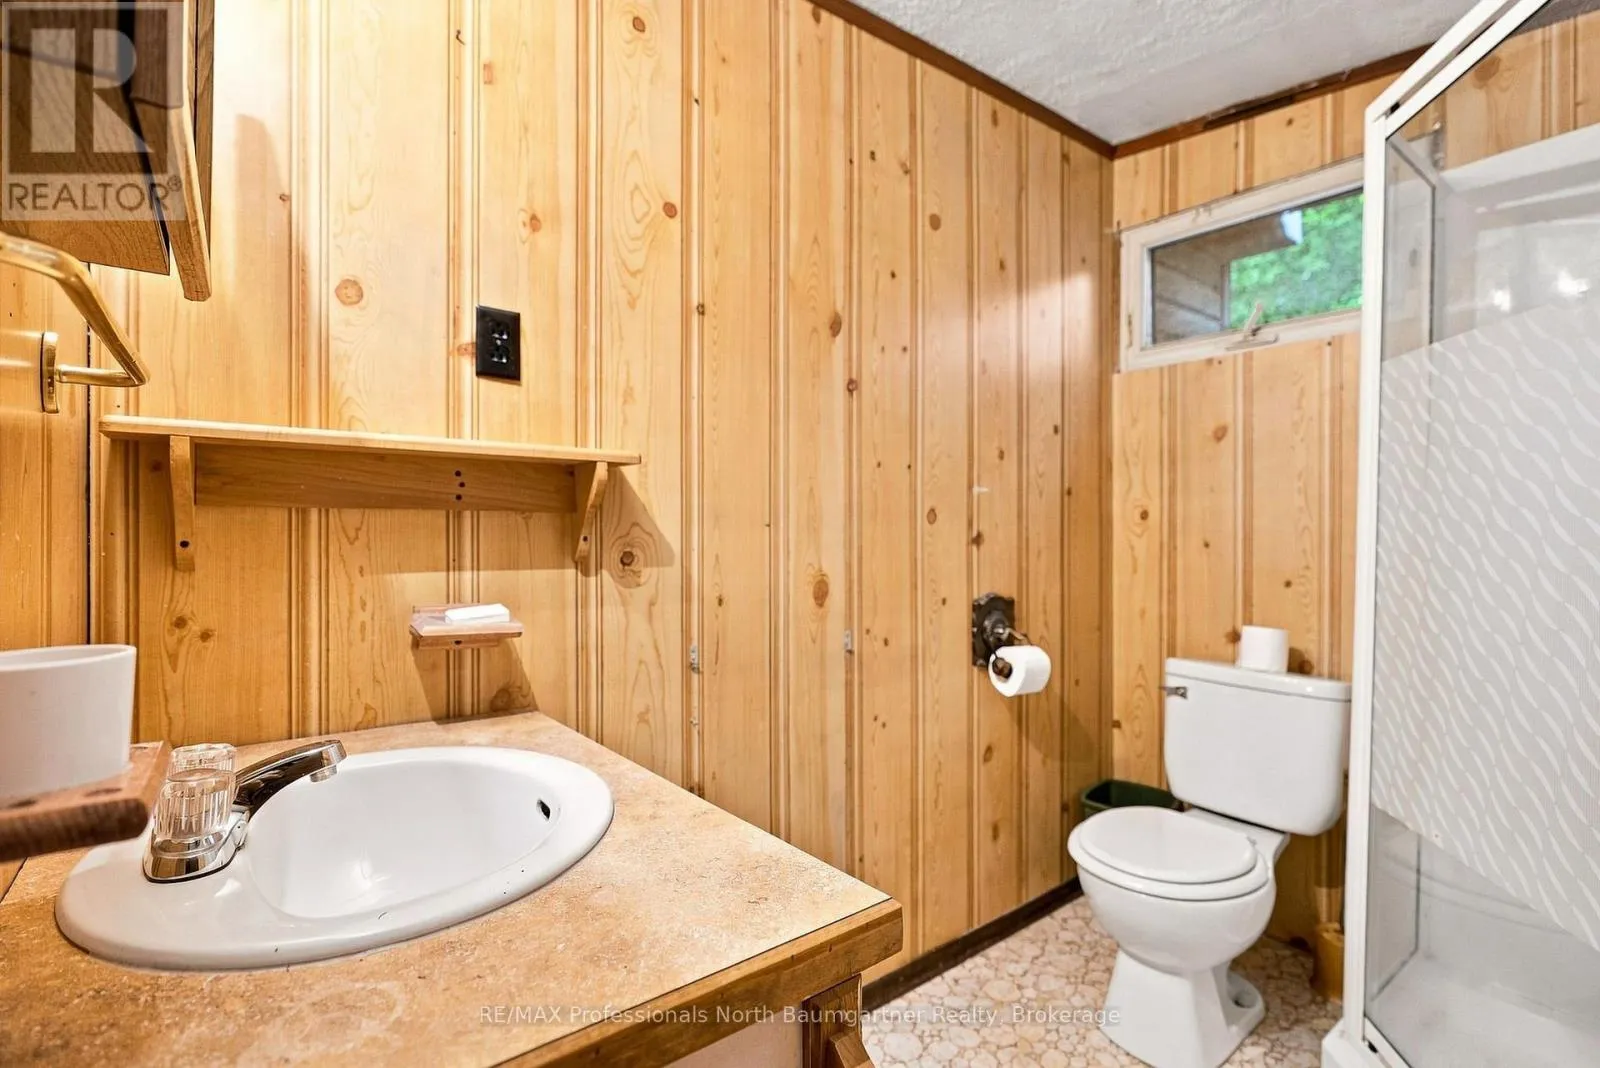
Bathroom
Main level
1.71 m x 2.33 m
Dining room
Main level
1.65 m x 2.41 m
Foyer
Main level
3.47 m x 2.38 m
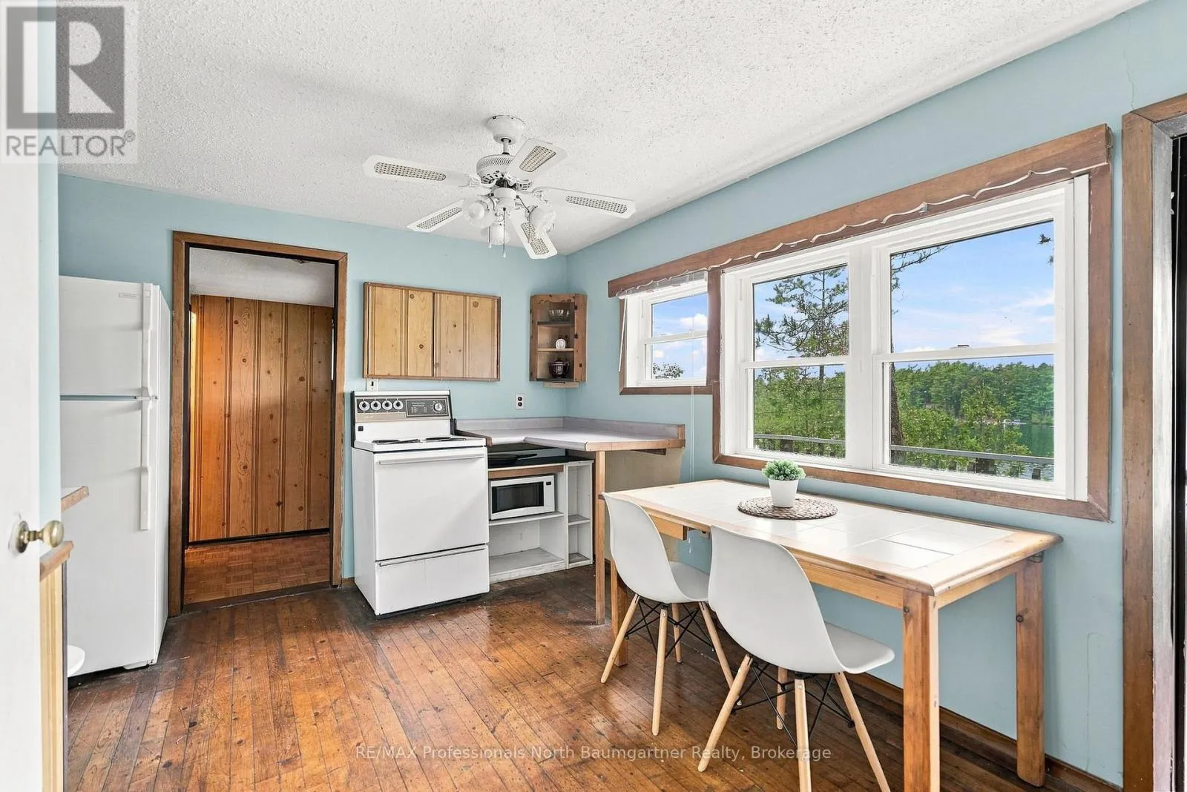
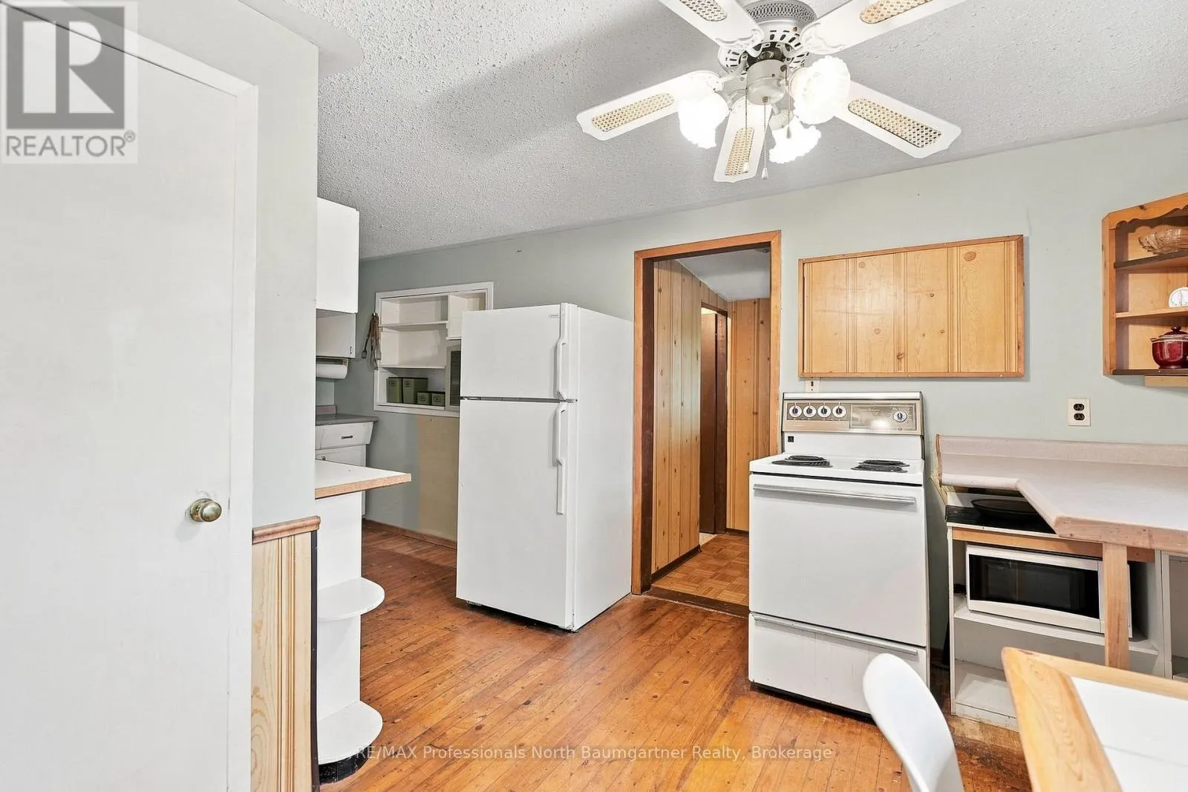
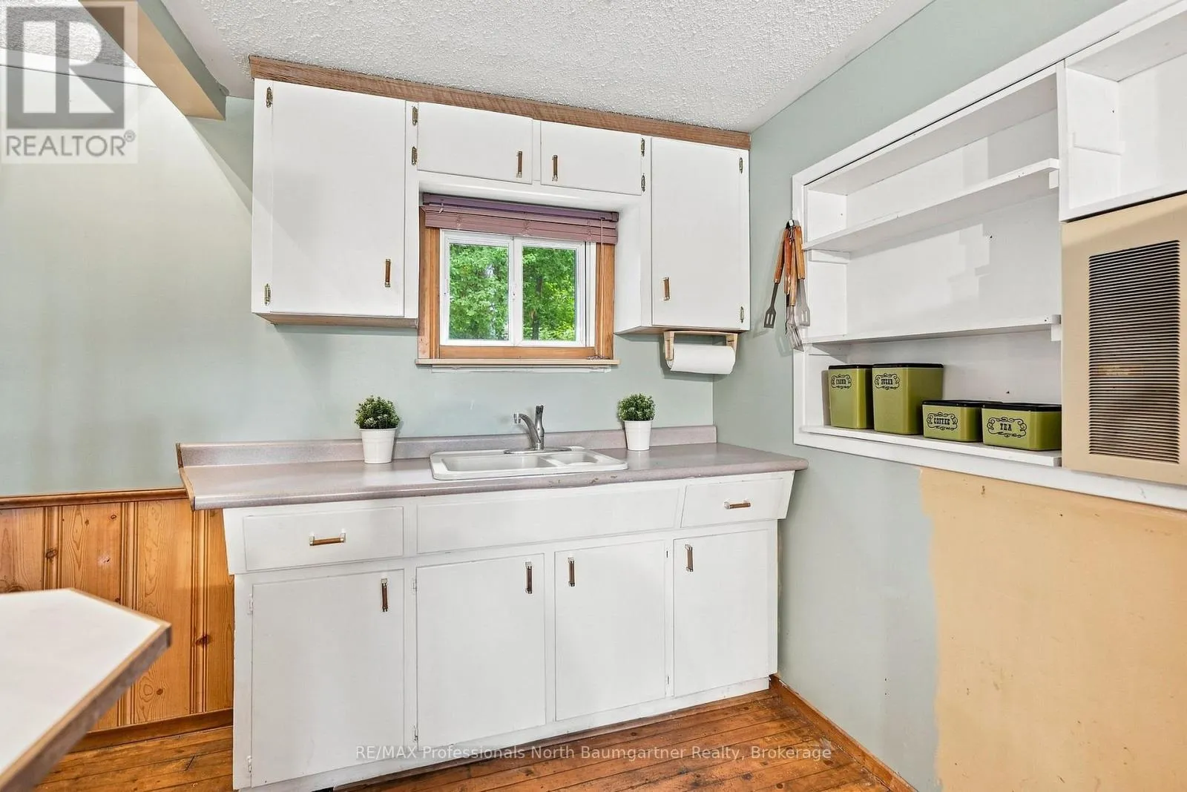
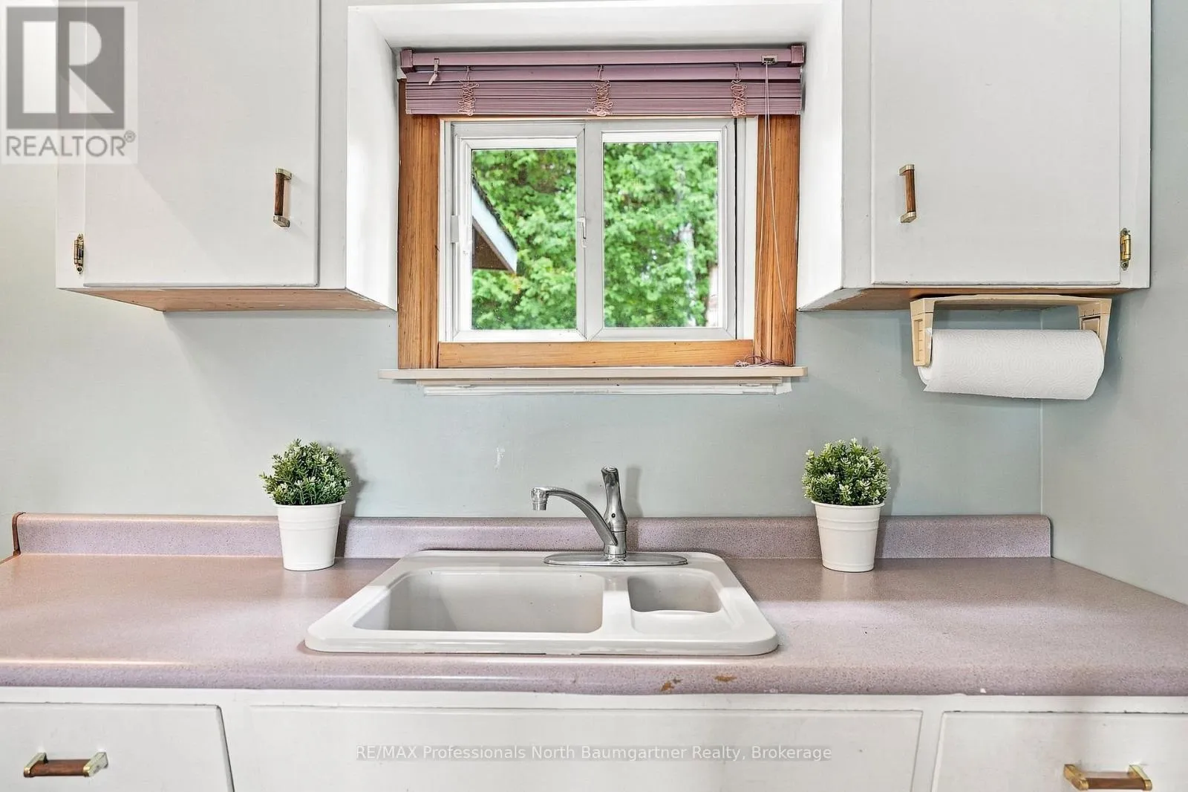
Kitchen
Main level
2.11 m x 5.47 m
Living room
Main level
3.98 m x 5.47 m
Other
Main level
0.92 m x 1.03 m
Sunroom
Main level
2.88 m x 2.33 m

Location

Learn more about this property
Listing provided by:
RE/MAX Professionals North Baumgartner Realty
MLS® number:
X13740886
Agent:
Nicole Baxter
*Indicates required field
Name is required
Email is required
Please enter a valid phone number (e.g., 416-111-1111).