20 Fire Route 60, Trent Lakes, Ontario K0L 1J0

Listed for:
$599,000
3 beds
1 baths
Listed 16 days ago
House for rent: 20 Fire Route 60, Trent Lakes, Ontario K0L 1J0

View all 45 photos

About

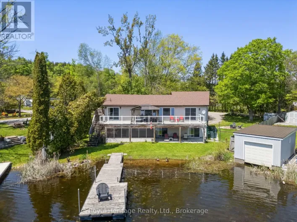
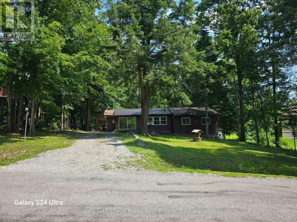
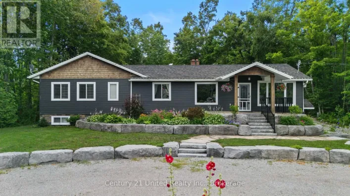
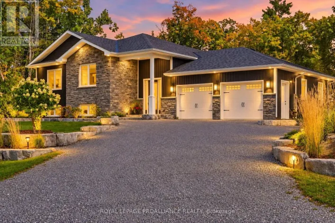
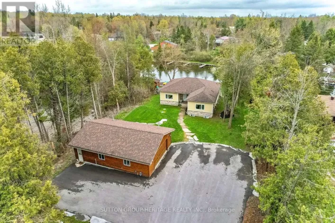
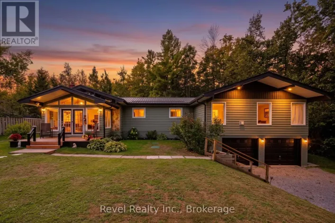
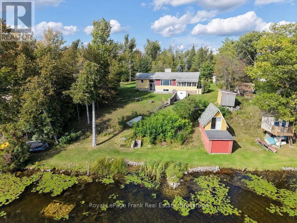
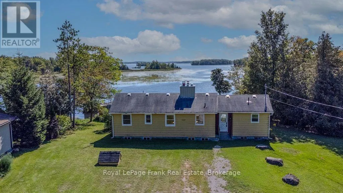
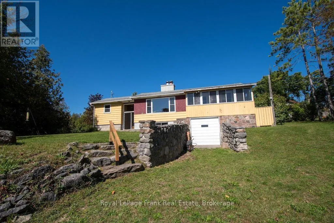
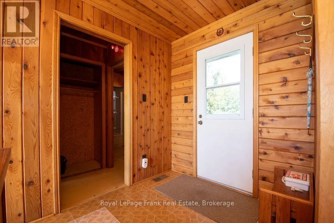
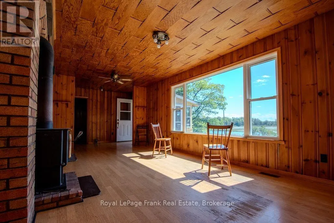
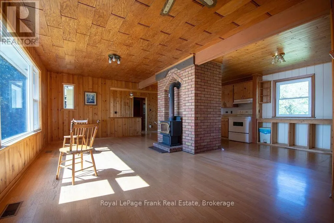
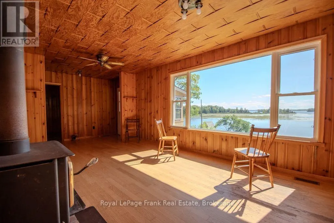
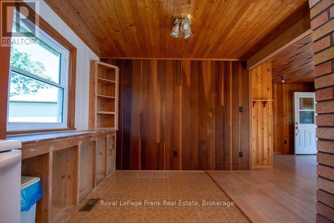
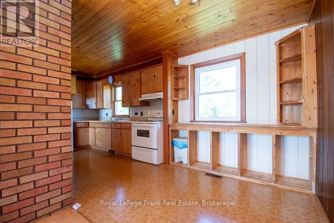
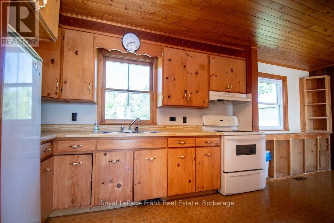
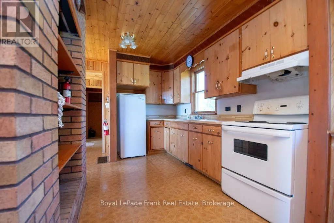
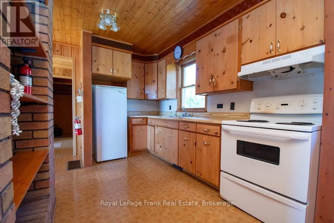
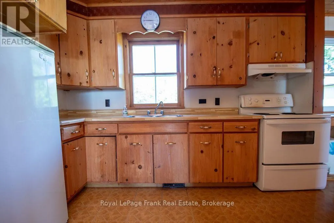
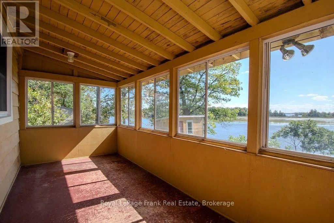
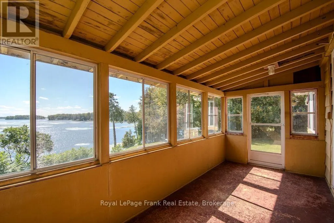
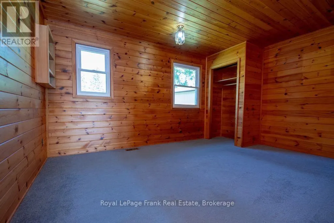
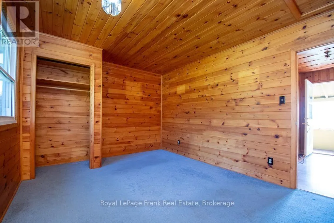
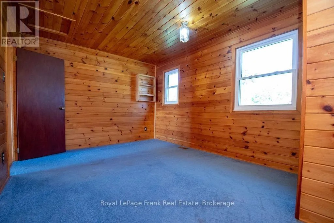
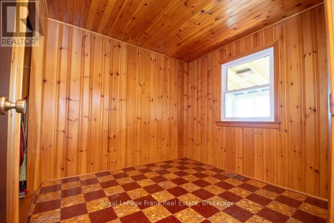
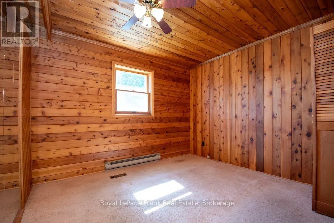
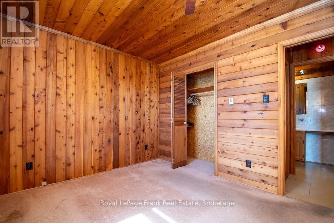
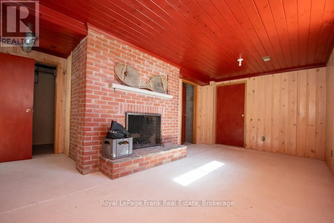
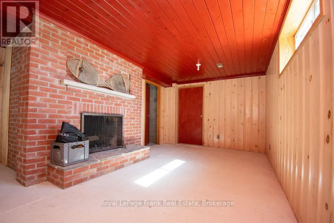
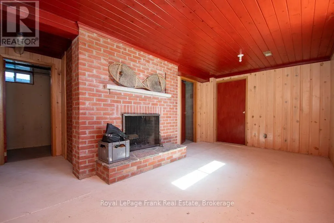
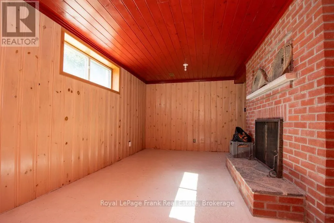
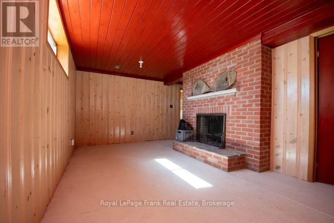
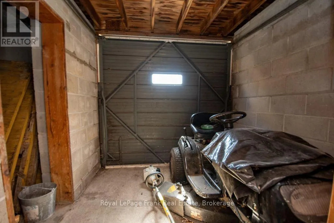
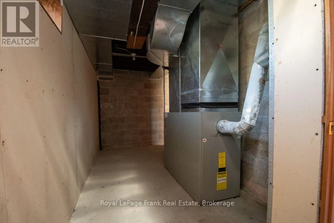
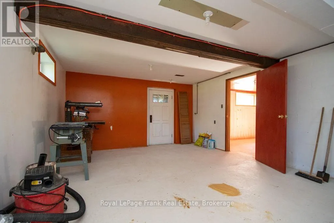
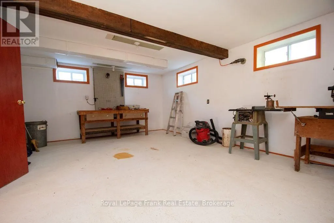
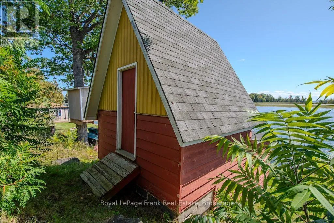
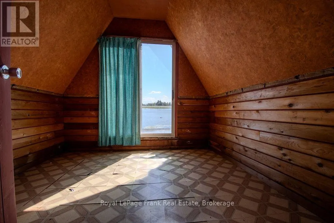
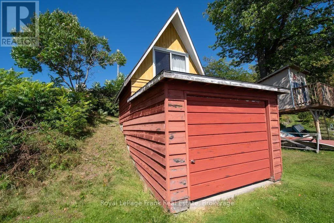
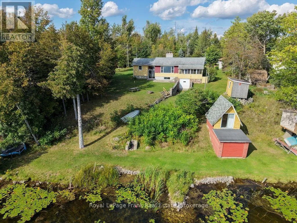
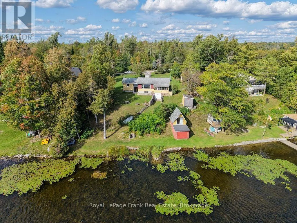
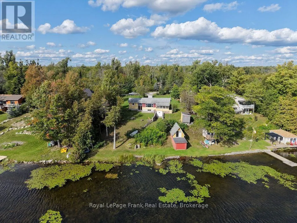
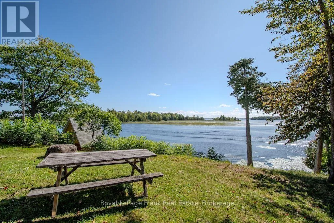
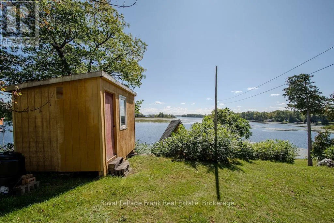
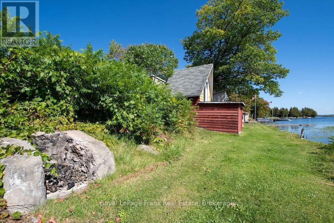
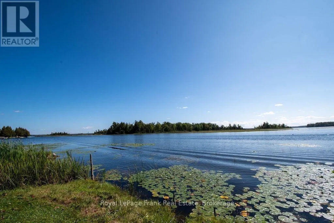
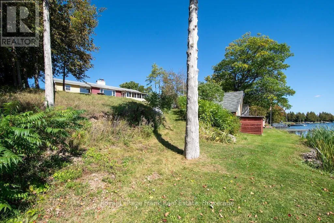
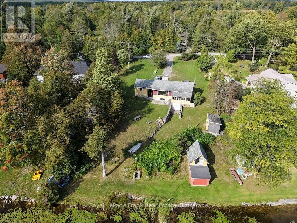
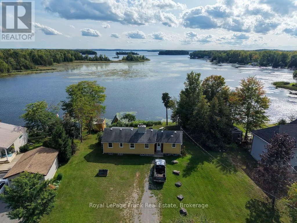
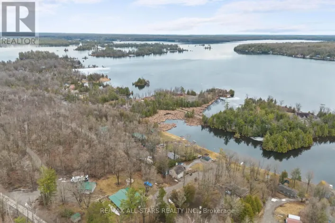
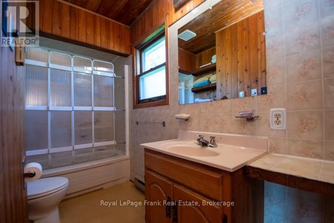
Cross Streets: Kawartha Hideaway and Fire Route 60. ** Directions: Lakehurst Rd to Kawartha Hideaway to Fire Route 60. Located on beautiful Buckhorn Lake in the heart of the Kawarthas. Just seconds off the township road and school bus route, this lovely property boasts 100 feet of shoreline and a dry slip boat house with a bunkie above. This home has been a year-round residence for many years and features 3 bedrooms, 1 bath, 3 season sunroom, a full basement, drilled well and a forced air system. Enjoy amazing open lake views and the peace and tranquility of this private property. First time offered for sale, this house is well built, has good potential and is an excellent opportunity for a handy man or DIYer to bring their ideas and visions. Buckhorn Lake is part of the historic Trent Severn Waterway with fantastic lock free boating on 5 lakes. Close to a public boat ramp and just 10 minutes to the lovely town of Buckhorn with all its amenities. (id:27476)

Property Highlights

MLS® Number
X13780592
Type
Single Family
Community Name
Trent Lakes
Ownership Type
Freehold
Land Size
100 x 221 FT|under 1/2 acre
Parking Space Total
7

Building

Building Type
House
Storeys
1.00
Square Footage
1100 - 1500 sqft
Bathrooms Total
1
Bedrooms Above Ground
3
Bedrooms Total
3
Amenities
Fireplace(s) Golf Nearby, Marina
Exterior Finish
Wood
Fireplace Present
Yes
Basement Type
Full
Basement Features
Building Heating Type
Forced air
Heating Fuel
Oil
Building Cooling Type
Window air conditioner

Utilities

Water
Drilled Well
Utility Sewer
Septic System

Room Layout

Recreational, Games room
Basement
4.32 m x 5.89 m
Family room
Basement
5.49 m x 4.56 m
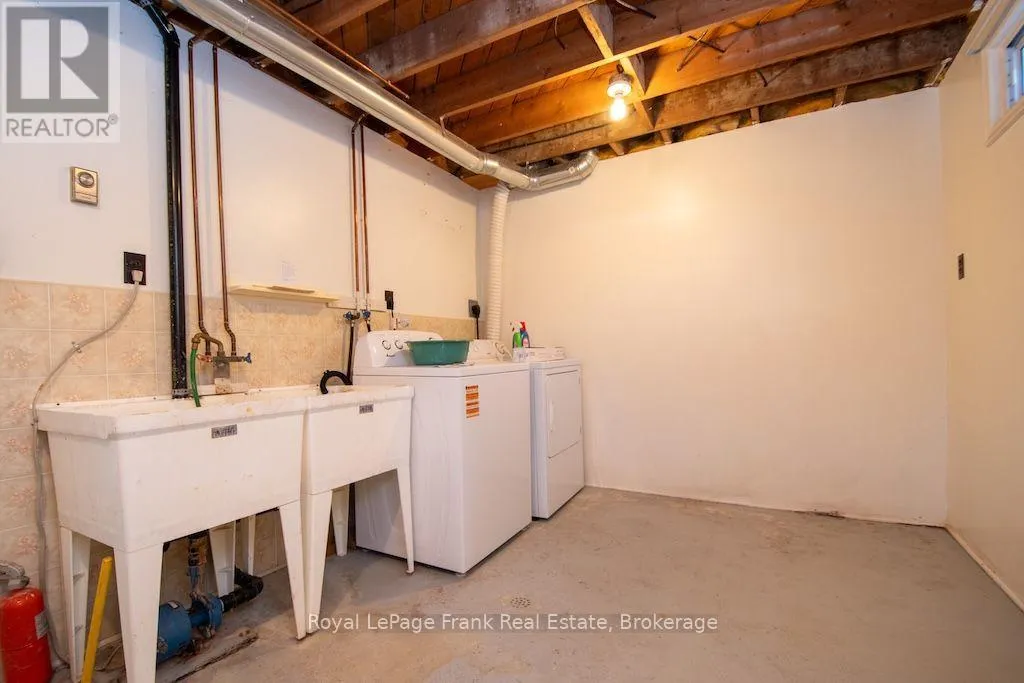
Laundry room
Basement
3.15 m x 4.94 m
Utility room
Basement
5.49 m x 2.64 m
Other
Basement
1.97 m x 2.03 m
Living room
Main level
5.71 m x 4.04 m
Kitchen
Main level
3.54 m x 2.3 m
Dining room
Main level
2.18 m x 2.3 m
Primary Bedroom
Main level
4.3 m x 3.14 m
Bedroom
Main level
3.15 m x 2.65 m
Bedroom
Main level
2.68 m x 2.7 m
Bathroom
Main level
3.15 m x 1.32 m
Other
Main level
4.83 m x 2.22 m
Foyer
Main level
1.52 m x 3.11 m
Other
Main level
2.02 m x 2.45 m

Location

Learn more about this property
Listing provided by:
Royal LePage Frank Real Estate
MLS® number:
X13780592
Agent:
Lynn Woodcroft
*Indicates required field
Name is required
Email is required
Please enter a valid phone number (e.g., 416-111-1111).

Community Spotlight: Homes For sale in Your Neighborhood