382 Lakehurst Circle Road, Trent Lakes, Ontario K0L 1J0

Listed for:
$1,149,000
4 beds
4 baths
Listed 6 days ago
House for rent: 382 Lakehurst Circle Road, Trent Lakes, Ontario K0L 1J0

View all 44 photos

About

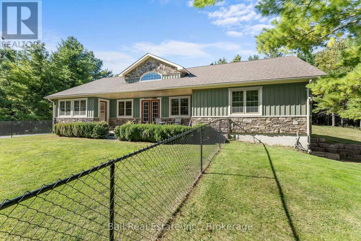
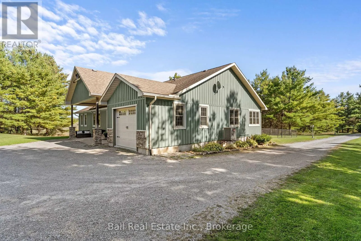
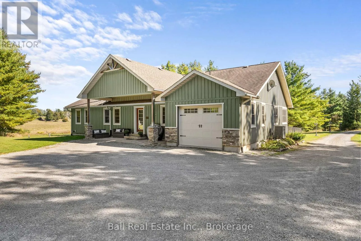
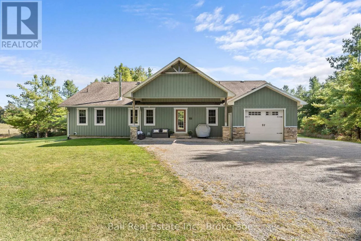
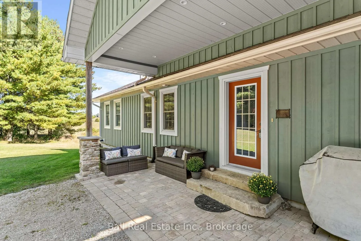
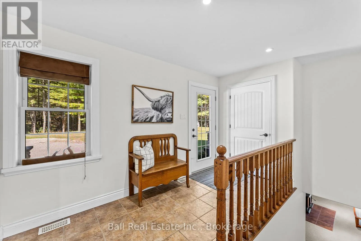
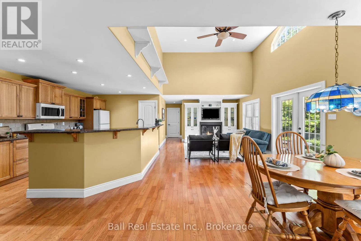
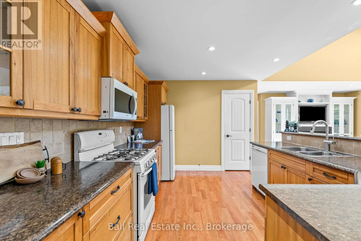
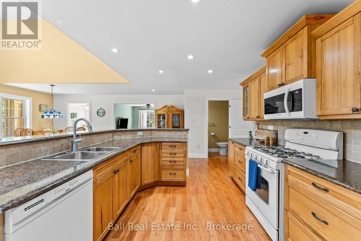
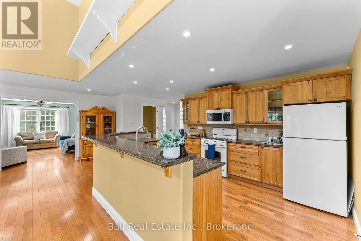
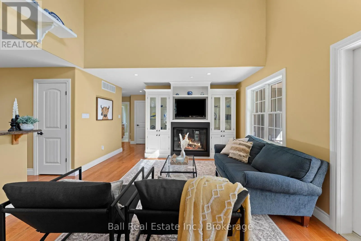
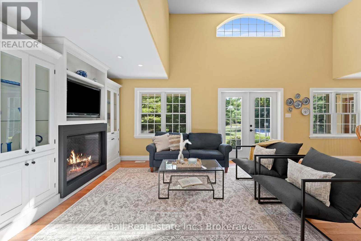
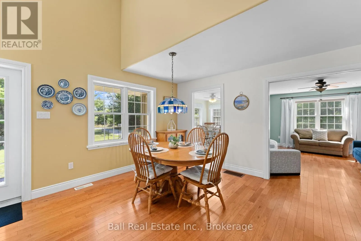
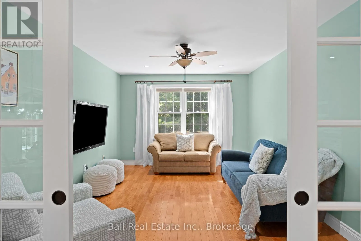
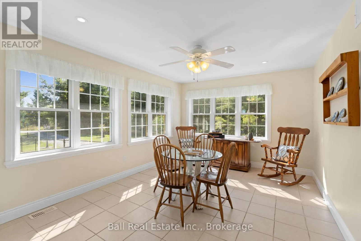
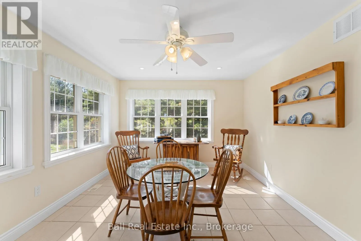
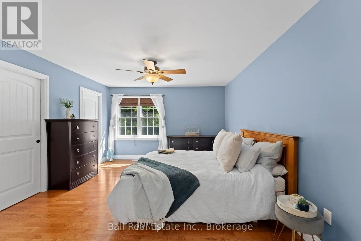
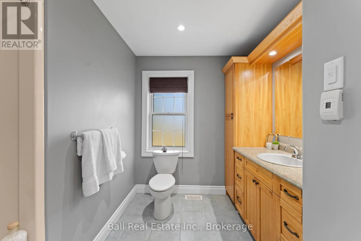
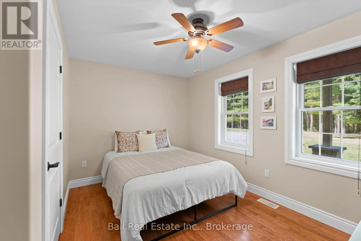
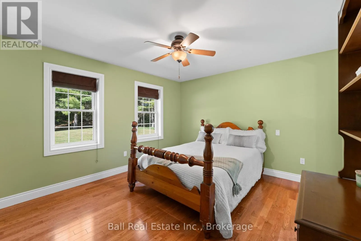
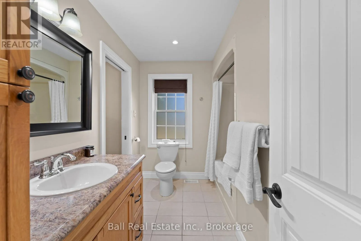
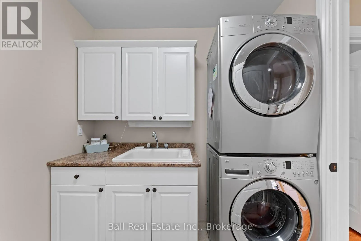
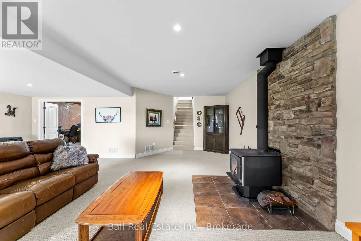
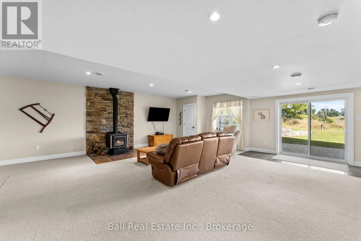
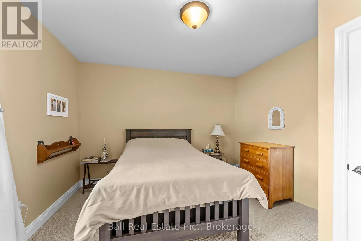
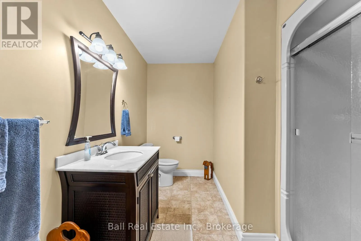
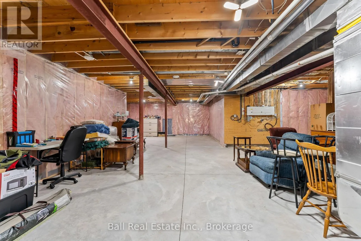
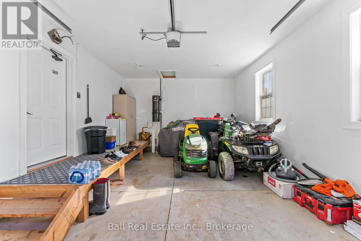
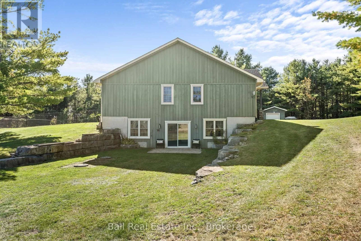
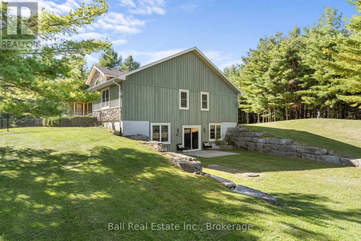
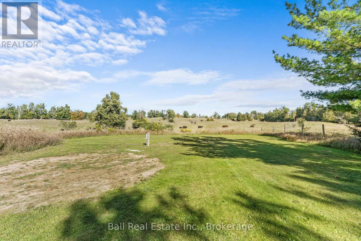
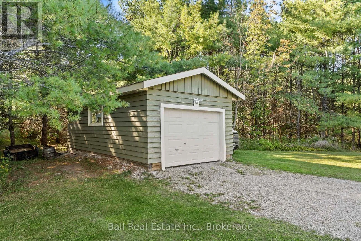
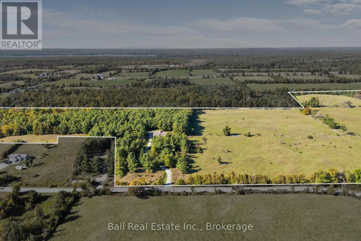
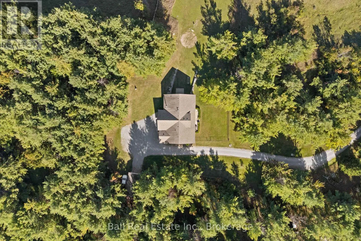
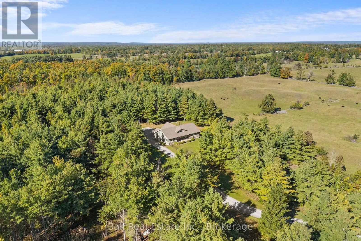
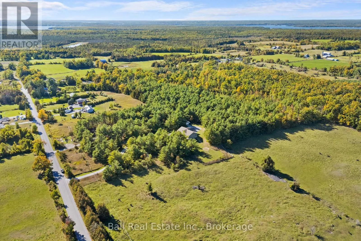
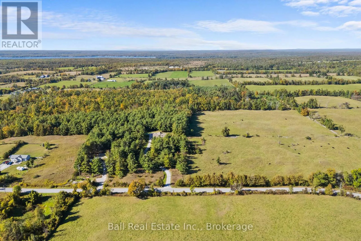
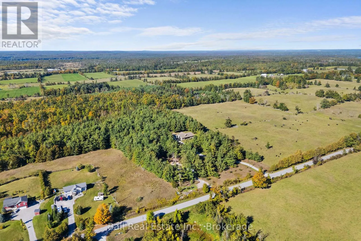
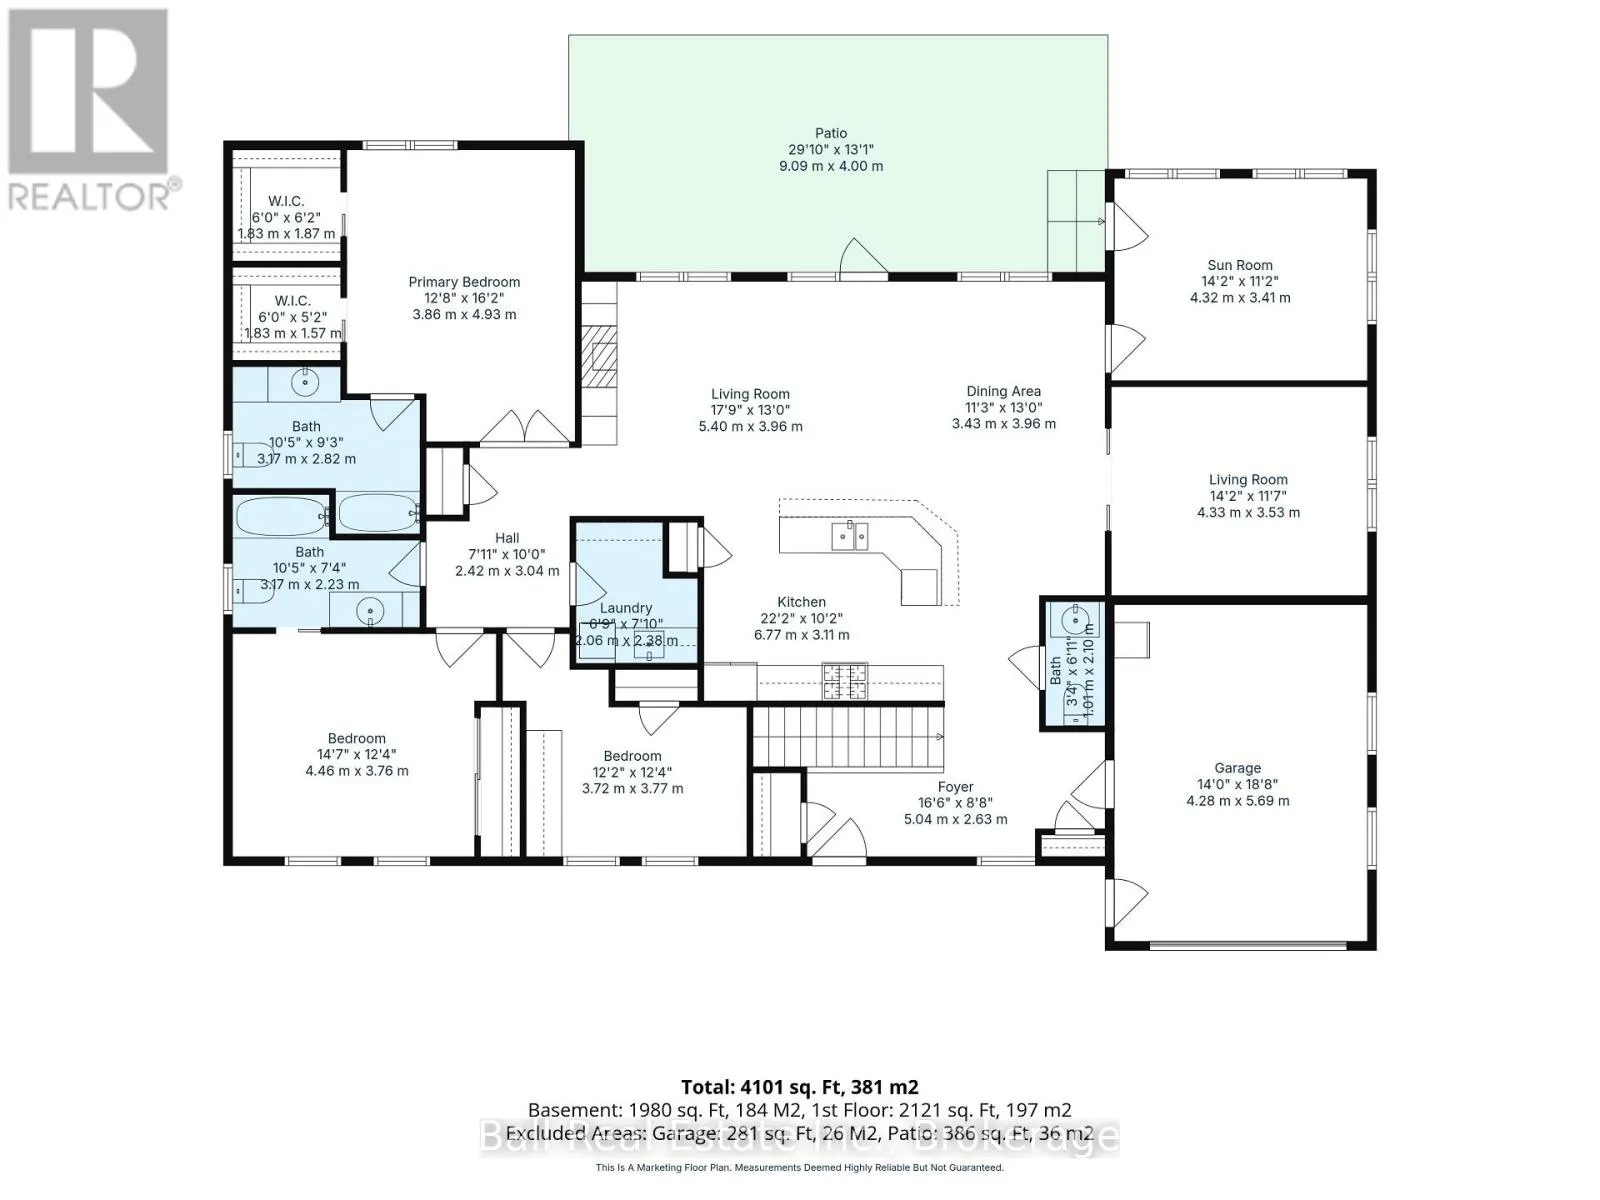
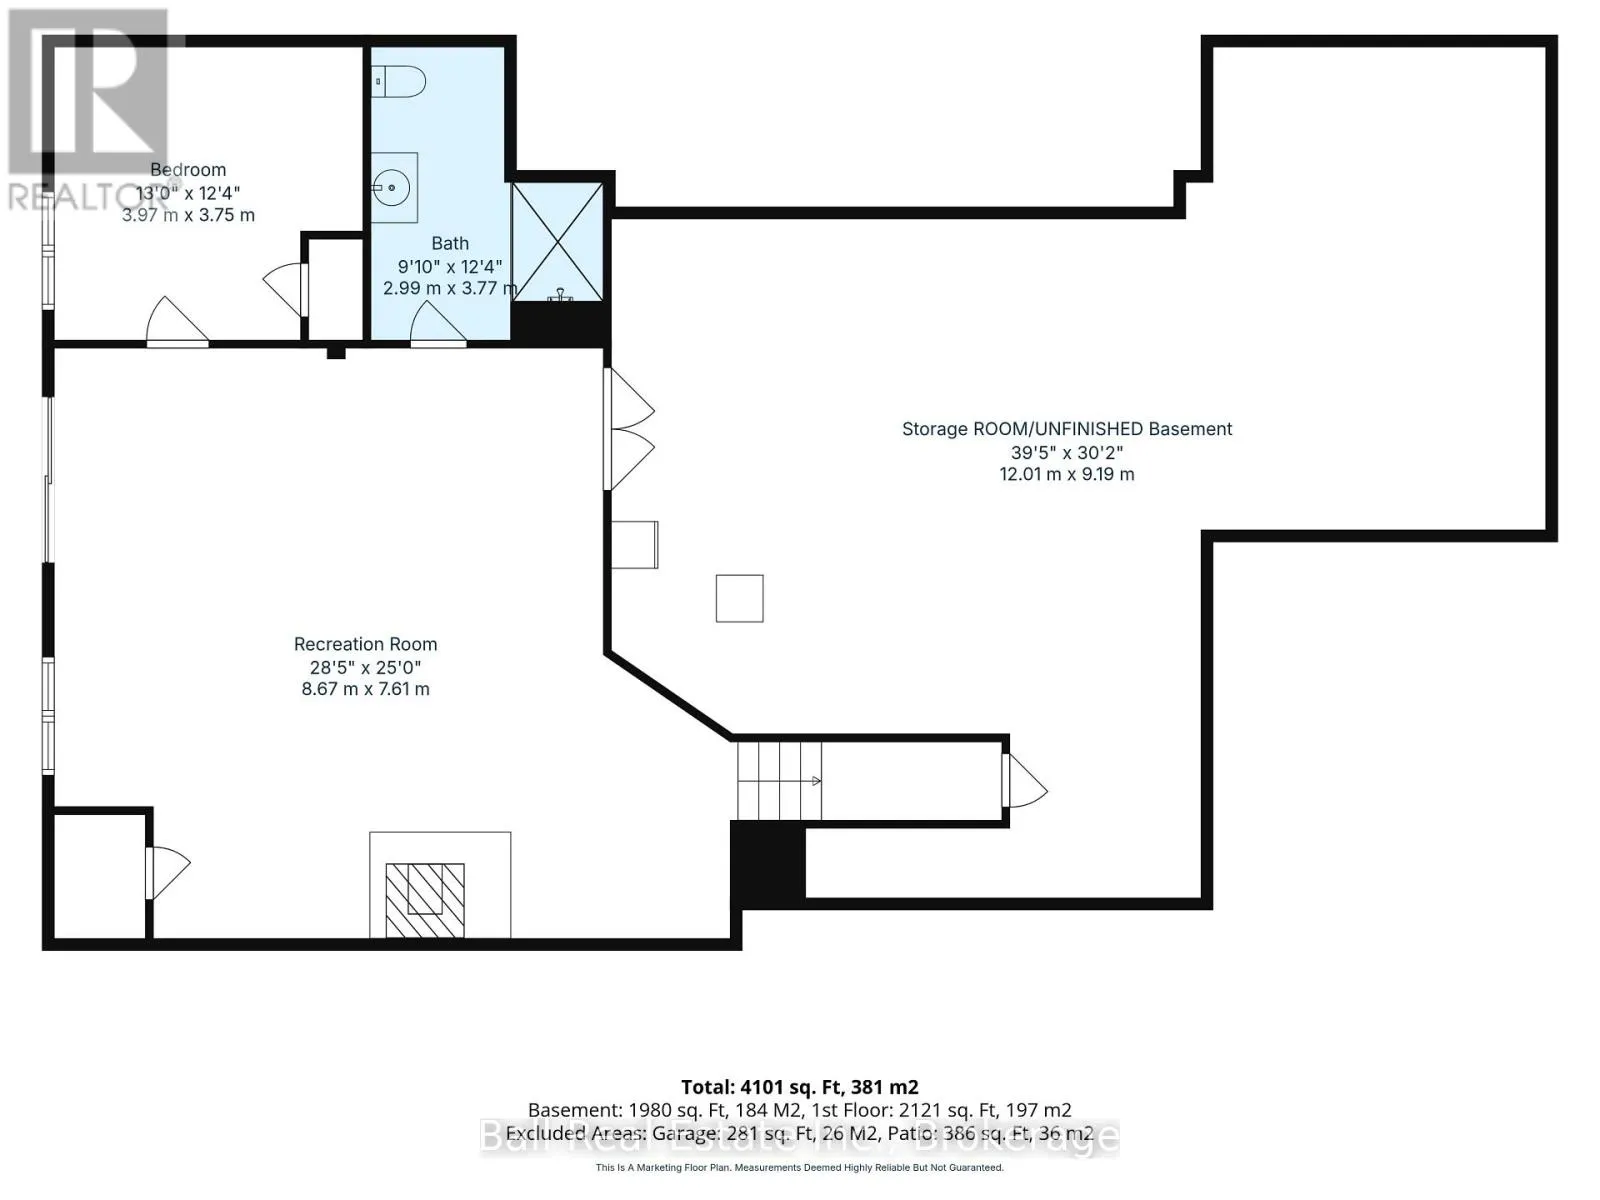
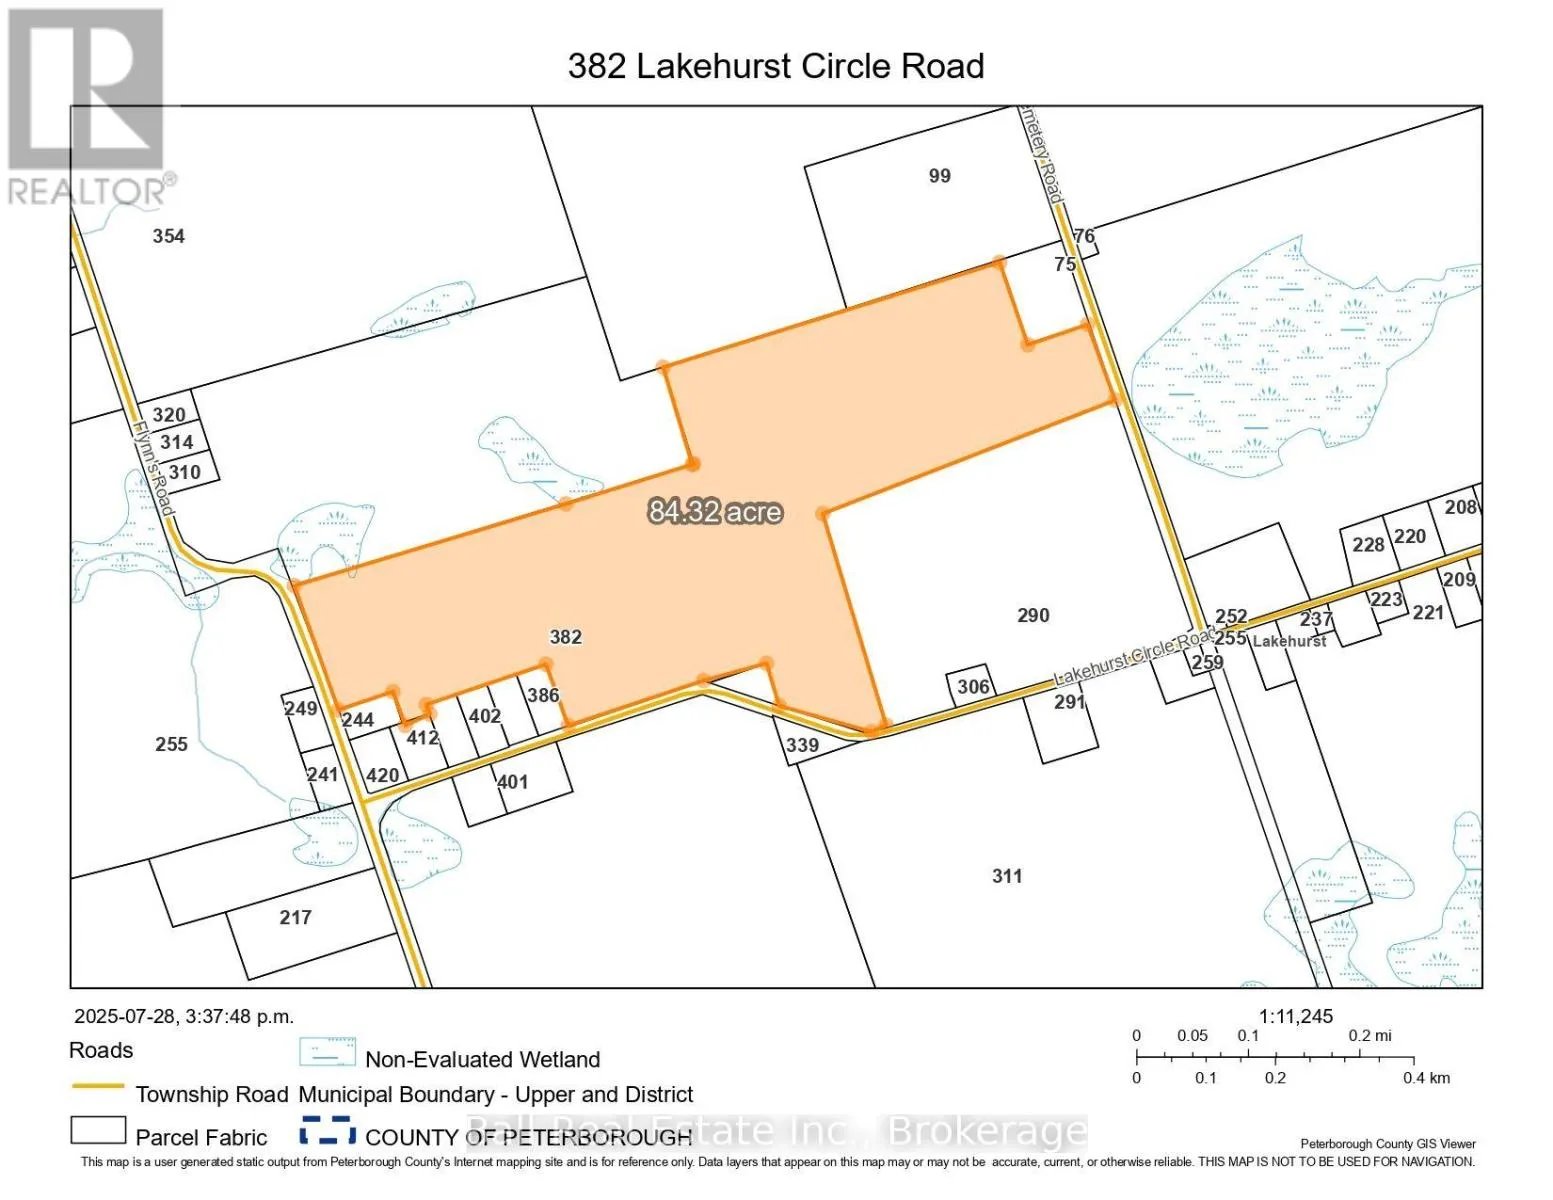
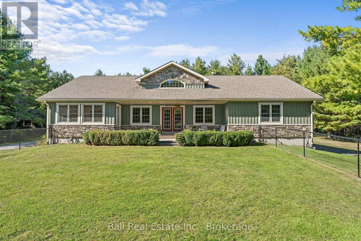
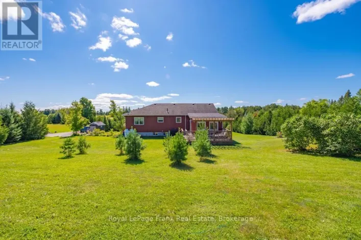
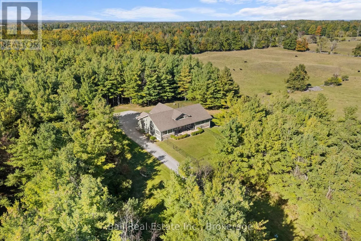
Cross Streets: Flynn's Road & Lakehurst Circle Road. ** Directions: Lakehurst Rd to Flynn's Rd to Lakehurst Circle Rd. Discover the peace and privacy of country living at 382 Lakehurst Circle Road. Set on 78.63 acres in Buckhorn, this picturesque property offers a secluded setting surrounded by mature trees, open fields, and neighbouring farmland, with the added benefit of a farm tax credit. Built in 2009, the home features an open-concept layout with vaulted ceilings, hardwood floors, a gas fireplace, and plenty of natural light. The main floor offers three bedrooms, including a spacious primary suite with two walk-in closets and a private ensuite, plus main floor laundry. The walkout lower level includes a fourth bedroom, a 3-piece bathroom, a wood-burning fireplace, and a large unfinished space ready for your vision. Complete with an attached garage and detached shop, this property is ideally located just minutes from Sandy Lake, Buckhorn, and Ennismore, and only 35 minutes to Peterborough. A rare opportunity to enjoy space, privacy, and the best of country living. (id:27476)

Property Highlights

MLS® Number
X13822930
Type
Single Family
Community Name
Trent Lakes
Ownership Type
Freehold
Land Size
1537.6 x 1086.4 FT|50 - 100 acres
Parking Space Total
11

Building

Building Type
House
Storeys
1.00
Square Footage
2000 - 2500 sqft
Bathrooms Total
4
Bedrooms Above Ground
3
Bedrooms Total
4
Amenities
Fireplace(s) Beach
Exterior Finish
Hardboard
Fireplace Present
Yes
Basement Type
N/A (Finished), N/A, Full
Basement Features
Walk out, Separate entrance
Building Heating Type
Forced air
Heating Fuel
Propane
Building Cooling Type
Central air conditioning

Utilities

Water
Drilled Well
Utility Sewer
Septic System

Room Layout

Recreational, Games room
Basement
8.66 m x 2.62 m
Bedroom
Basement
3.96 m x 3.76 m
Bathroom
Basement
2.99 m x 3.76 m
Dining room
Main level
3.43 m x 3.96 m
Sunroom
Main level
4.32 m x 3.41 m
Living room
Main level
4.32 m x 3.53 m
Laundry room
Main level
2.06 m x 2.38 m
Living room
Main level
5.41 m x 3.96 m
Kitchen
Main level
6.76 m x 3.1 m
Primary Bedroom
Main level
3.86 m x 4.93 m
Bedroom
Main level
4.45 m x 3.76 m
Bedroom
Main level
3.71 m x 3.76 m
Bathroom
Main level
3.17 m x 2.82 m
Bathroom
Main level
3.17 m x 2.24 m
Bathroom
Main level
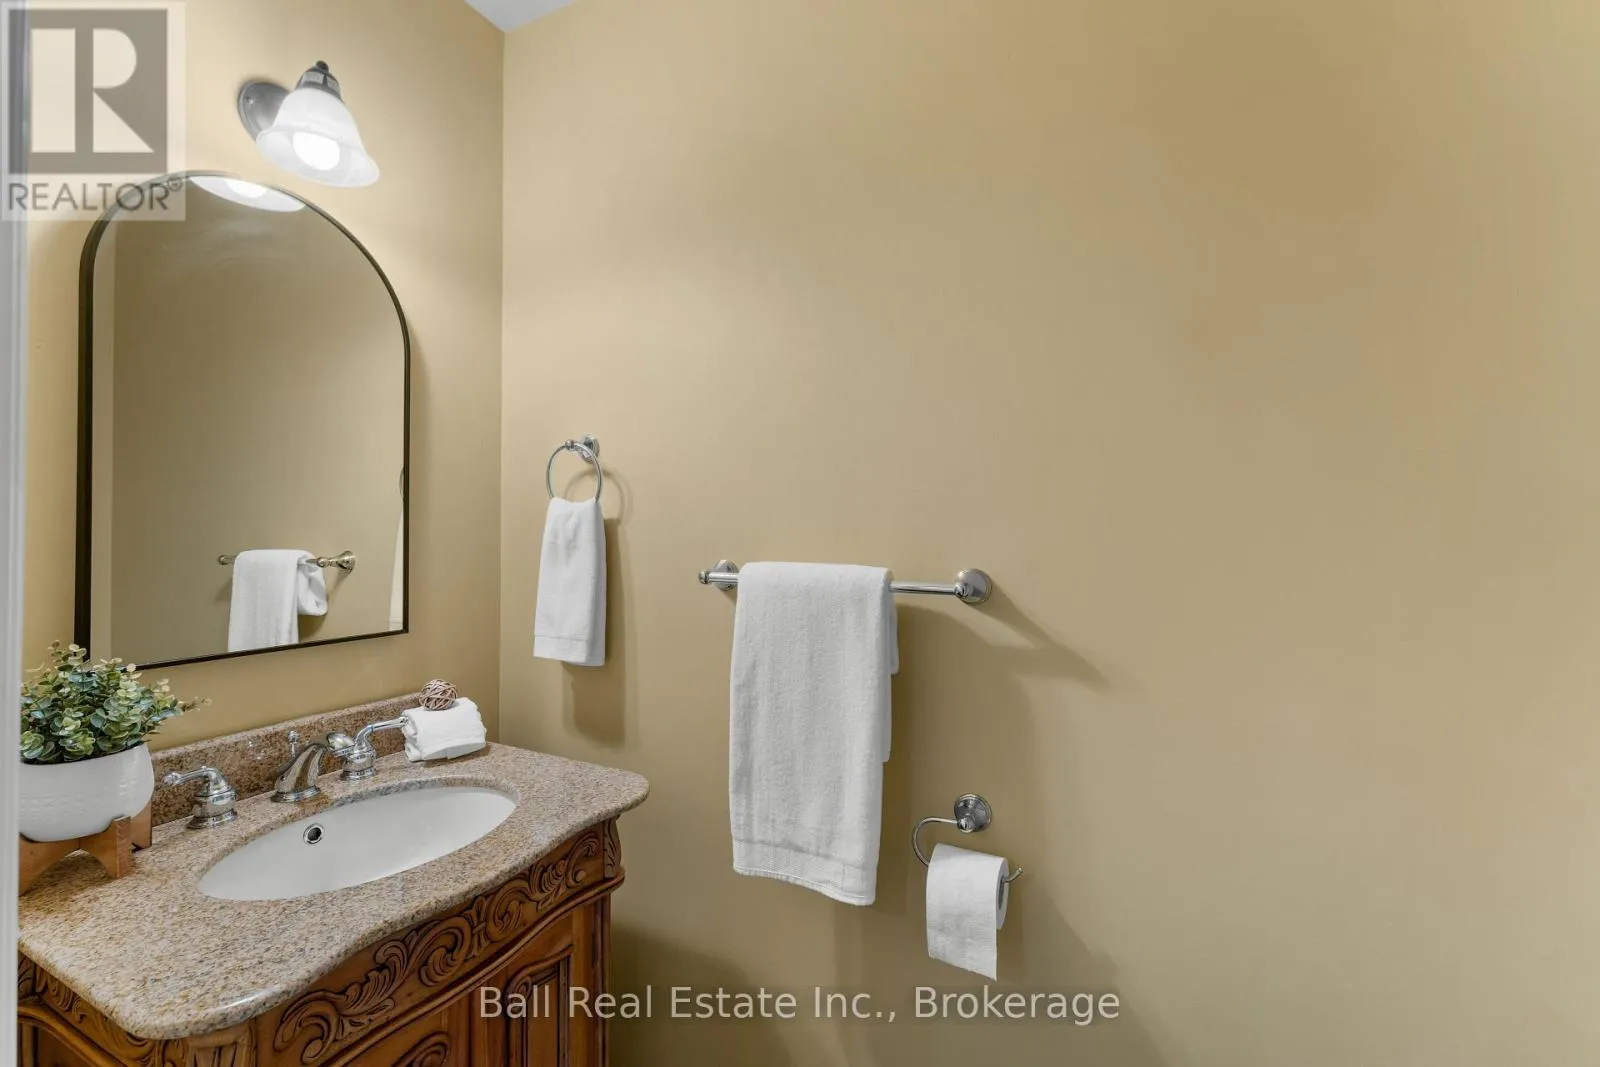
1.03 m x 1.86 m
Foyer
Main level
5.03 m x 2.64 m

Location

Learn more about this property
Listing provided by:
Ball Real Estate Inc.
MLS® number:
X13822930
Agent:
Jason Julian
*Indicates required field
Name is required
Email is required
Please enter a valid phone number (e.g., 416-111-1111).