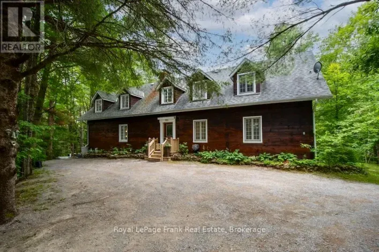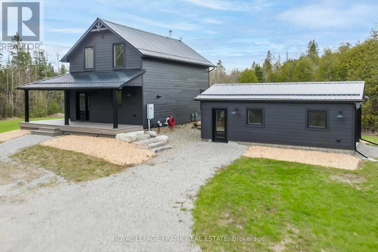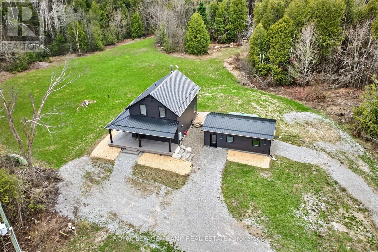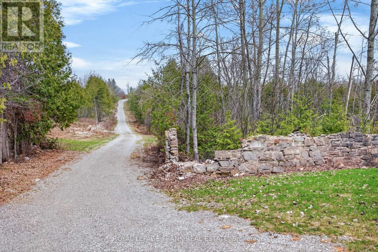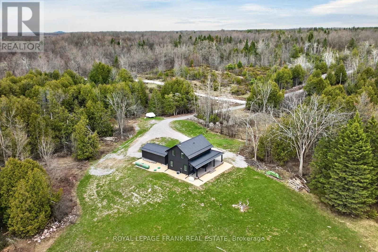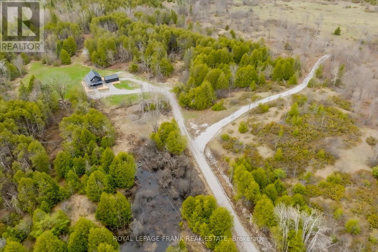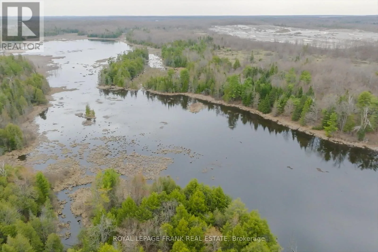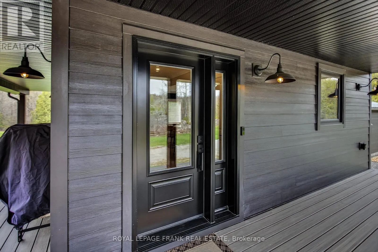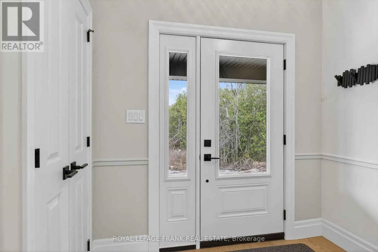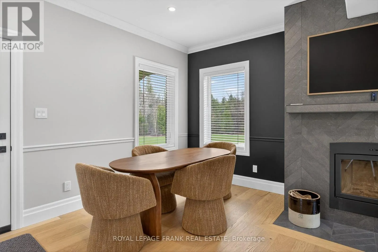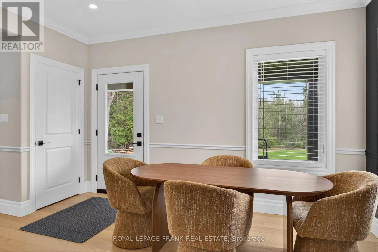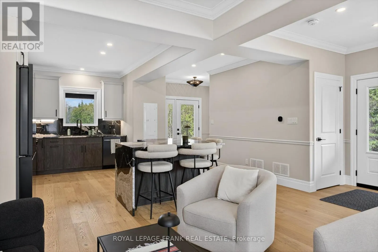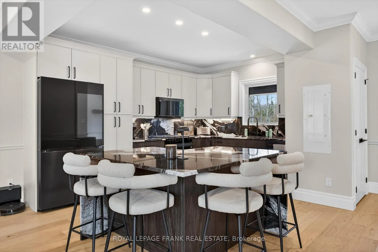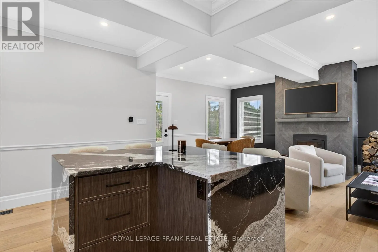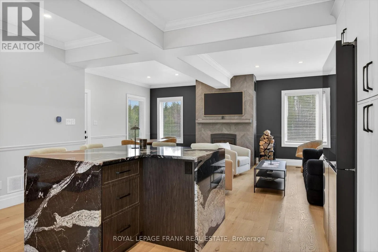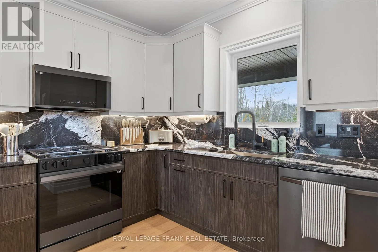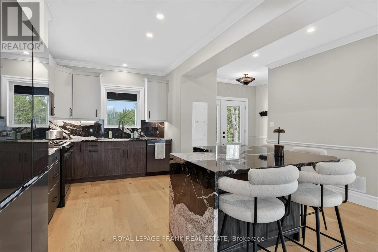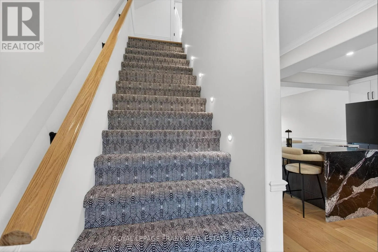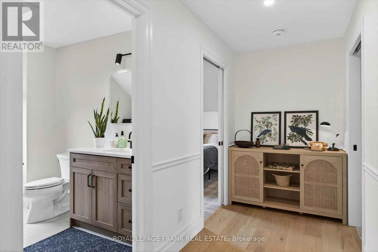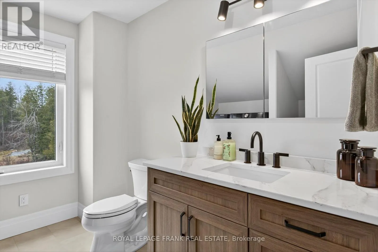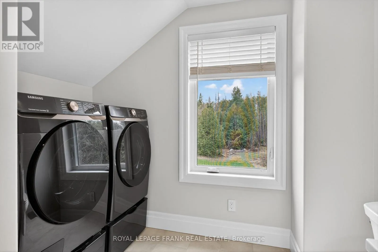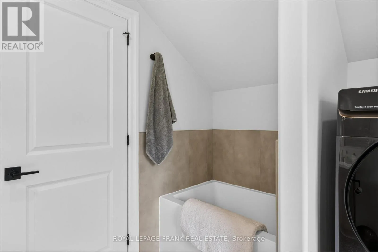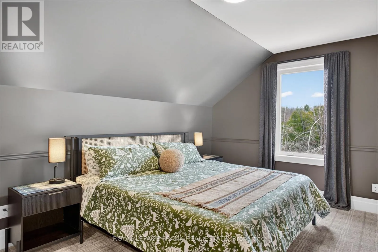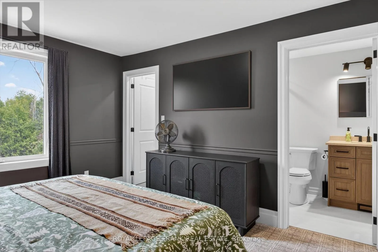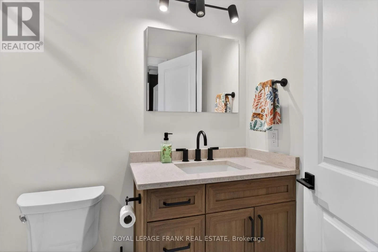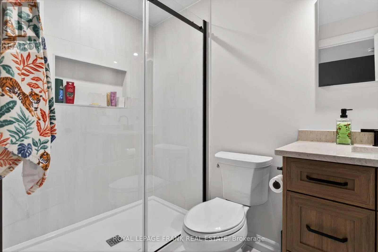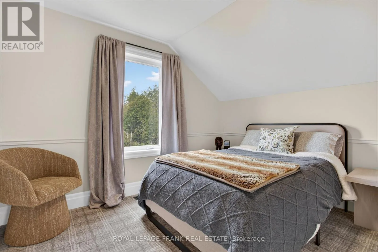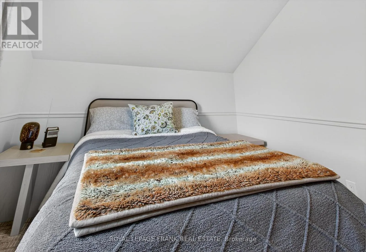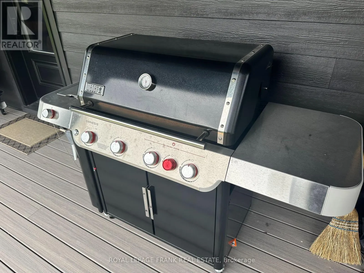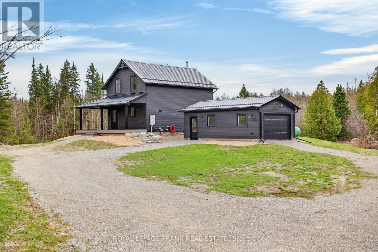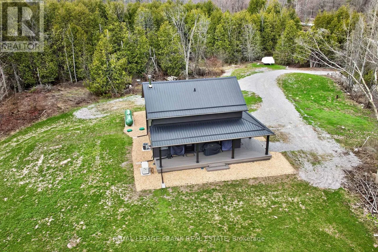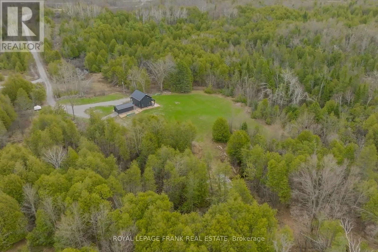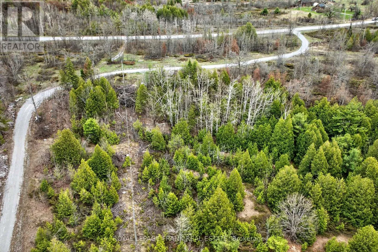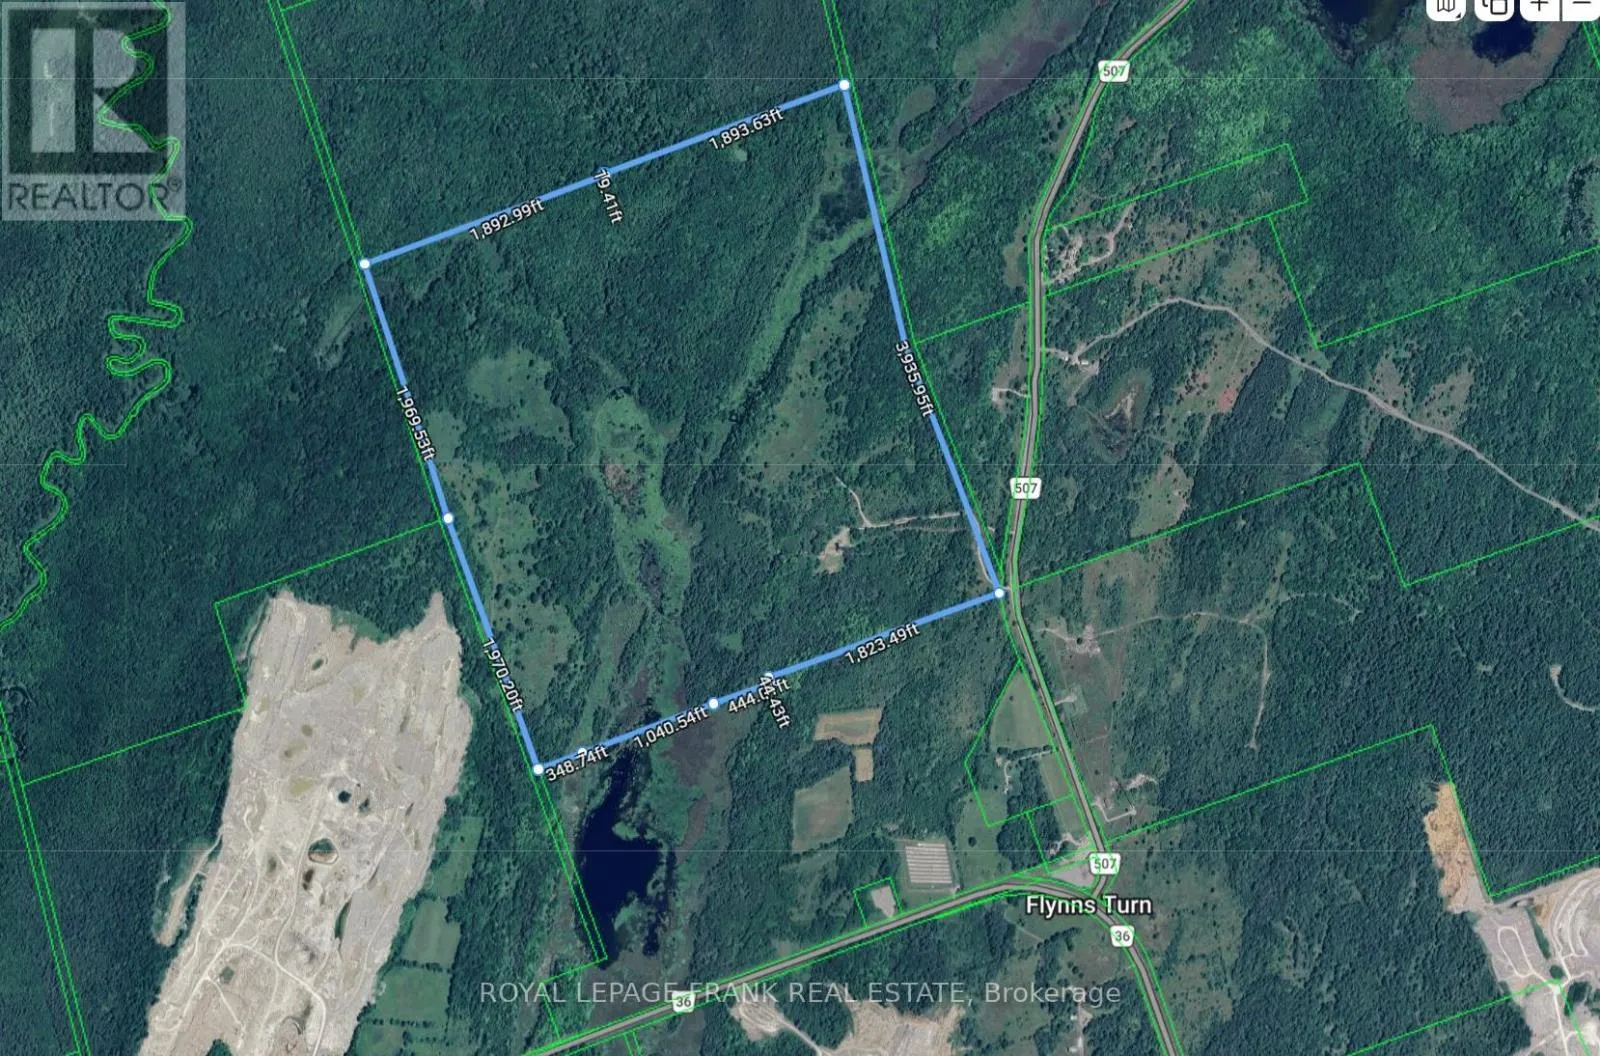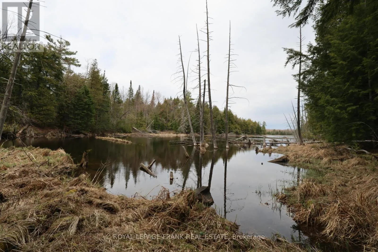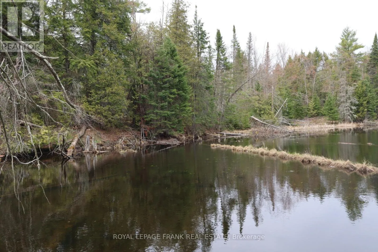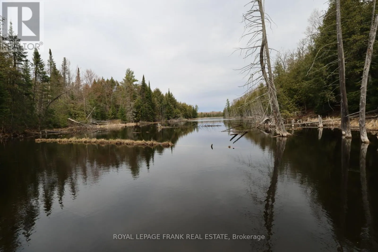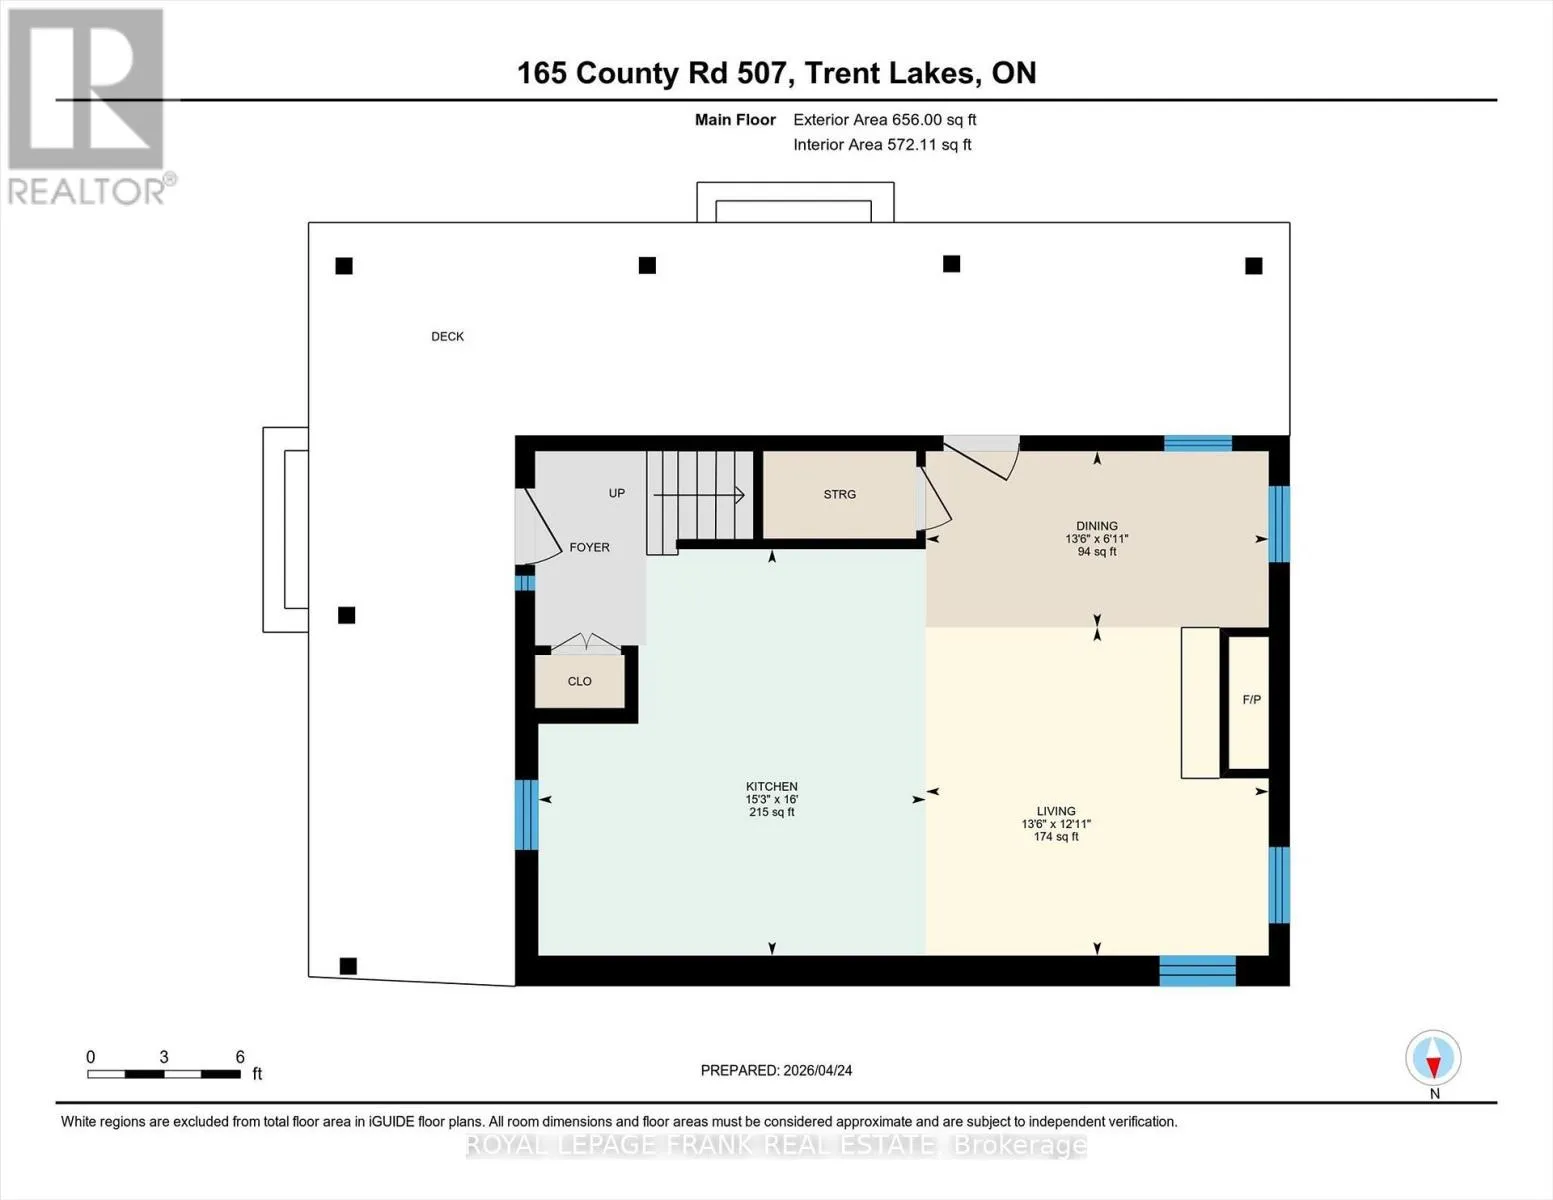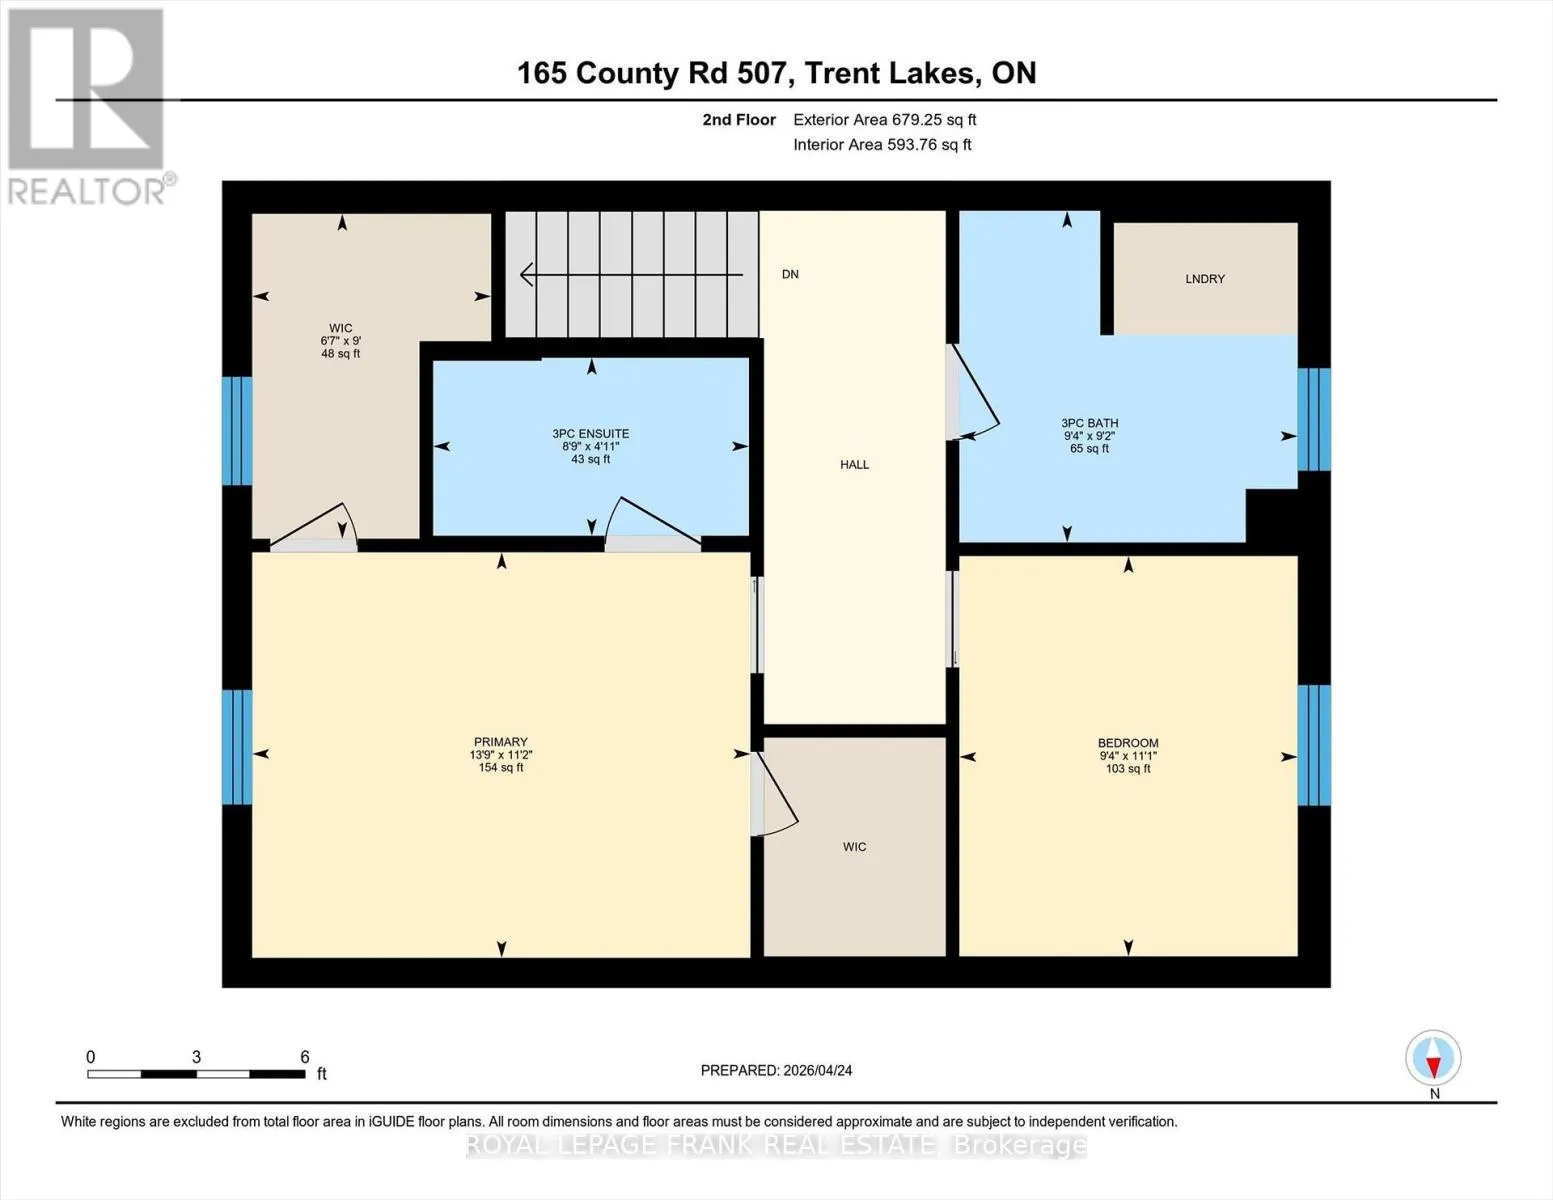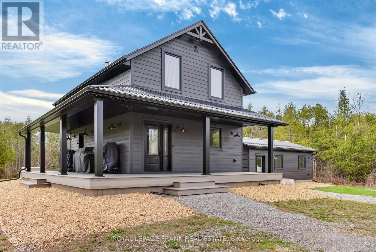
Cross Streets: Hwy 507, 1 min off Hwy 36 at Flynn's corners. Just 7 mins N of the village of Buckhorn. ** Directions: From Ptbo, take Water St, N towards Lakefield, turn on Hwy 507, go over the bridge in the village of Buckhorn, continue hwy 36 towards Bobcaygeon for 7 mins, turn R on Hwy 507, 2nd driveway on the L (N side) #165. Love to hunt, ATV, snowmobile, cross country ski or just get away to extreme privacy on 331 acres just 7 minutes north of the Village of Buckhorn near the Trent Severn Waterway System and 28 minutes north of Peterborough and 16 minutes to Lakefield. Treat yourself to this luxurious fully turnkey home with 2 lakes on the property and miles of trails cut through the wilderness. Extremely private but not secluded near Buckhorn and Bobcaygeon. Set well back off Hwy #507 minutes north of Buckhorn at Flynn's corners this gorgeous 2 bedroom, 2 bathroom home is spectacularly updated and turnkey with all furniture and full kitchen accessories included. Bring your clothes and toothbrush and enjoy the stars, the wildlife and outdoor activities galore in the heart of the Kawartha Lakes. Dock your boat at Buckhorn Yacht Harbour and enjoy travelling the Trent Severn Waterway. Grocery store, pharmacy and several restaurants in the village of Buckhorn only 7 minutes away and 14 minutes to Bobcaygeon. (id:27476)