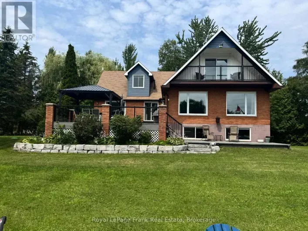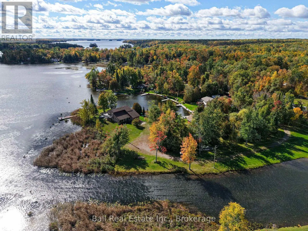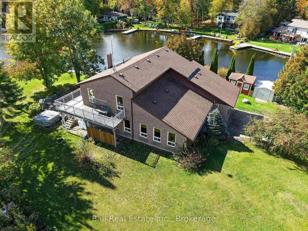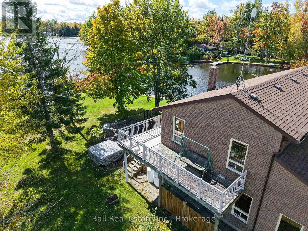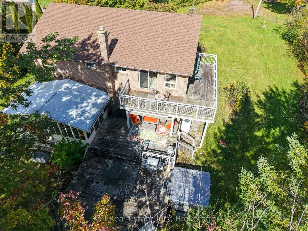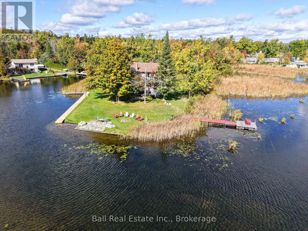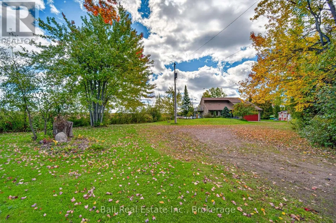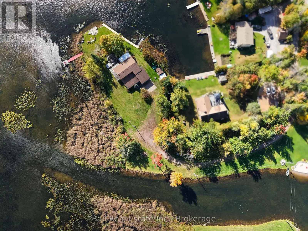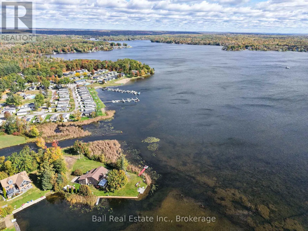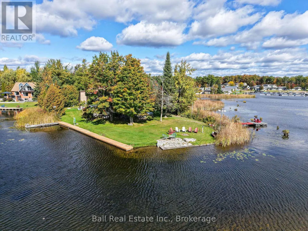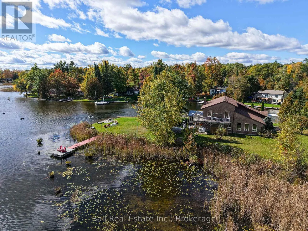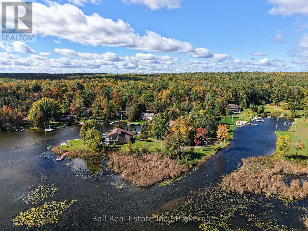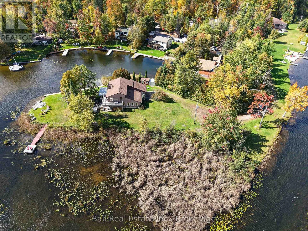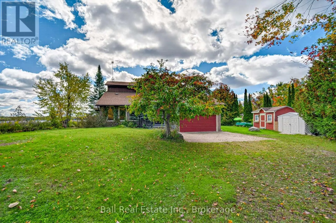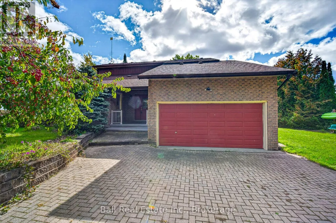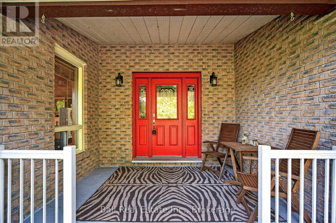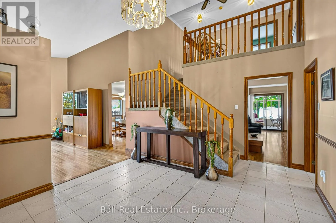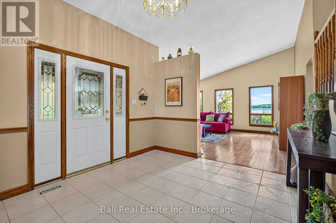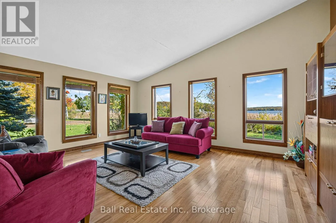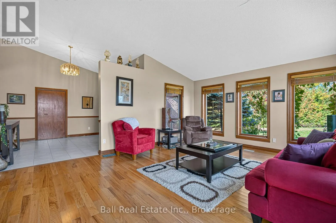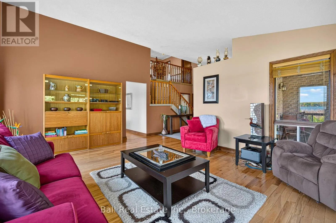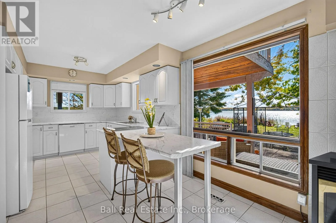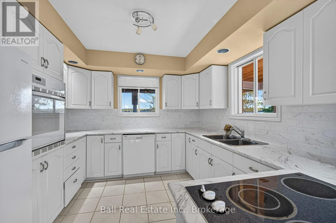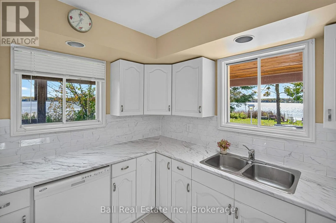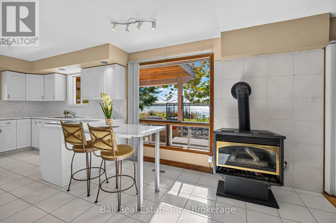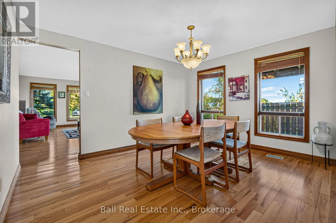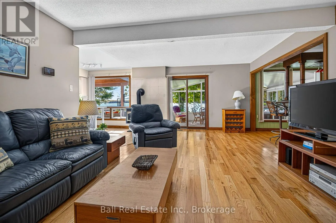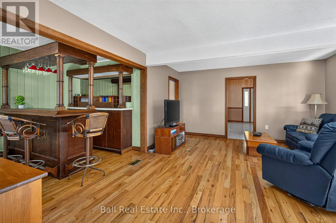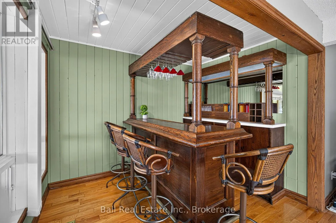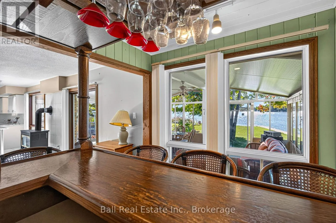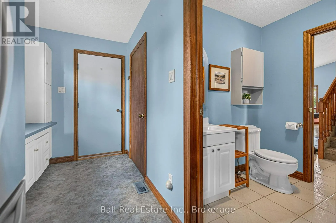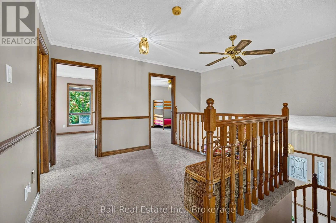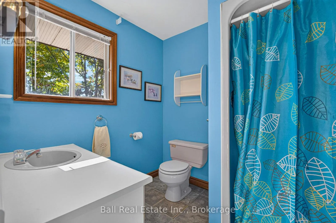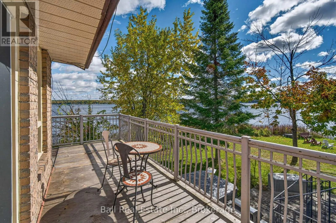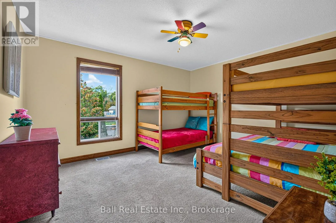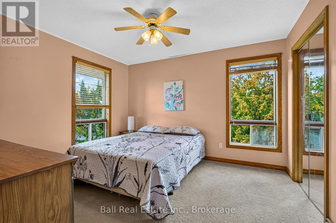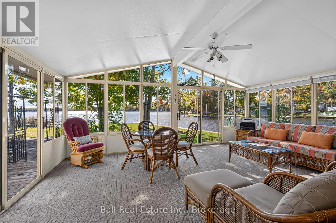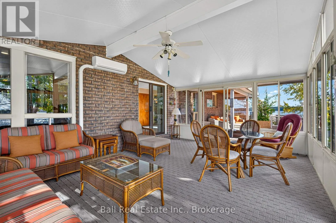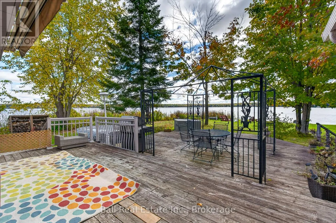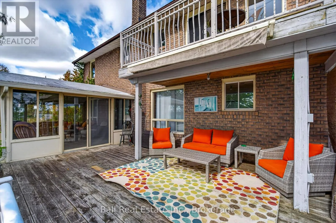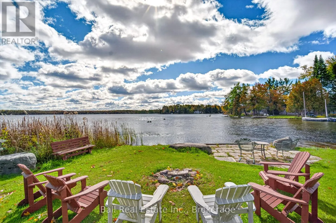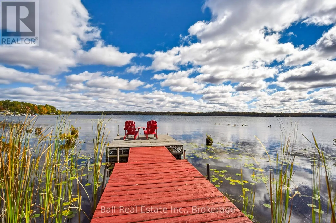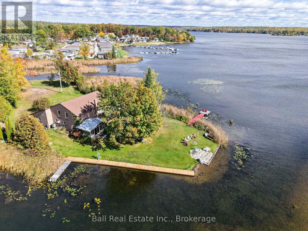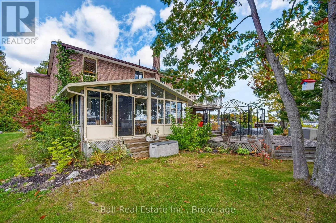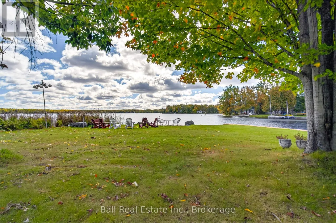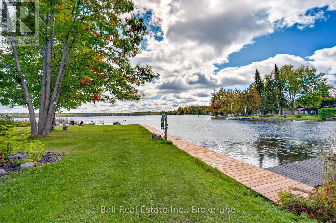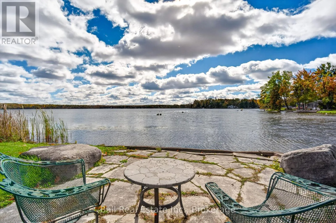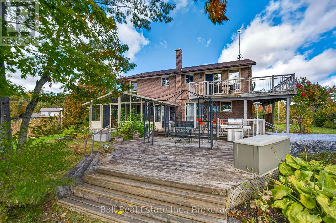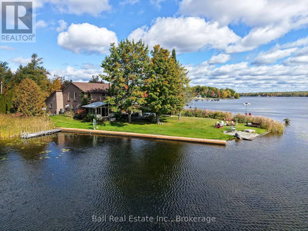
Fire Route 26 & Melody Bay Road Spectacular Point Waterfront Property on Buckhorn Lake! 18 Fire Route 26B in Buckhorn. Welcome to this exceptional waterfront property situated on a picturesque point on beautiful Buckhorn Lake, part of the renowned Trent-Severn Waterway! Offering an impressive 520 feet of waterfront on 1.25 acres, this property boasts breathtaking panoramic lake views and an incredible setting to enjoy waterfront living at its finest. This spacious, all-brick two-storey home offers a wonderful layout designed for comfortable family living and entertaining. The main floor features a welcoming living room, formal dining room, and a spacious kitchen that opens to a family room complete with a built-in bar. Walk out to the large sunroom, where you can relax and take in the beautiful waterfront surroundings. Main-floor laundry adds everyday convenience. The upper level offers three bedrooms, including a generous primary bedroom with its own private ensuite, and a total of 2.5 bathrooms throughout the home. Step outside and enjoy the expansive deck, perfect for entertaining family and friends or simply relaxing while overlooking the lake. The waterfront features a dock and boardwalk, providing wonderful opportunities to enjoy boating, swimming, fishing, and everything the Kawartha Lakes lifestyle has to offer. An attached double-car garage provides additional convenience and storage. A rare opportunity to own an impressive point waterfront property with extensive shoreline, spectacular views, and endless possibilities to enjoy life on the lake. Whether you're looking for a year-round residence or a waterfront retreat, this Buckhorn Lake property offers a beautiful setting to make lasting memories with family and friends! (id:27476)