372 Gunter Lake Road, Tudor and Cashel, Ontario K0L 1W0

Listed for:
$689,900
5 beds
2 baths
Listed 22 days ago
House for rent: 372 Gunter Lake Road, Tudor and Cashel, Ontario K0L 1W0

View all 46 photos

About

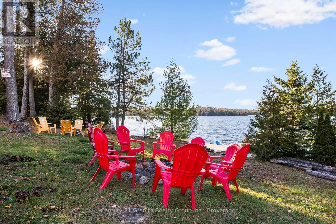
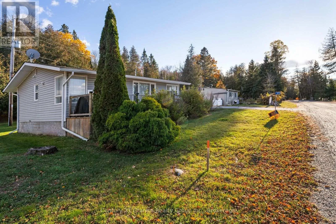
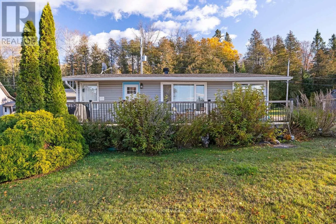
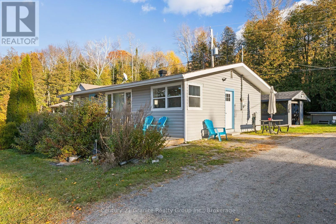
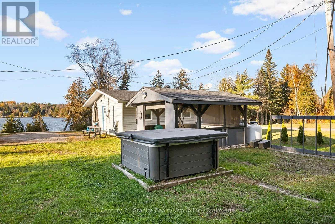
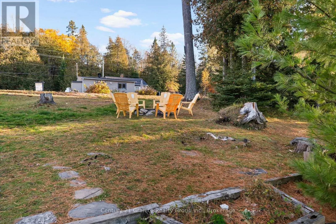
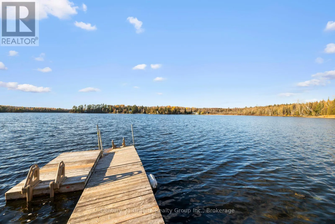
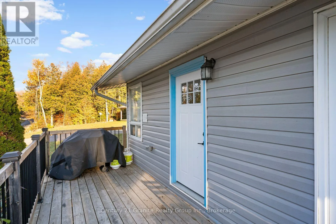
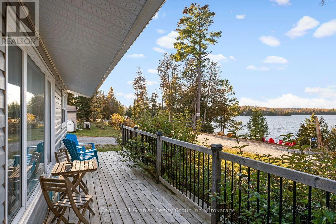
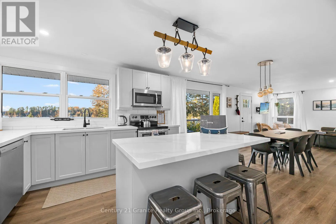
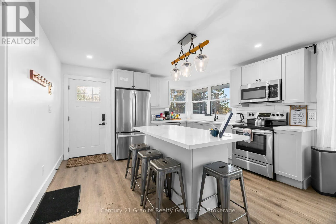
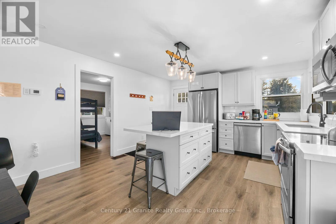
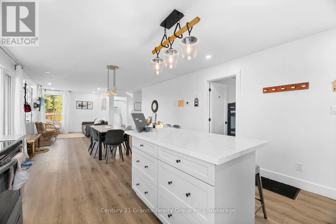
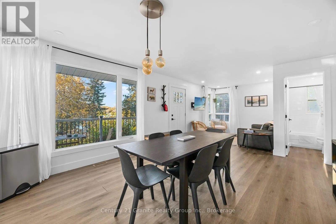
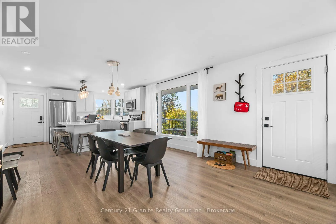
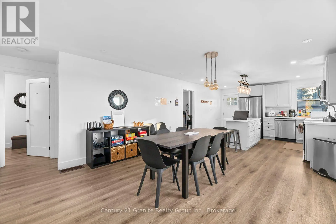
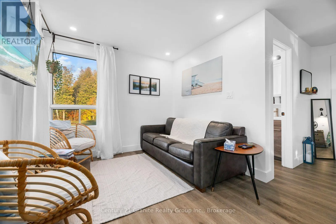
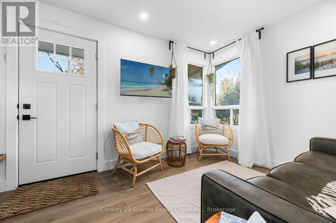
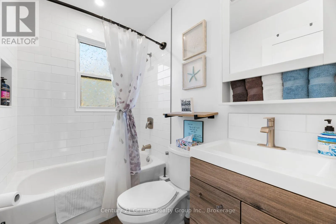
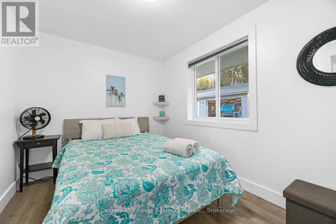
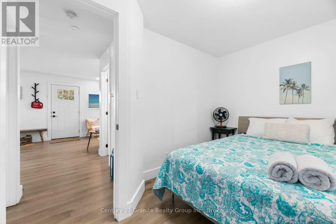
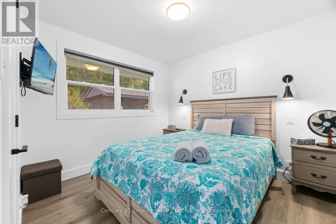
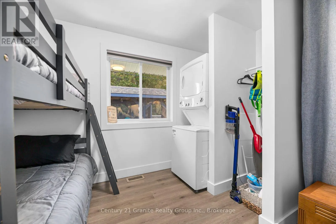
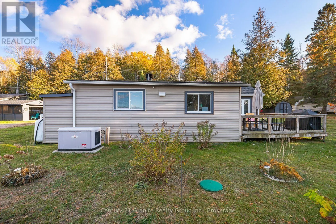
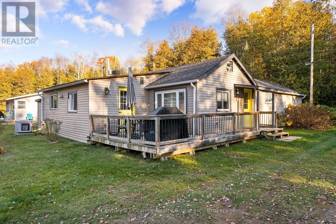
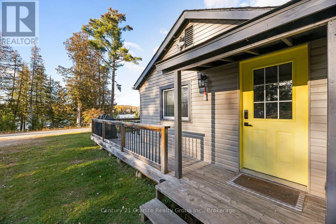
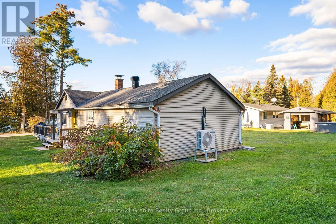
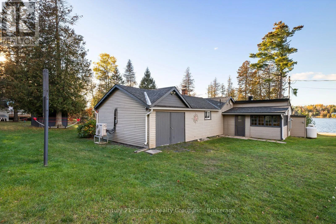
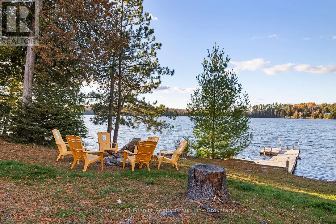
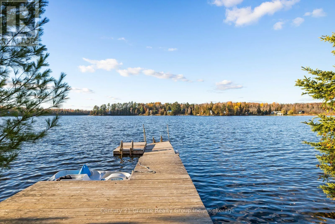
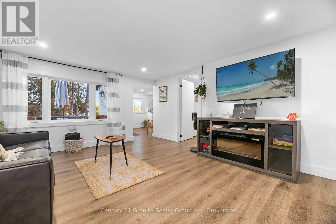
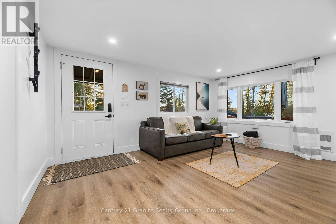
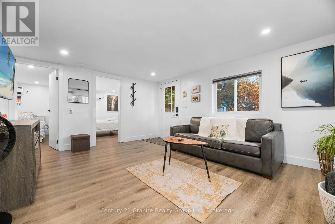
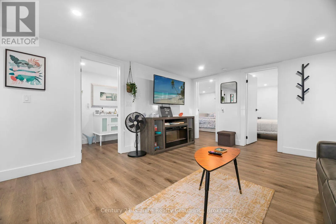
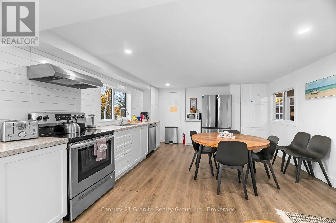
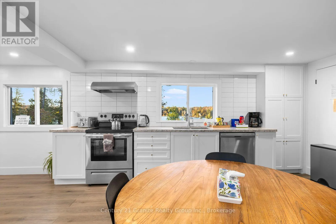
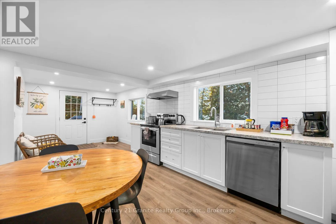
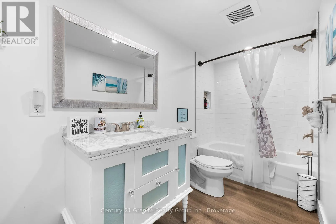
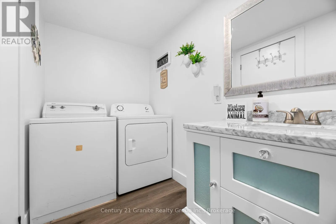
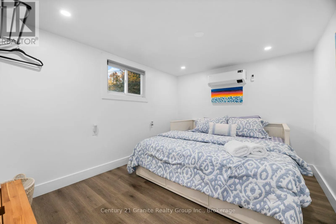
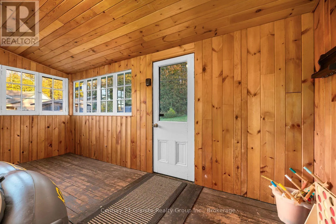
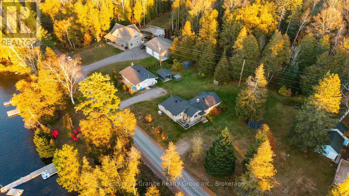
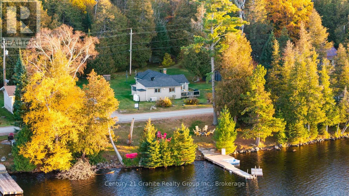
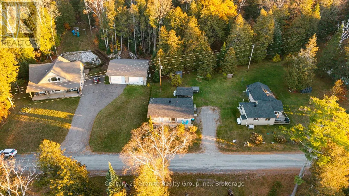
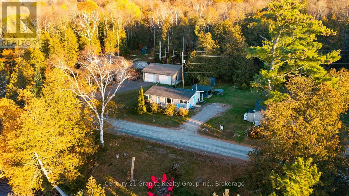
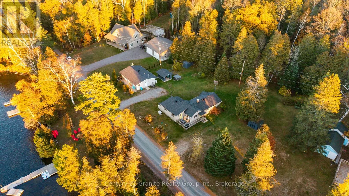
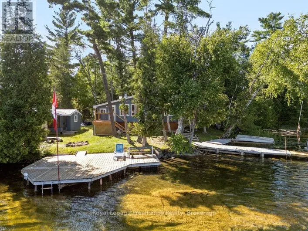
Cross Streets: WESLEMKOON / GUNTER LAKE RD. ** Directions: 62/WESLEMKOON LAKE RD. Two Cottages, One Waterfront - Gunter Lake Two fully renovated detached cottages on almost an acre acres with 200 feet of Gunter Lake waterfront. Live in one, rent the other, or fill both with family - this property works as a multi-generational compound, a private retreat, or an income-producing investment. Cottage One features 3 bedrooms and 1 bathroom, a spacious living area, full kitchen, main floor laundry and walkout to a private deck overlooking the water- built for entertaining, with real rental potential. Cottage Two offers a beautifully updated 2-bedroom, 1-bathroom layout with a bright living area and lake views-ideal for year-round living or weekend escapes. Both cottages share a private dock with lake access. Swim, boat, and fish from the shoreline, and watch westerly sunsets from the deck. Please note: a shore road allowance (not owned) runs between the cottages and the lake. A hot tub (2022) sits between the cottages in its own private setting. The practical boxes are checked: roof 2022, AC 2022, two backup generac generators servicing both cottages, fully winterized, year-round municipal road. Drilled and dug wells, septic, electric fireplace. Tudor and Cashel township, minutes to Highway 62. Also Close to the snowmobile trails! (id:27476)

Property Highlights

MLS® Number
X14110306
Type
Single Family
Community Name
Cashel Ward
Ownership Type
Freehold
Land Size
200 x 317 FT
Parking Space Total
3

Building

Building Type
House
Storeys
1.00
Square Footage
1500 - 2000 sqft
Bathrooms Total
2
Bedrooms Above Ground
5
Bedrooms Total
5
Exterior Finish
Vinyl siding
Fireplace Present
No
Basement Type
None
Basement Features
Building Heating Type
Baseboard heaters, Heat Pump
Heating Fuel
Electric
Building Cooling Type
Wall unit

Utilities

Water
Drilled Well, Dug Well
Power
Generator
Utility Sewer
Septic System

Room Layout

Living room
Main level
3.54 m x 2.84 m
Primary Bedroom
Main level
3.67 m x 2.96 m
Bedroom 2
Main level
3.67 m x 2.98 m
Bathroom
Main level
4.5 m x 1.53 m
Dining room
Main level
3.79 m x 4.03 m
Kitchen
Main level
3.43 m x 4.03 m
Bedroom
Main level
3.46 m x 3.18 m
Bedroom 2
Main level
3.56 m x 3.18 m
Bedroom 3
Main level
3.54 m x 2.62 m
Bathroom
Main level
2.26 m x 1.52 m
Living room
Main level
4.71 m x 4.12 m
Dining room
Main level
2.11 m x 4.53 m
Kitchen
Main level
2.09 m x 4.53 m

Location

Learn more about this property
Listing provided by:
Century 21 Granite Realty Group Inc.
MLS® number:
X14110306
Agent:
Wade Kovacic
*Indicates required field
Name is required
Email is required
Please enter a valid phone number (e.g., 416-111-1111).