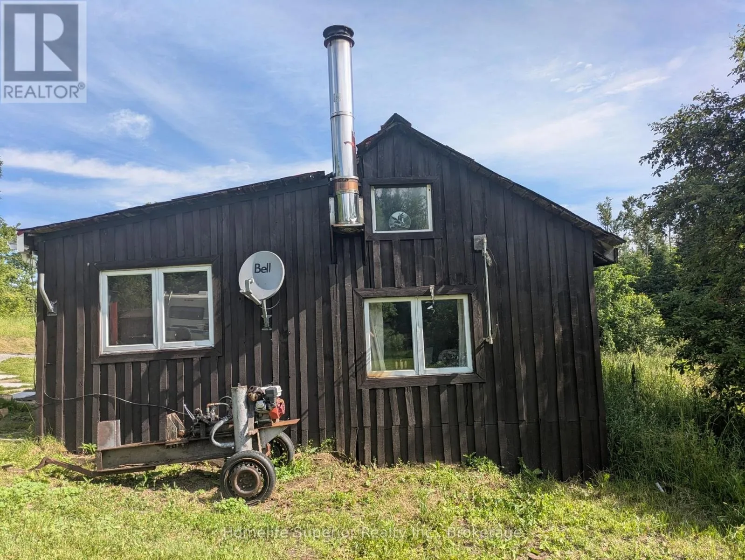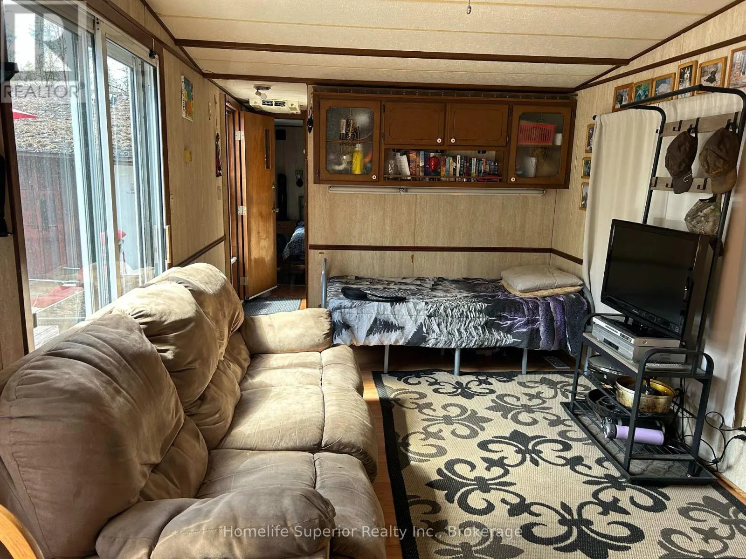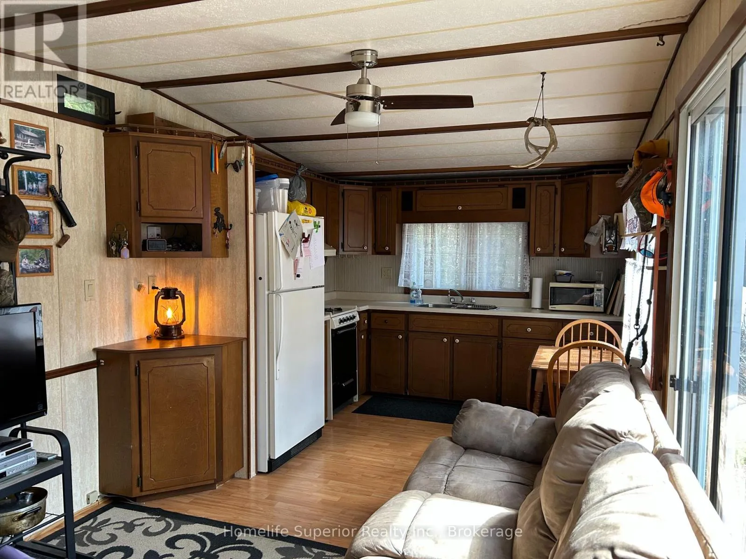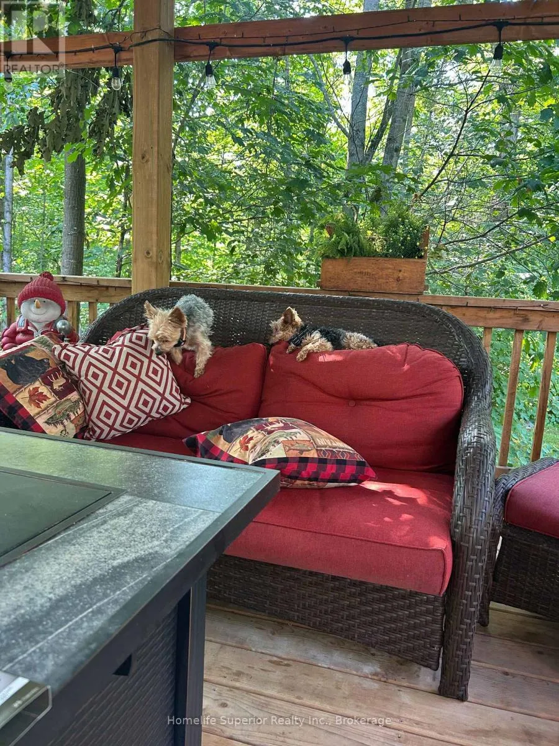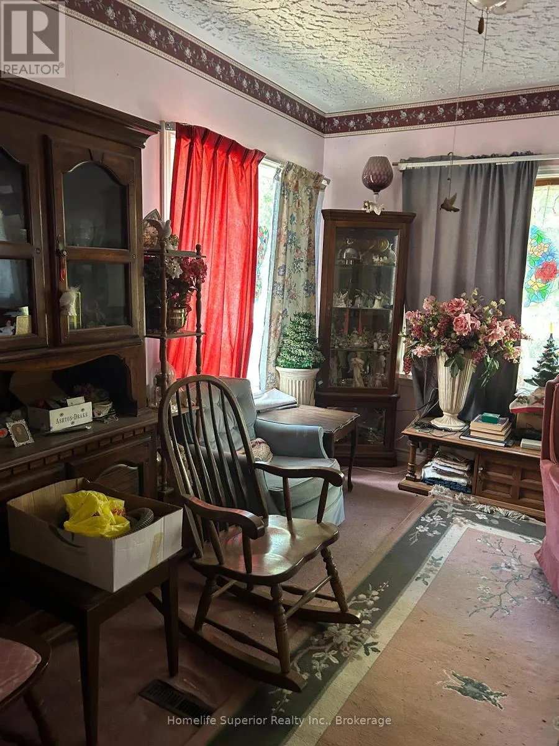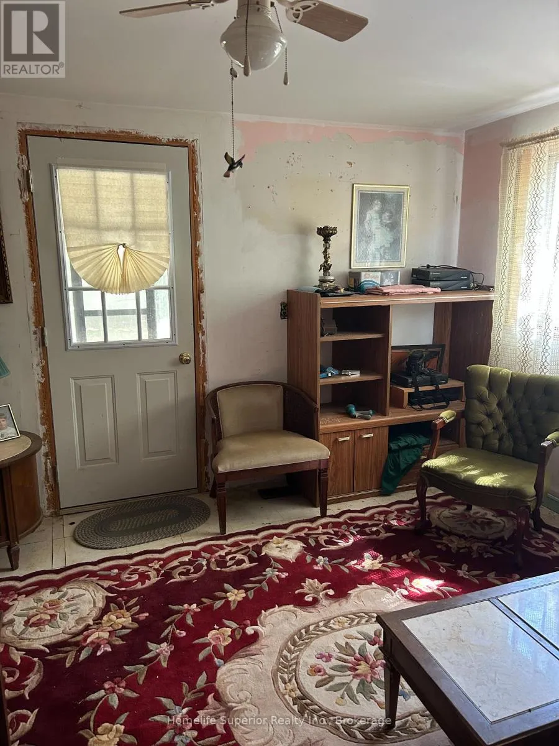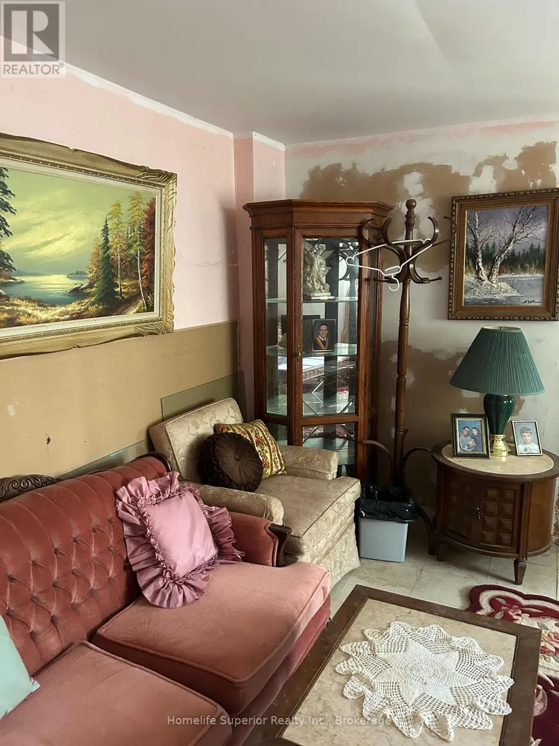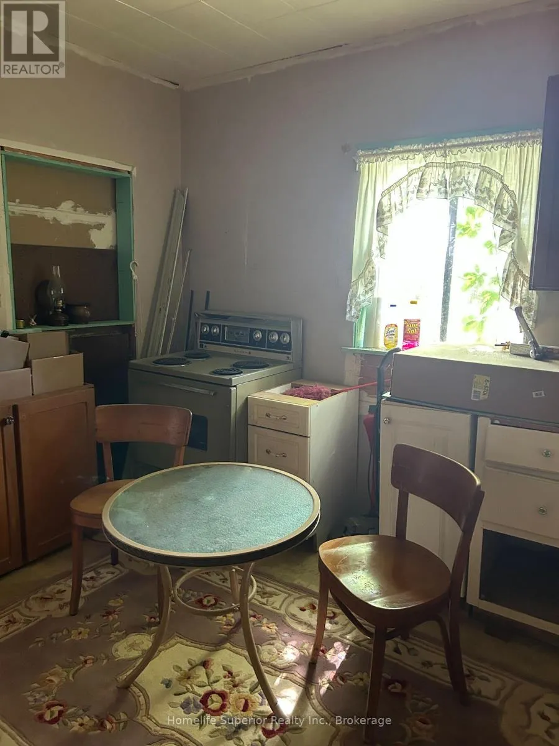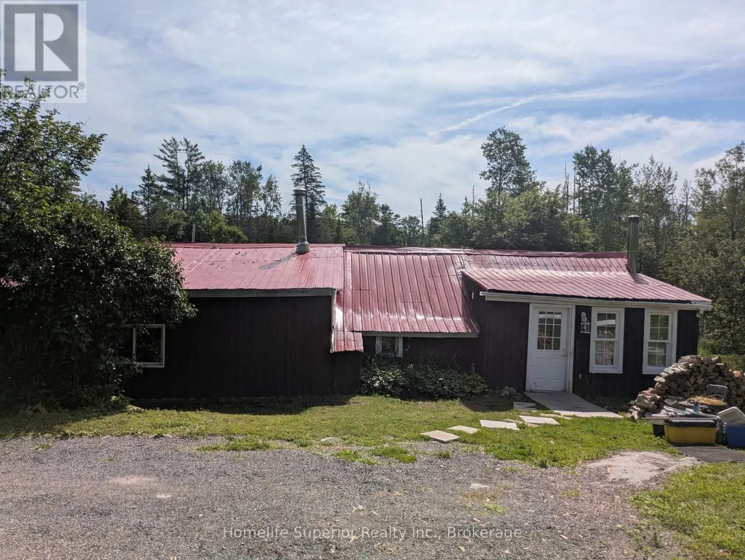
Cross Streets: Stoney Settlement/Cleveland Rd. ** Directions: Hwy 62 north to Stoney Settlement road turn right follow to Cleveland road keep right to 911 number on the right. 29 Acres of prime deer country - your private retreat! Escape to the peace & quiet of the outdoors with this cozy year round cabin with room for everyone with 2 wood stoves & electric heat, newer appliances however the cooking stove is propane. Nestled on 29 acres of beautiful deer country, whether you're an avid hunter, nature lover, or simply looking for a private getaway, this property offers the perfect balance of recreation & relaxation. Surrounded by mature trees & an abundant wildlife, you'll enjoy exceptional hunting opportunities right outside your door. The cozy cabin provides a warm, comfortable place to unwind after a day in the woods or gather with family & friends around the campfire. With plenty of room to explore, hike, ride ATV's, or simply soak in the beauty of nature, this property is a rare opportunity to own your own piece of paradise. FEATURES: acres of land, excellent deer hunting & abundant wildlife, cozy cabin ready for weekend escapes or year round living & enjoyment, private setting surrounded by nature, ideal for hunting, hiking, ATVing, or relaxing. If you've been dreaming of owning your own hunting camp/home in the nature & peaceful retreat, this is the property you've been waiting for! (id:27476)