38 Walter Street, Turkey Point, Ontario N0E 1T0

Listed for:
$825,000
3 beds
2 baths
Listed 17 days ago
House for rent: 38 Walter Street, Turkey Point, Ontario N0E 1T0

View all 18 photos

About

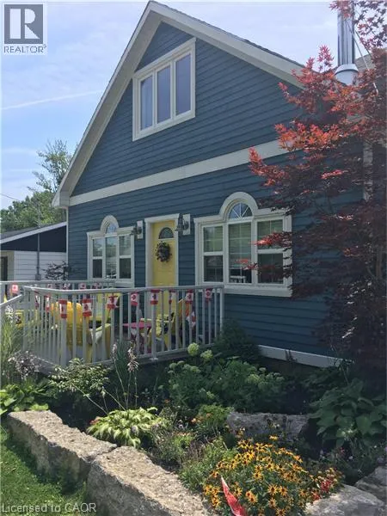
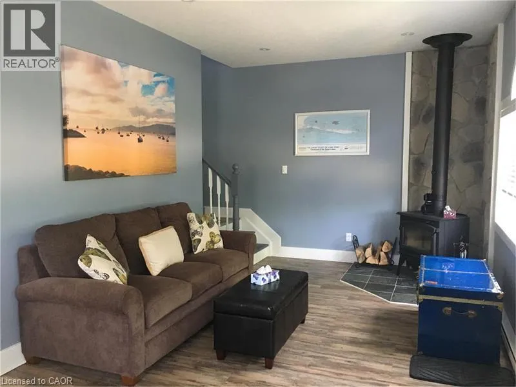
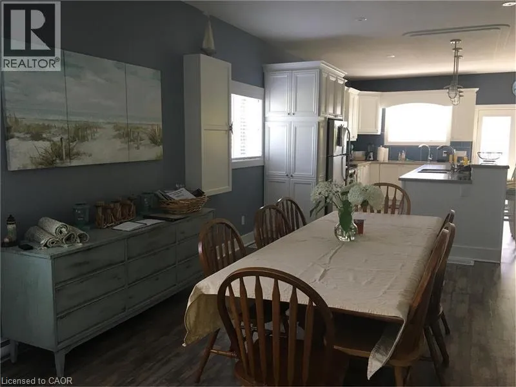
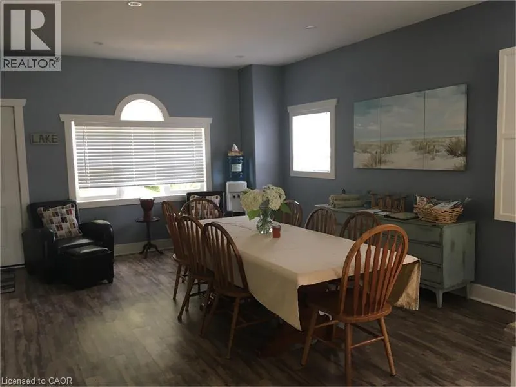
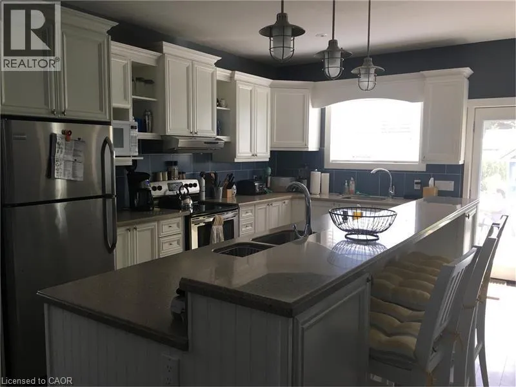
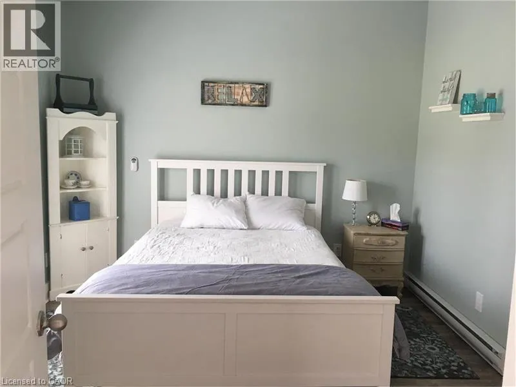
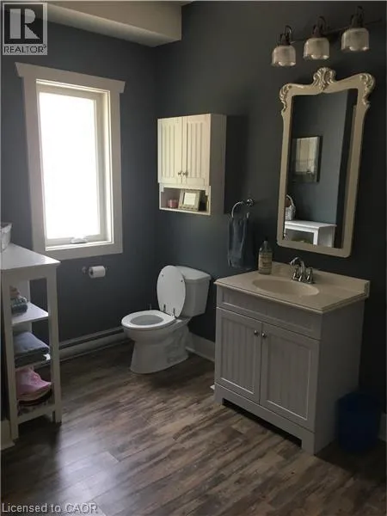
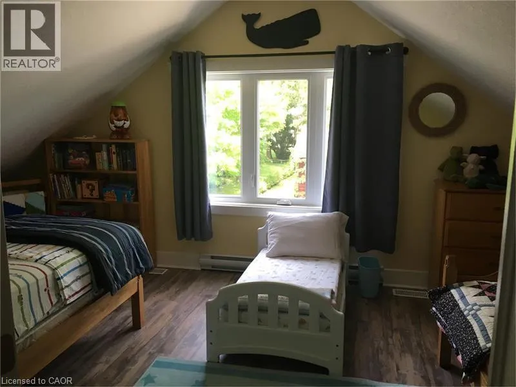
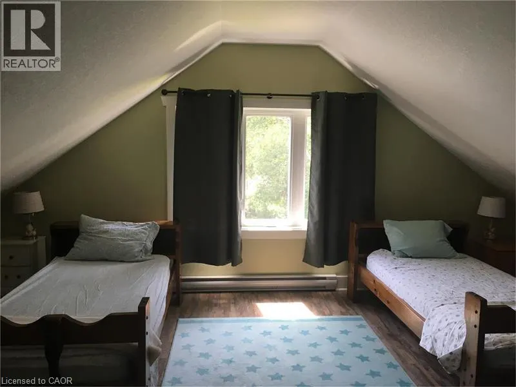
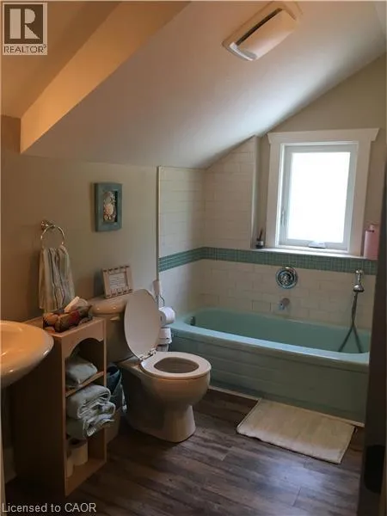
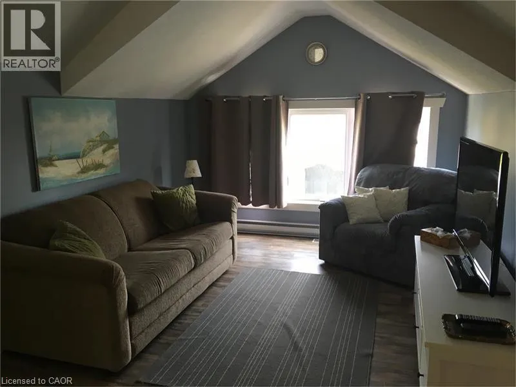
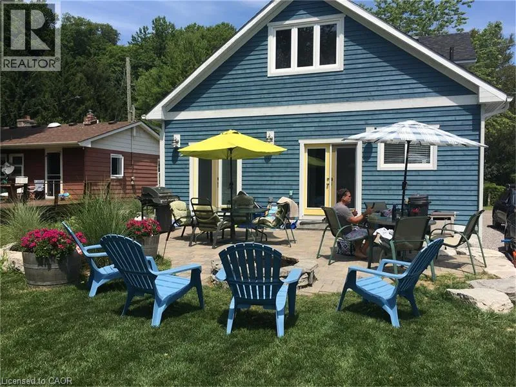
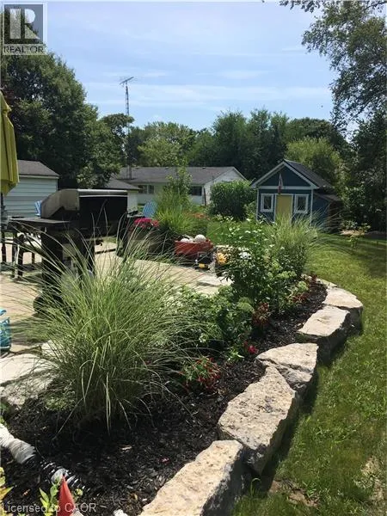
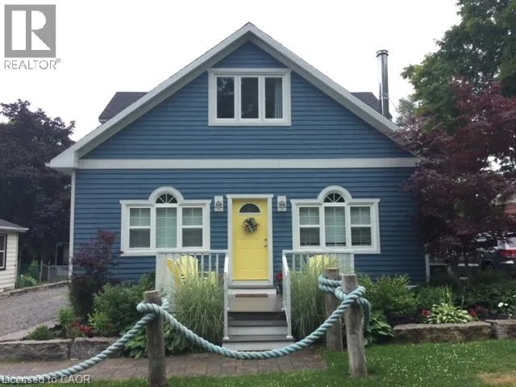
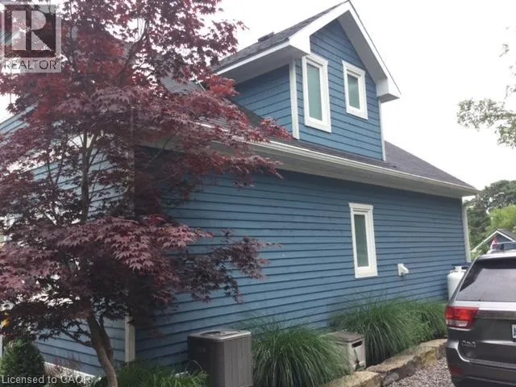
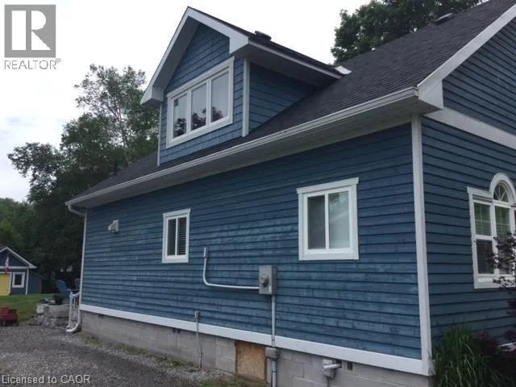
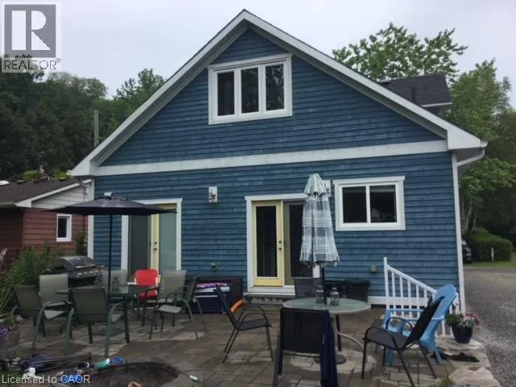
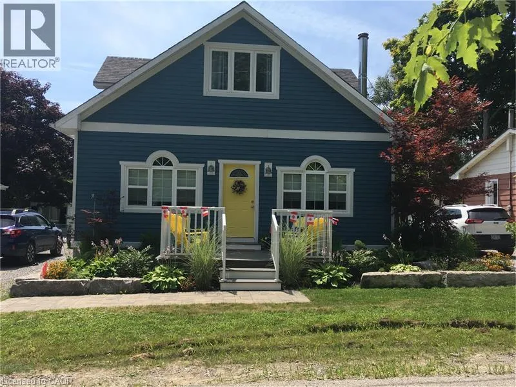
Left on Cedar Drive, left on Head Street, then right on Walter Street, house towards end of the street on the left Welcome to beautiful Turkey Point! Rebuilt in 2013, this carpet-free 3-bedroom,2 bath home offers comfortable year-round living with three sources of heat, making it an ideal full-time residence or the perfect lakeside retreat. Located above the flood plain and just steps to the beach, this home features a main-floor primary bedroom with ensuite, main-floor laundry, and parking for four cars. The second level offers two large bedrooms, a sitting area, and a three-piece bath. Outside, enjoy the large rear patio, fire pit, private backyard, and a large shed that could serve as a bunky, if permitted. With nearby marina, golf, restaurants, and all that this sought-after beach community has to offer, it's a fantastic opportunity for full-time living, a cottage getaway, or investment. This fully furnished cottage is the perfect turnkey retreat, with everything you need to begin making memories the moment you arrive. (id:27476)

Property Highlights

MLS® Number
40851780
Type
Single Family
Ownership Type
Freehold
Land Size
under 1/2 acre
Parking Space Total
4

Building

Building Type
House
Storeys
1.50
Square Footage
1863 sqft
Bathrooms Total
2
Bedrooms Above Ground
3
Bedrooms Total
3
Amenities
Beach, Golf Nearby, Marina, Place of Worship, Playground, Schools
Exterior Finish
Wood
Fireplace Present
Yes
Basement Type
Crawl space (Unfinished)
Basement Features
Building Heating Type
Baseboard heaters, Forced air, Stove
Heating Fuel
Propane
Building Cooling Type
Central air conditioning

Utilities

Utility Sewer
Septic System

Room Layout

Bedroom
Second level
19'7'' x 14'2''
Sitting room
Second level
16'1'' x 9'6''
3pc Bathroom
Second level
9'7'' x 5'10''
Bedroom
Second level
19'5'' x 10'8''
Dining room
Main level
14'1'' x 19'7''
Living room
Main level
13'1'' x 10'8''
4pc Bathroom
Main level
12'7'' x 9'2''
Primary Bedroom
Main level
12'8'' x 11'0''
Eat in kitchen
Main level
14'1'' x 15'9''

Location

Learn more about this property
Listing provided by:
Realty Network
MLS® number:
40851780
Agent:
Ruth Lewis
*Indicates required field
Name is required
Email is required
Please enter a valid phone number (e.g., 416-111-1111).