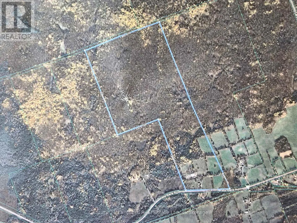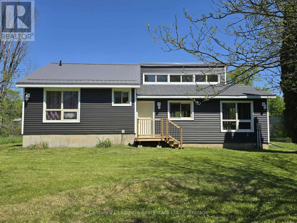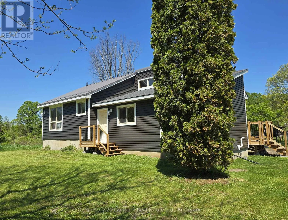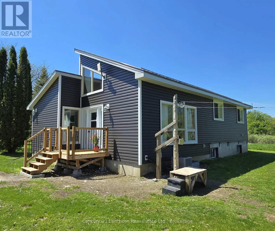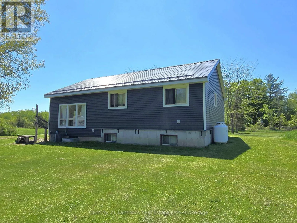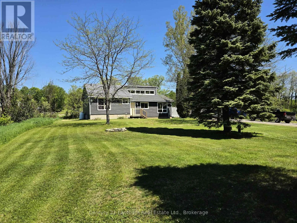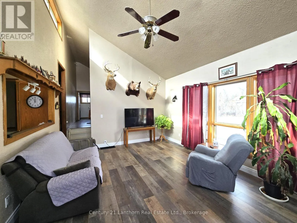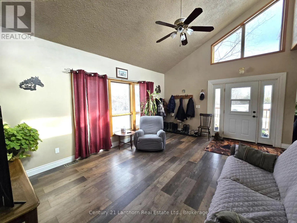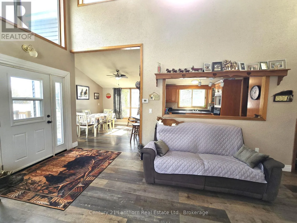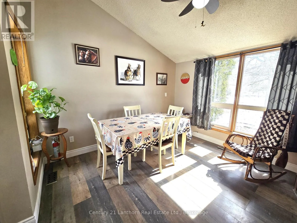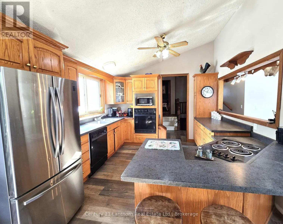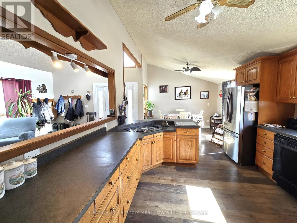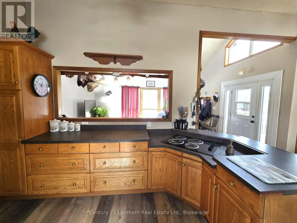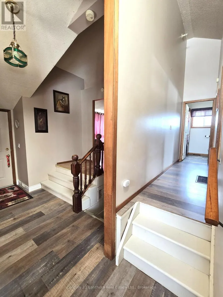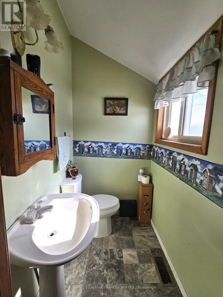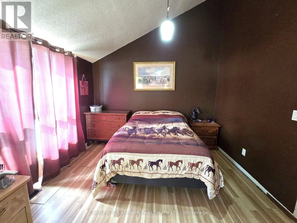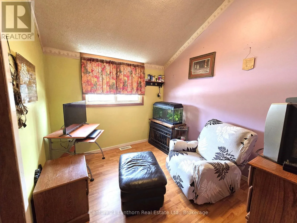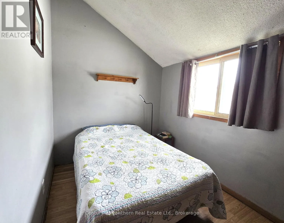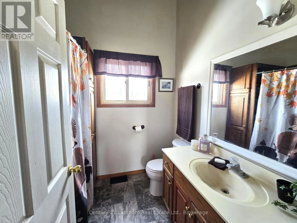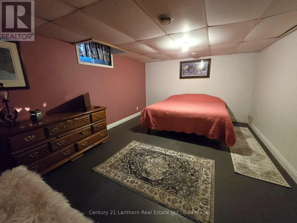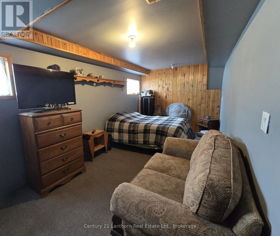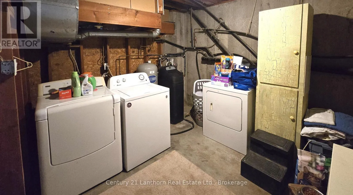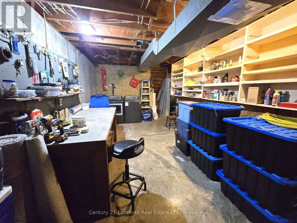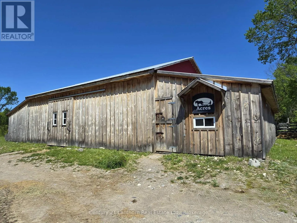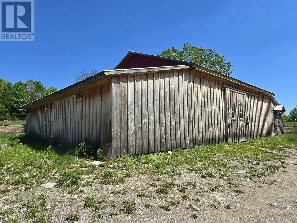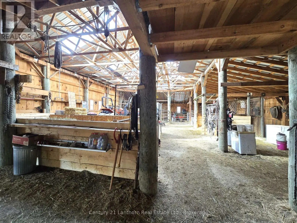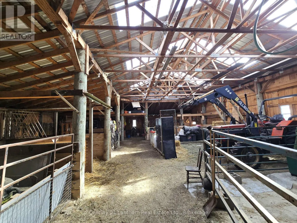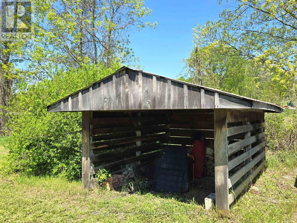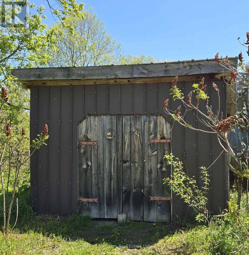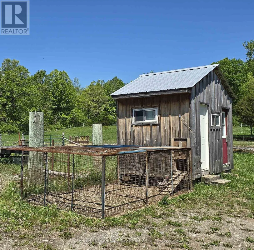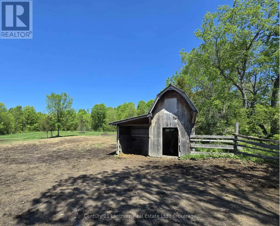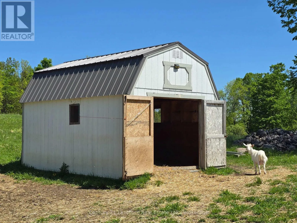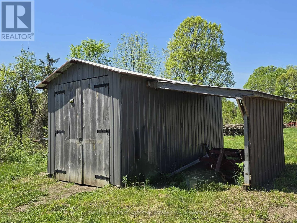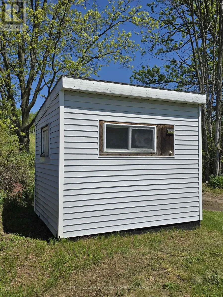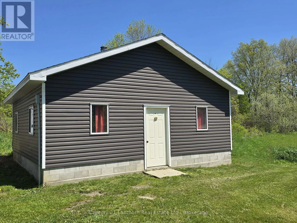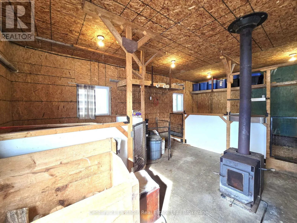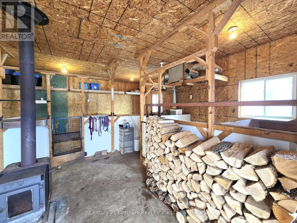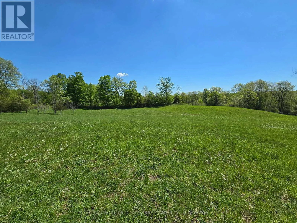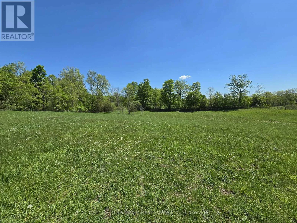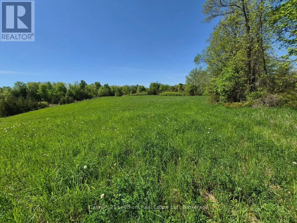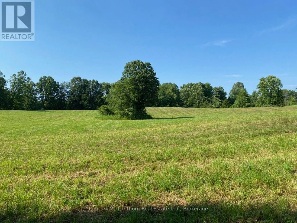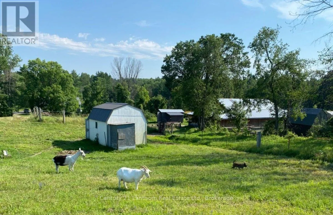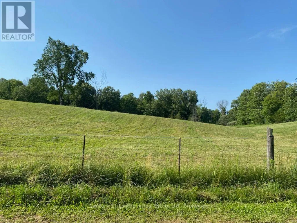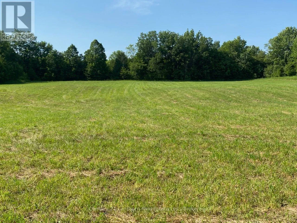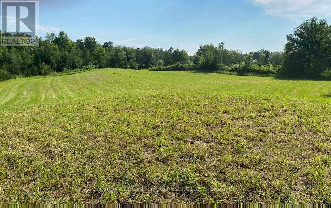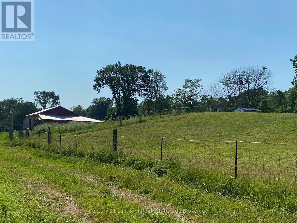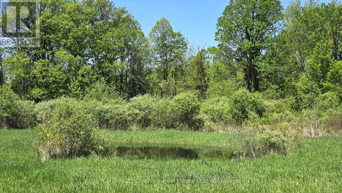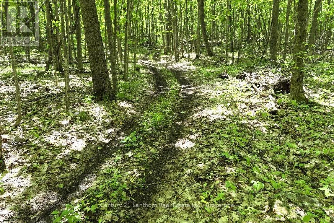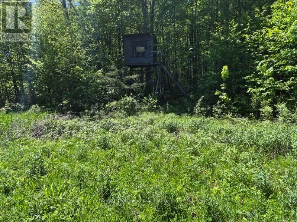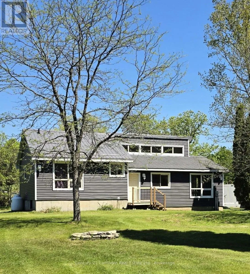
Cross Streets: Marlbank Rd. & Conchie Rd. ** Directions: Hwy 37 north from Belleville or south from Tweed. Turn east onto Marlband Rd. and proceed to 2147. FANTASTIC RURAL PROPERTY - HOME (4 + 1 bedrooms - 2 bathrooms) / BARN / MULTIPLE OUTBUILDINGS / approximately 147 ACRES / SEASONAL POND! Approximately 20 acres of the total land is in hay, approx 3 acres is pasture and approx 124 acres is beautiful hardwood forest! A welcoming light filled open concept vaulted ceiling home. Multiple windows bathe the family/living room with light with great views to the outdoors. Open to the spacious dining area & kitchen with ample cupboard and counter space makes it a great place for family & friends to gather. Principle bedroom with 2 pc ensuite. Down the hall on the main floor are 2 more bedrooms & 4 pc bathroom. Lower level has a large recreation/family/playroom area (or use as a bedroom). Down the hall is another large room currently used as a bedroom but would lend itself to use of choice. There is laundry, utilities, workshop area and storage room as well. Outdoors offers so much! A wonderful large 42 x 68 barn, a smaller barn with 2 walk ins and a small loft, 24 x 24 building currently used as a dog kennel with woodstove, chicken coop with fenced run area, additional smaller barn in one of the hay/pasture fields & a couple of smaller buildings for use of choice. Home is situated nicely back from a paved country road and has a lovely landscape. Back portion of the property is a forested naturalists or hunters paradise. A wonderful acreage for all kinds of outdoor recreation in all 4 seasons. Approx 10 min to Tweed, approx 30 min to Napanee/401, approx 35 min to Belleville and the 401. (id:27476)