23b Mother's Road, Tweed), Ontario K0K 3J0

Listed for:
$545,000
4 beds
5 baths
Listed 16 days ago
House for rent: 23b Mother's Road, Tweed), Ontario K0K 3J0

View all 38 photos

About


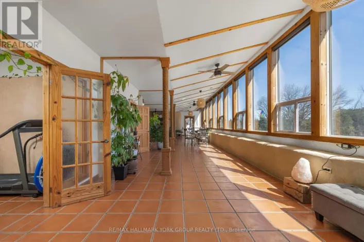
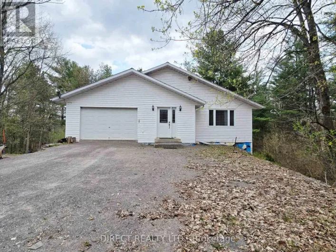
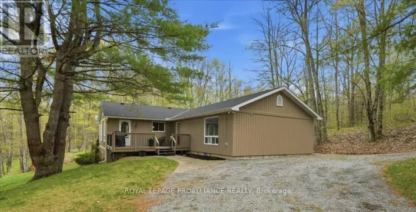
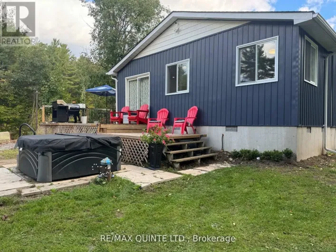
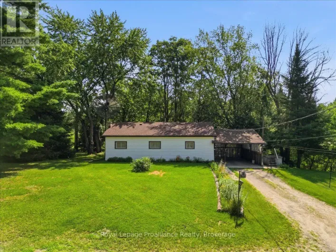
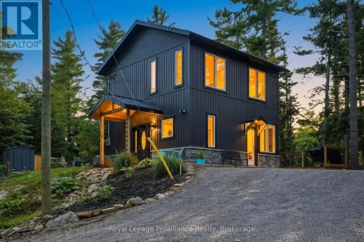
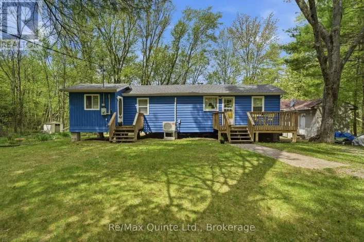
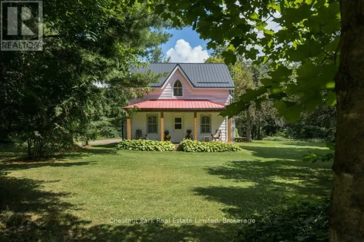
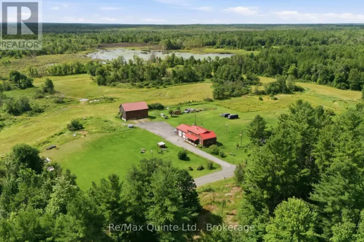
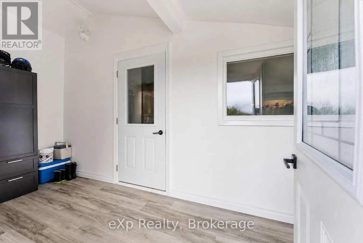
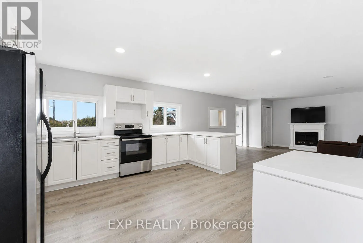
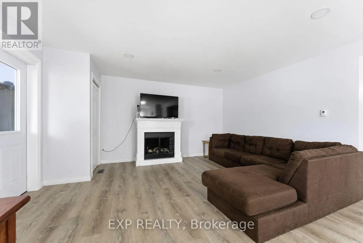
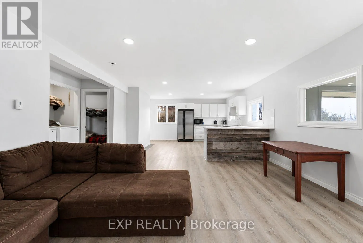
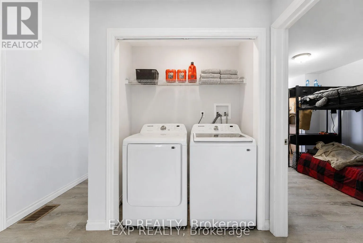
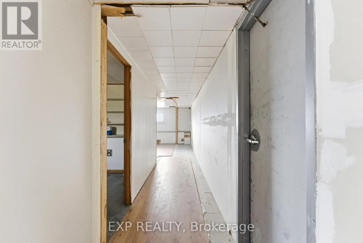
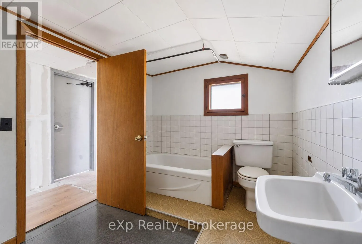
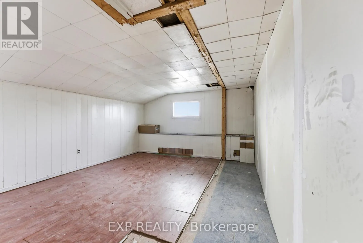
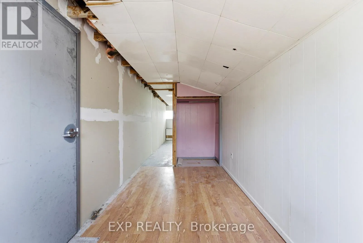
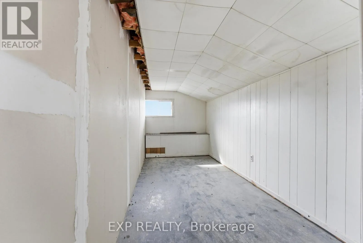
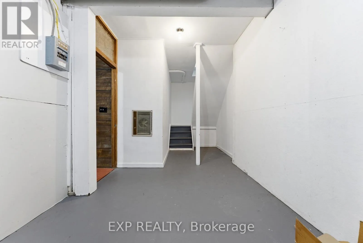
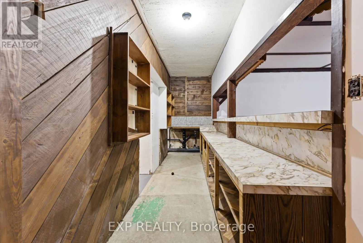
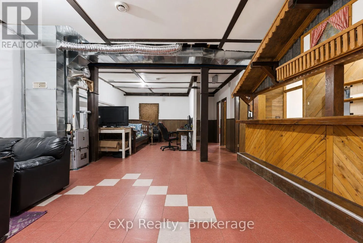
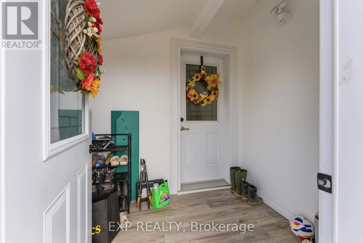
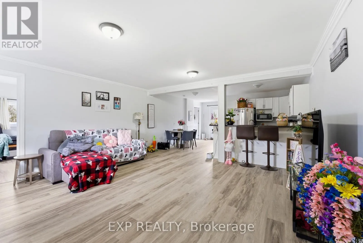
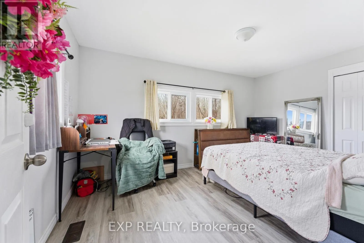
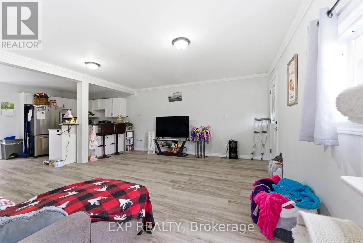
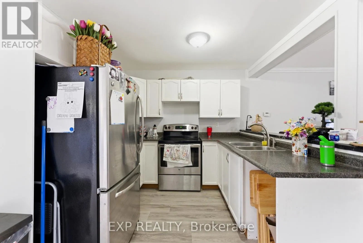
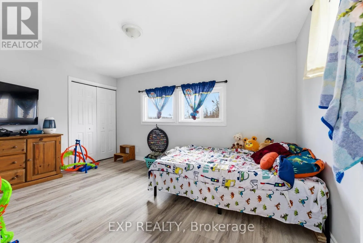
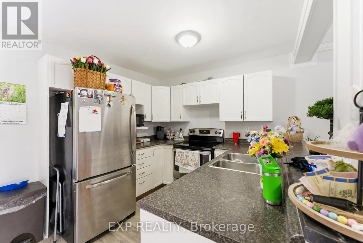
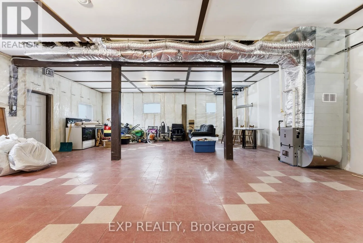
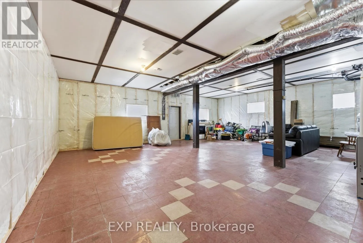
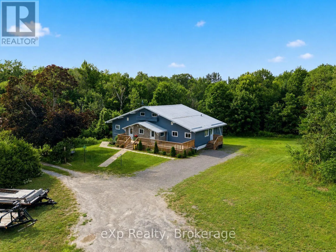
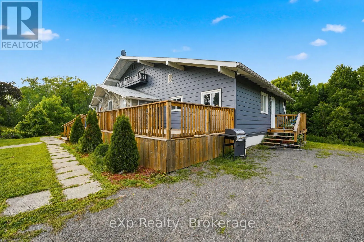
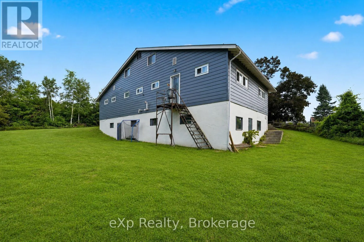
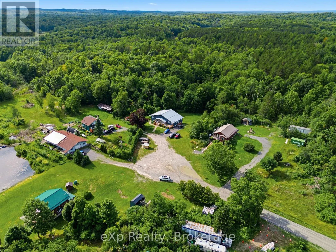
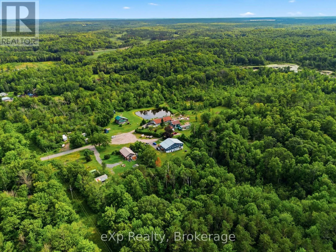
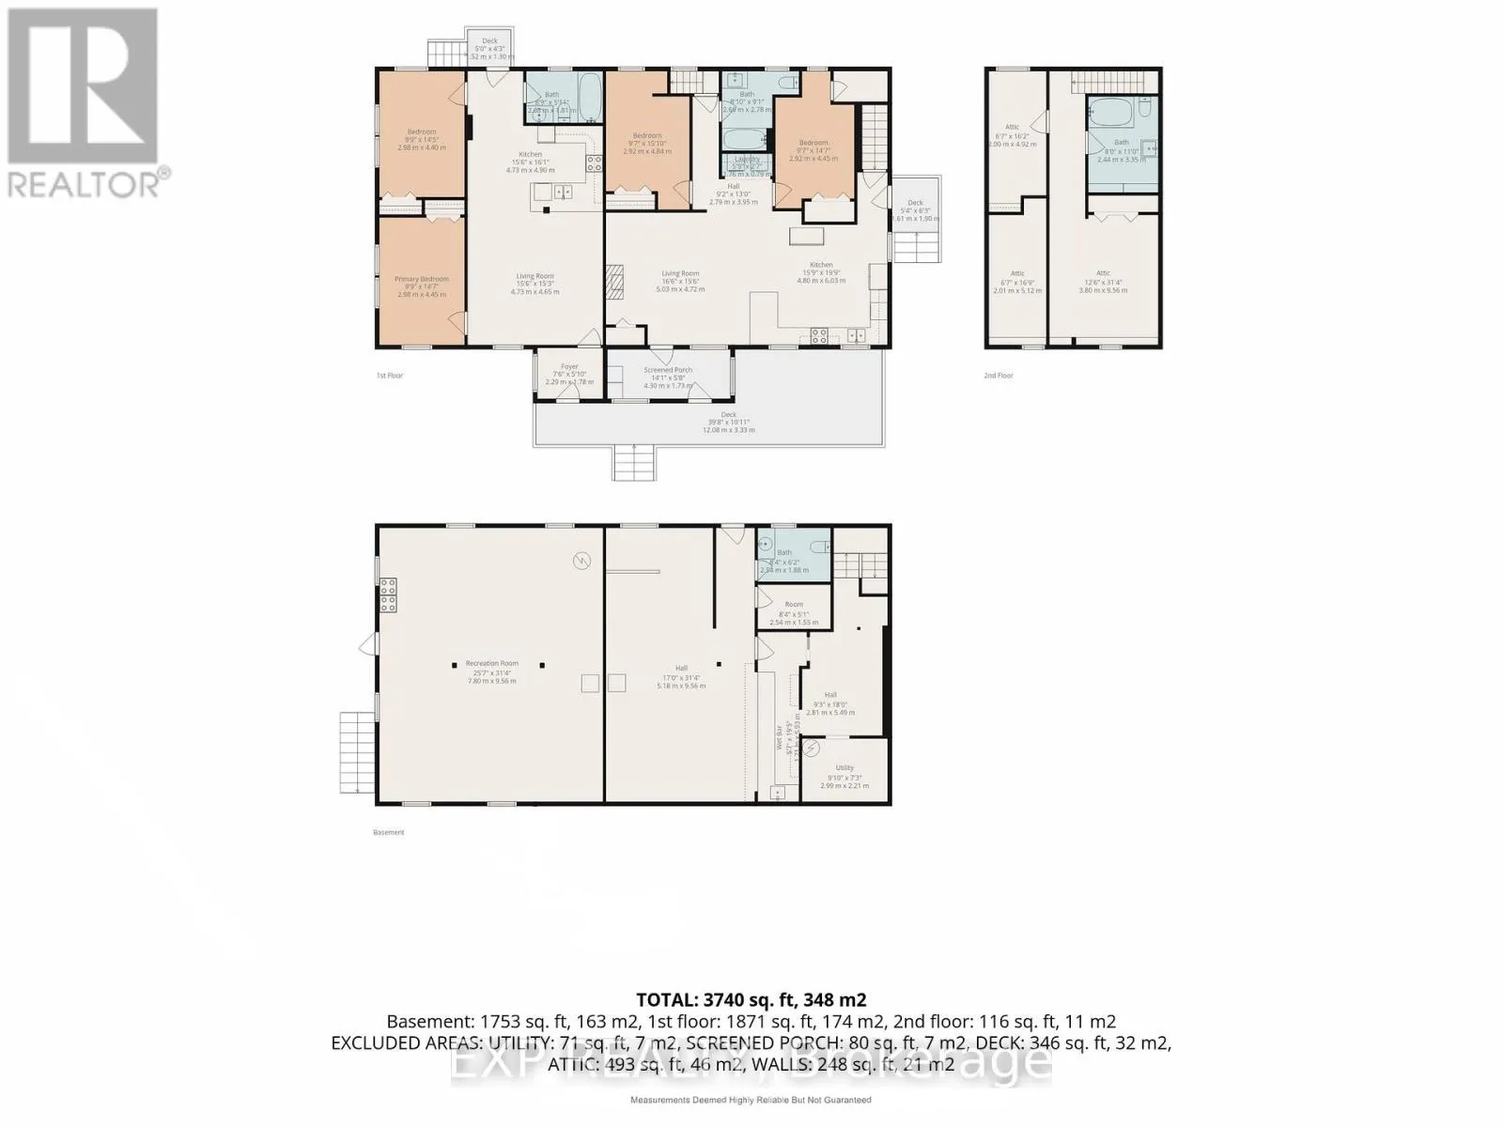
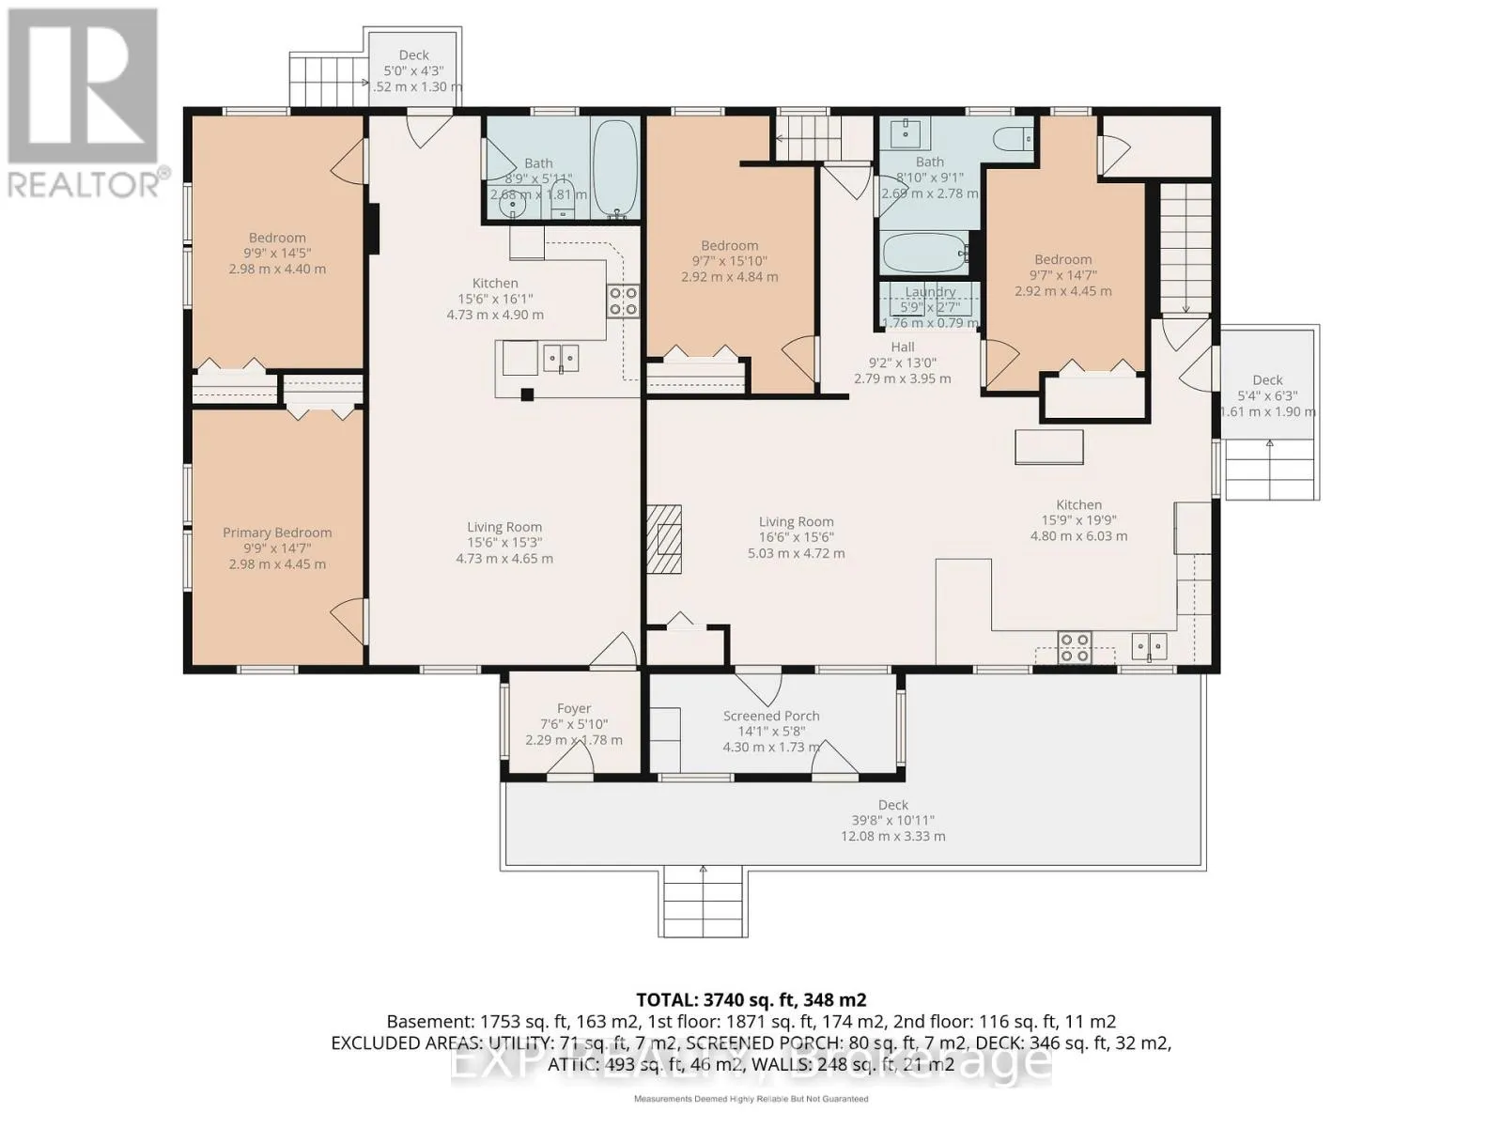
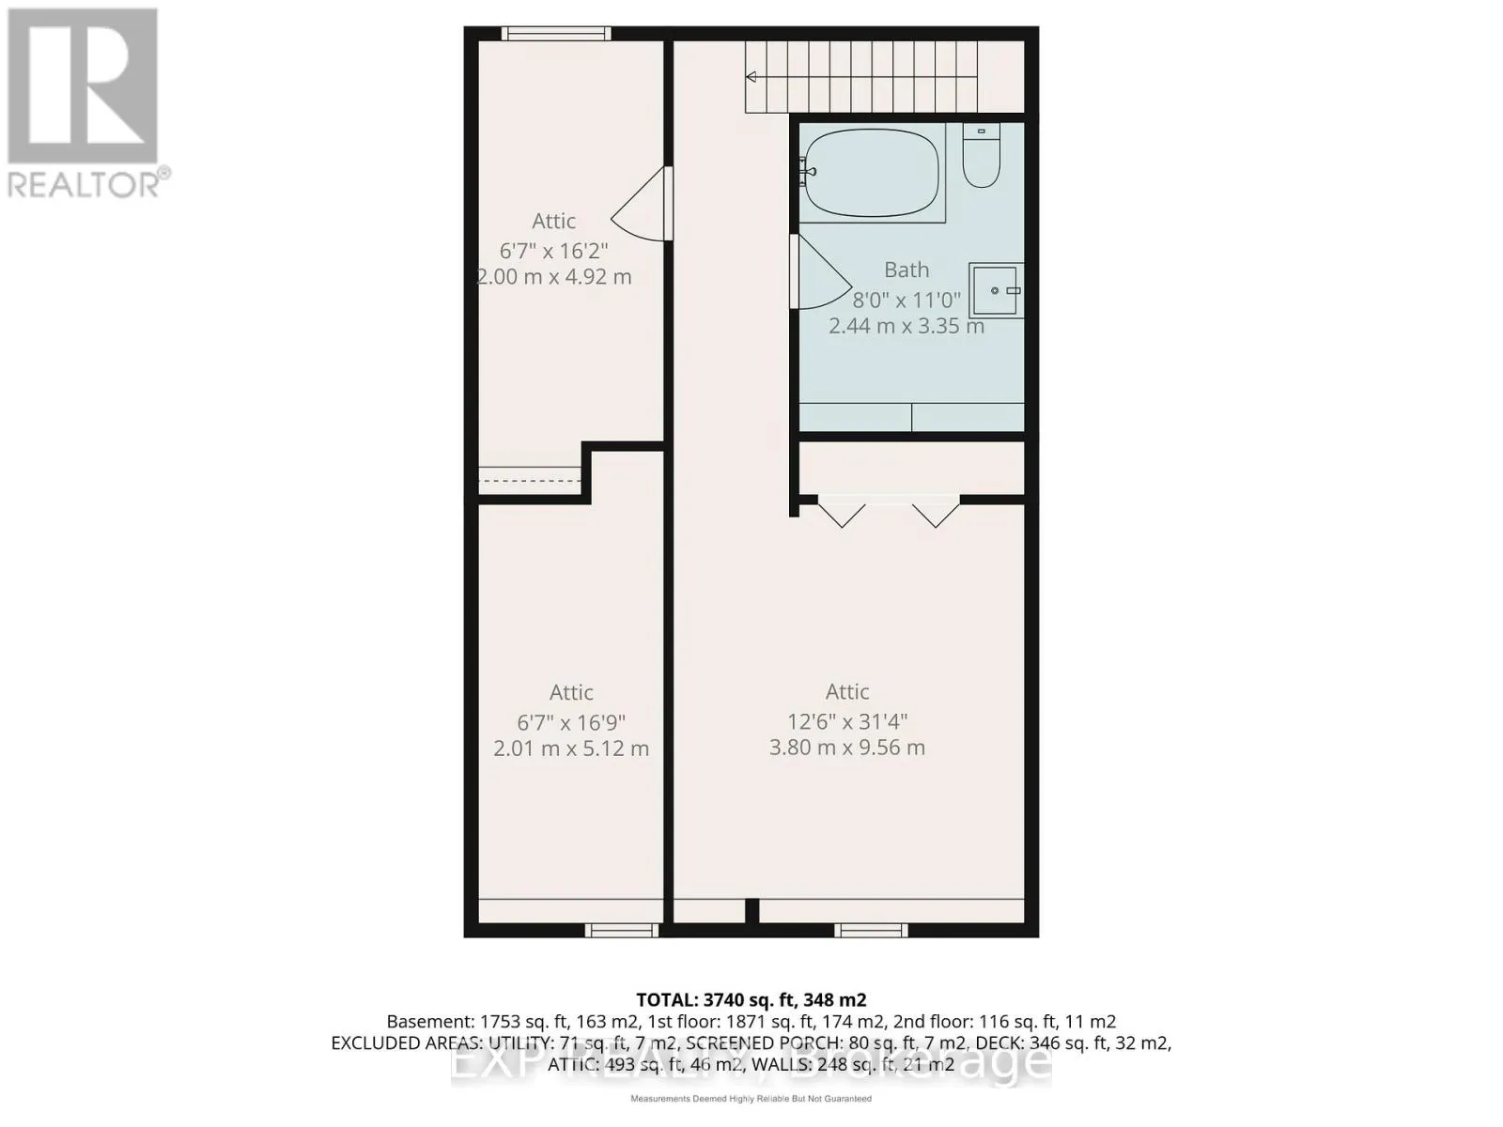
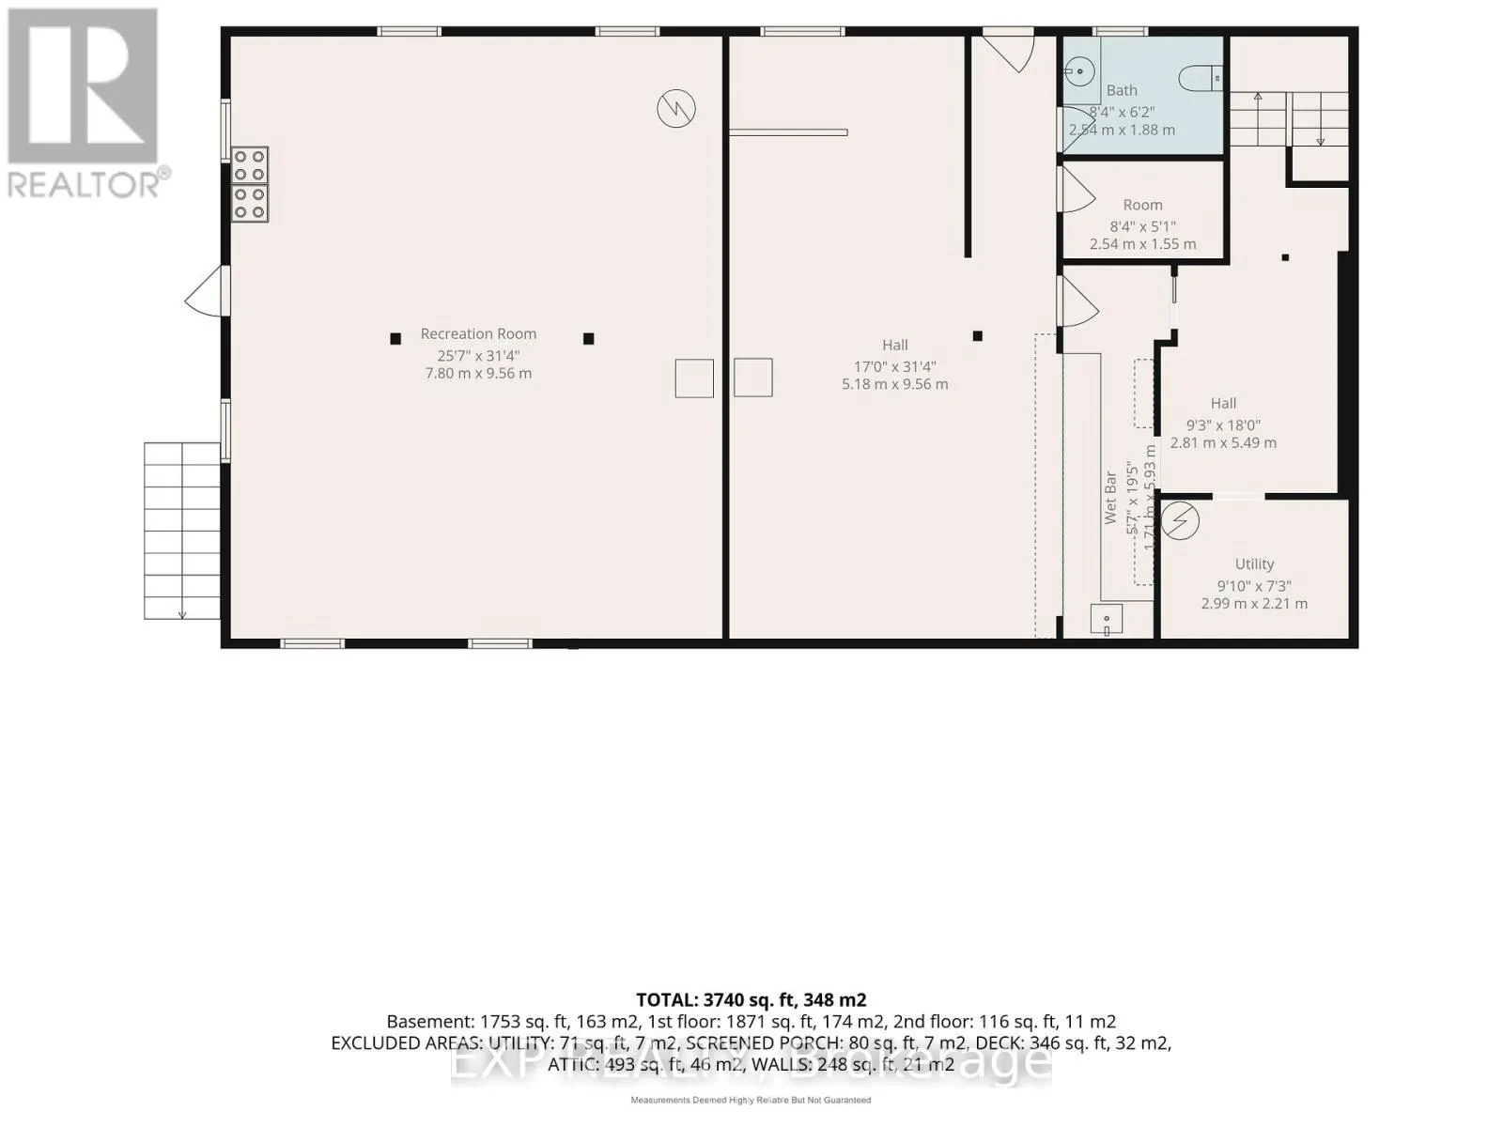
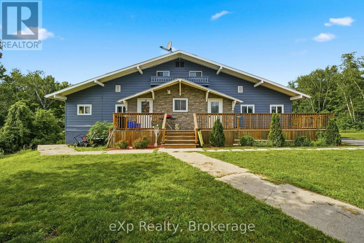
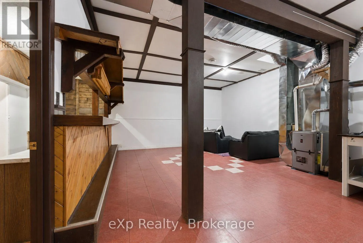
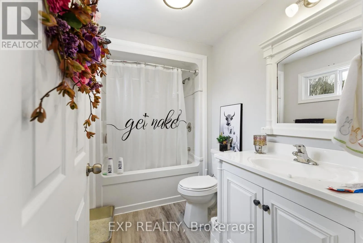
Cross Streets: Black river Road and Mothers Rd. ** Directions: North. Beautifully renovated home on a private 1.5-acre lot at the end of a quiet cul-de-sac between Tweed and Madoc, just minutes to Hwy 7. Extensively updated with new kitchens, electrical, plumbing, insulation, drywall, separate furnaces, and in-unit laundry. Major 2023 upgrades include a metal roof, windows, exterior doors, furnace, and owned hot water tank.One of this property's most impressive features is the incredible amount of additional space ready to be finished. With thousands of square feet available for future bedrooms, bathrooms, family rooms, or recreation space, you can create the home your family needs without the cost of a major addition. Infrastructure for additional bathrooms is already in place (see floor plans).Currently configured as a legal duplex, this property offers exceptional flexibility for multi-generational living, a spacious single-family home, or future rental potential. Professionally renovated with proper fire separation and pre-wired for future hydro separation (service connection required). A recent well and septic inspection is available for added peace of mind. Septic tank was pumped, August 1st. Move in today and make the remaining space your own. (id:27476)
Property Highlights

MLS® Number
X13621654
Type
Single Family
Community Name
Elzevir (Twp)
Ownership Type
Freehold
Land Size
183 x 420 FT
Parking Space Total
4

Building

Building Type
House
Storeys
1.50
Square Footage
3000 - 3500 sqft
Bathrooms Total
5
Bedrooms Above Ground
4
Bedrooms Total
4
Exterior Finish
Vinyl siding
Fireplace Present
No
Basement Type
N/A (Partially finished), N/A, N/A
Basement Features
Walk out, Separate entrance
Building Heating Type
Forced air
Heating Fuel
Propane
Building Cooling Type
Central air conditioning

Utilities

Water
Unknown
Utility Sewer
Septic System

Room Layout

Utility room
Lower level
2.99 m x 2.21 m
Other
Lower level
2.81 m x 5.49 m
Recreational, Games room
Lower level
7.8 m x 9.56 m
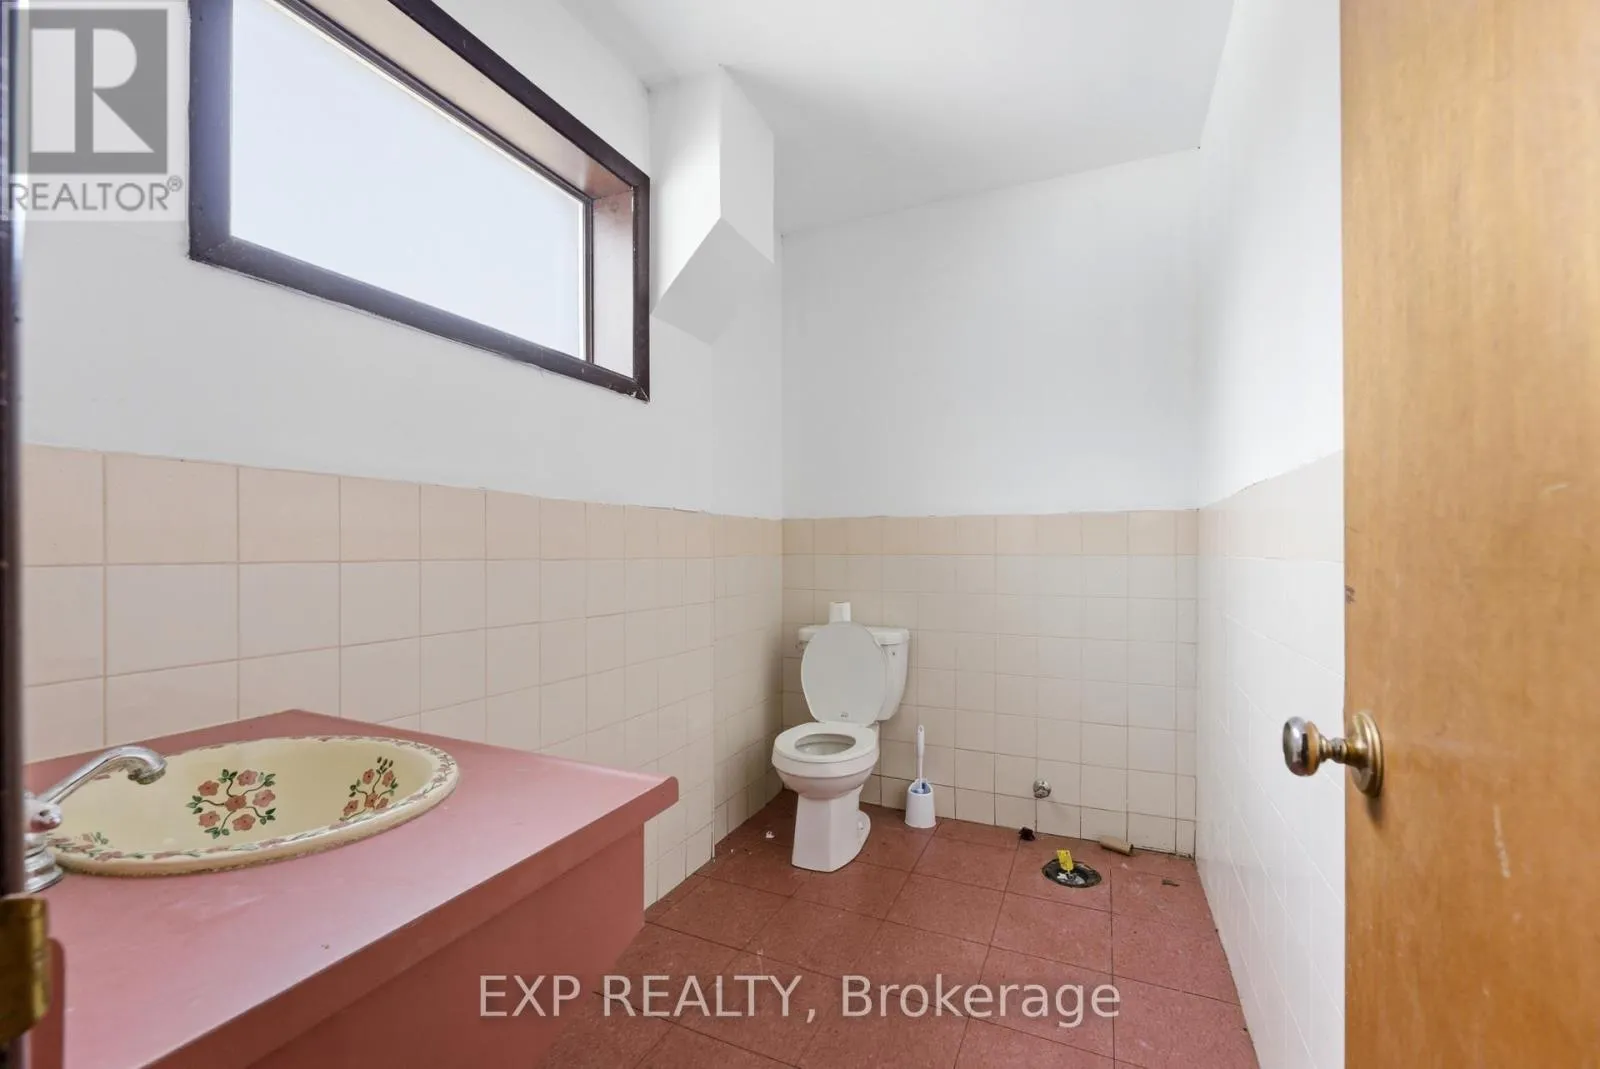
Bathroom
Lower level
2.54 m x 1.88 m
Other
Lower level
2.54 m x 1.55 m
Other
Lower level
5.18 m x 9.56 m
Office
Lower level
1.71 m x 5.93 m
Living room
Main level
5 m x 4.72 m
Living room
Main level
4.73 m x 9.56 m
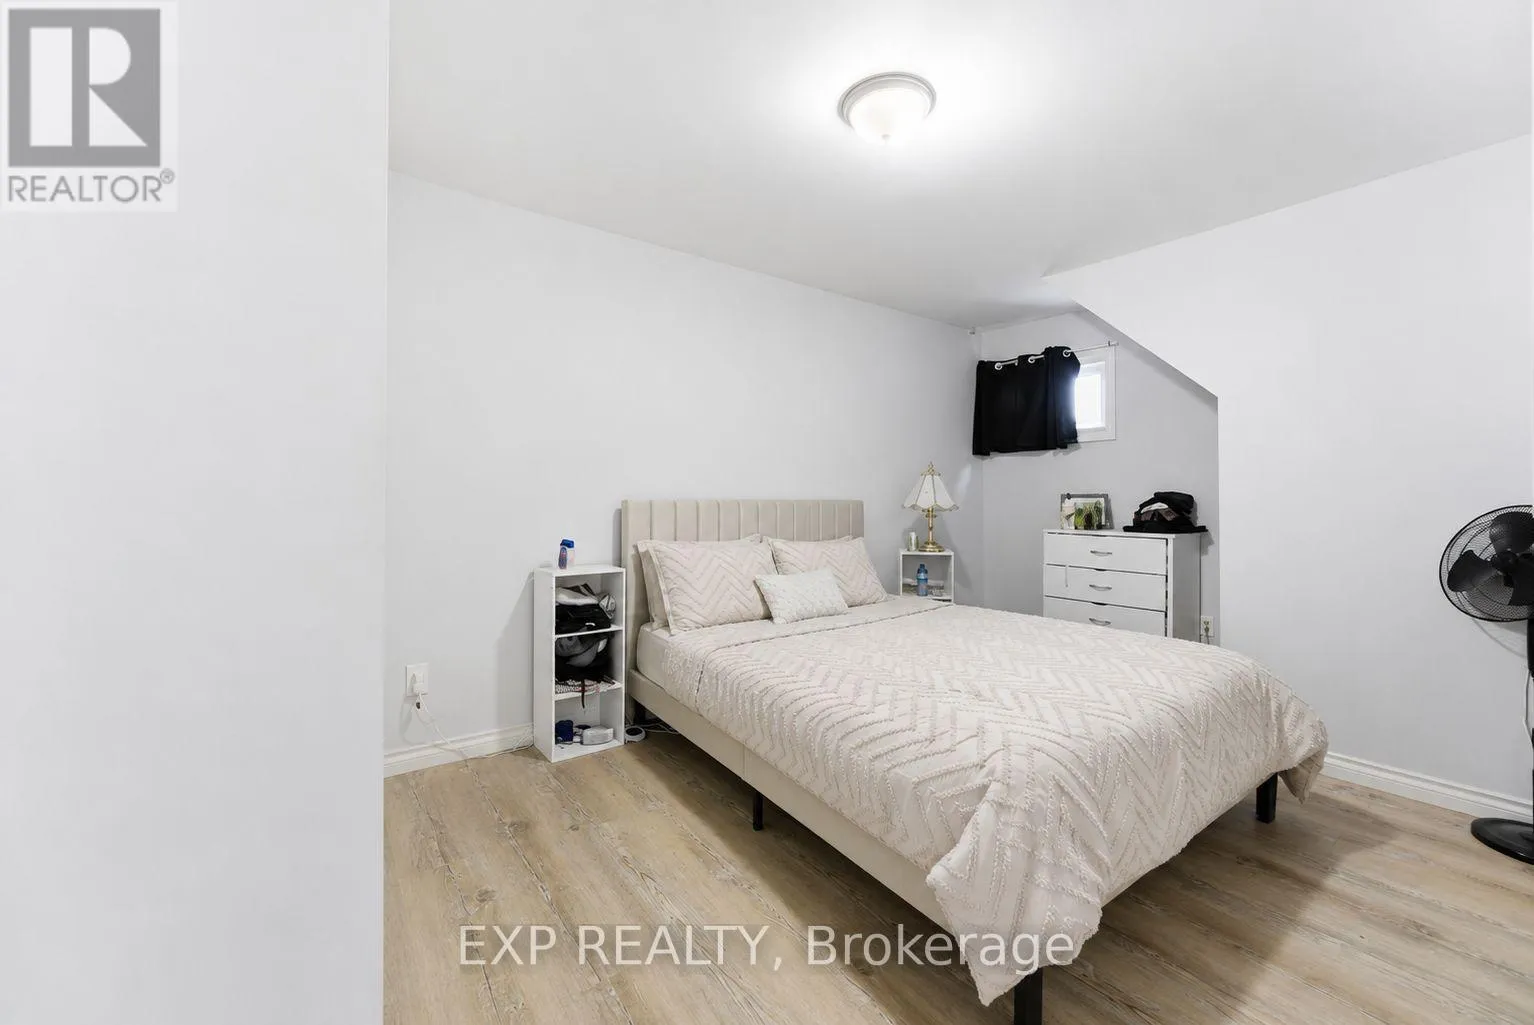
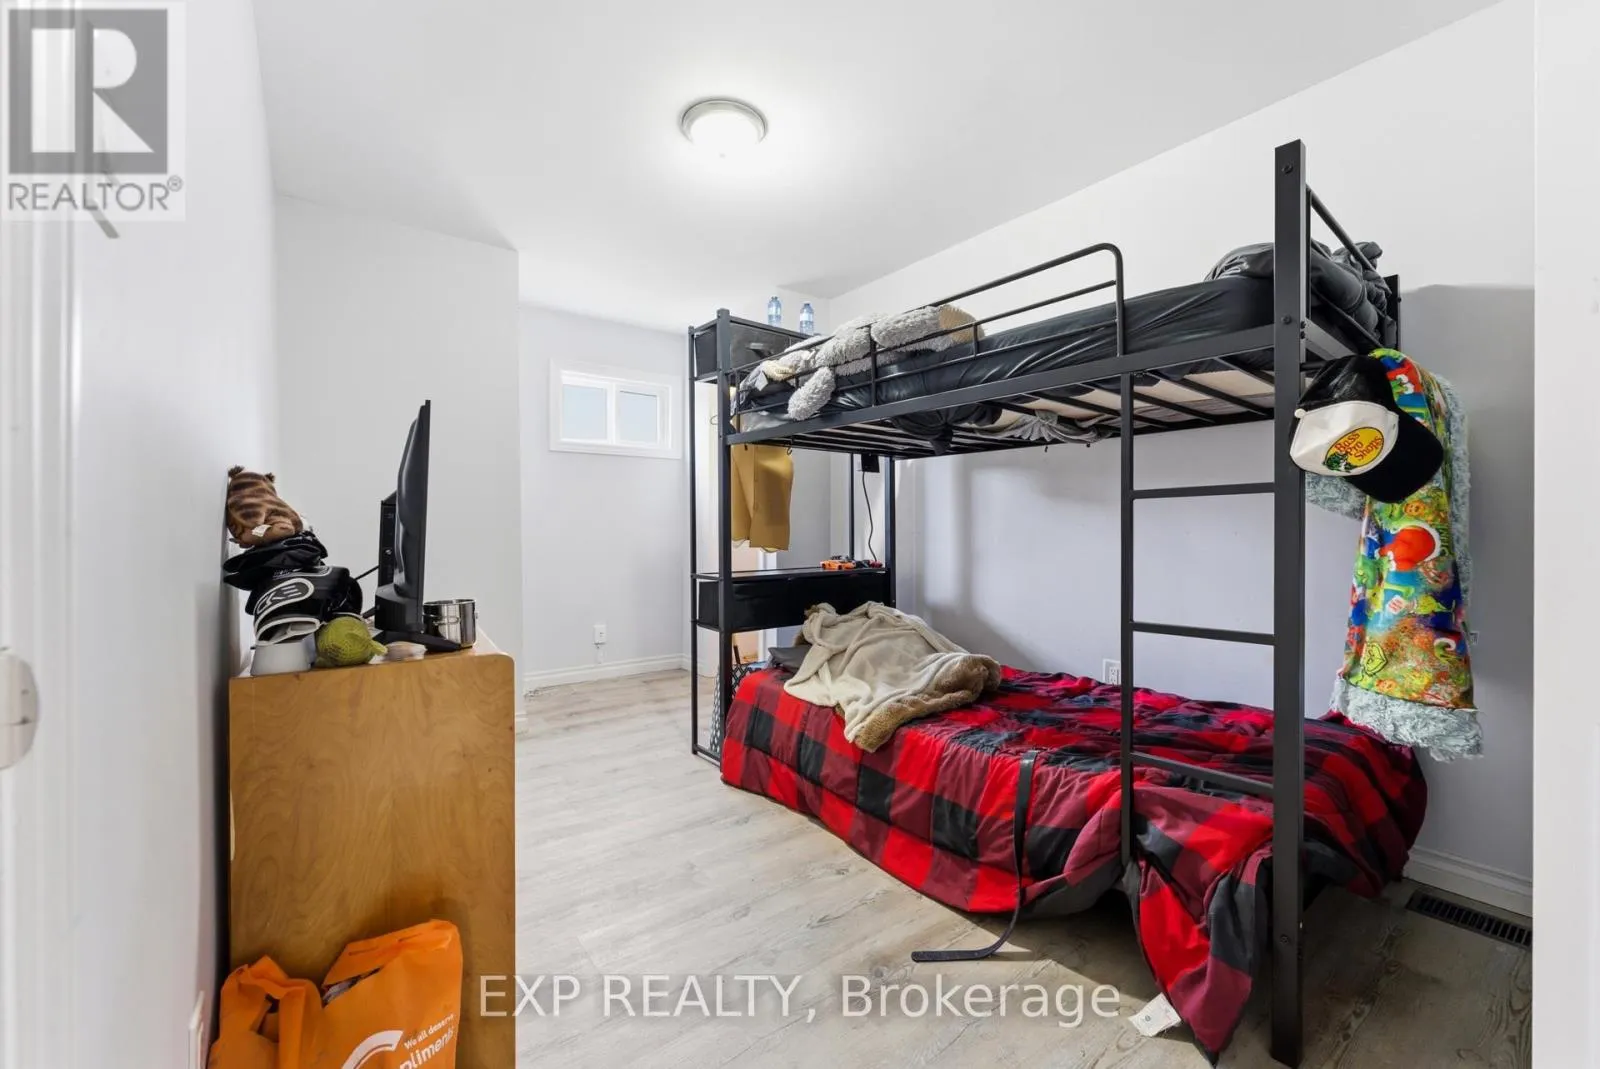
Primary Bedroom
Main level
2.98 m x 4.45 m
Bedroom
Main level
2.98 m x 4.4 m
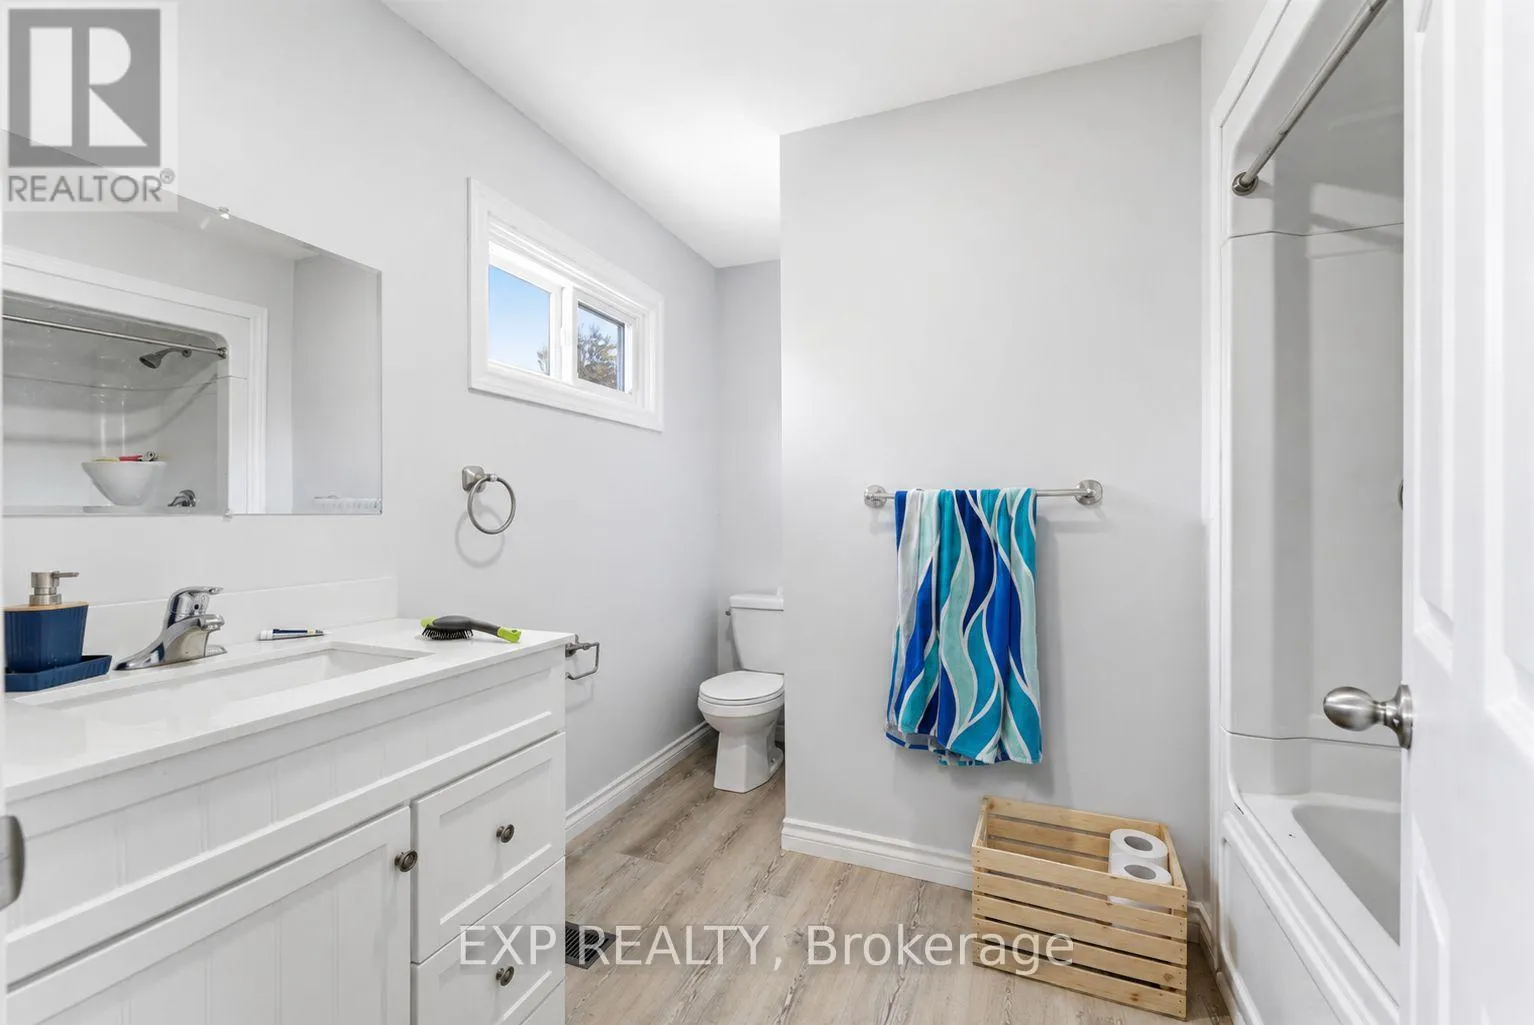
Bathroom
Main level
2.68 m x 1.81 m
Primary Bedroom
Main level
2.92 m x 4.84 m
Kitchen
Main level
4.73 m x 4.9 m
Bathroom
Main level
2.69 m x 2.78 m
Laundry room
Main level
1.76 m x 0.79 m
Bedroom
Main level
2.76 m x 4.45 m
Kitchen
Main level
4.83 m x 6.03 m
Other
Upper Level
2 m x 4.92 m
Other
Upper Level
2.01 m x 5.12 m
Other
Upper Level
3.8 m x 9.56 m
Bathroom
Upper Level
2.44 m x 3.35 m

Location

Learn more about this property
Listing provided by:
eXp Realty
MLS® number:
X13621654
Agent:
Roberto Ortiz
*Indicates required field
Name is required
Email is required
Please enter a valid phone number (e.g., 416-111-1111).

Community Spotlight: Homes For sale in Your Neighborhood