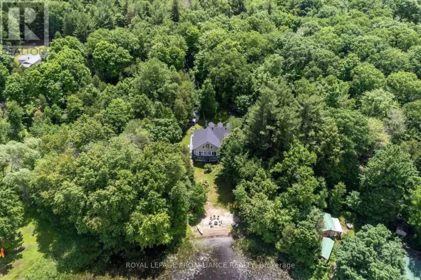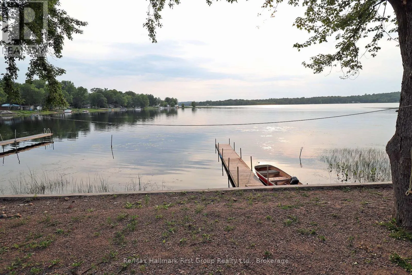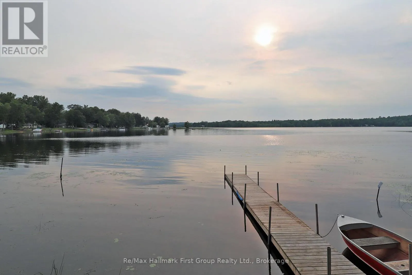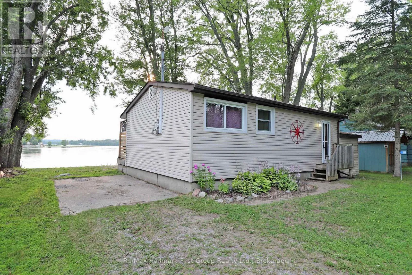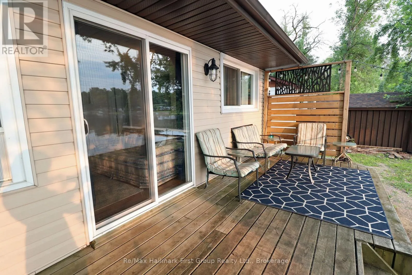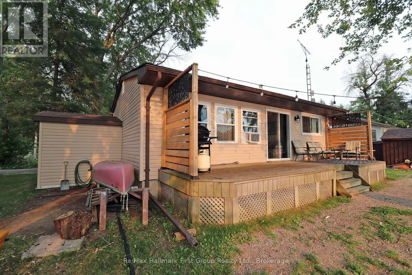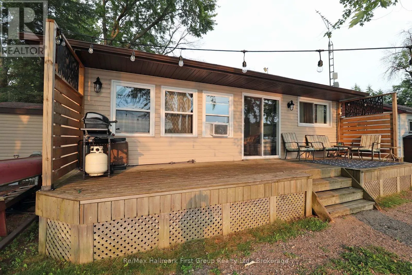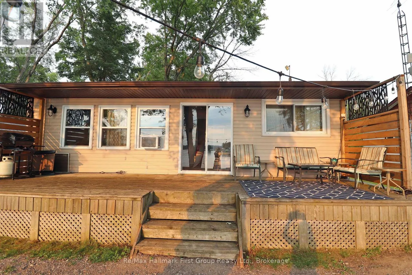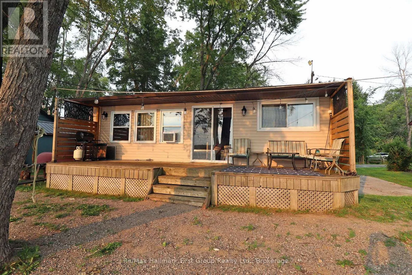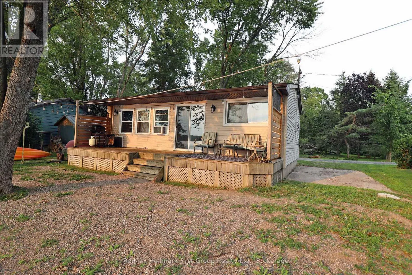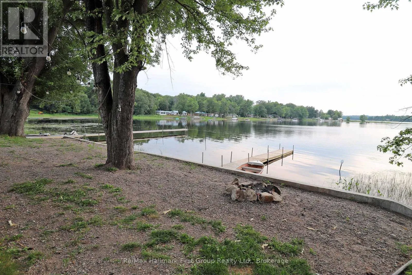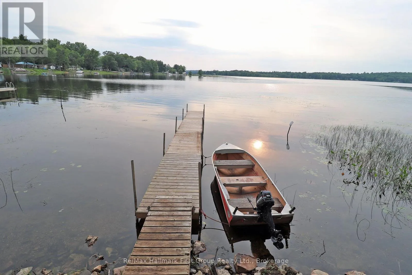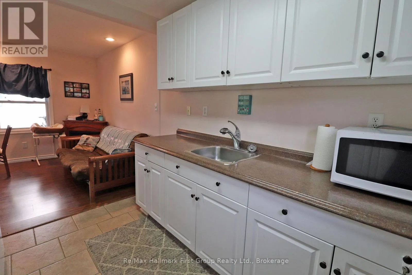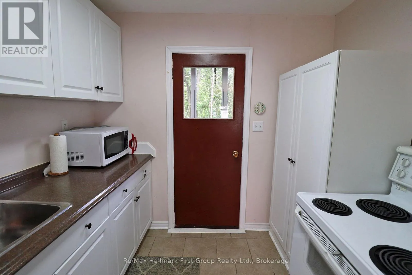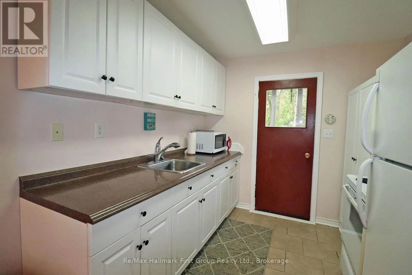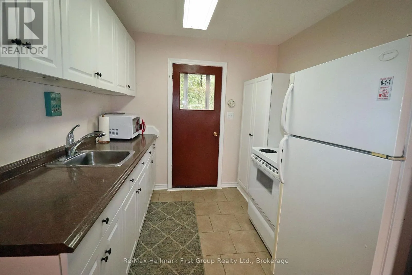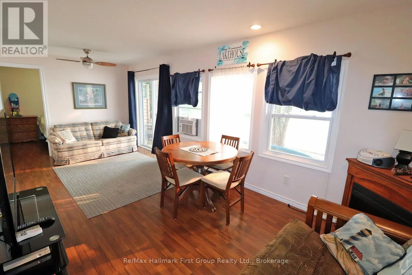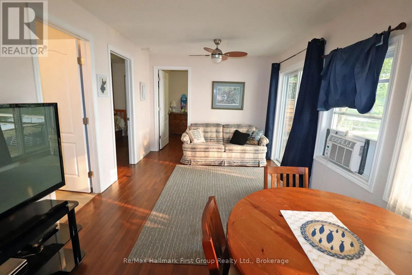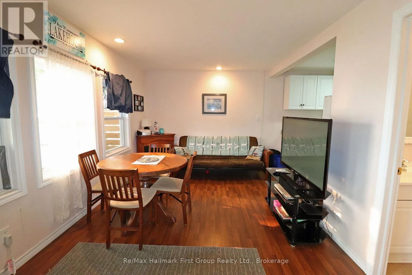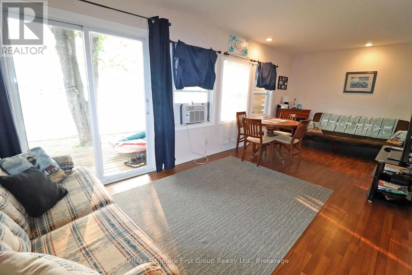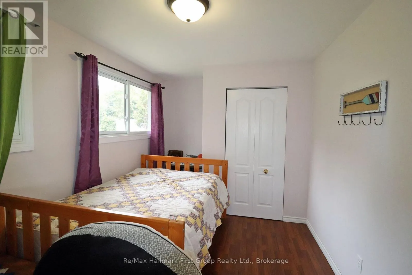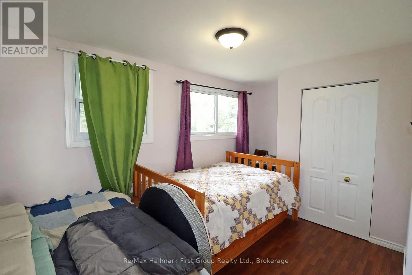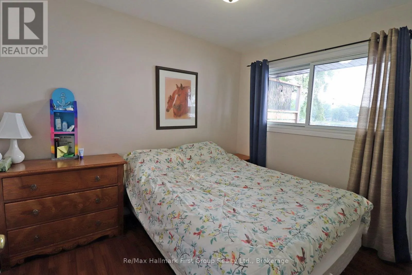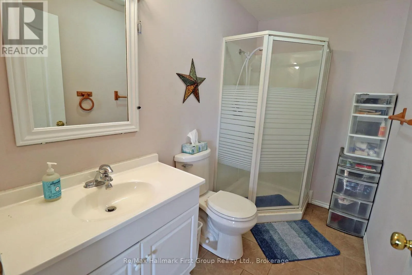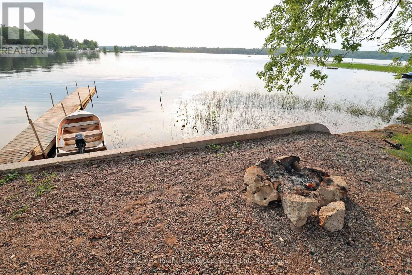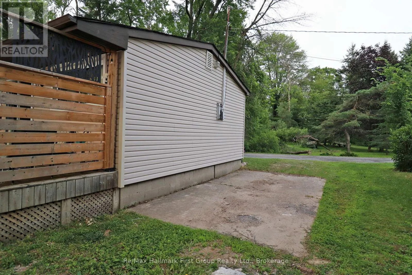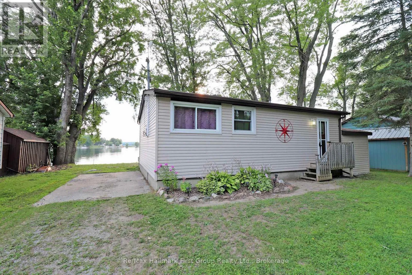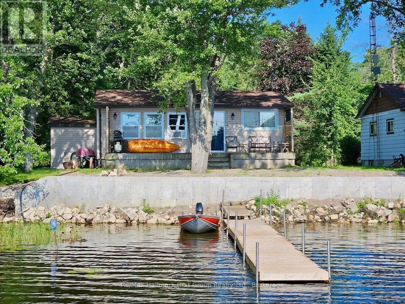
Cross Streets: Stoco Rd./Hughes Lane. ** Directions: Hwy 37, E. on Marlbank Rd. Left on Stoco Rd. Past Trudeau Park, turn Left onto Hughes Lane. CATCH OF THE DAY! Escape to the peaceful shores of beautiful STOCO LAKE with this charming, turnkey waterfront cottage in Tweed! This cozy 2-bedroom retreat is the perfect affordable weekend getaway or summer escape, offering everything you need to start making memories from day one. Most furnishings and contents are included, so simply unpack and enjoy! Spend your days fishing right off your private dock, boating, swimming, or relaxing on the spacious deck with your morning coffee or evening barbecue. The open waterfront setting provides beautiful lake views with Western exposure and plenty of room to soak up the sunshine, while the quiet location offers the perfect place to unwind and reconnect with nature.Whether you're looking for a family cottage, a peaceful retreat, or an investment in a waterfront property, this Stoco Lake gem is ready for you. Great location just 10 mins to Village of Tweed for all amenities, 2 hours to GTA or Ottawa. Don't miss your chance to enjoy summer fun on the lake in this inviting, move-in-ready seasonal cottage! (id:27476)