49 Rapids Road, Tweed), Ontario K0K 3H0

Listed for:
$819,900
4 beds
2 baths
Listed 10 days ago
House for rent: 49 Rapids Road, Tweed), Ontario K0K 3H0

View all 42 photos

About

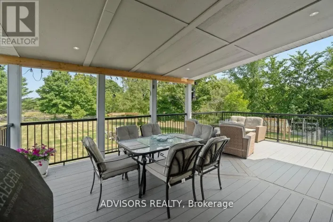
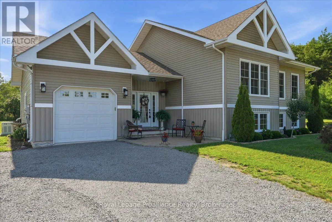
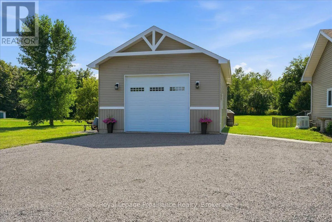
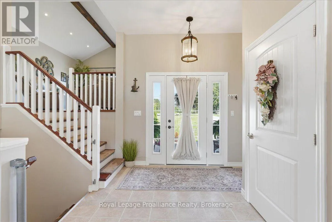
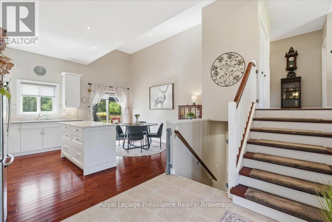
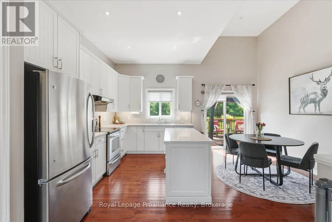
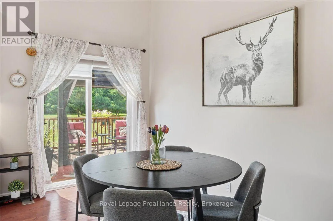
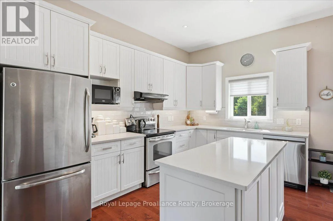
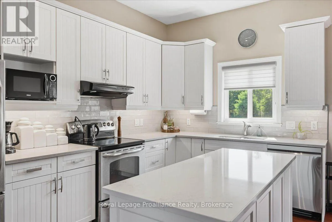
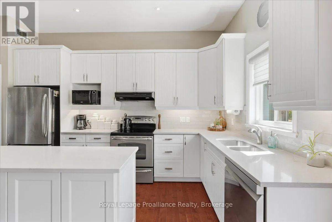
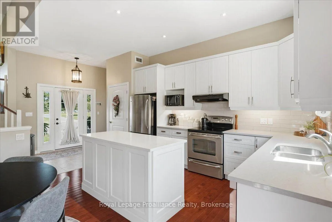
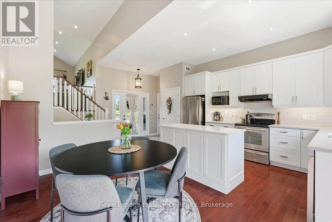
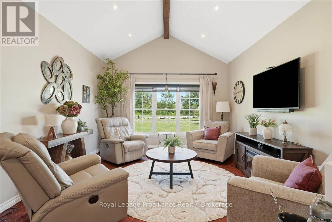
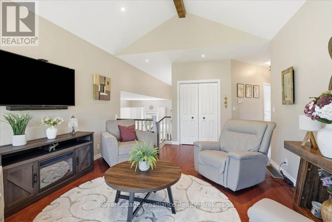
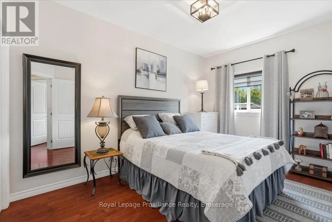
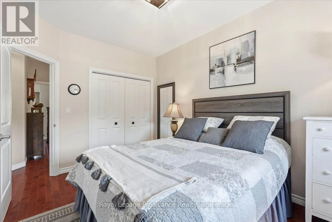
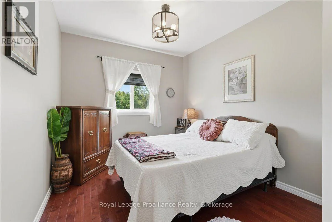
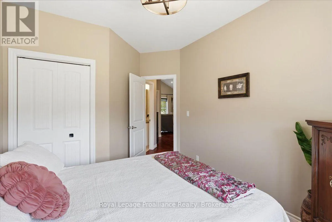
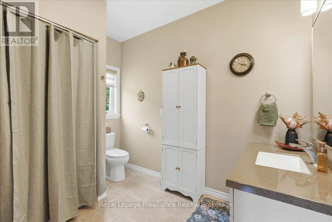
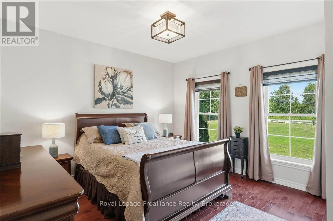
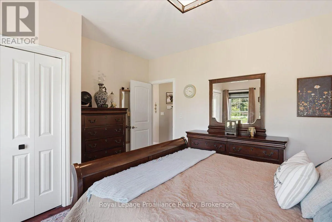
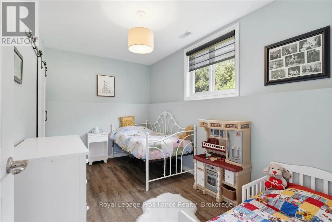
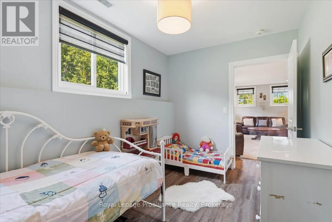
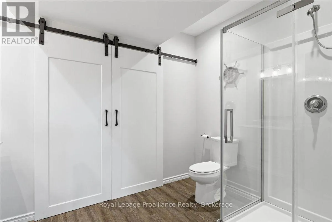
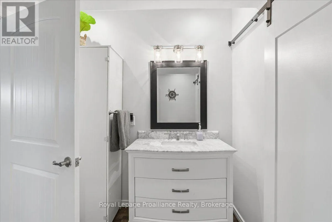
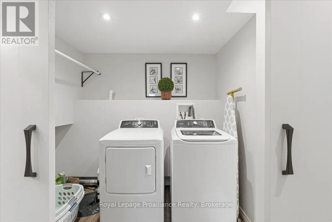
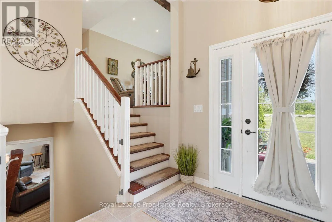
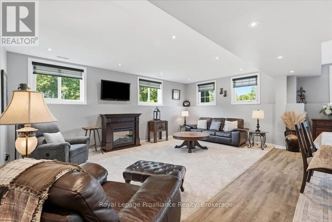
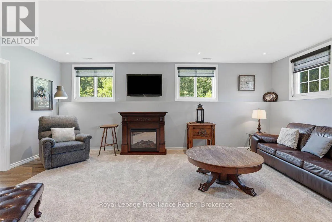
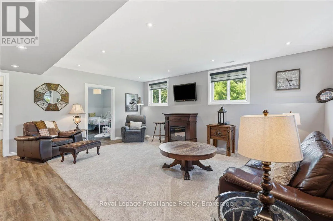
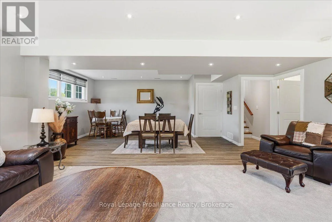
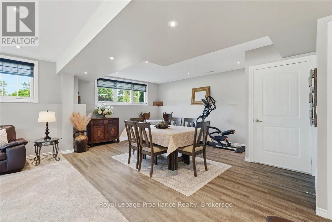
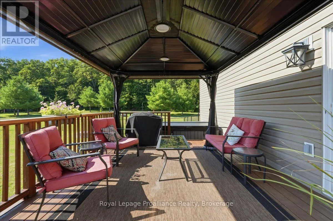
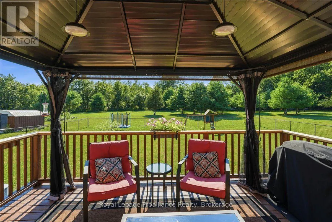
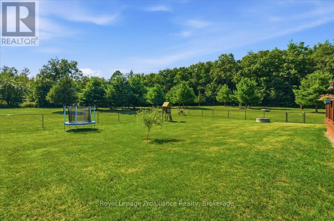
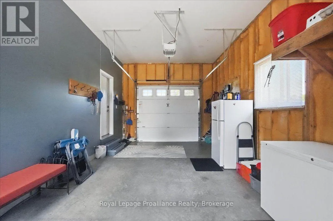
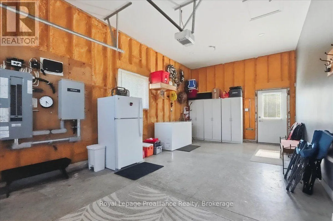
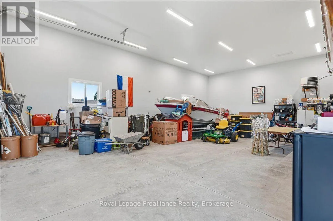
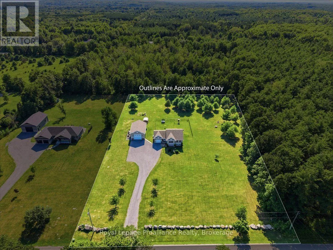
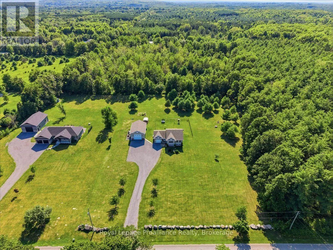
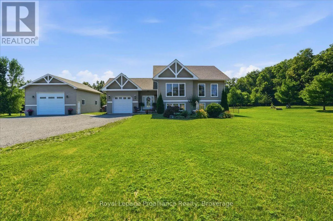
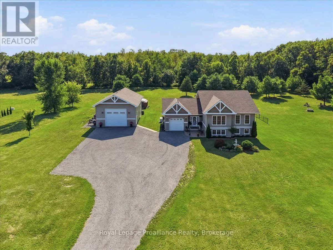
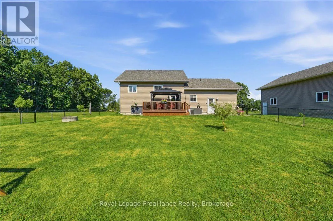
Cross Streets: Hwy 37. ** Directions: Take Hwy 37 to Johnston Rd., then right onto Rapids Road. Spotless and meticulously maintained 4 Bedroom, 2 Bathroom home on 2.8 acres in a prime location, just 20 minutes from Belleville and Highway 401 and 10 minutes from Tweed. A standout feature is the heated, detached 1,000 sq ft garage complete with a propane heater, 12 ft doors, parking for up to six vehicles. An additional 1.5 car garage is attached to the home. Backing onto 57 acres of Moira River Conservation Authority land, the property offers exceptional privacy and a peaceful natural setting. Inside, the custom eat-in kitchen opens through patio doors to the back deck, hot tub and private backyard. The upper level features vaulted living room ceilings, three generously sized bedrooms and a 4 piece bathroom. Downstairs you'll find a bright recreation room, fourth bedroom, 3 piece bathroom with walk-in shower and a laundry area concealed by barn doors. Additional highlights include custom blinds throughout, an excellent well and a wired in Generac generator. Move-in ready! (id:27476)

Property Highlights

MLS® Number
X13640662
Type
Single Family
Community Name
Hungerford (Twp)
Ownership Type
Freehold
Land Size
230.1 x 475.4 FT
Parking Space Total
14

Building

Building Type
House
Storeys
1.00
Square Footage
1100 - 1500 sqft
Bathrooms Total
2
Bedrooms Above Ground
4
Bedrooms Total
4
Amenities
Place of Worship
Exterior Finish
Vinyl siding
Fireplace Present
No
Basement Type
N/A (Finished)
Basement Features
Building Heating Type
Forced air
Heating Fuel
Propane
Building Cooling Type
Central air conditioning

Utilities

Water
Drilled Well
Power
Generator
Utility Sewer
Septic System

Room Layout

Laundry room
Lower level
3.29 m x 1.67 m
Bathroom
Lower level
3.29 m x 2.33 m
Recreational, Games room
Lower level
7.97 m x 6.72 m
Bedroom 4
Lower level
2.49 m x 4.11 m
Foyer
Main level
4.44 m x 2.27 m
Kitchen
Main level
2.69 m x 2.34 m
Dining room
Main level
2.34 m x 4.21 m
Living room
Main level
3.88 m x 4.35 m
Primary Bedroom
Main level
4.19 m x 3.7 m
Bedroom 2
Main level
2.87 m x 4.26 m
Bedroom 3
Main level
3.01 m x 4.32 m
Bathroom
Main level
3.1 m x 2.6 m

Location

Learn more about this property
Listing provided by:
Royal Lepage Proalliance Realty
MLS® number:
X13640662
Agent:
Diana Cassidy-bush
*Indicates required field
Name is required
Email is required
Please enter a valid phone number (e.g., 416-111-1111).