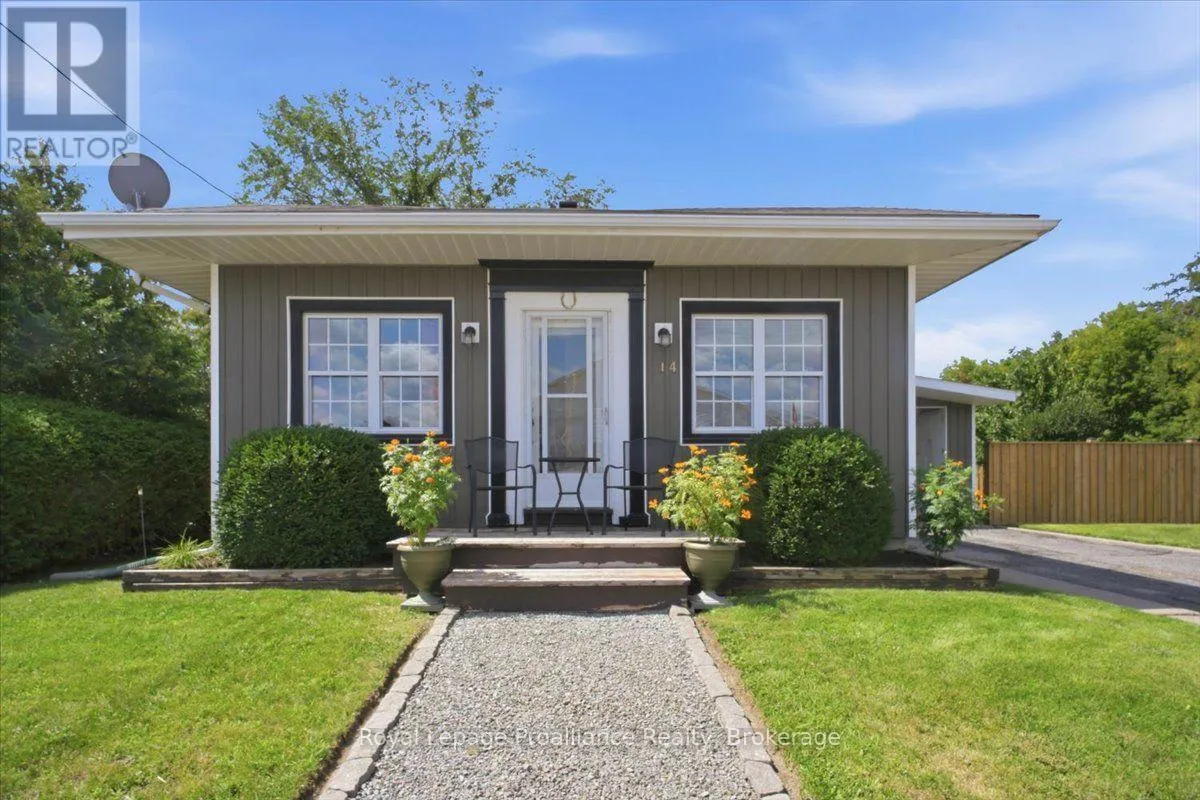
14 Victoria Street N, Tweed), Ontario K0K 3J0

Listed for:
$399,900
3 beds
2 baths
Listed 1 day ago
House for rent: 14 Victoria Street N, Tweed), Ontario K0K 3J0

View all 41 photos

About

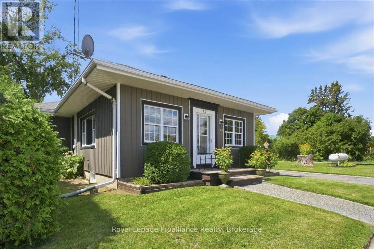
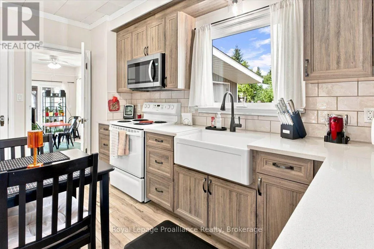
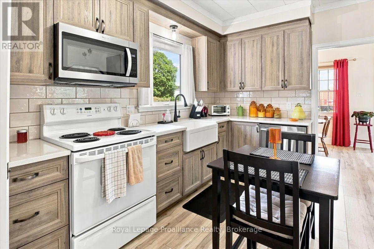
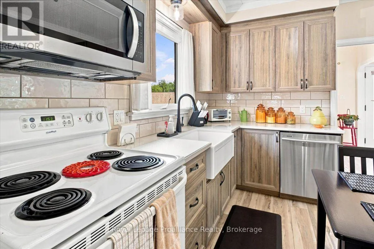
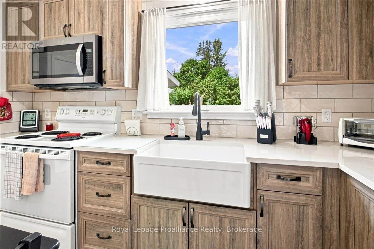
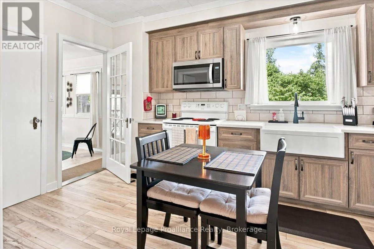
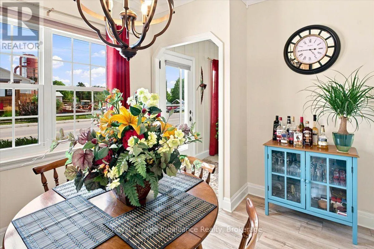
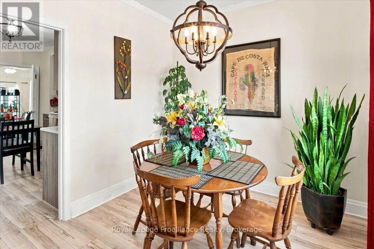
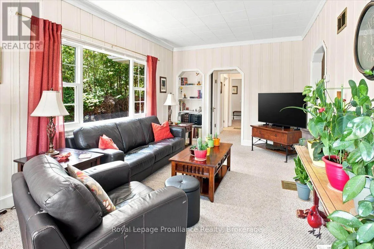
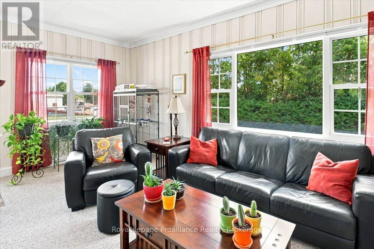
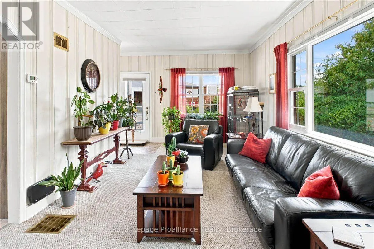
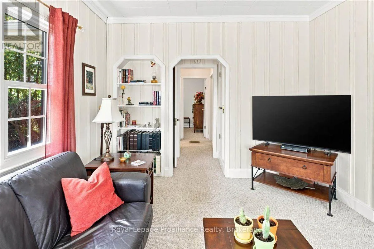
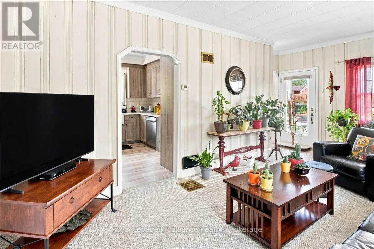
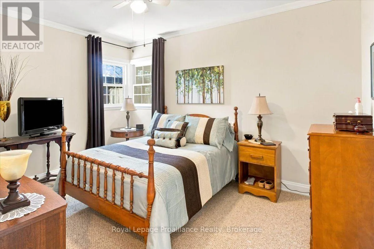
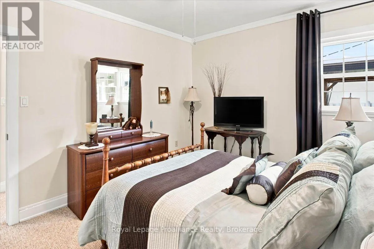
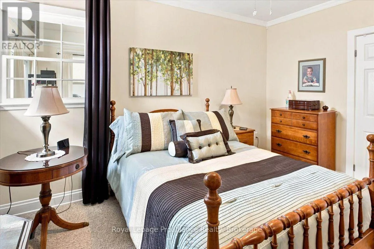
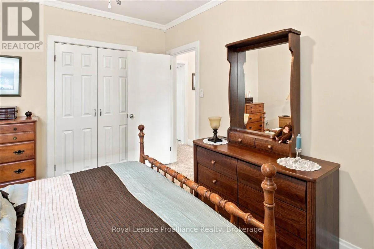
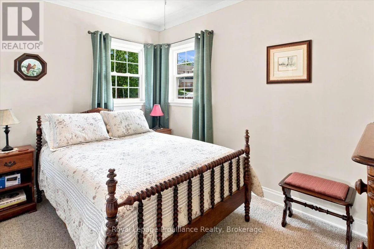
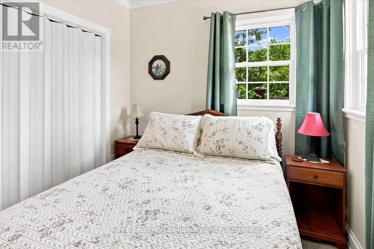
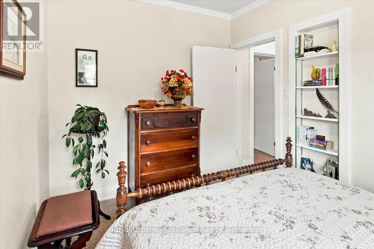
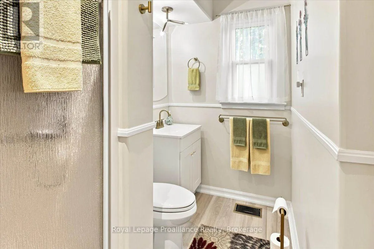
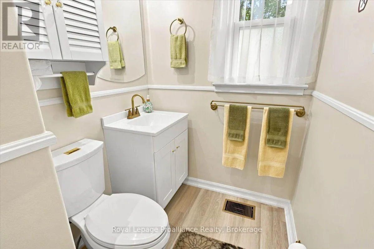
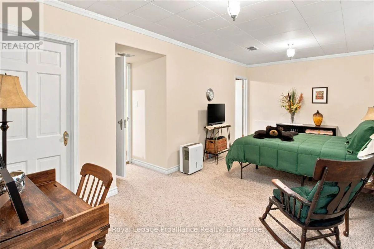
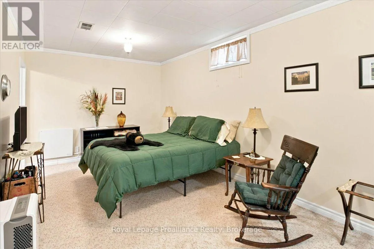
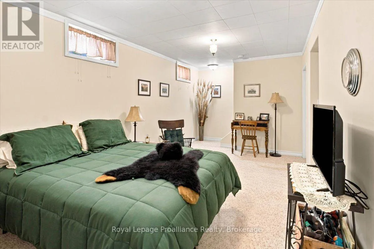
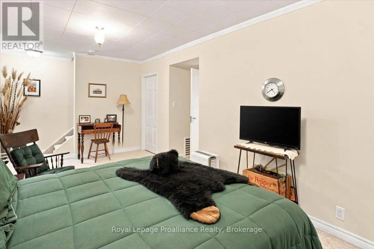
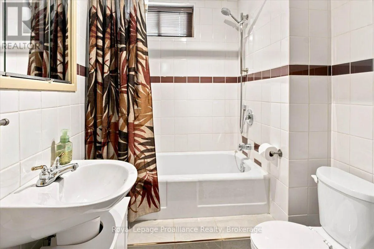
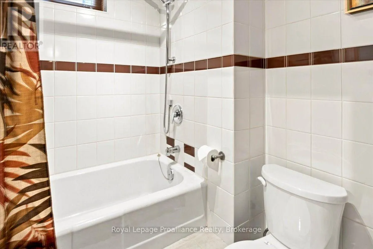
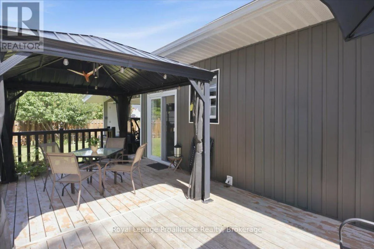
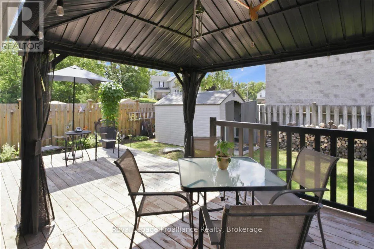
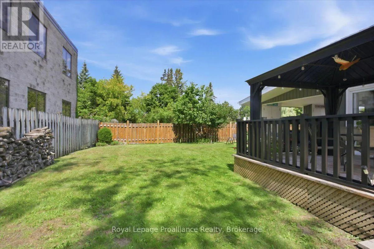
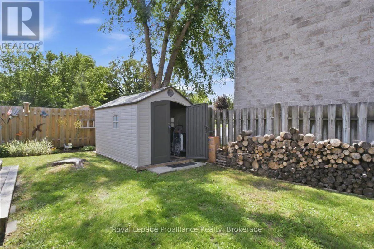
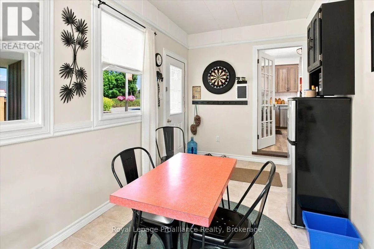
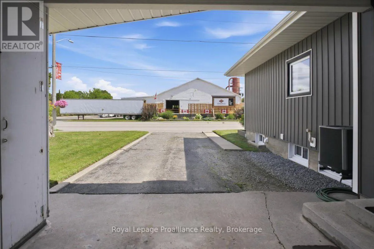
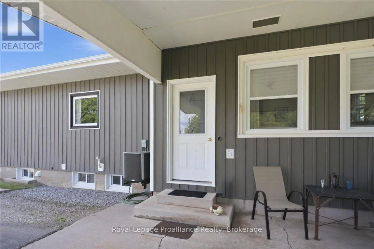
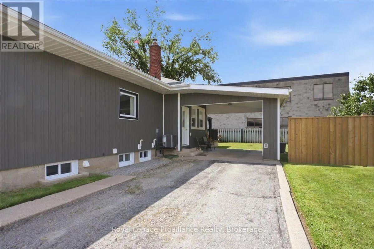
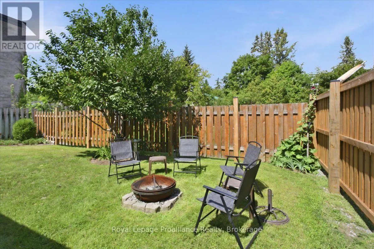
Cross Streets: River St.W & Victoria St.N. ** Directions: Take Hwy 37 to Victoria St.N. Welcome to 14 Victoria Street N., a charming and inviting bungalow in the heart of Tweed with more space than you might expect. Warm, comfortable and full of character, this home offers three bedrooms, two bathrooms and a finished basement that provides plenty of additional room for family, guests, hobbies or relaxing. The updated kitchen is a standout, featuring quartz countertops, great workspace and a functional layout that flows easily into the main living areas. Throughout the home you'll find a bright, welcoming feel with plenty of updates already taken care of making this an easy move-in-ready option. Outside the fenced backyard creates a private space to enjoy summer afternoons, entertain friends or simply unwind. The back deck and gazebo add even more room to enjoy the outdoors while the carport and generous driveway parking provide everyday convenience. With municipal water and sewer, natural gas heat, central air, high speed internet and a great in-town location close to shops, parks and local amenities, this home is a home that offers comfort, convenience and easy living. This home is ready for you to move in and enjoy! (id:27476)

Property Highlights

MLS® Number
X13677238
Type
Single Family
Community Name
Tweed (Village)
Ownership Type
Freehold
Land Size
81 x 87.2 FT
Parking Space Total
3

Building

Building Type
House
Storeys
1.00
Square Footage
700 - 1100 sqft
Bathrooms Total
2
Bedrooms Above Ground
2
Bedrooms Total
3
Amenities
Park, Place of Worship, Schools
Exterior Finish
Vinyl siding
Fireplace Present
No
Basement Type
Full (Finished)
Basement Features
Building Heating Type
Forced air
Heating Fuel
Natural gas
Building Cooling Type
Central air conditioning

Utilities

Water
Municipal water
Utility Sewer
Sanitary sewer

Room Layout

Bedroom
Basement
3.94 m x 6.86 m
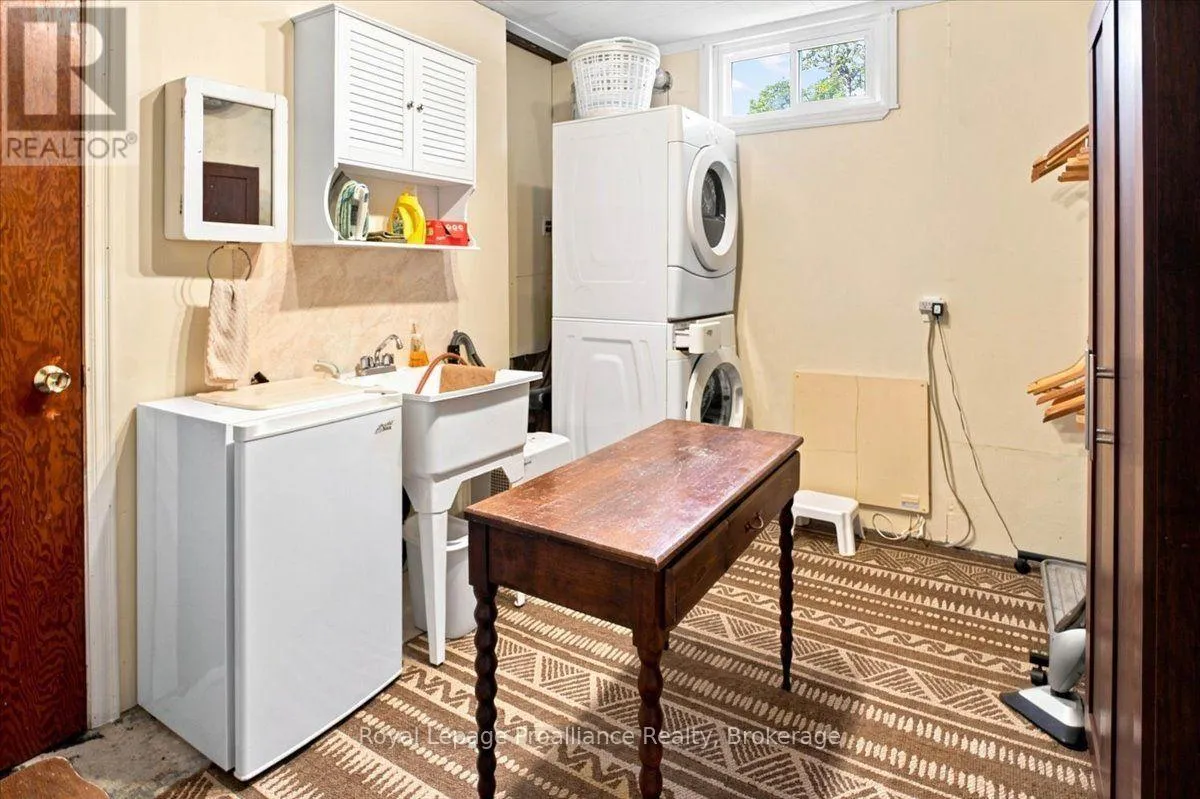
Laundry room
Basement
3.42 m x 2.88 m
Utility room
Basement
4.52 m x 2.4 m
Bathroom
Basement
2.32 m x 1.59 m
Living room
Main level
3.79 m x 6.29 m
Kitchen
Main level
3.42 m x 4.47 m
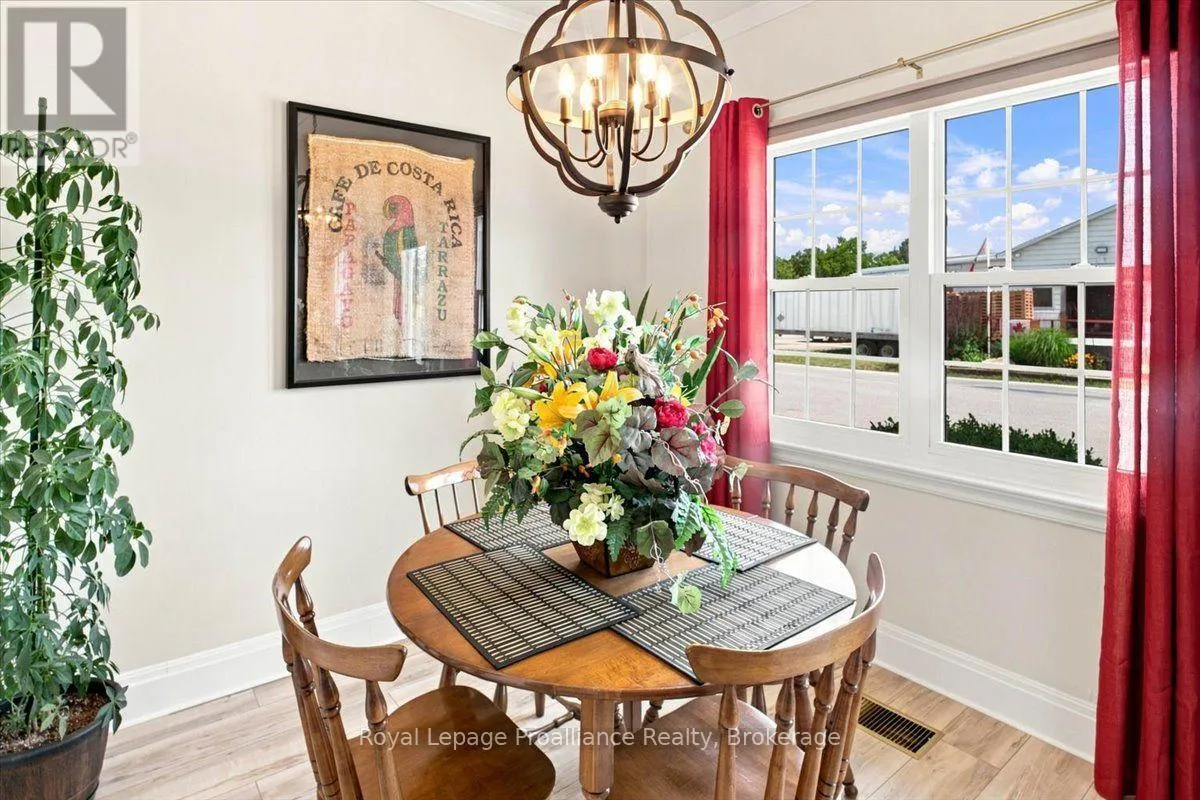
Dining room
Main level
3.42 m x 2.83 m
Primary Bedroom
Main level
3.31 m x 3.7 m
Bedroom
Main level
3.59 m x 2.66 m
Bathroom
Main level
2.5 m x 1.79 m
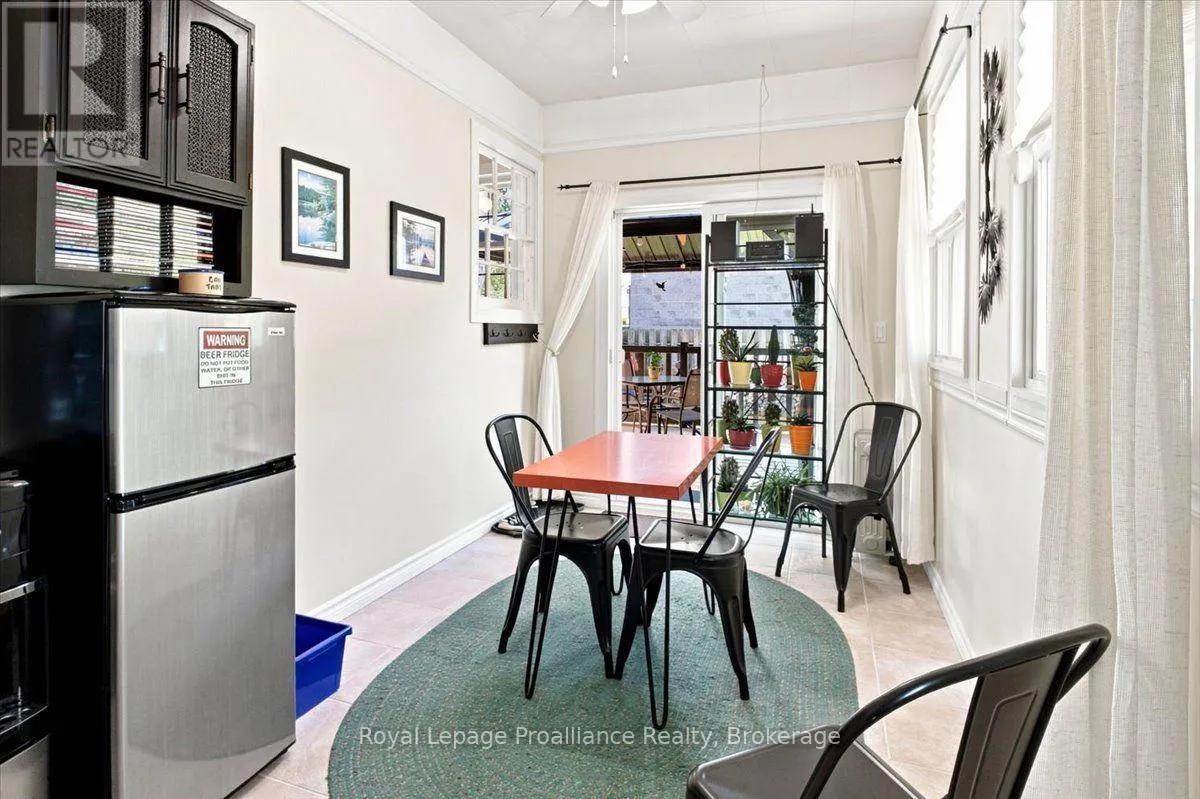
Sunroom
Main level
2.21 m x 4.33 m

Location

Learn more about this property
Listing provided by:
Royal Lepage Proalliance Realty
MLS® number:
X13677238
Agent:
Diana Cassidy-bush
*Indicates required field
Name is required
Email is required
Please enter a valid phone number (e.g., 416-111-1111).