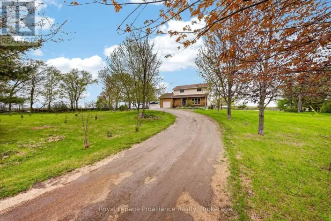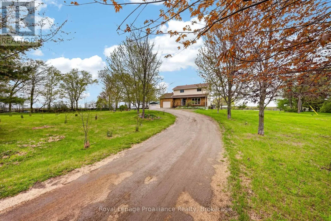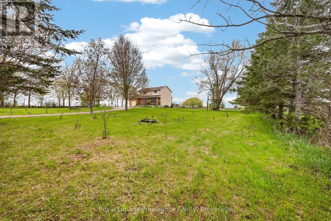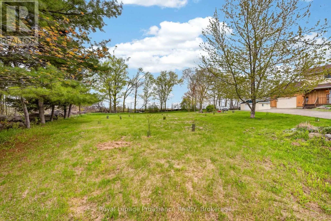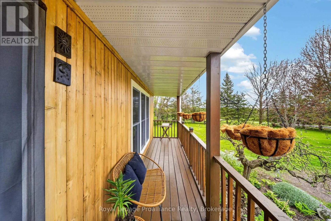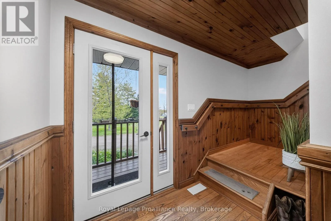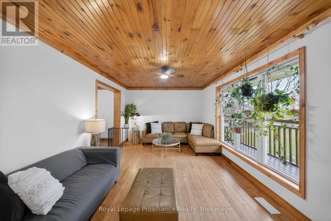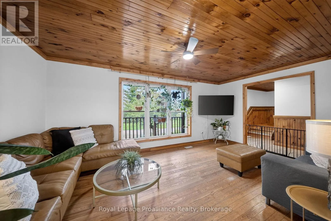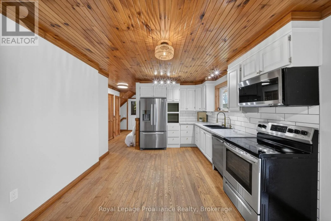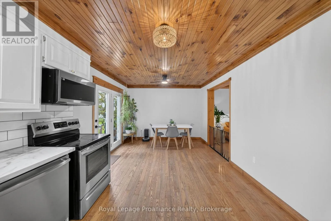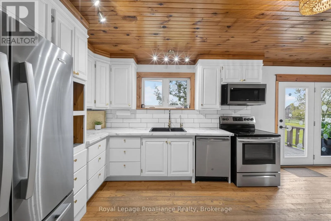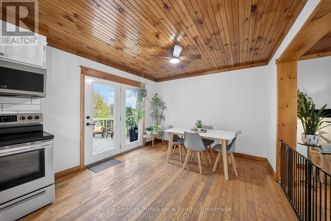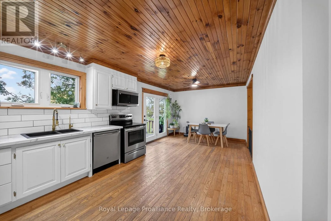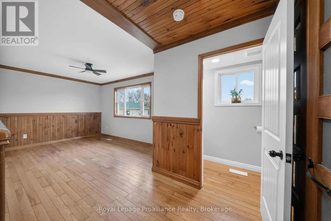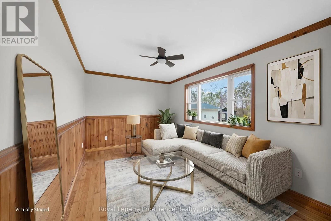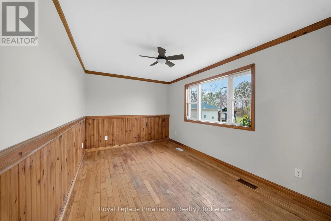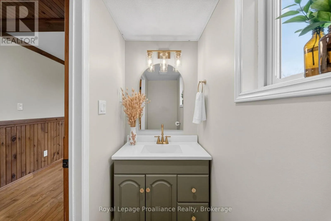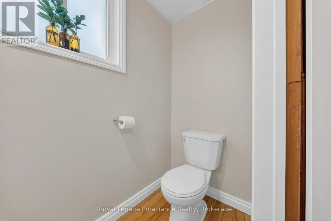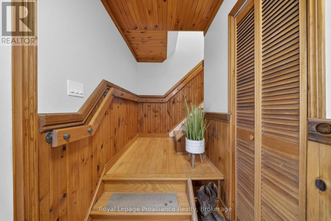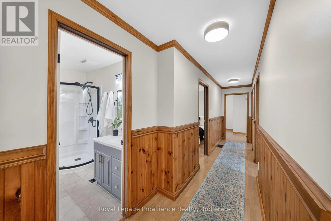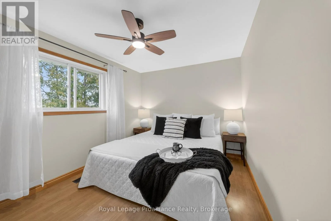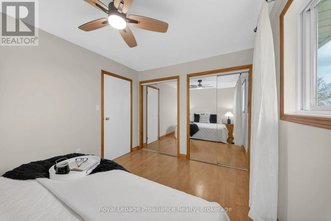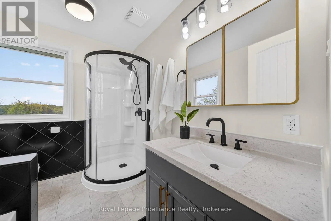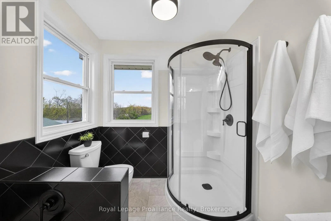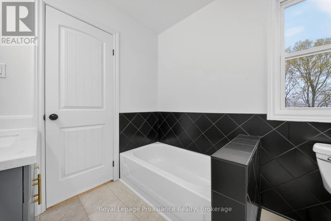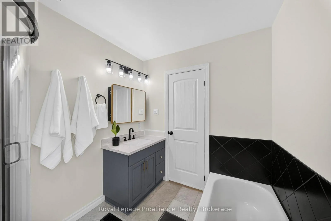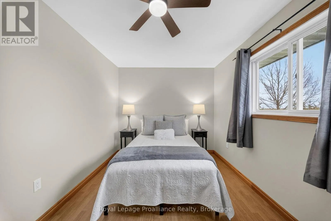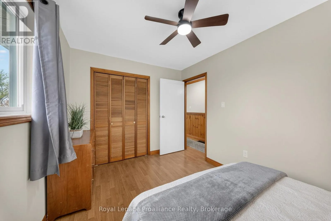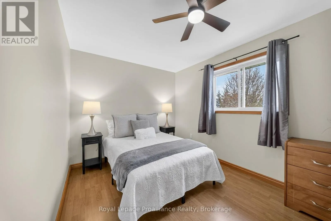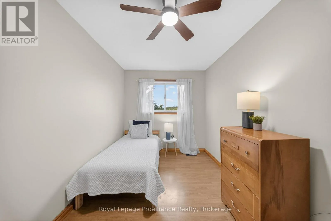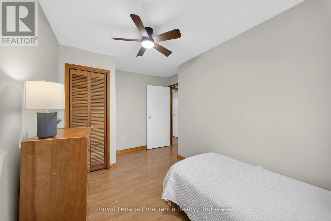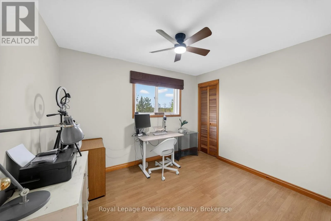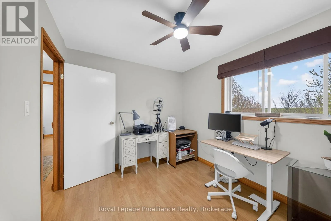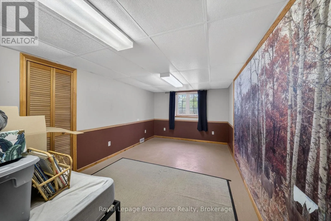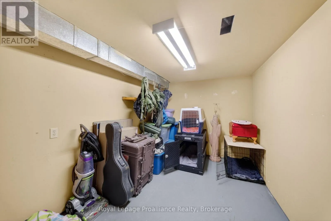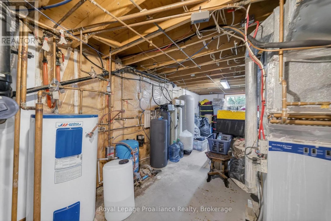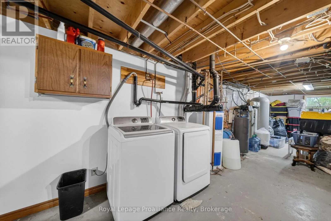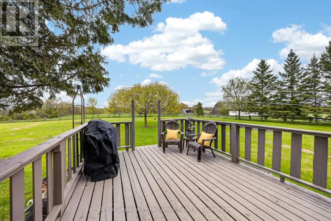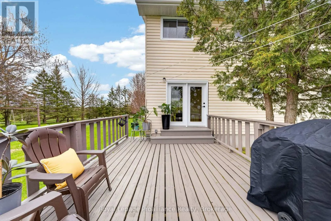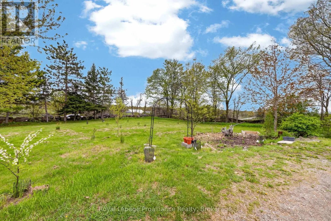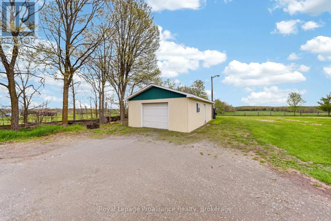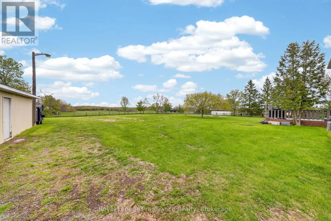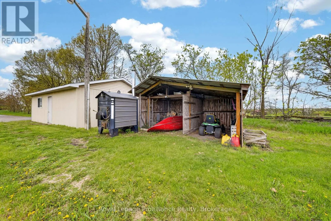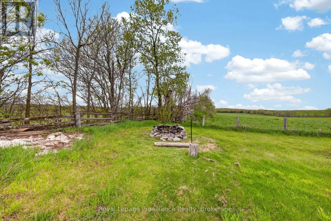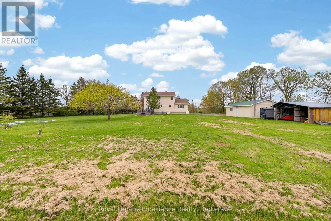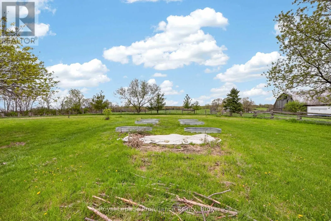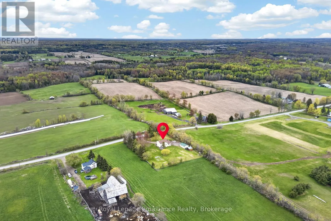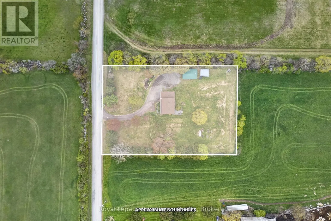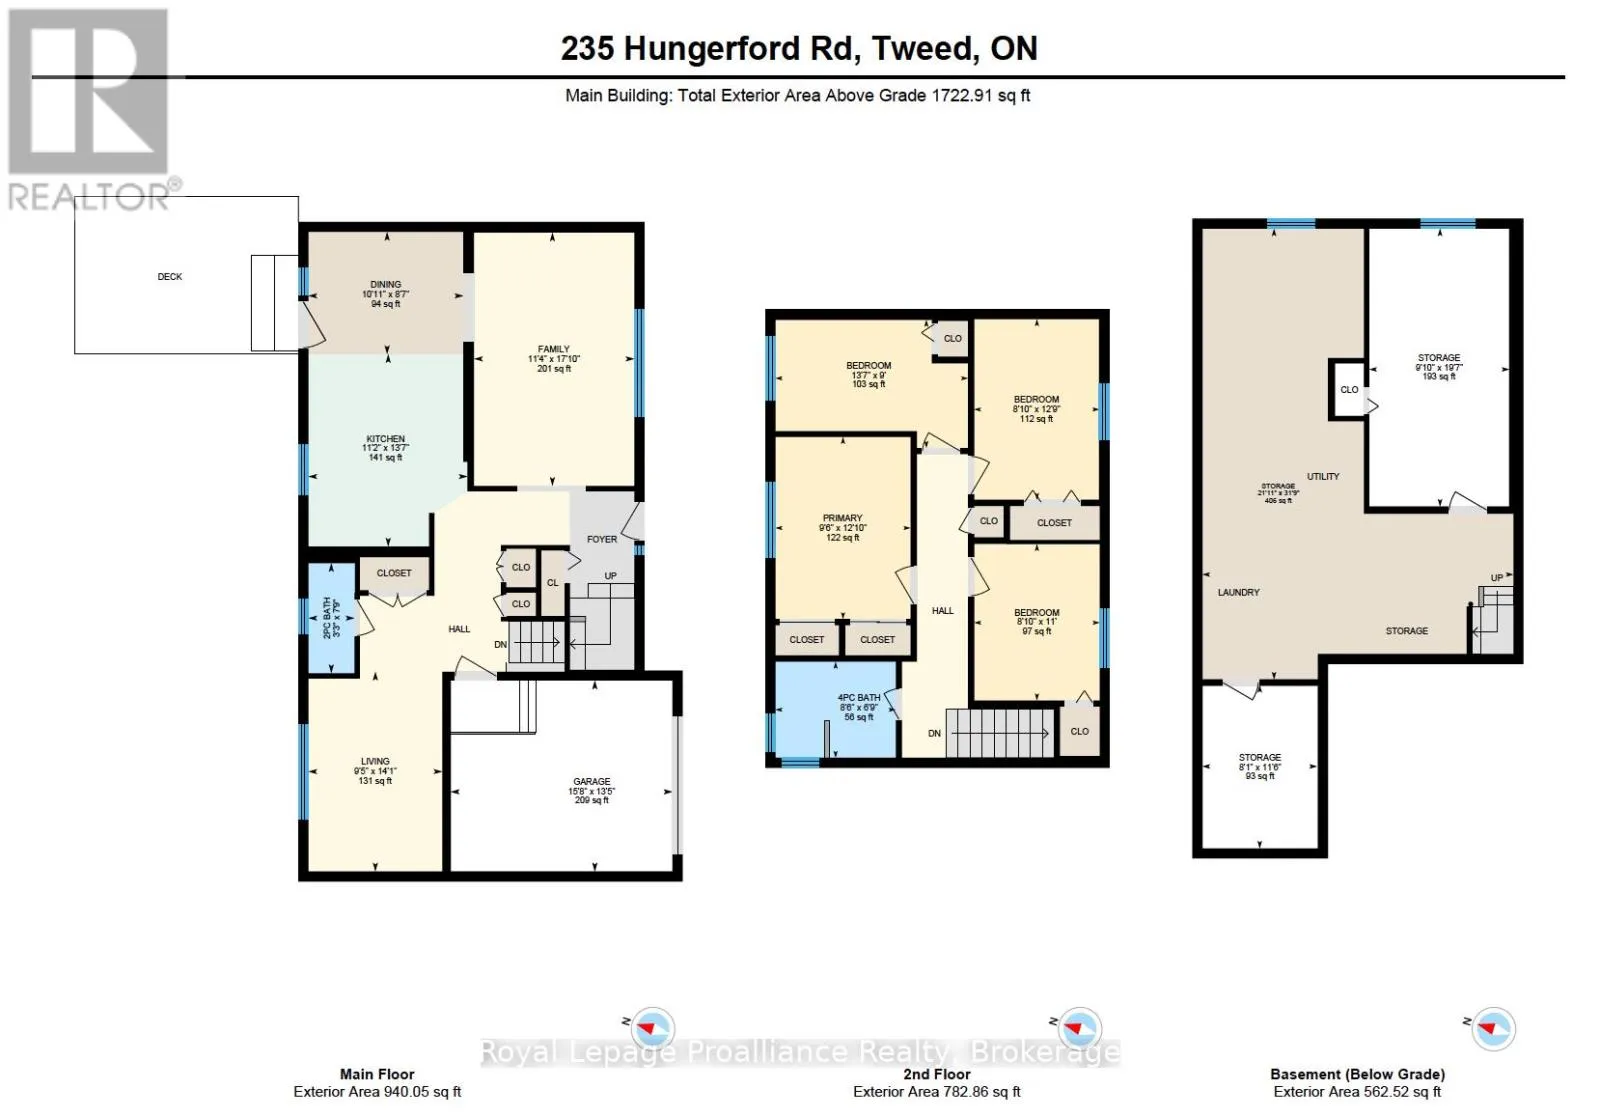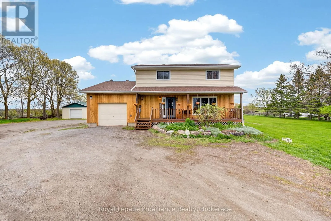
Cross Streets: Marlbank Rd and East Hungerford Rd. ** Directions: Hwy 37 to Marlbank Rd, onto East Hungerford Rd. Country charm, modern updates & 1.3 acres to call your own. Just minutes from Stoco Lake, this beautifully updated 2-storey home offers 4 bedrooms, 2 bathrooms, an attached garage and an impressive 18' x 30' detached workshop. Wind your way up the drive and you'll find fruit and berry trees, established gardens and a front porch that practically begs for a glass of lemonade. With plenty of space for kids, dogs, gardens and outdoor toys, this is the country escape you've been looking for. Inside, original character meets thoughtful modern updates. Warm natural wood wainscotting and pine ceilings preserve the rustic charm, while fresh paint, new light fixtures, white kitchen cabinetry with gold finishes and two beautifully renovated bathrooms bring a fresh, modern feel. The main floor features a spacious eat-in kitchen, open living room, versatile family room or office, and a gorgeous new 2-piece bathroom. Two pantries and a double closet offer great storage, while French doors off the dining area lead to the newly stained deck, vegetable gardens and detached workshop. Upstairs you'll find 4 bedrooms and a stunning new 5-piece bathroom with jacuzzi tub, freestanding glass shower and beautiful countryside views. The lower level offers recreation or hobby space, secure storage and updated utilities, including a new water softener, purification system and pressure tank. Whether you're raising a family, working from home, enjoying your hobbies or simply looking for a little more room to breathe, this property delivers. A wood-burning outdoor furnace and Generac generator add even more practicality to this charming country homestead. Please review the full list of updates for all that has been done. (id:27476)