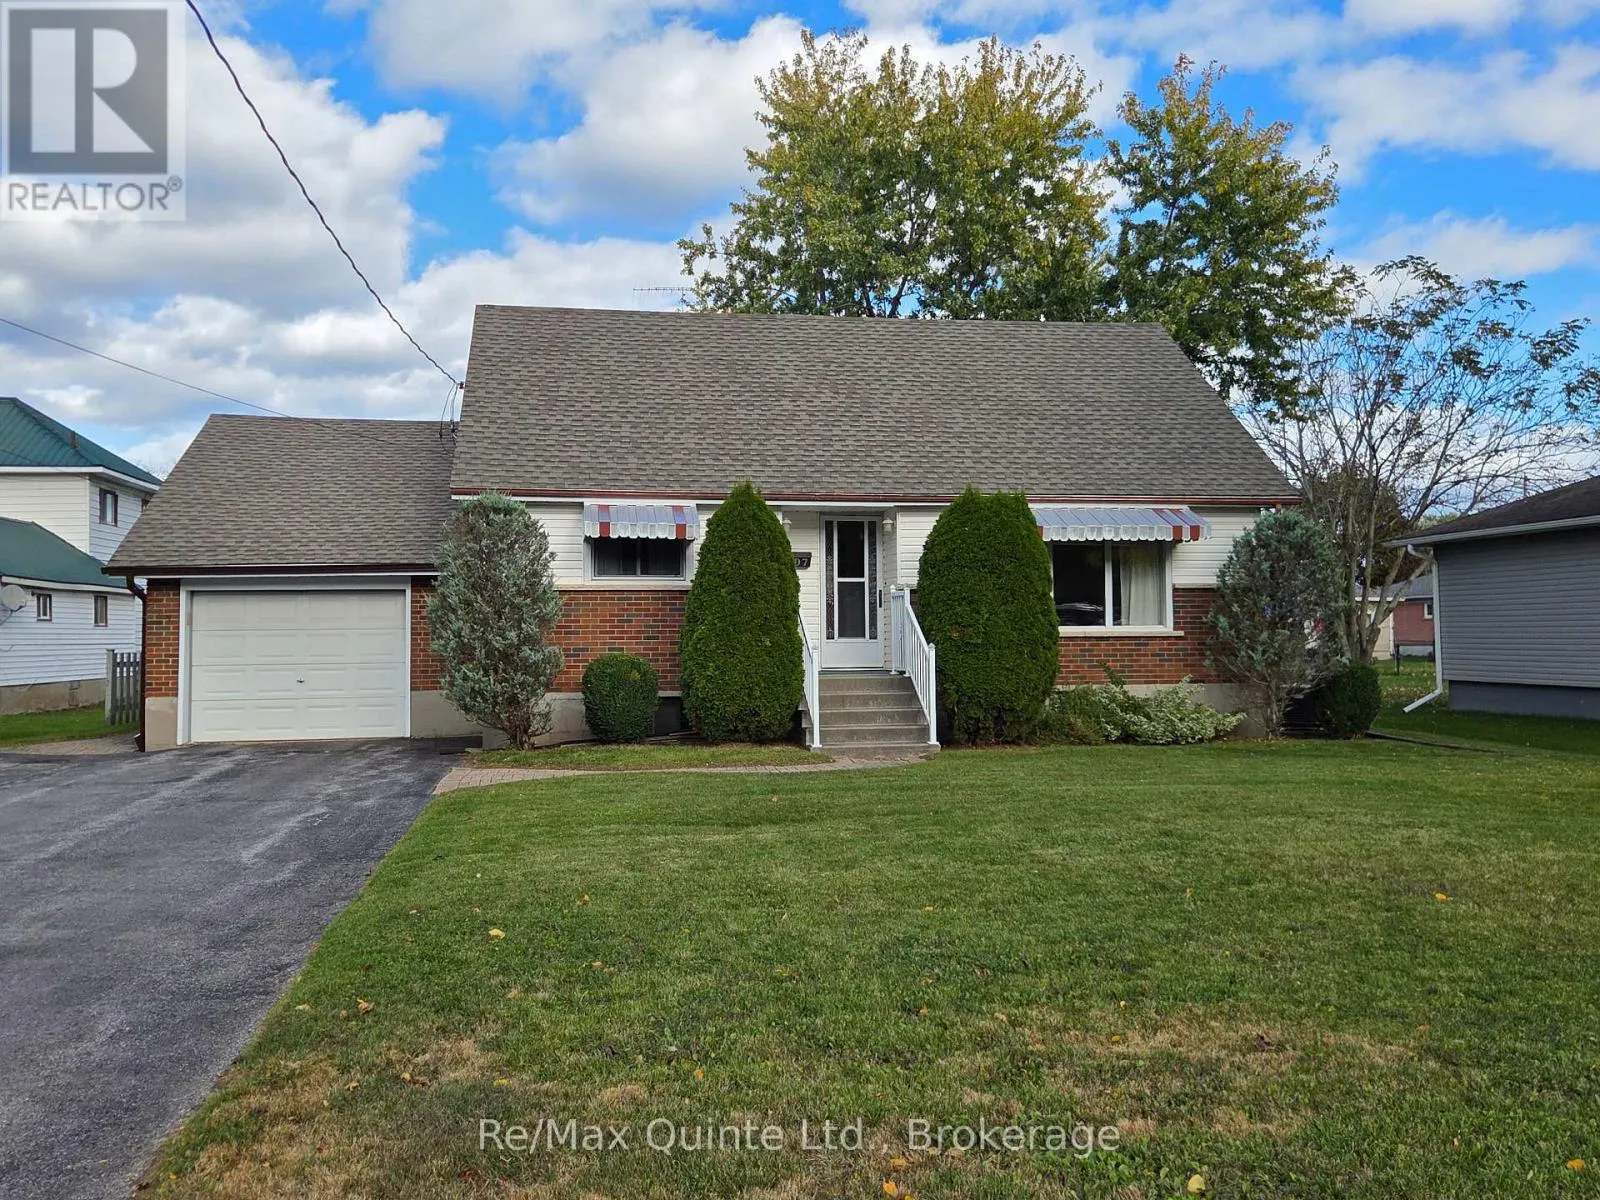
507 Metcalf Street, Tweed), Ontario K0K 3J0

Listed for:
$399,000
4 beds
2 baths
Listed 16 days ago
House for rent: 507 Metcalf Street, Tweed), Ontario K0K 3J0

View all 20 photos

About

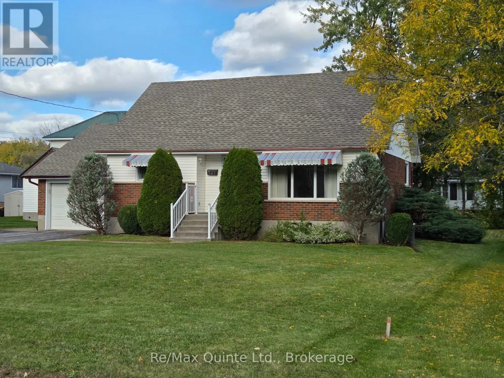
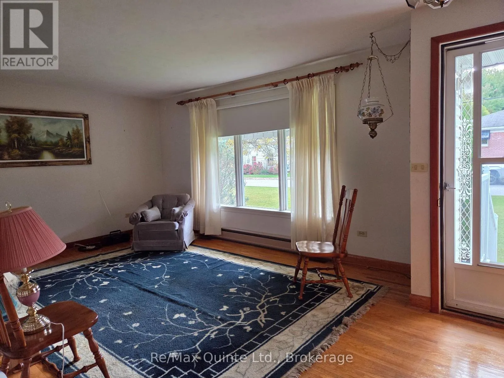
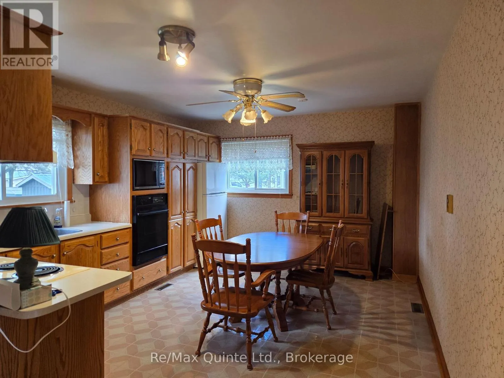
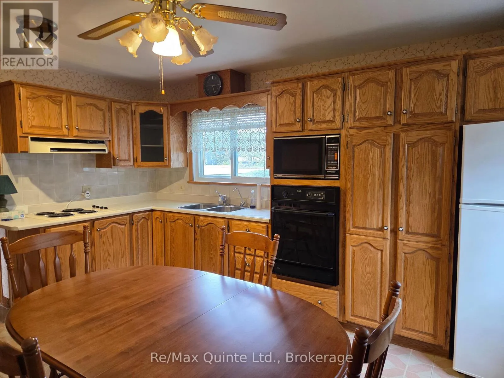
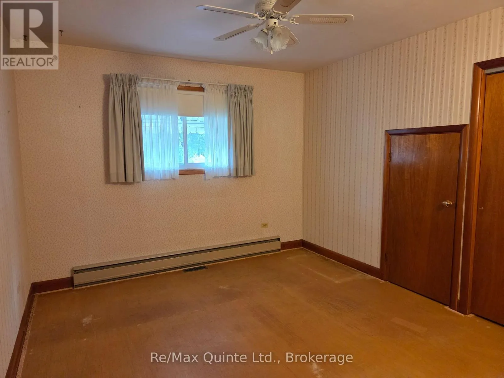
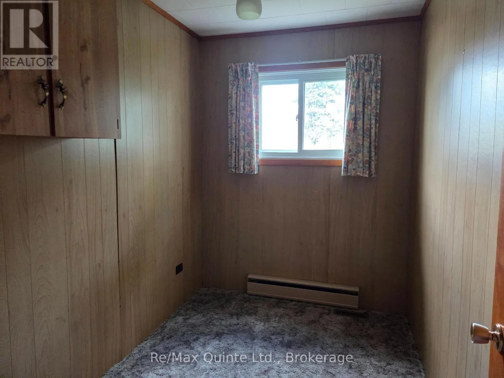
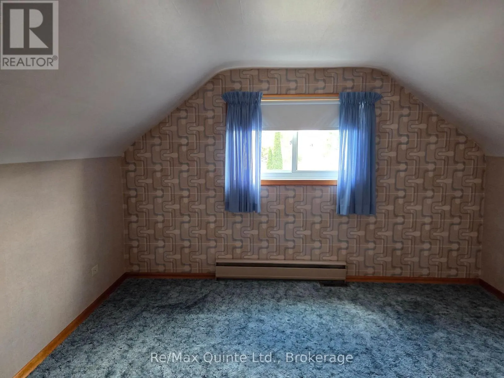
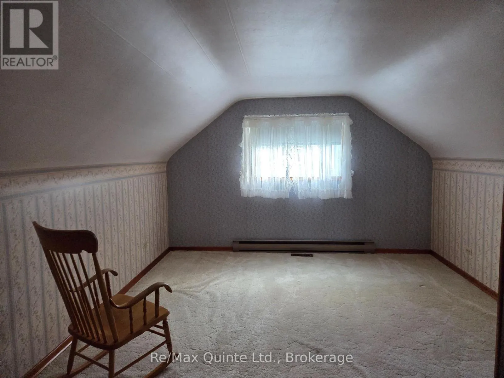
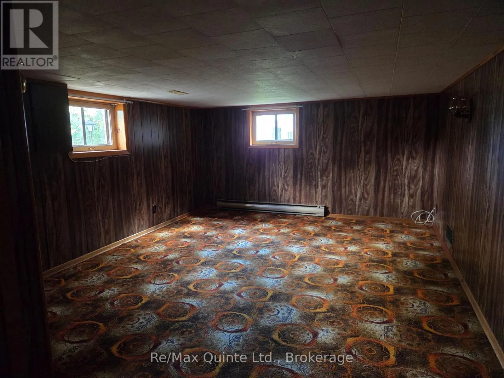
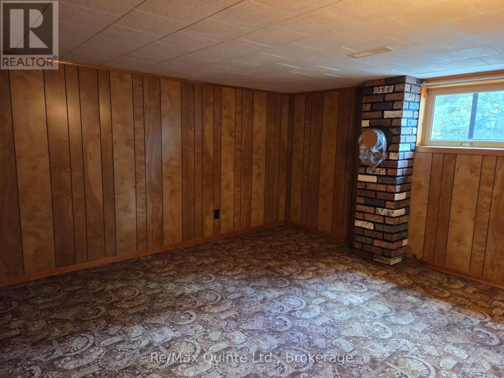
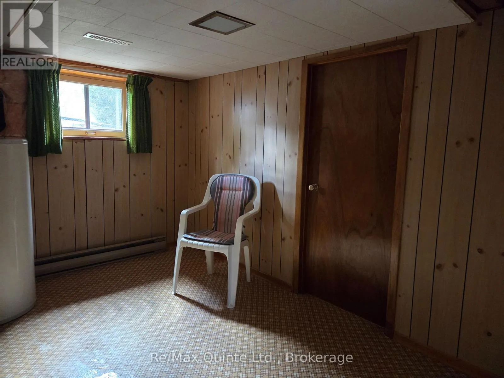
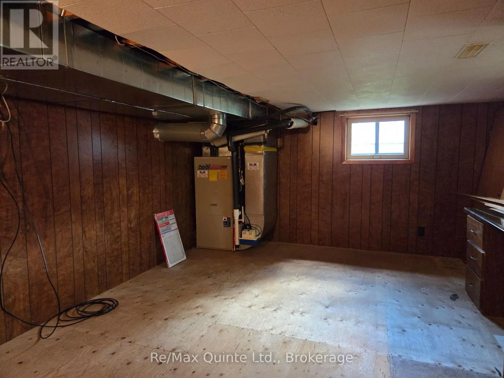
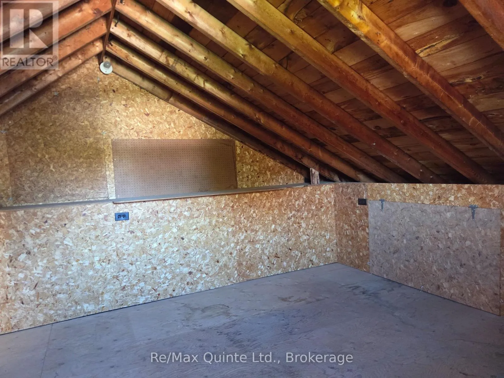
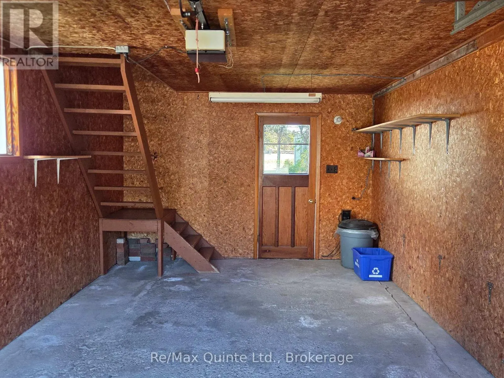
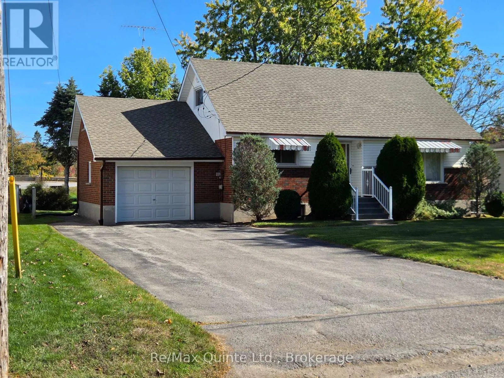
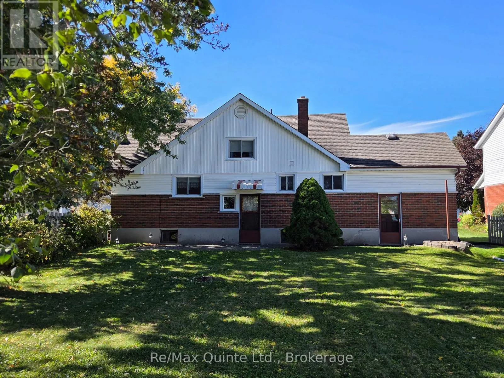
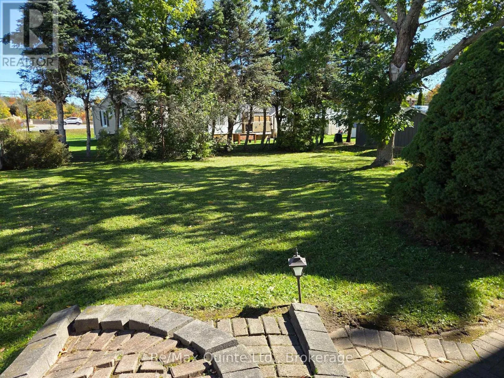
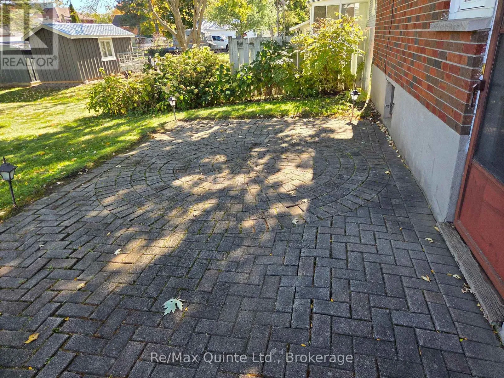
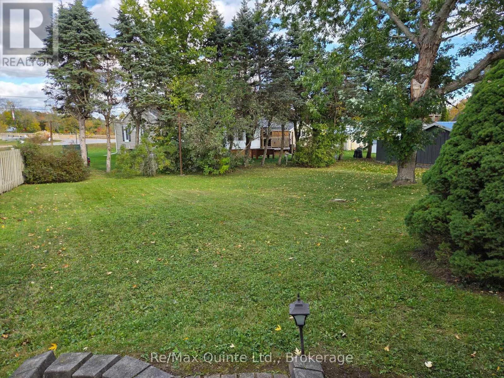
Cross Streets: Metcalf & Hungerford Rd. ** Directions: Victoria St N to Bridge St W to Metcalf St. Welcome to 507 Metcalf, on a quiet Cul-De-Sac in Tweed on an oversized 150' deep lot. This 3-bedroom+ family home is being offered for sale for the first time and features an eat-in kitchen with oak cabinets and built-in appliances, living room with hardwood floor, main floor primary bedroom and a second smaller bedroom or den, depending on your needs. Upstairs has 2 bedrooms and a 2-piece bath, and the finished basement has a rec room, another bedroom, laundry room, and a large utility/storage room. The attached garage has an upstairs that could be a workshop or more storage. Outside there is a double paved drive that fits 4 cars, interlocking walkways, a patio, and even a backyard clothes line. (id:27476)

Property Highlights

MLS® Number
X13872712
Type
Single Family
Community Name
Tweed (Village)
Ownership Type
Freehold
Land Size
53.8 x 148.4 FT|under 1/2 acre
Parking Space Total
3

Building

Building Type
House
Storeys
1.50
Square Footage
700 - 1100 sqft
Bathrooms Total
2
Bedrooms Above Ground
4
Bedrooms Total
4
Exterior Finish
Brick, Vinyl siding
Fireplace Present
No
Basement Type
Full (Finished)
Basement Features
Building Heating Type
Forced air
Heating Fuel
Natural gas
Building Cooling Type
Central air conditioning

Utilities

Water
Municipal water
Utility Sewer
Sanitary sewer

Room Layout

Bedroom 2
Second level
4.5 m x 3.52 m
Bedroom 3
Second level
3.3 m x 3.52 m
Bathroom
Second level
1.66 m x 1.12 m
Laundry room
Lower level
3.6 m x 2.3 m
Utility room
Lower level
5.2 m x 3.65 m
Recreational, Games room
Lower level
4.42 m x 3.62 m
Bedroom 4
Lower level
3.22 m x 3.67 m
Kitchen
Main level
3.7 m x 4.5 m
Living room
Main level
5.75 m x 3.76 m
Primary Bedroom
Main level
3.76 m x 3.3 m
Bathroom
Main level
2.73 m x 2 m
Den
Main level
2.73 m x 1.88 m

Location

Learn more about this property
Listing provided by:
Re/Max Quinte Ltd.
MLS® number:
X13872712
Agent:
Ted Cassidy
*Indicates required field
Name is required
Email is required
Please enter a valid phone number (e.g., 416-111-1111).