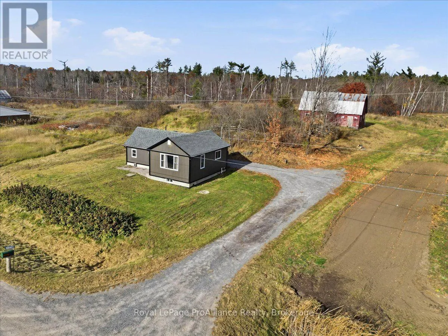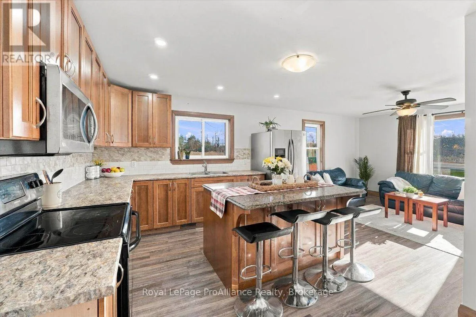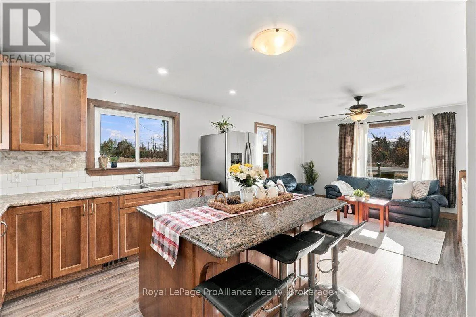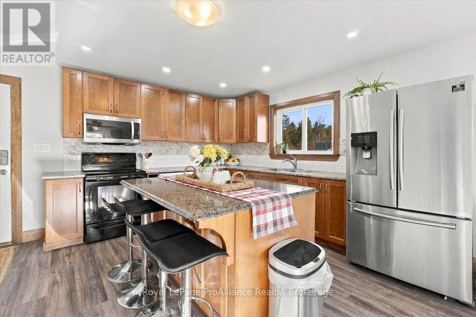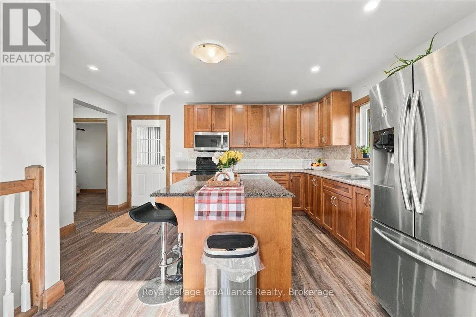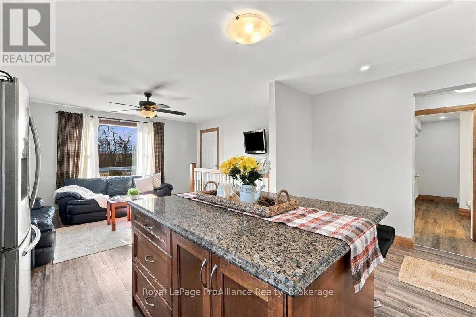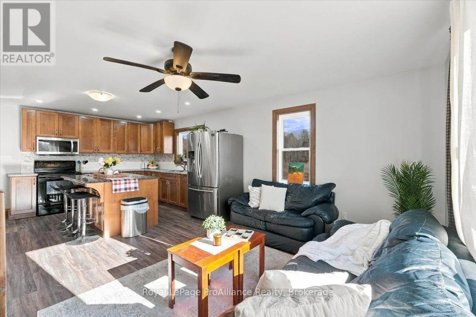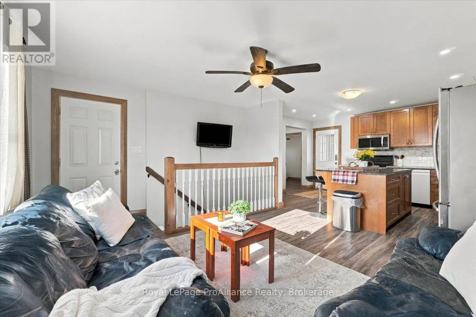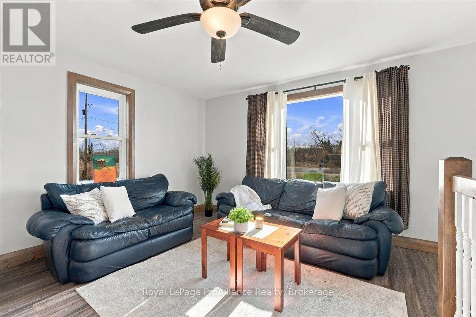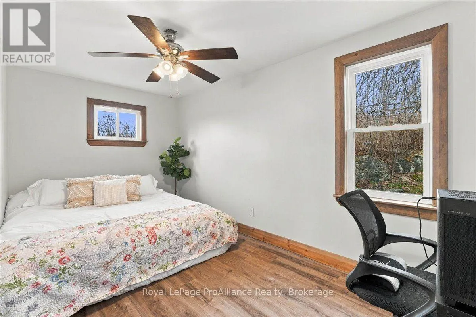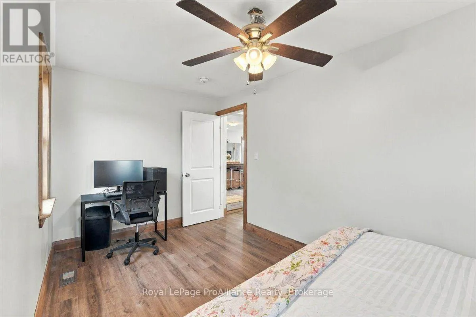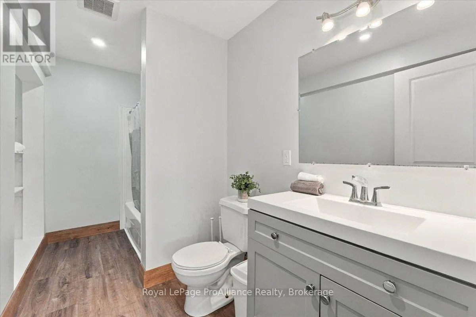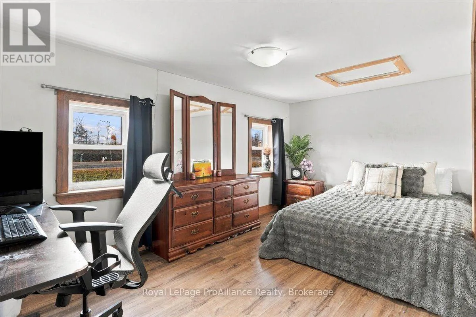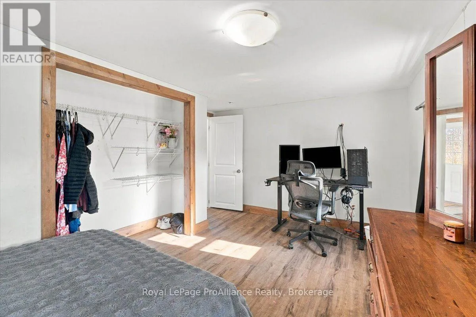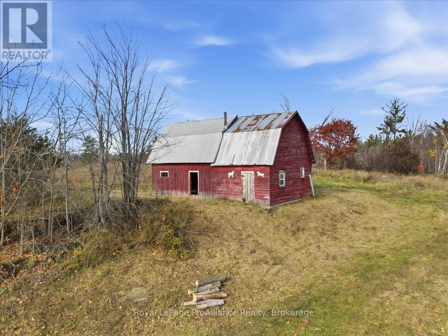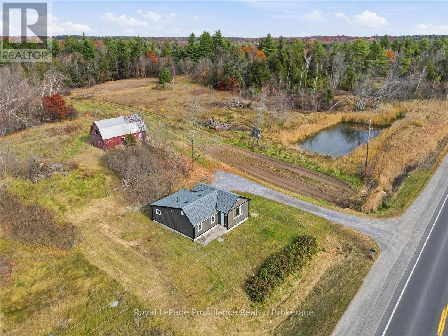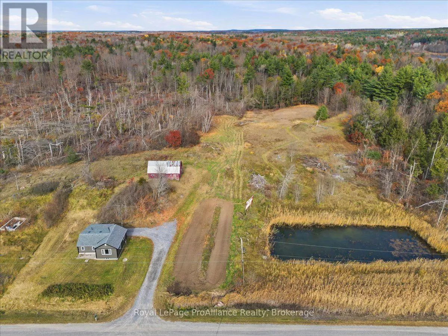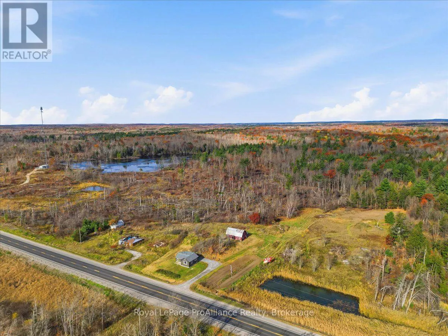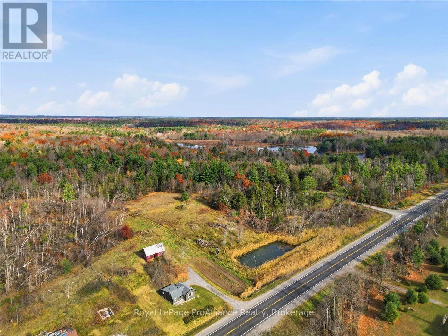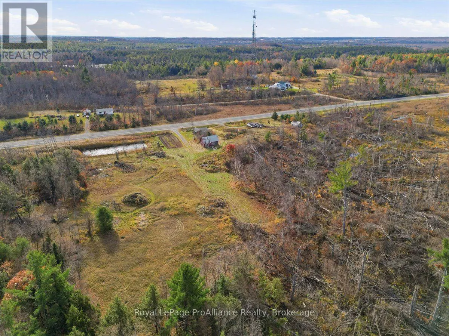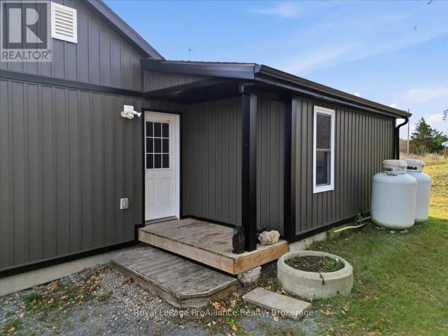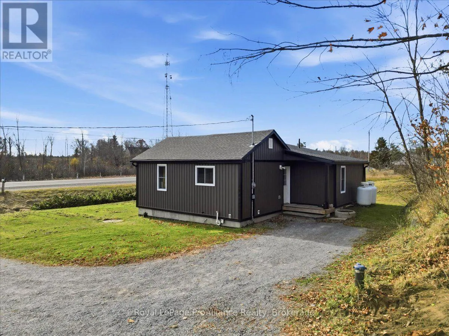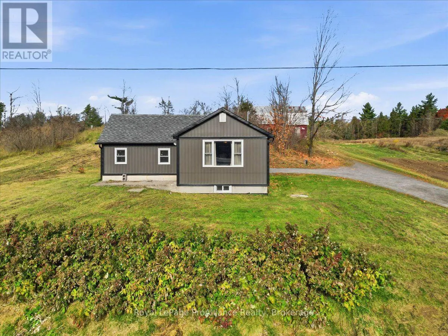
Cross Streets: Highway 7. ** Directions: Take Hwy 7 to 108413. Cute as a button and full of country charm! If you've been dreaming of a simpler way of life, this little gem might be exactly what you've been waiting for! Thoughtfully updated throughout within the last 5 years, this cozy 2-bedroom, 1-bathroom home offers the perfect blend of comfort, character, and easy living. The inviting kitchen features beautiful solid wood cabinetry and granite countertops, adding a touch of quality and warmth to this charming home. But the magic doesn't stop indoors! Step outside and embrace the country lifestyle with a massive garden just waiting for your green thumb, a barn where you can raise your own chickens, and an apple tree right in your own backyard. Newly planted raspberries promise sweet rewards in the summers to come! Imagine gathering fresh eggs in the morning, picking vegetables from your garden, and enjoying the satisfaction of growing your own food. Whether you're looking to downsize, escape the hustle and bustle, or simply enjoy a more self-sufficient, organic lifestyle, this property offers the opportunity to slow down and appreciate life's little pleasures. Less stress, more fresh air, and the simple joys of country living. What more could you need? Come take a look and fall in love with the possibilities! (id:27476)