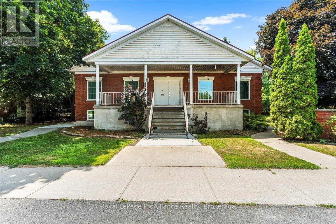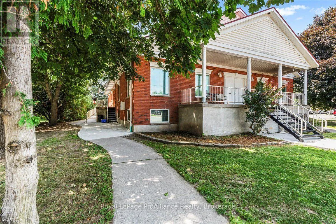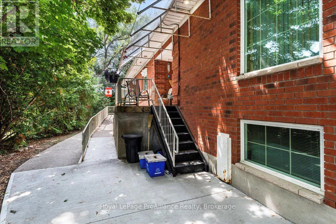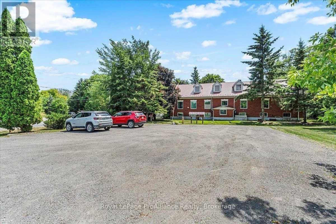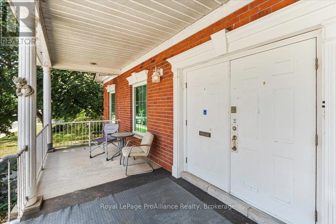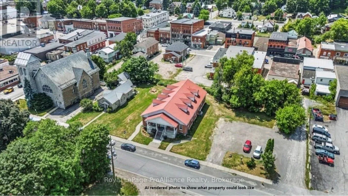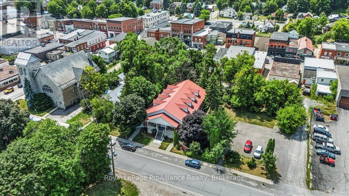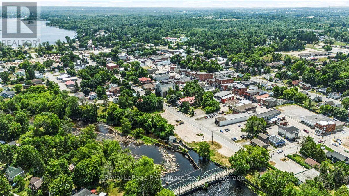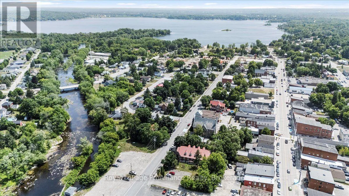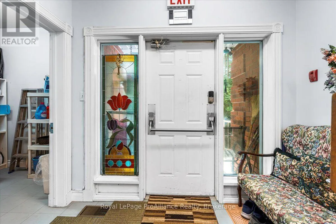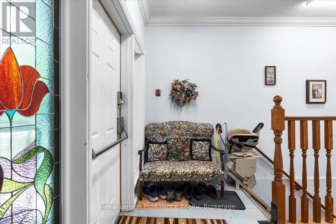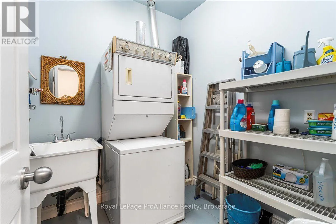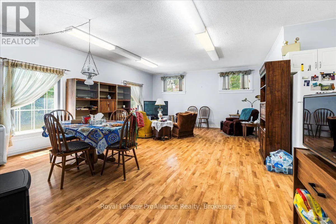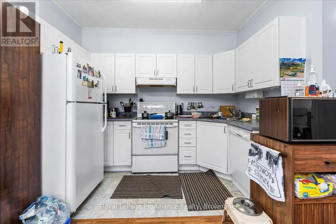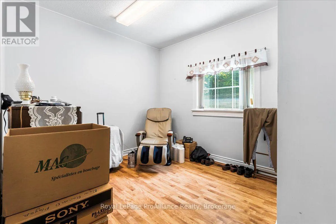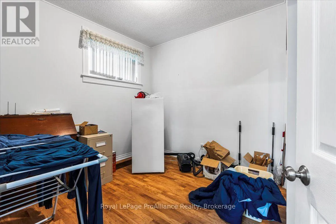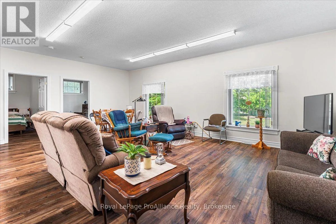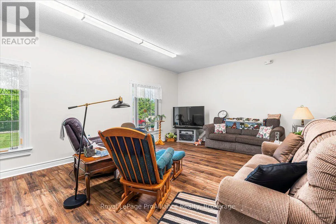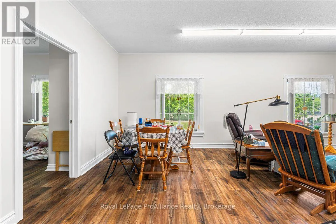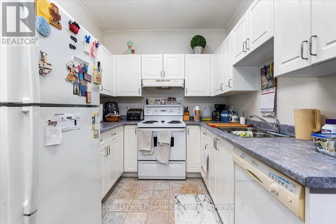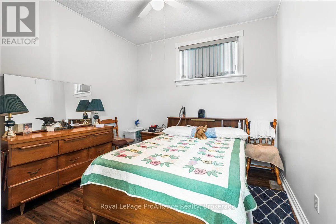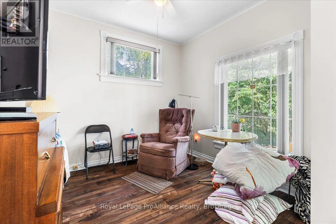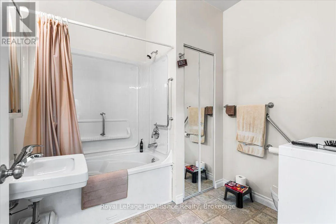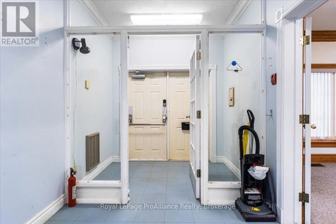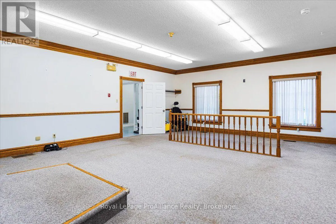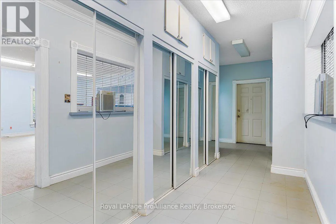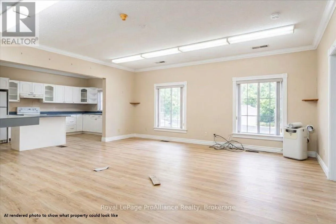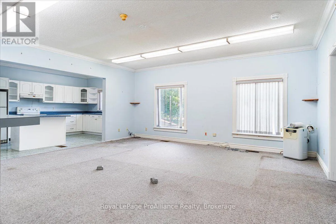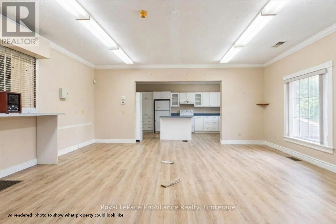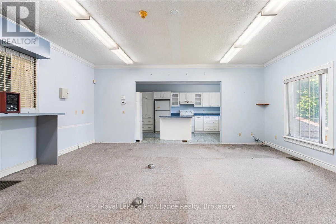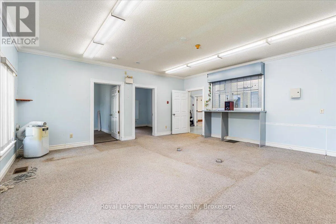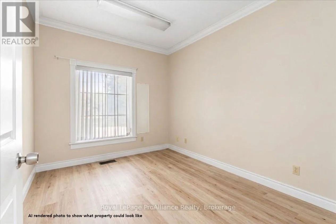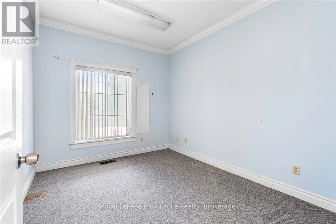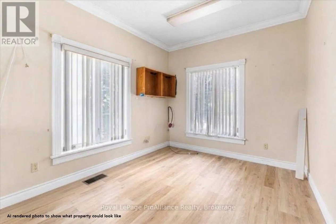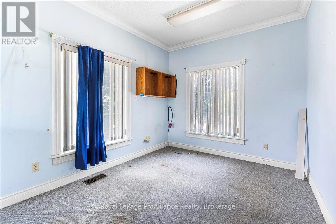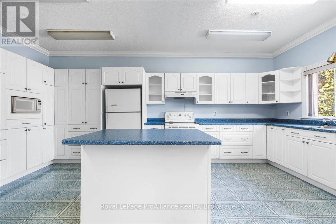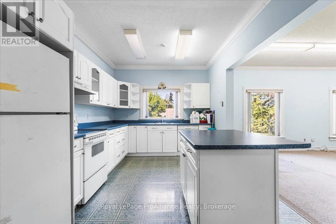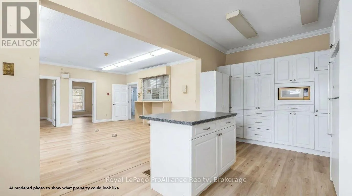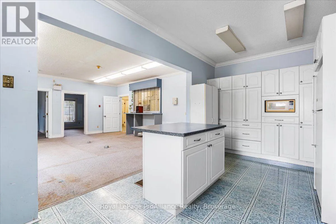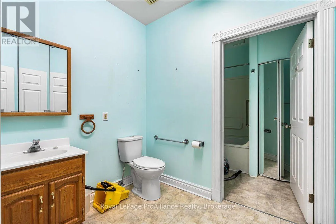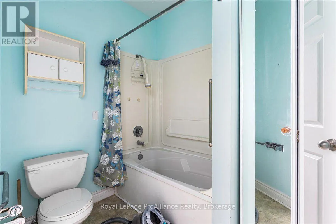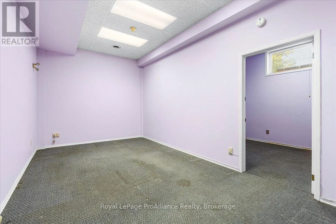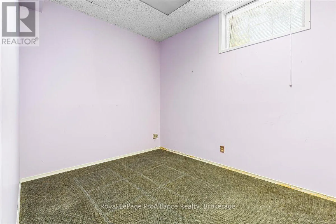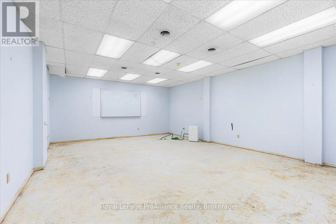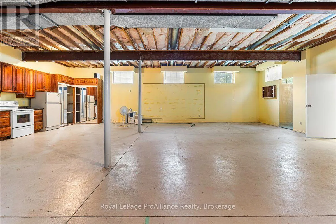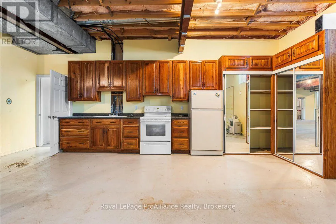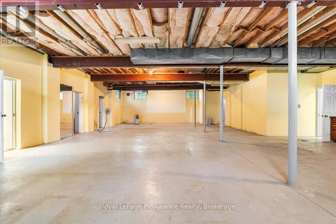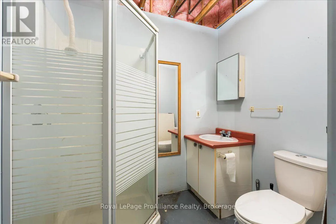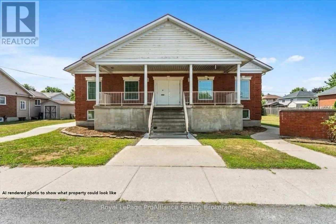
Victoria St N/Spring St E/Colborne St Incredible Investment or Commercial Opportunity in the Village of Tweed with over $50K in updates since 2025. This former municipal building in the heart of Tweed overlooking the Moira River is a must-see for investors and entrepreneurs alike! Offering 7,800 square feet of functional space. The space has been retrofitted with three income-producing residential suites-providing built-in revenue potential from day one. The rest of the building is vacant and ready for your vision. Lower level has separate side entrance. The property features laundry facilities, 4 bathrooms and 4 kitchens (including in apartments), owned Hot Water tanks, HRV, security system, newer windows. Five new fire escape windows in the three apartments, updated LED lighting, fully serviced A/C and Furnace and is situated on a double lot with full municipal services, ample parking, and the potential to sever the second lot for future development. With full wheelchair access via the side entrance and stair lift to access the basement, this property is ideal for a range of users - whether you're launching a business, expanding office space, multi-plex, or developing a community hub. Endless potential - don't miss out on this incredible opportunity. See the attached feature sheet with addition info and extensive updates to the building. (id:27476)