4575 Blessington Road, Tyendinaga, Ontario K0K 2N0

Listed for:
$975,000
5 beds
4 baths
Listed 5 days ago
House for rent: 4575 Blessington Road, Tyendinaga, Ontario K0K 2N0

View all 47 photos

About

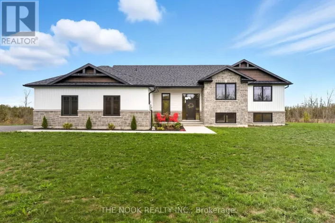
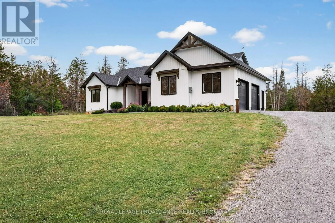
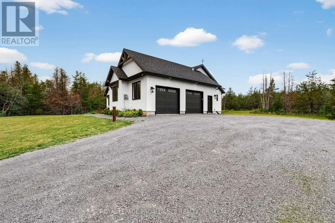
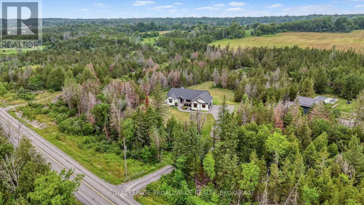
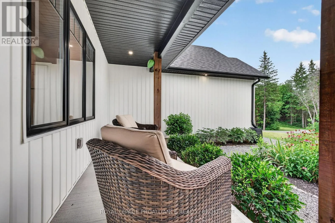
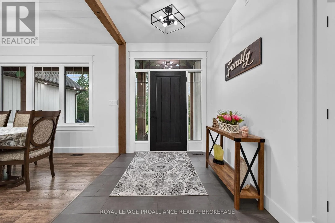
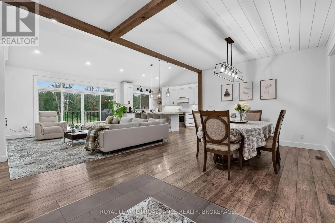
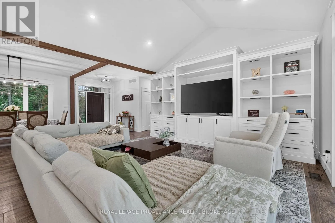
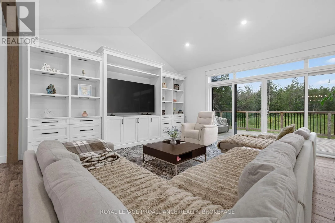
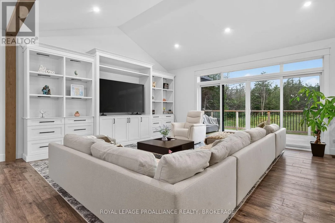
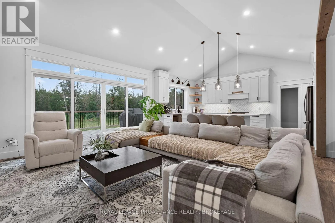
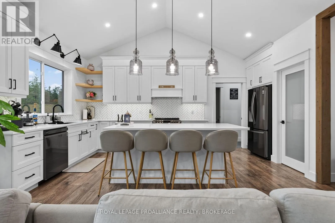
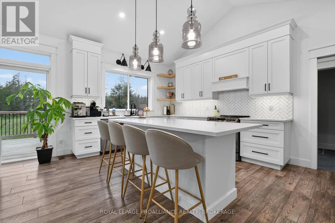
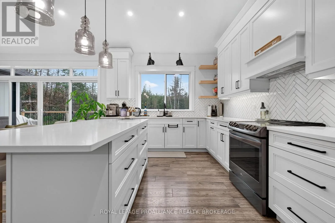
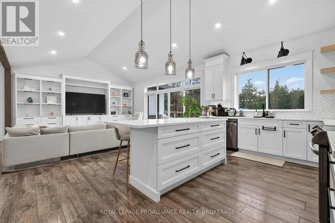
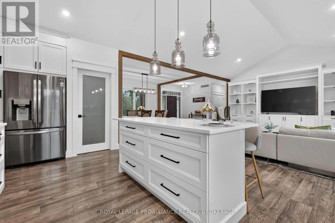
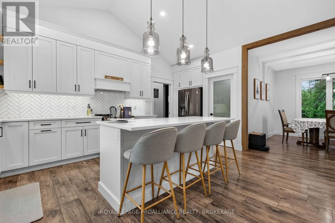
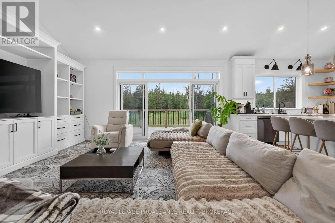
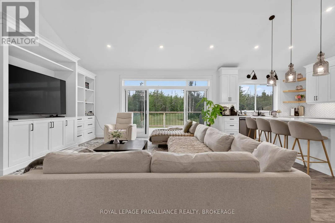
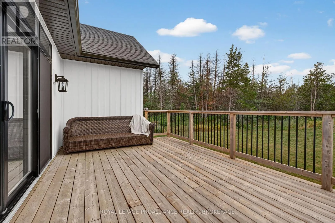
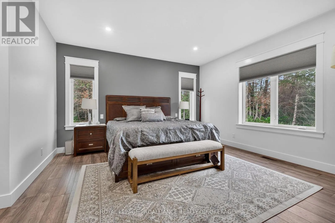
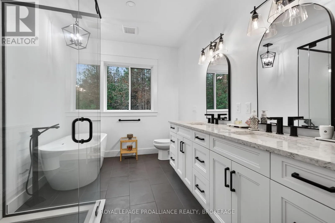
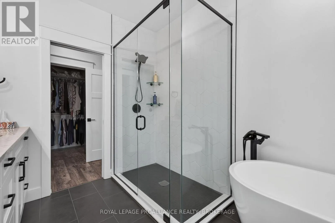
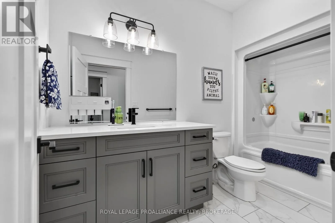
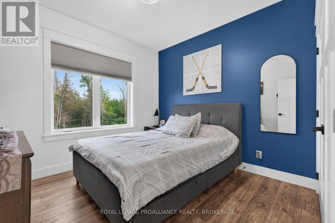
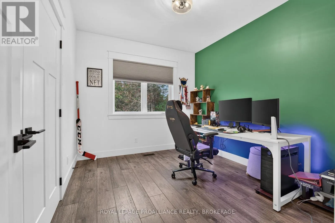
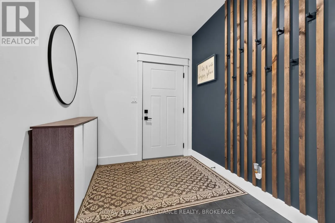
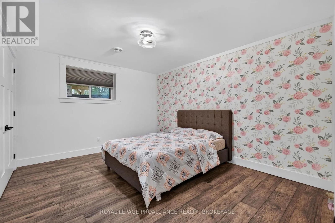
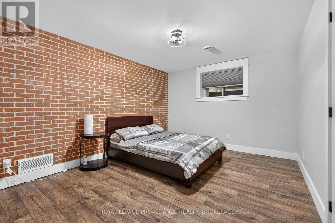
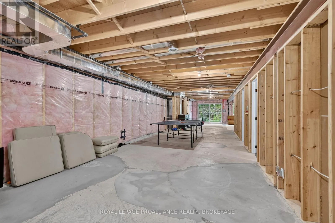
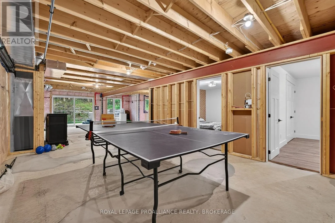
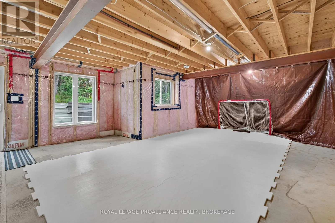
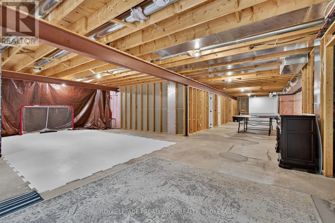
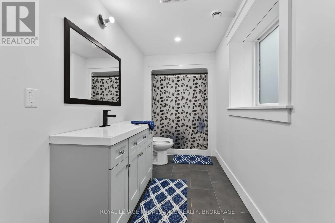
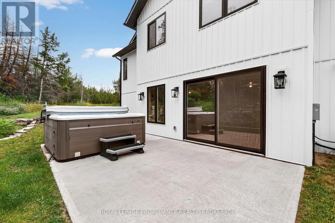
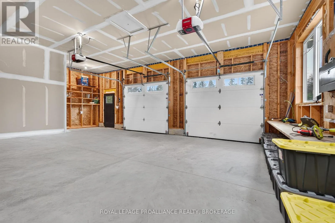
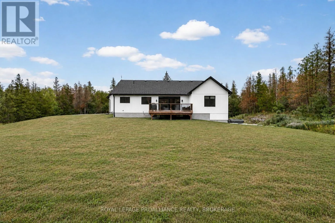
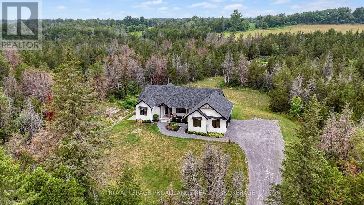
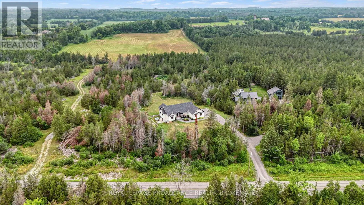
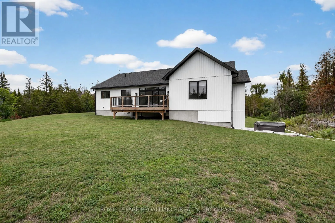
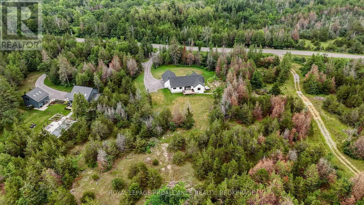
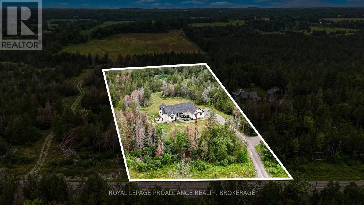
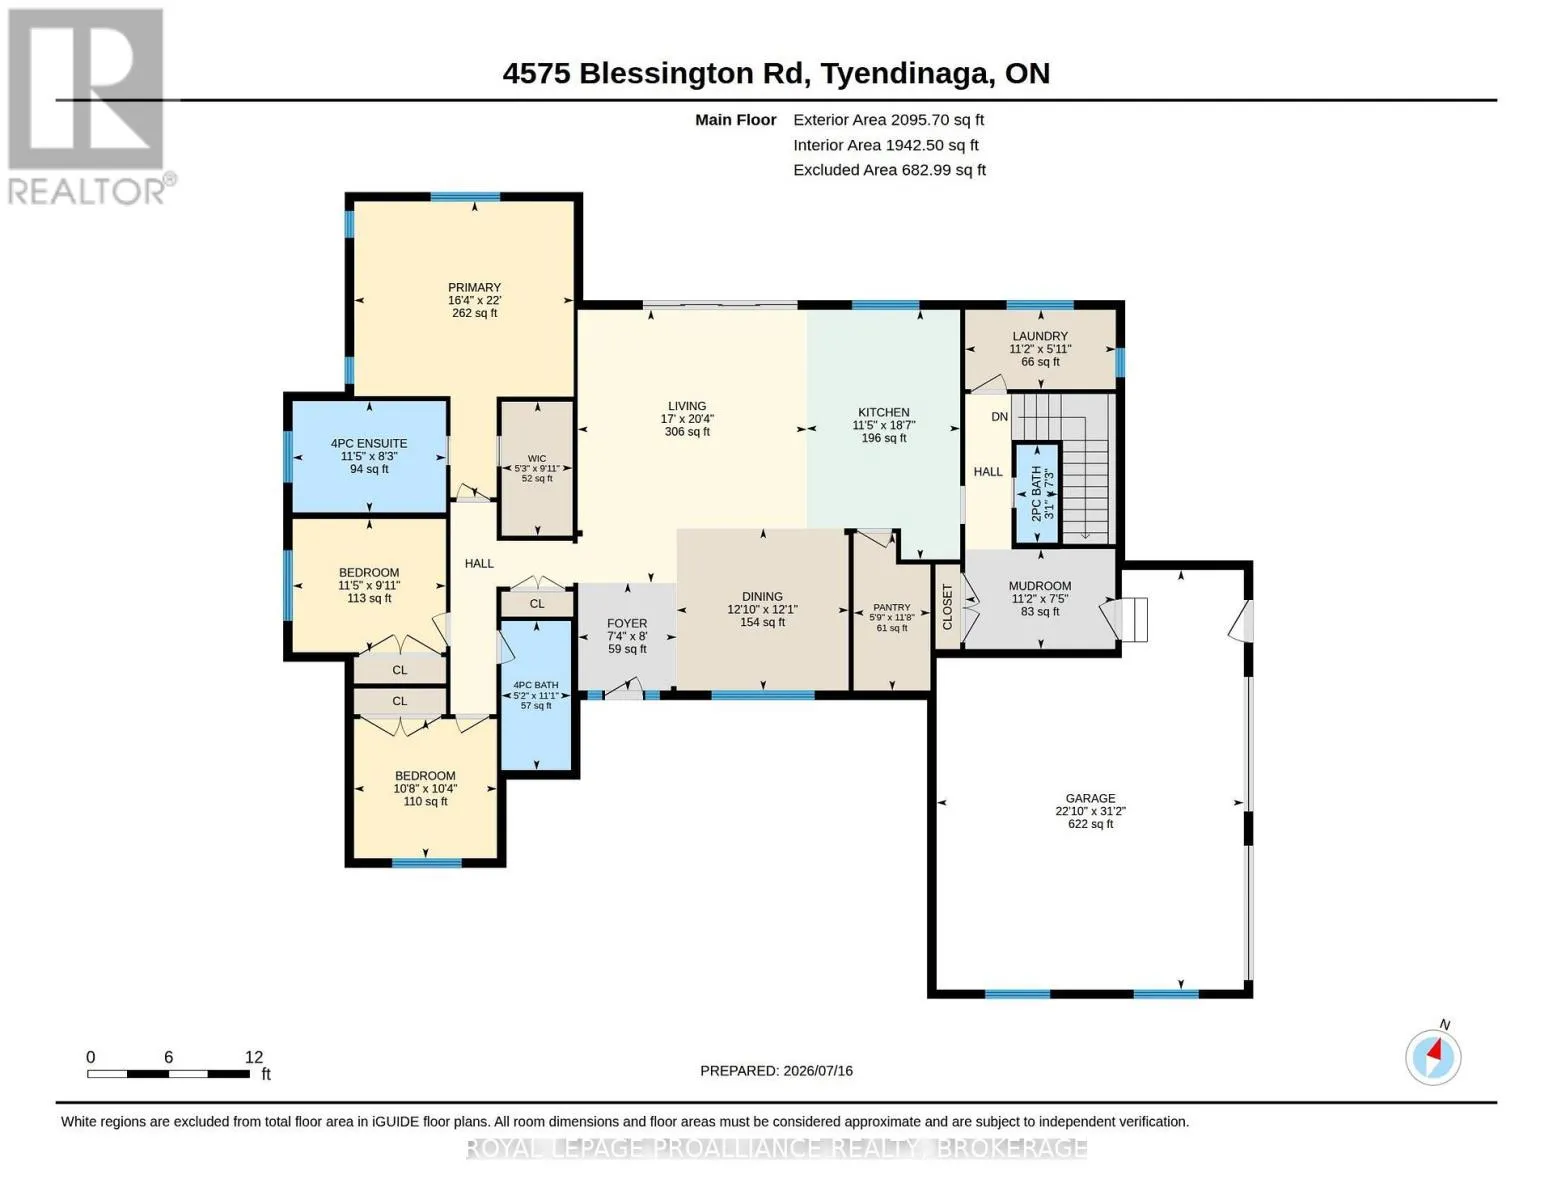
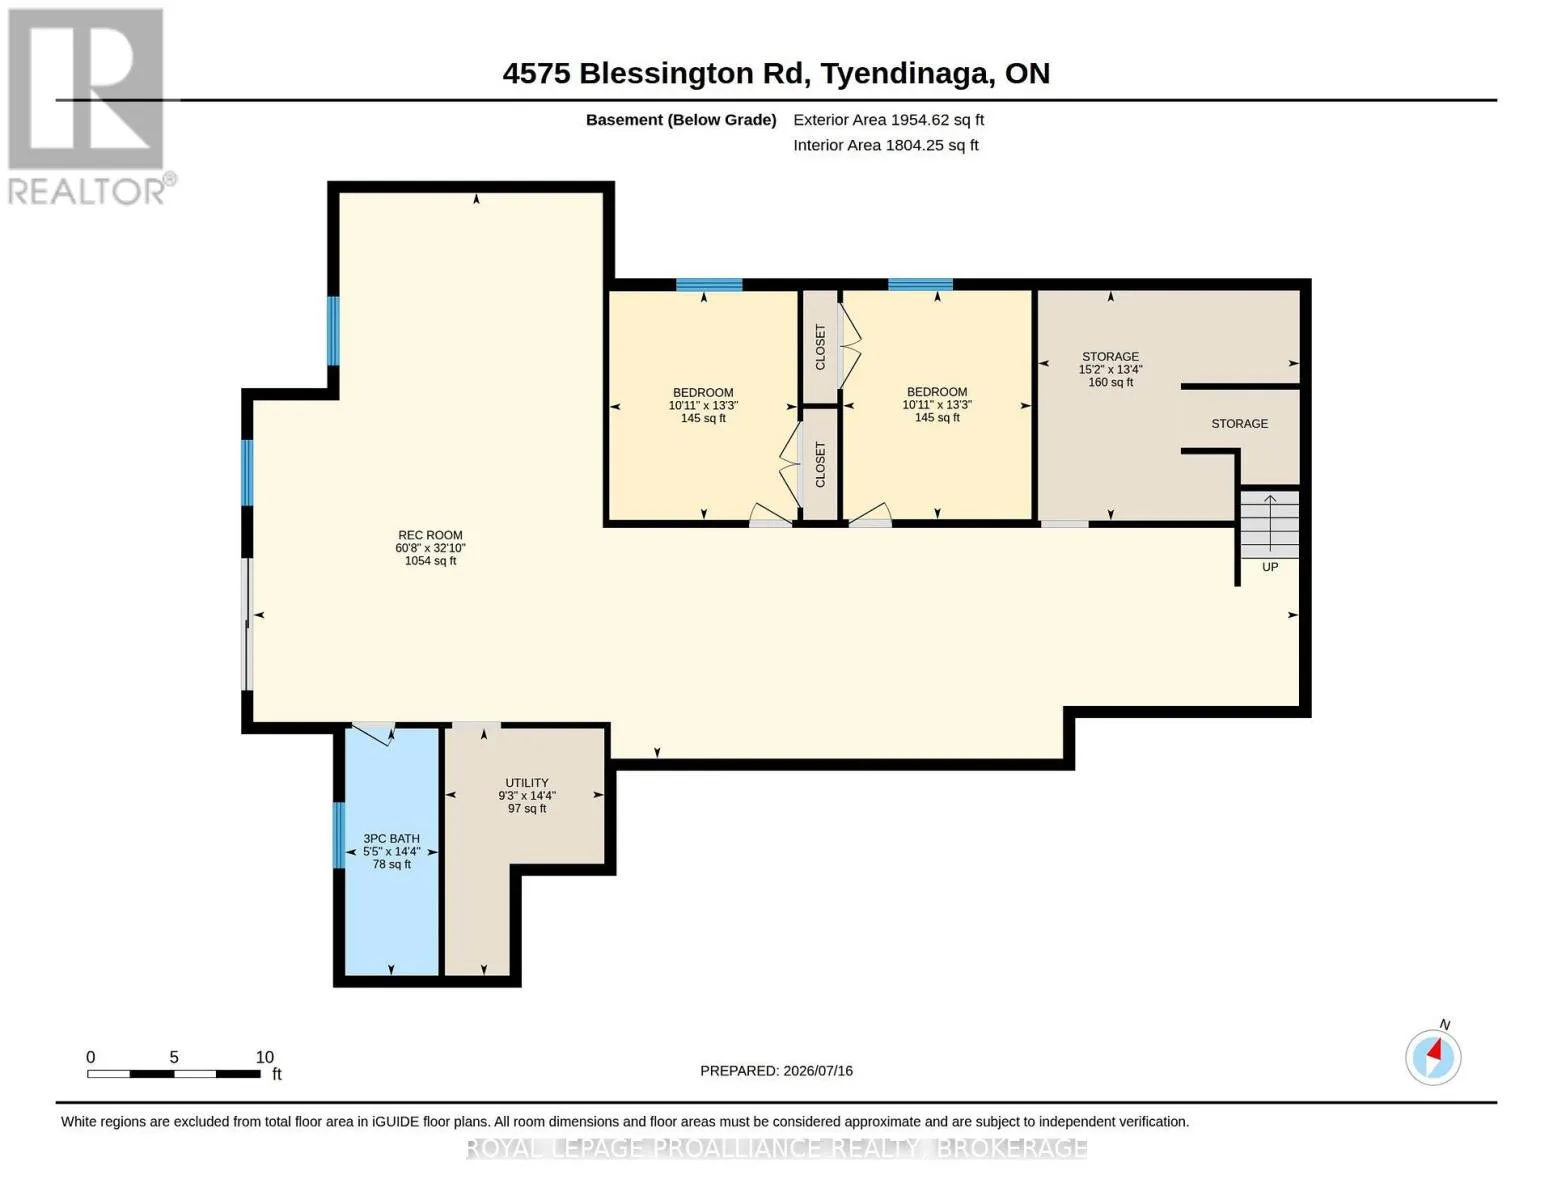
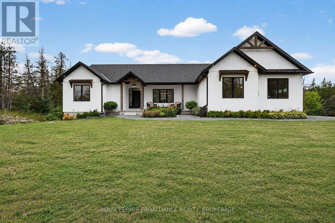
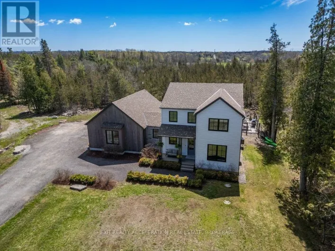
Cross Streets: Deseronto Rd. ** Directions: Deseronto Rd to Blessington Rd. Custom-built, beautifully finished, and set on nearly 2 private acres- this is country living at its best! Just five years old, this impressive bungalow offers 2,000 sq. ft. of bright, open-concept living on the main level, featuring soaring vaulted ceilings, three bedrooms, three baths, and a stunning custom kitchen with walk-in pantry and oversized quartz island, open to the spacious family room with patio doors leading to the large deck and peaceful property views. A welcoming front foyer, practical mudroom with garage access, and quality finishes throughout make everyday living effortless. The high-ceilinged walkout lower level is already insulated and partially finished, offering two more bedrooms, a fourth bathroom, and over 1,000 sq. ft. of additional living space primed to be completed to suit your needs. Step outside to the concrete patio and hot tub, perfect for unwinding after a long day. The long driveway, covered front porch, and exceptional curb appeal make a wonderful first impression, while the location- just minutes to Highway 401 and approximately 30 minutes to Kingston's west end, Picton, and Belleville- offers the perfect balance of privacy and convenience. A thoughtfully designed home that truly delivers on space, style, and value. You really need to see this one! (id:27476)

Property Highlights

MLS® Number
X13586686
Type
Single Family
Community Name
Tyendinaga Township
Ownership Type
Freehold
Land Size
200 x 400 FT
Parking Space Total
10

Building

Building Type
House
Storeys
1.00
Square Footage
2000 - 2500 sqft
Bathrooms Total
4
Bedrooms Above Ground
3
Bedrooms Total
5
Exterior Finish
Vinyl siding
Fireplace Present
No
Basement Type
N/A (Partially finished), N/A
Basement Features
Walk out
Building Heating Type
Forced air
Heating Fuel
Propane
Building Cooling Type
Central air conditioning

Utilities

Water
Drilled Well
Utility Sewer
Septic System

Room Layout

Bathroom
Lower level
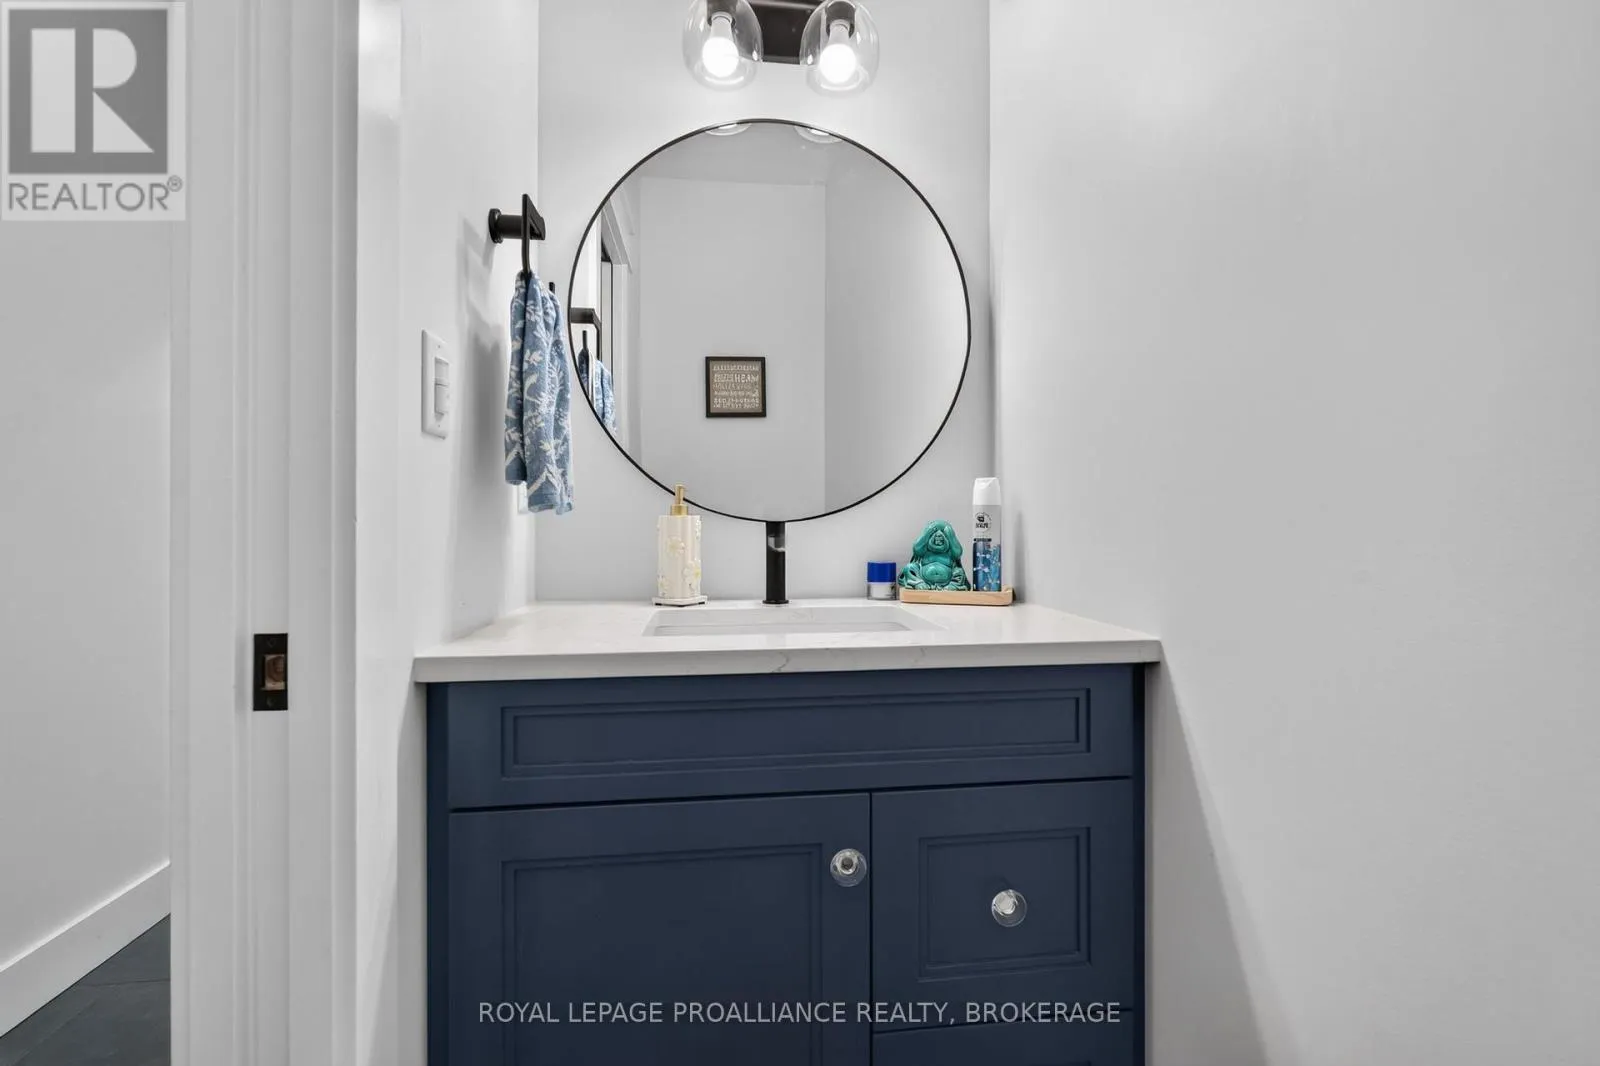
4.38 m x 1.65 m
Bedroom 4
Lower level
4.05 m x 3.33 m
Bedroom 5
Lower level
4.05 m x 3.33 m
Recreational, Games room
Lower level
18.5 m x 10.01 m
Utility room
Lower level
4.38 m x 2.82 m
Bathroom
Main level
2.22 m x 0.93 m
Primary Bedroom
Main level
6.71 m x 4.97 m
Bathroom
Main level
3.39 m x 1.58 m
Bathroom
Main level
2.52 m x 3.47 m
Bedroom 2
Main level
3.02 m x 3.47 m
Bedroom 3
Main level
3.16 m x 3.24 m
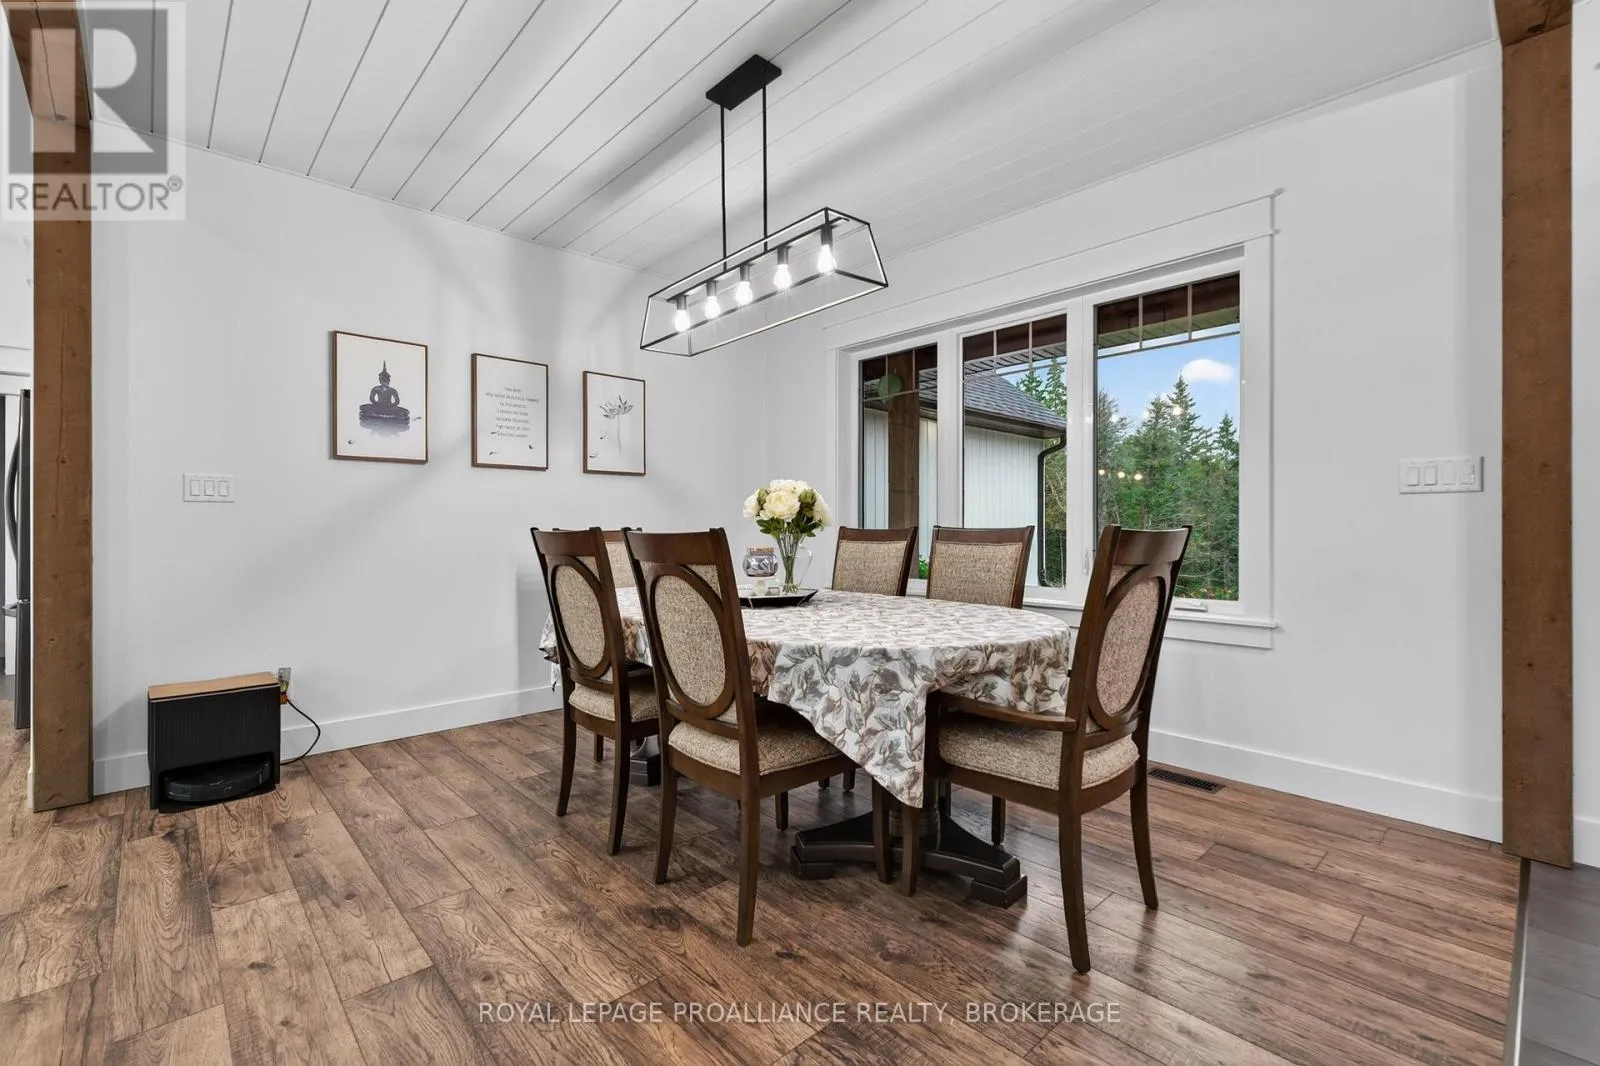
Dining room
Main level
3.68 m x 3.9 m
Kitchen
Main level
5.66 m x 3.48 m
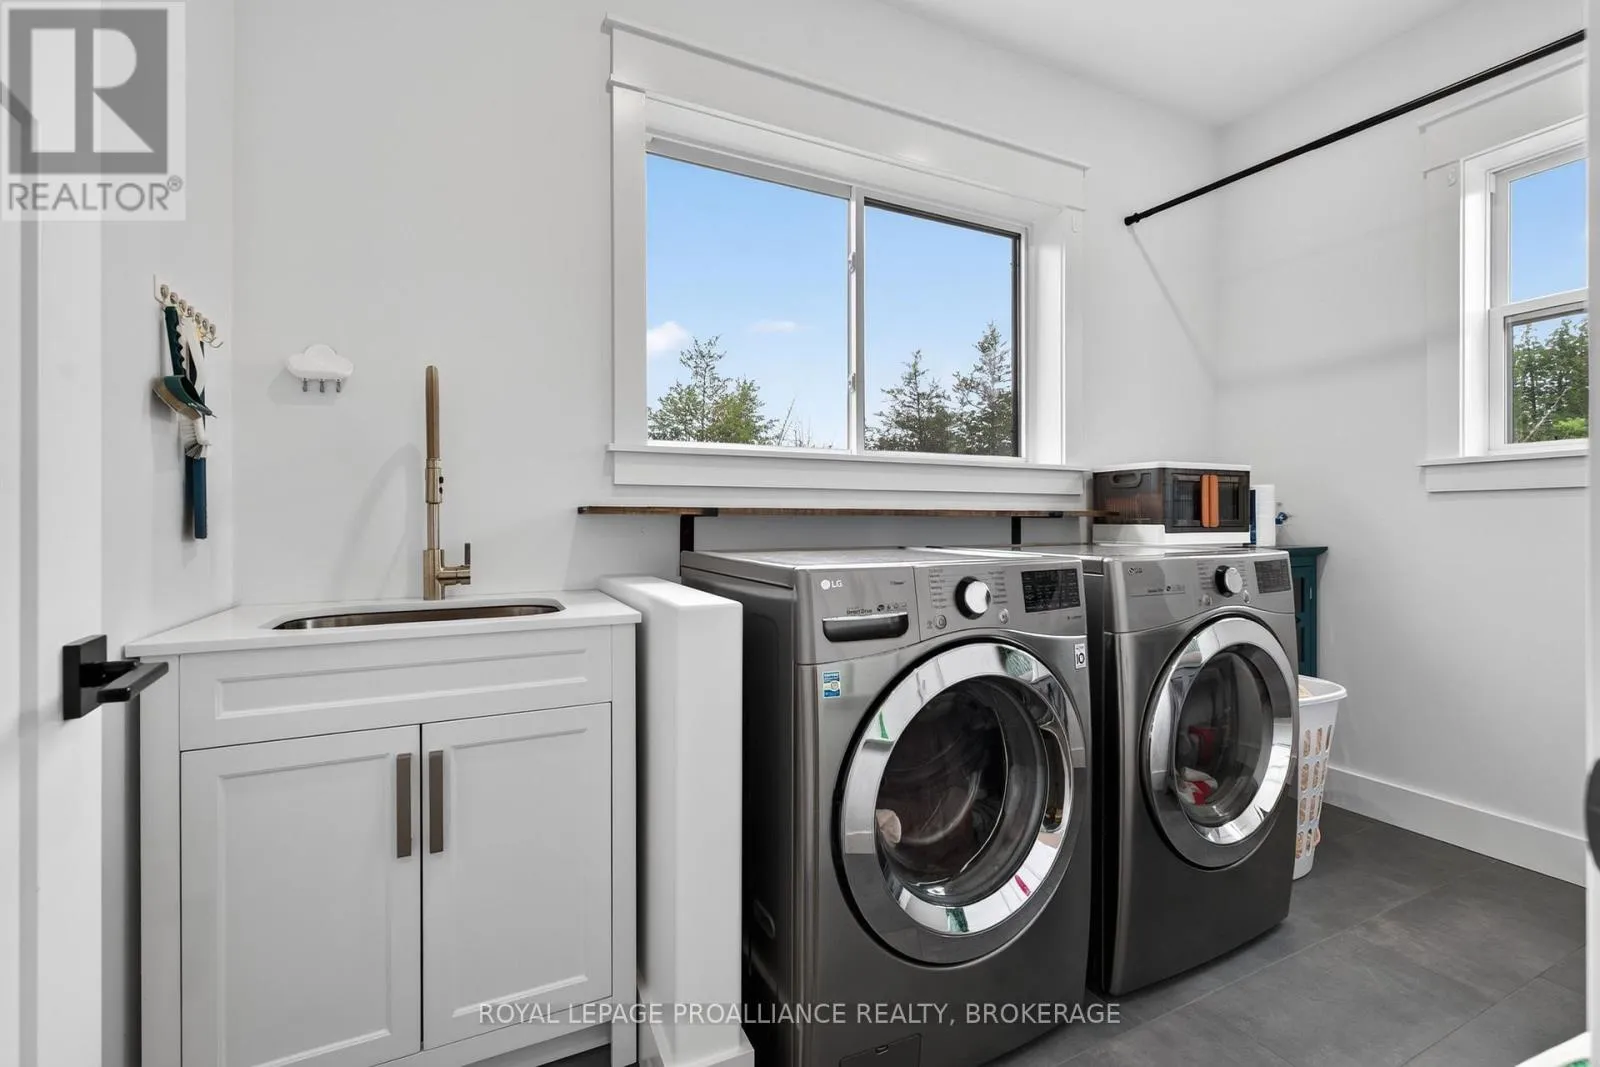
Laundry room
Main level
1.8 m x 3.41 m
Living room
Main level
6.19 m x 5.19 m
Mud room
Main level
2.26 m x 3.4 m

Location

Learn more about this property
Listing provided by:
ROYAL LEPAGE PROALLIANCE REALTY, BROKERAGE
MLS® number:
X13586686
Agent:
Korinne Peachey
*Indicates required field
Name is required
Email is required
Please enter a valid phone number (e.g., 416-111-1111).

Street Spotlight - For sale