2916 Shannonville Road, Tyendinaga, Ontario K0K 2V0

Listed for:
$589,900
3 beds
3 baths
Listed 30 days ago
House for rent: 2916 Shannonville Road, Tyendinaga, Ontario K0K 2V0

View all 28 photos

About

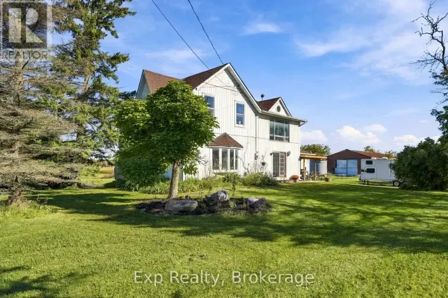
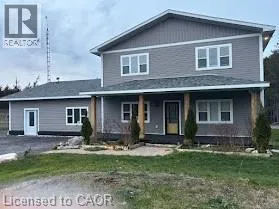
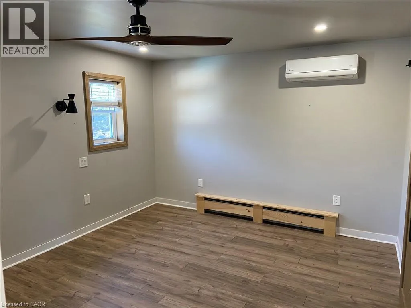
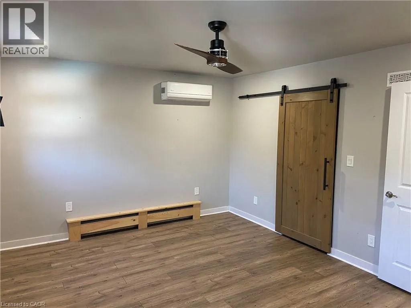
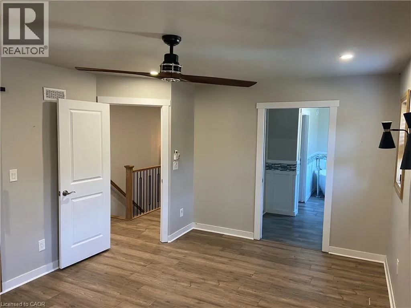
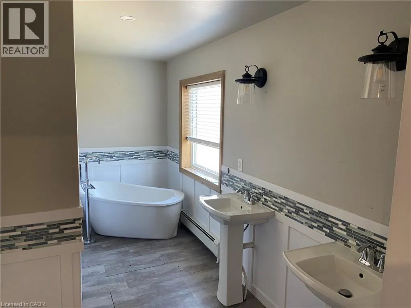
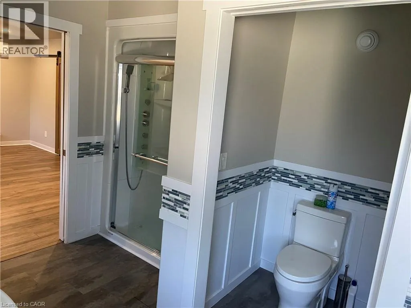
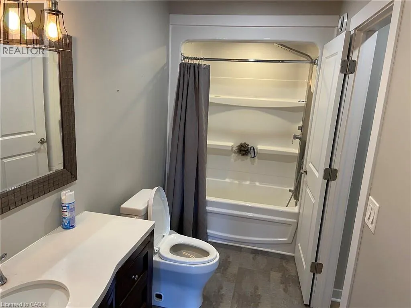
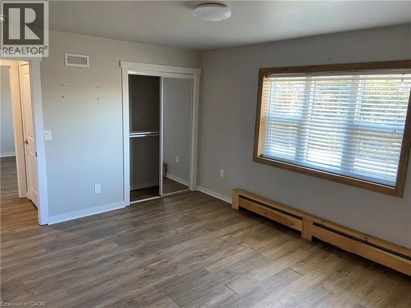
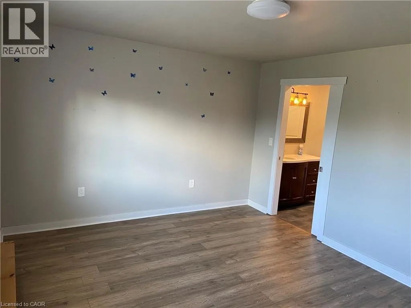
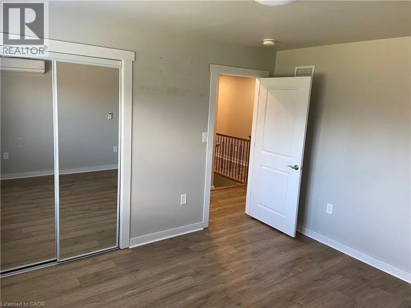
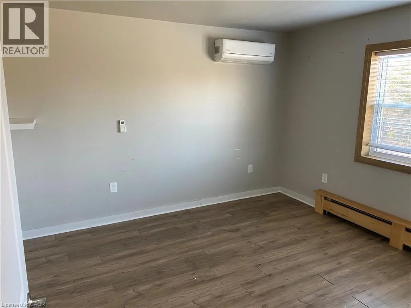
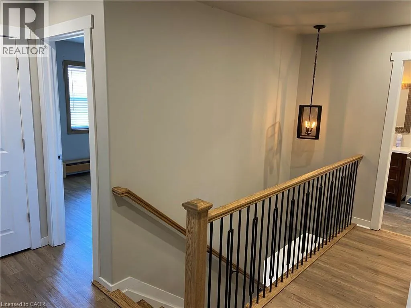
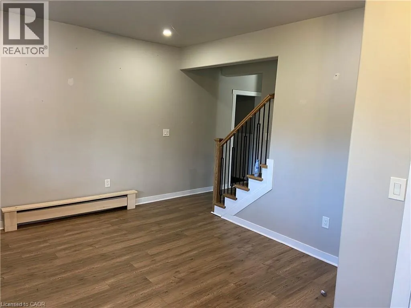
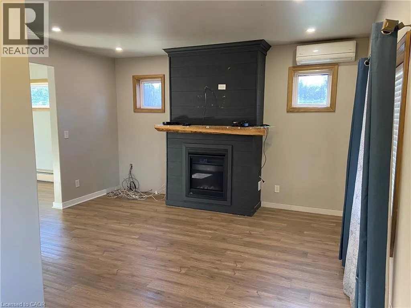
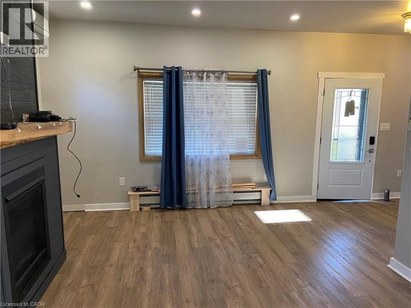
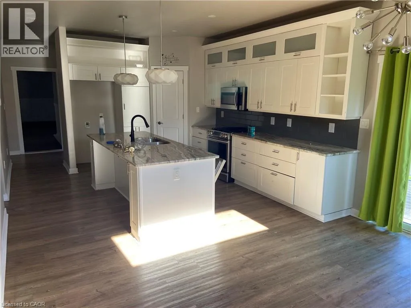
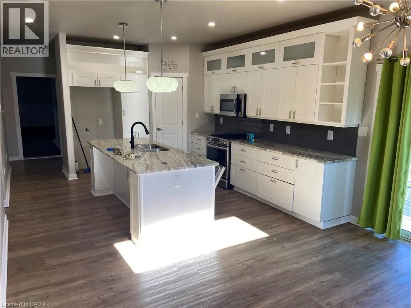
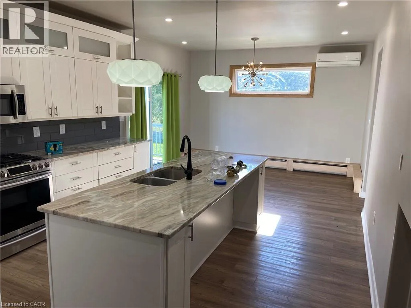
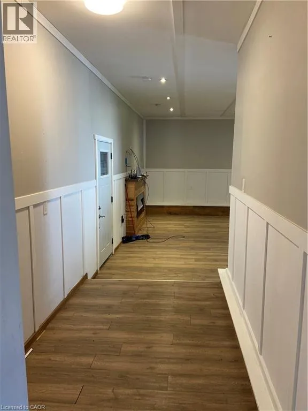
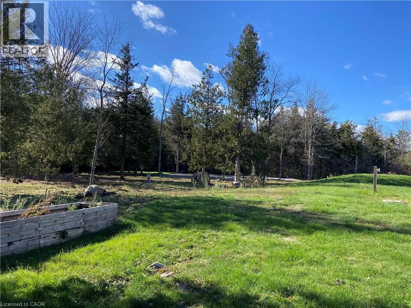
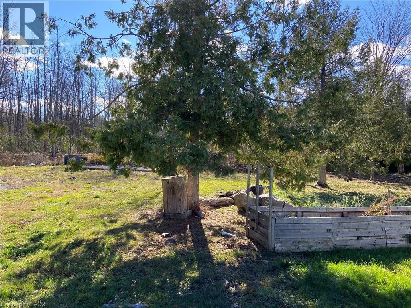
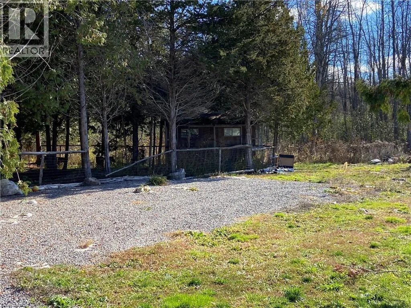
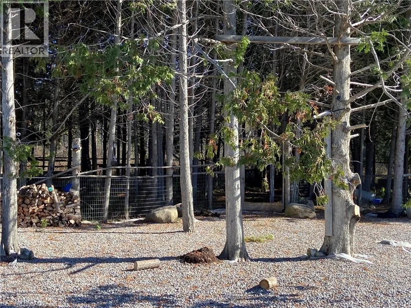
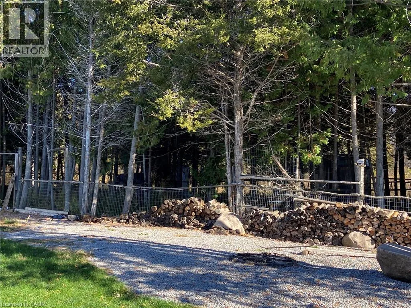
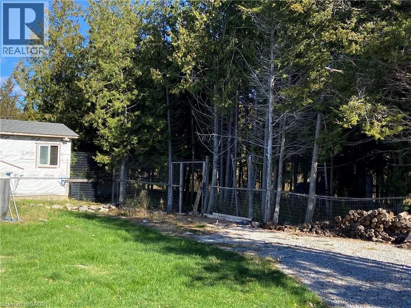
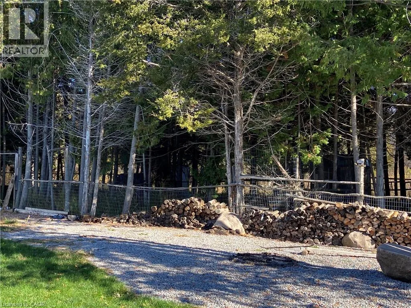
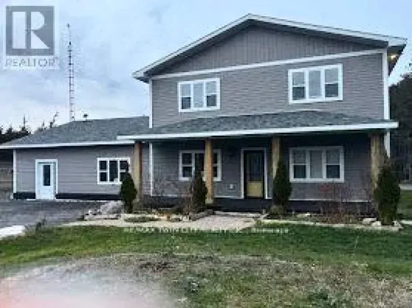
EAST FROM BELLEVILLE Welcome to this beautiful and well-maintained home, offering the perfect blend of comfort, style, and functionality. Featuring spacious living areas, abundant natural light, and a thoughtfully designed layout, this property is ideal for families, first-time buyers, or anyone looking for a place to call home. The main level offers a welcoming living room, a modern kitchen with ample cabinetry and counter space, and a bright dining area perfect for everyday living and entertaining. The bedrooms are generously sized, while the bathrooms provide both convenience and comfort. Step outside to enjoy the private backyard, offering plenty of space for relaxing, entertaining, gardening, or family activities. Additional highlights include ample storage, parking, and a desirable location close to major transportation routes. This move-in-ready home combines timeless appeal with everyday convenience and is an opportunity you won't want to miss (id:27476)

Property Highlights

MLS® Number
40865409
Type
Single Family
Ownership Type
Freehold
Land Size
10 - 24.99 acres
Parking Space Total
3

Building

Building Type
House
Storeys
2.00
Square Footage
2852 sqft
Bathrooms Total
3
Bedrooms Above Ground
3
Bedrooms Total
3
Exterior Finish
Other, Vinyl siding
Fireplace Present
No
Basement Type
None
Basement Features
Building Heating Type
Baseboard heaters, Hot water radiator heat
Heating Fuel
Propane
Building Cooling Type
Ductless

Utilities

Water
Well
Utility Sewer
Septic System

Room Layout

4pc Bathroom
Second level
Measurements not available
5pc Bathroom
Second level
14'4'' x 9'4''
Bedroom
Second level
12'0'' x 11'5''
Bedroom
Second level
14'9'' x 11'10''
Bedroom
Second level
16'2'' x 12'0''
Other
Main level
19'10'' x 23'1''
Laundry room
Main level
8'4'' x 5'8''
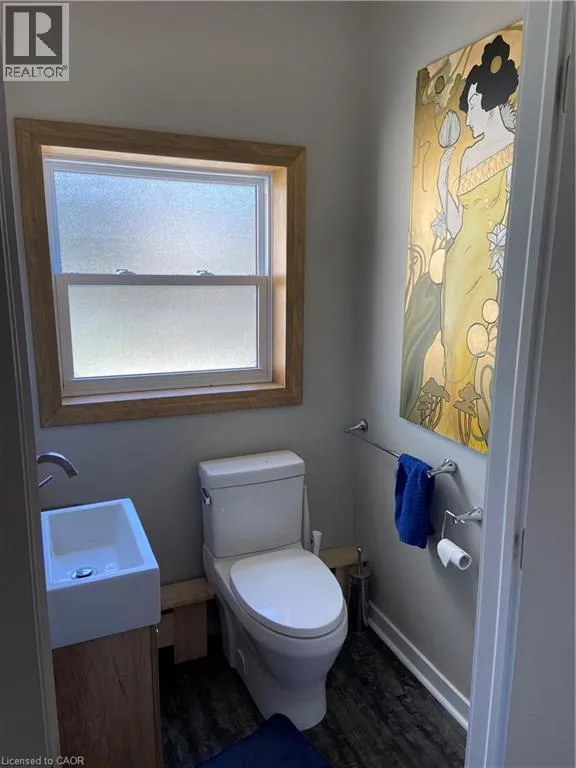
2pc Bathroom
Main level
4'7'' x 4'8''
Eat in kitchen
Main level
13'3'' x 25'3''
Family room
Main level
15'2'' x 12'10''
Living room
Main level
12'5'' x 11'8''

Location

Learn more about this property
Listing provided by:
RE/MAX TWIN CITY REALTY INC.
MLS® number:
40865409
Agent:
Joe Braga
*Indicates required field
Name is required
Email is required
Please enter a valid phone number (e.g., 416-111-1111).