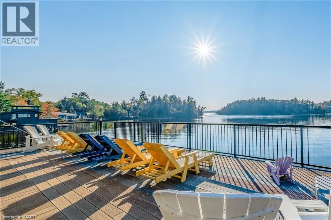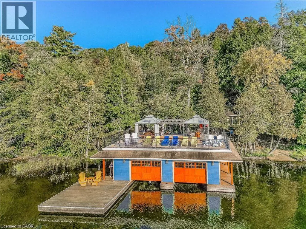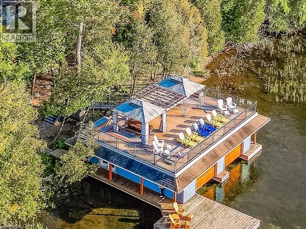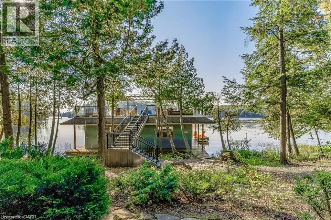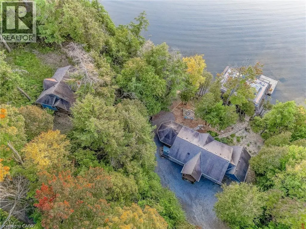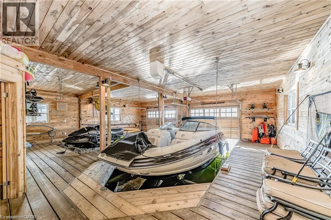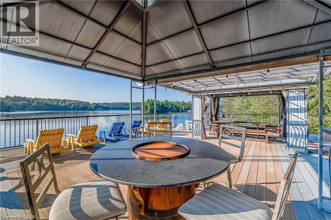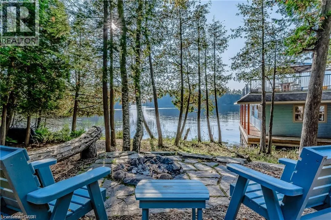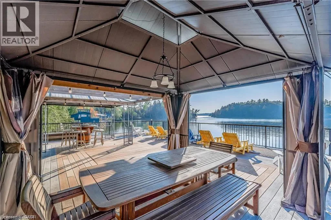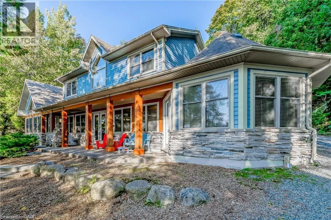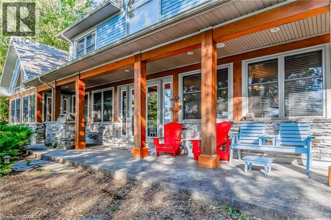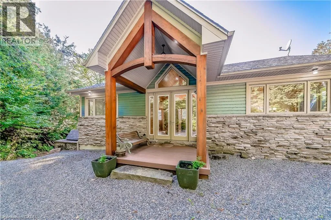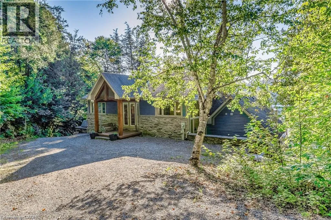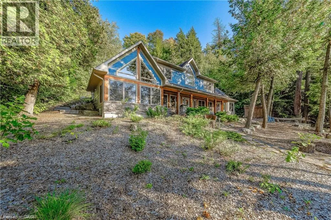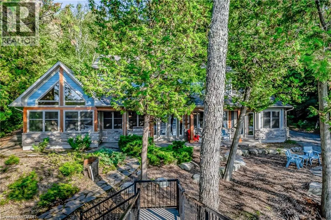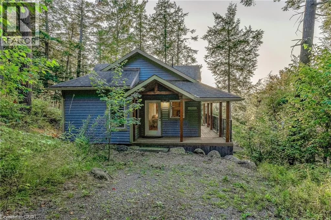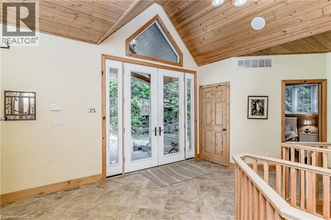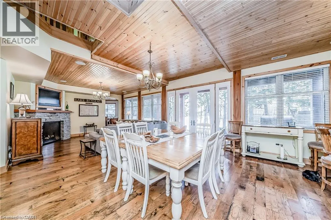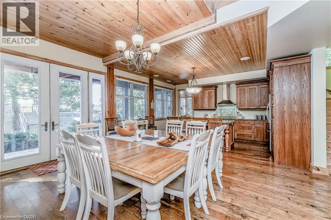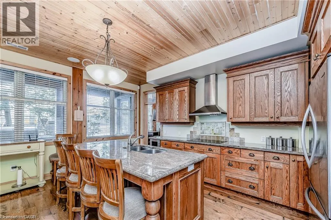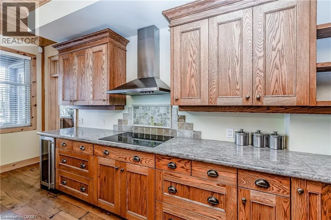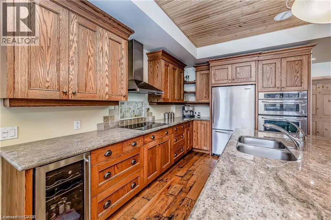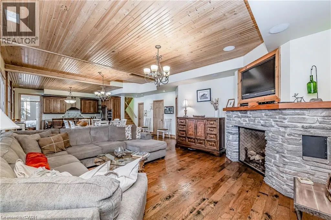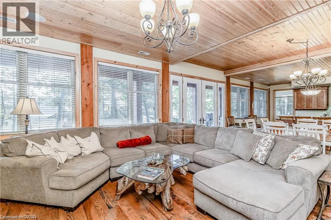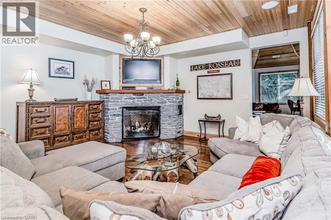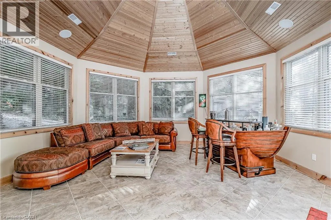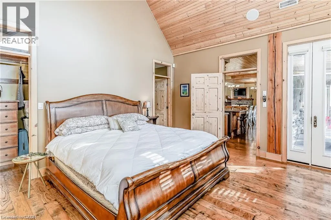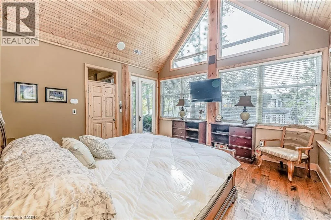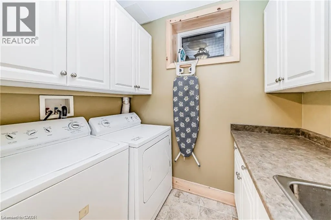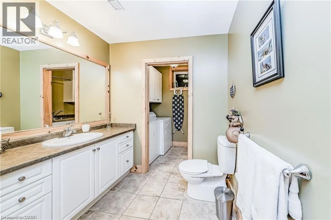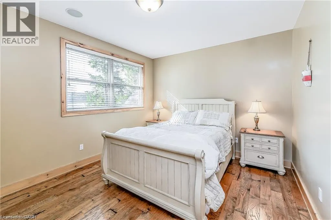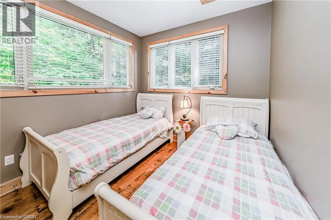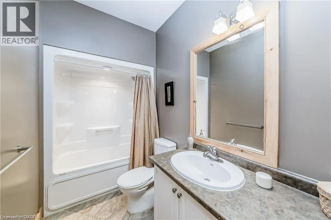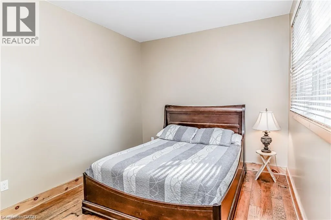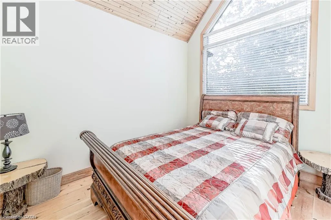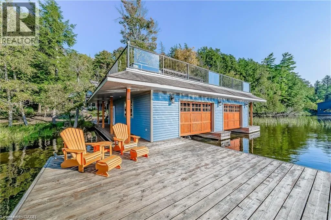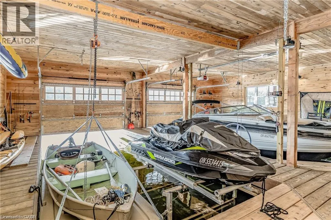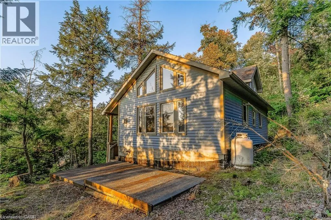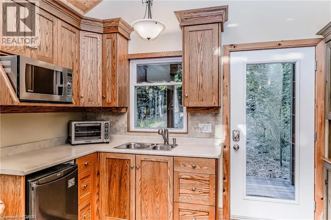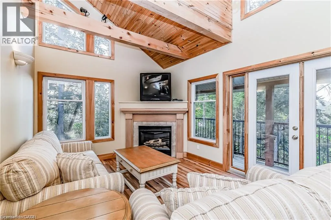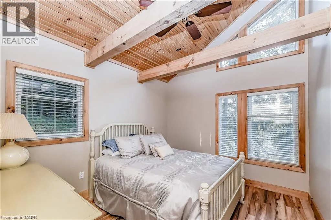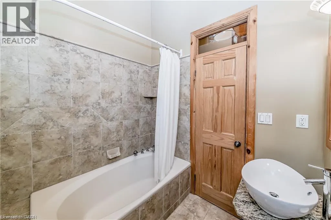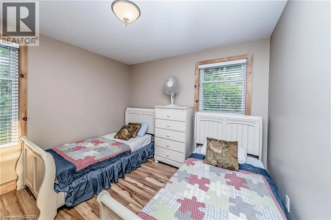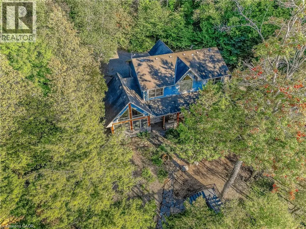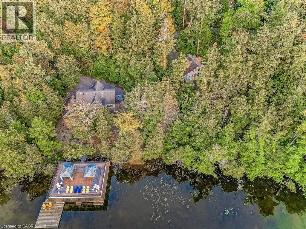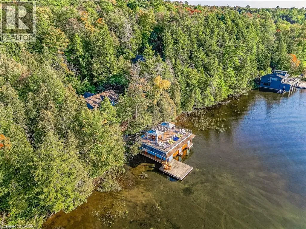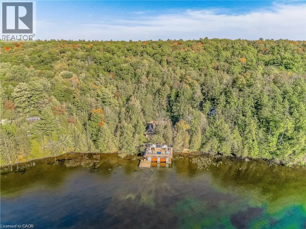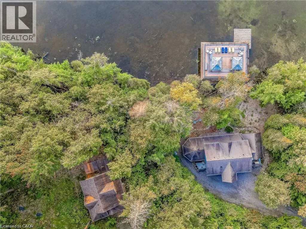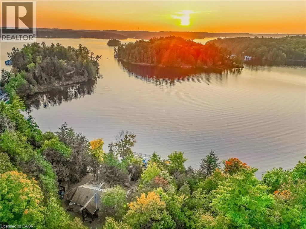
141 Hw to Rosseau Lake Rd 1 Welcome to an extraordinary waterfront retreat on iconic Lake Rosseau in the world-renowned Muskoka region. Set on 6.5 private acres with 270 feet of pristine shoreline and year-round access, this exceptional property offers breathtaking sunset views, a charming bunkie, and a luxurious double-slip boathouse with an impressive 2,000 sq. ft. rooftop terrace. The main cottage is designed for both family living and entertaining, featuring 5 bedrooms and 3 bathrooms across two beautiful levels featuring a walkout basement with approx 2600 Sqft of finished living space. The open-concept lower level showcases warm wood cabinetry, granite countertops, stainless steel appliances, a spacious dining area, and a stunning stone fireplace. A bright Muskoka room with its own fireplace and panoramic lake views provides the perfect place to relax in every season, while the primary suite offers a walk-in closet, private ensuite, and stunning views of the water. The detached 654 sq. ft. bunkie, built in 2008, includes 2 bedrooms, a full bathroom, kitchen, living area, and a private deck overlooking the lake, offering excellent guest accommodations or rental potential. At the waterfront, the impressive double-slip boathouse with boat lift and expansive rooftop terrace creates the ultimate Muskoka entertaining space. Rarely does a property combine this level of privacy, acreage, shoreline, and luxury amenities on one of Canada's most prestigious lakes. (id:27476)