478 Wagg Road, Uxbridge, Ontario L9P 0P1

Listed for:
$979,000
4 beds
2 baths
Listed 10 days ago
House for rent: 478 Wagg Road, Uxbridge, Ontario L9P 0P1

View all 50 photos

About

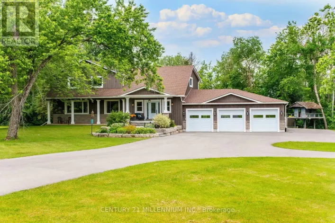
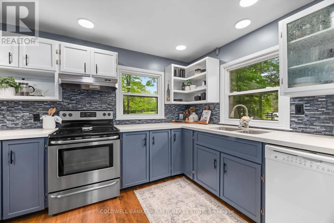
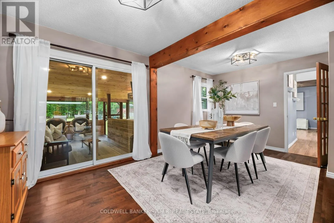
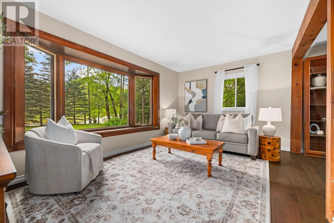
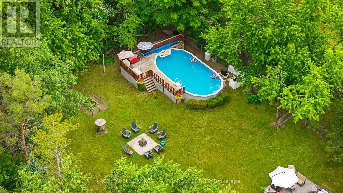
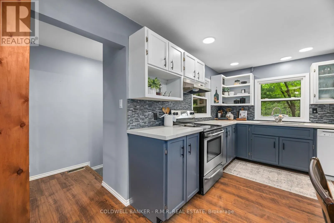
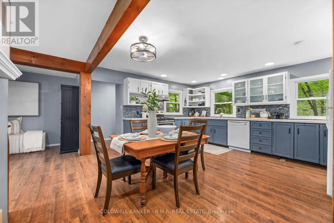
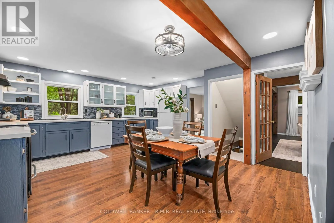
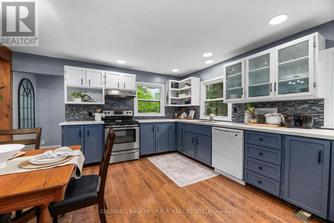
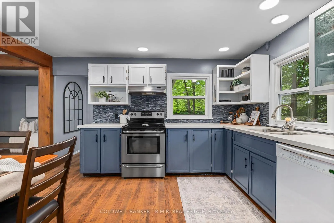
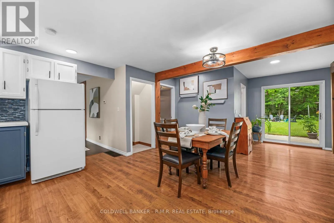
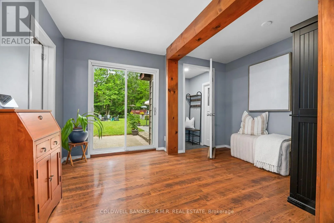
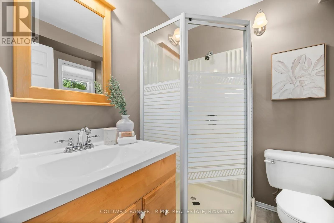
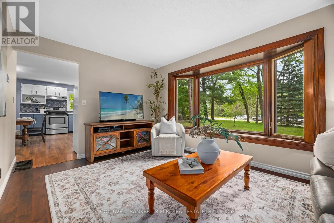
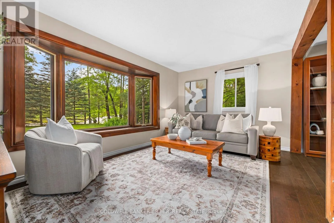
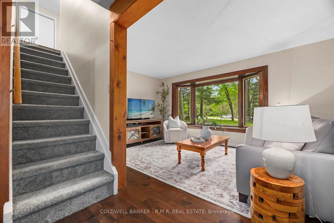
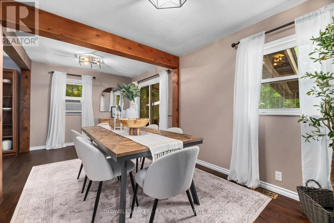
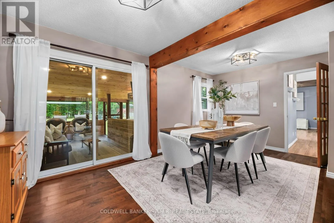
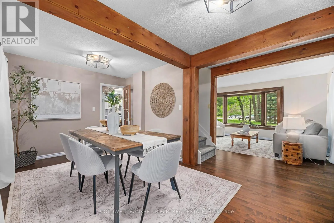
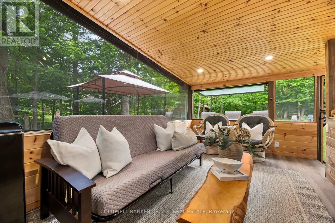
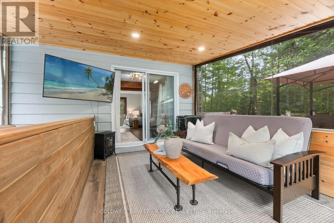
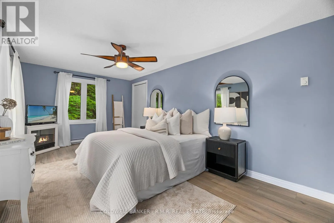
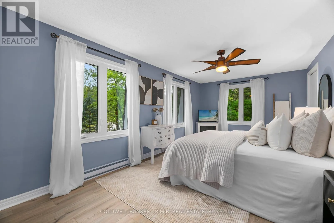
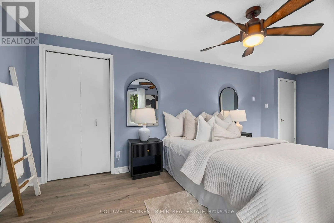
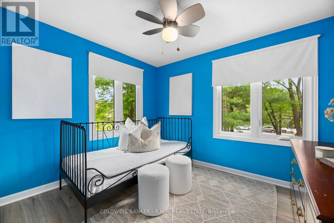
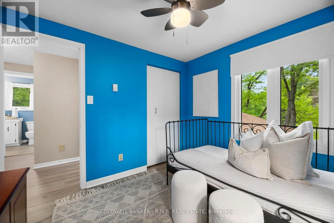
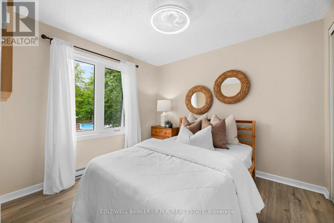
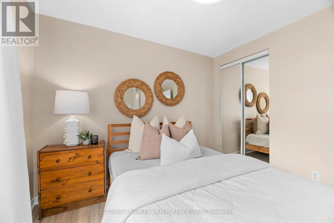
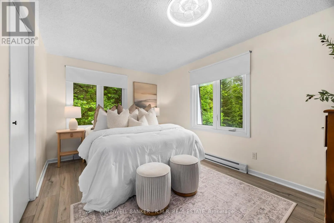
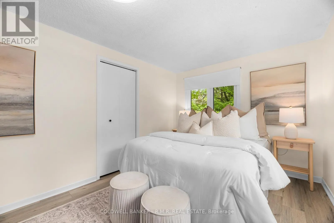
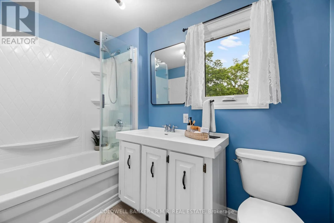
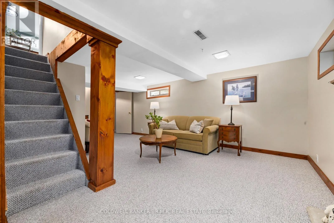
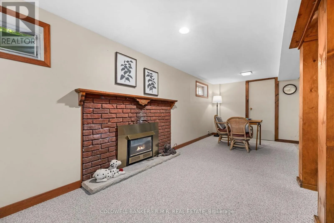
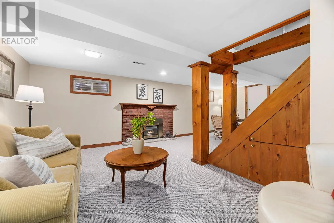
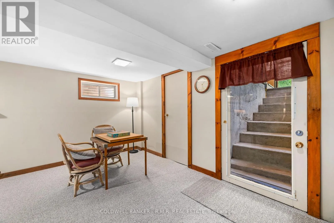
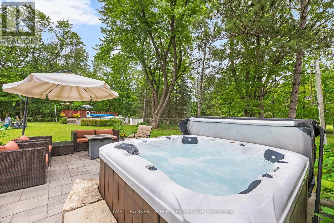
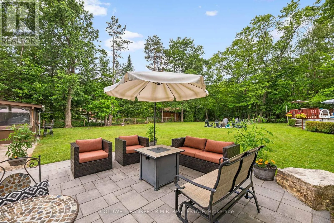
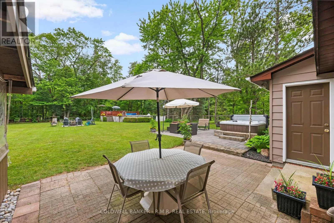
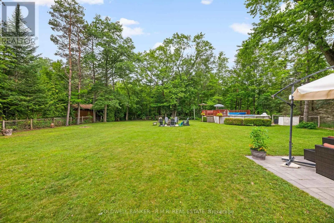
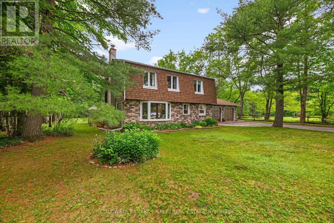
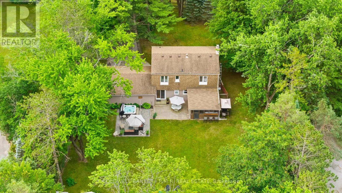
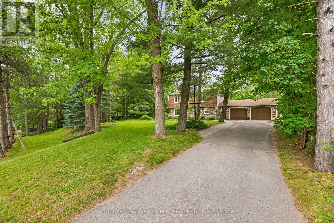
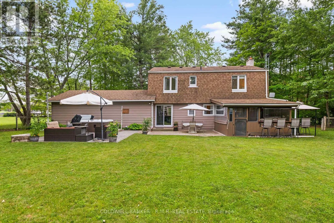
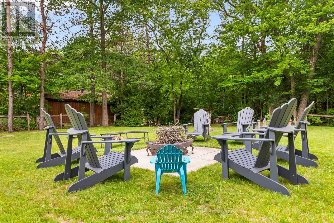
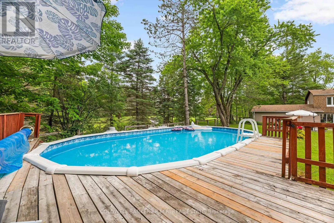
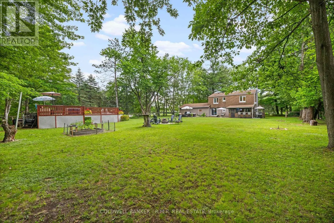
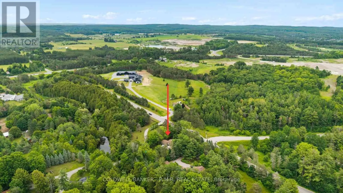
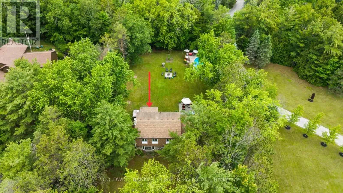
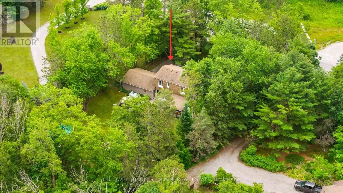
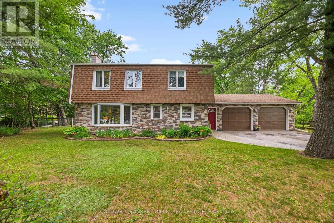
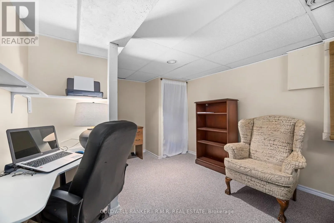
Cross Streets: Hwy 47 & Wagg Road. ** Directions: West on Wagg Road from Highway 47. Welcome to your own private country retreat! Nestled on over half an acre and surrounded by mature trees and nature, this beautiful and distinctive 2-storey home with natural gas service offers the perfect blend of privacy, space, and convenience-just minutes from Uxbridge and only 20 minutes to Highway 404. Featuring 4 spacious bedrooms, 2 bathrooms and a 2-car attached garage, this charming home boasts a warm and inviting layout with an open kitchen and walkout to the backyard, making indoor-outdoor living effortless. The finished basement offers a separate walk-up entrance, creating excellent in-law suite or multi-generational living potential. Inside, the home offers hardwood and laminate flooring throughout the main level, updated laminate flooring throughout the second floor, and premium Berber carpeting in the basement. Step outside and enjoy everything this property has to offer, including a huge private yard, above-ground pool to enjoy summer days, relax in the hot tub, gather around the fire-pit, or entertain guests on the attractive paver patio, all with the stunning landscaping in both the front and back, and a beautiful screened-in rear porch perfect for relaxing summer evenings. The unique curb appeal highlighted by its striking stone façade and distinctive architectural style make this home truly one of a kind. Enjoy peaceful rural living without sacrificing convenience in this exceptional property that offers space, privacy, and endless possibilities. (id:27476)

Property Highlights

MLS® Number
N13526504
Type
Single Family
Community Name
Rural Uxbridge
Ownership Type
Freehold
Land Size
100 x 223 FT ; N/A|1/2 - 1.99 acres
Parking Space Total
9

Building

Building Type
House
Storeys
2.00
Square Footage
1500 - 2000 sqft
Bathrooms Total
2
Bedrooms Above Ground
4
Bedrooms Total
4
Amenities
Fireplace(s)
Exterior Finish
Stone, Aluminum siding
Fireplace Present
Yes
Basement Type
Full (Finished)
Basement Features
Building Heating Type
Baseboard heaters, Forced air
Heating Fuel
Electric, Natural gas
Building Cooling Type
Window air conditioner

Utilities

Water
Drilled Well
Utility Sewer
Septic System

Room Layout

Bathroom
Second level
2.56 m x 1.72 m
Primary Bedroom
Second level
6.38 m x 3.12 m
Bedroom 2
Second level
5.25 m x 2.86 m
Bedroom 3
Second level
3.01 m x 2.77 m
Bedroom 4
Second level
2.99 m x 2.7 m
Sitting room
Basement
4.5 m x 3.96 m
Bedroom 5
Basement
4.09 m x 3.11 m
Utility room
Basement
4.67 m x 4.2 m
Other
Basement
3.28 m x 2.3 m
Family room
Lower level
6.06 m x 2.86 m
Living room
Main level
4.67 m x 3.09 m
Dining room
Main level
5.24 m x 2.88 m
Bathroom
Main level
1.89 m x 1.85 m
Kitchen
Main level
4.71 m x 3.09 m
Eating area
Main level
4.05 m x 2.03 m
Sitting room
Main level
3.73 m x 2.83 m
Other
Main level
1.62 m x 1.42 m

Location

Learn more about this property
Listing provided by:
COLDWELL BANKER - R.M.R. REAL ESTATE
MLS® number:
N13526504
Agent:
Brandon Van Tol
*Indicates required field
Name is required
Email is required
Please enter a valid phone number (e.g., 416-111-1111).