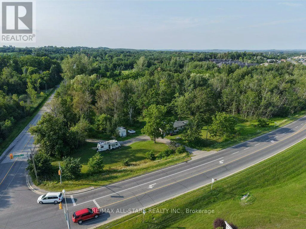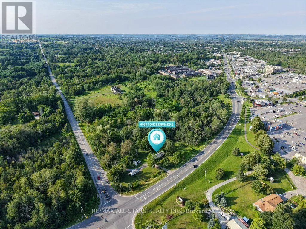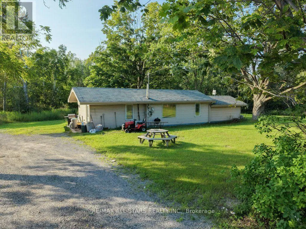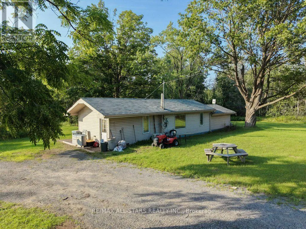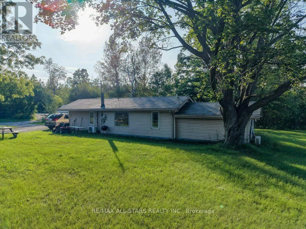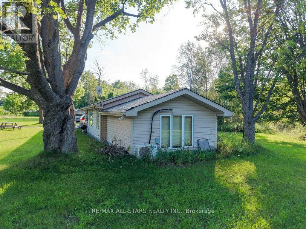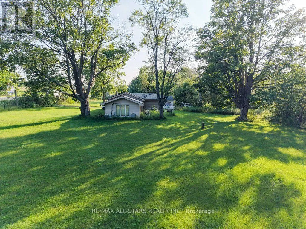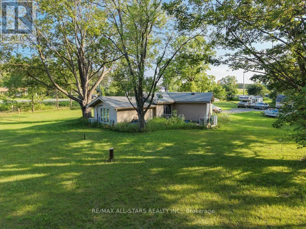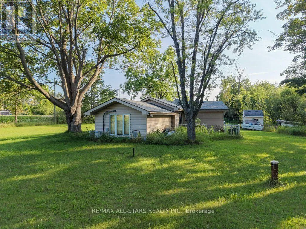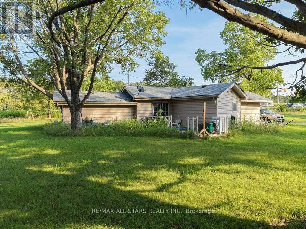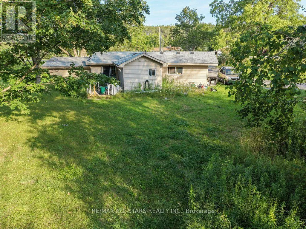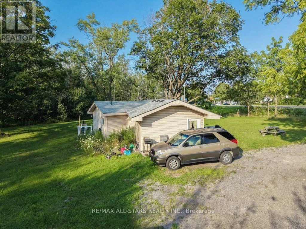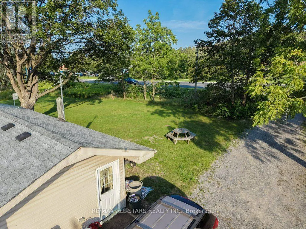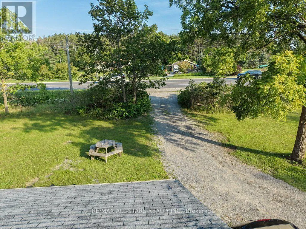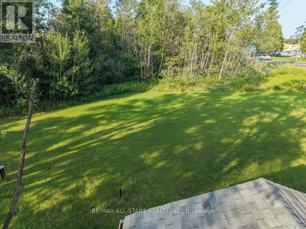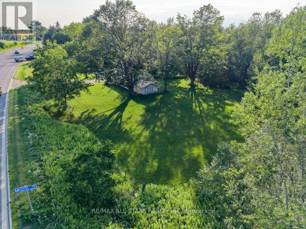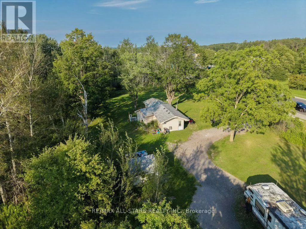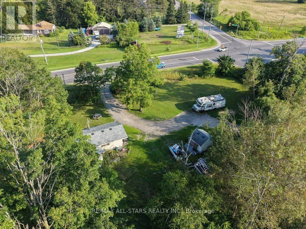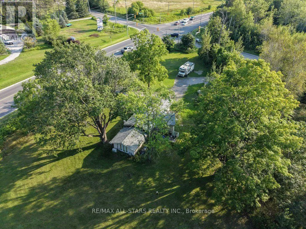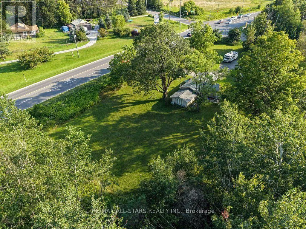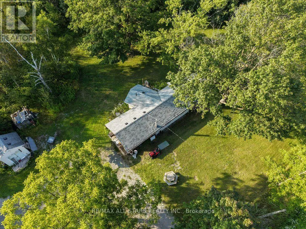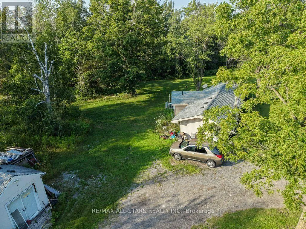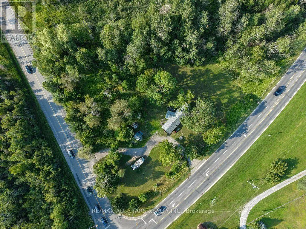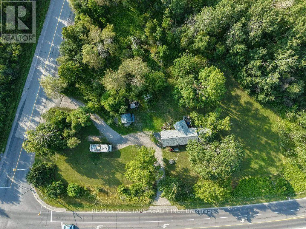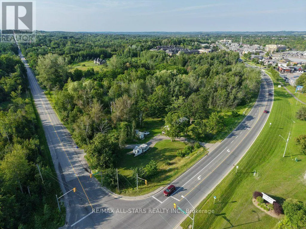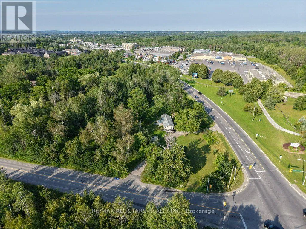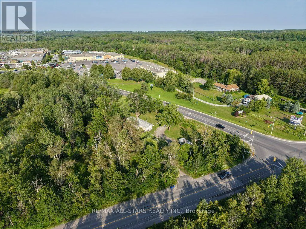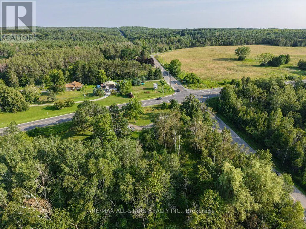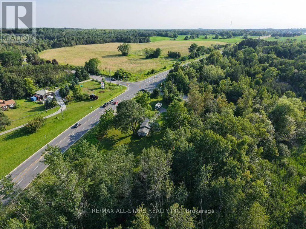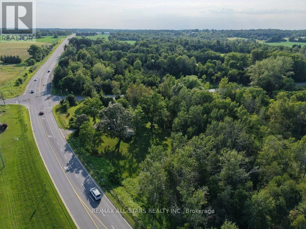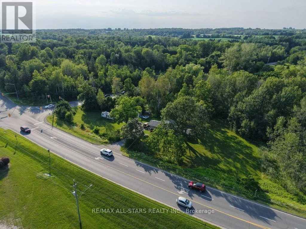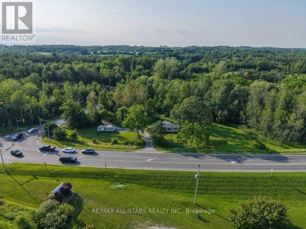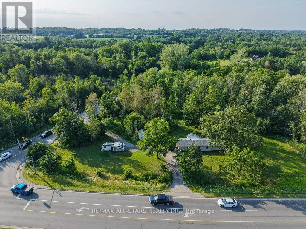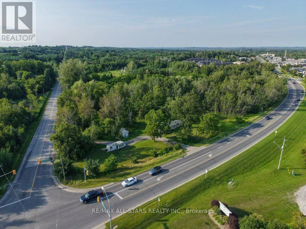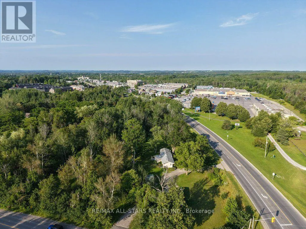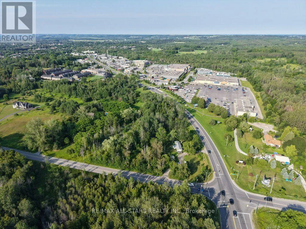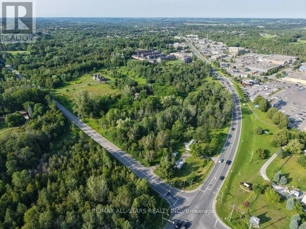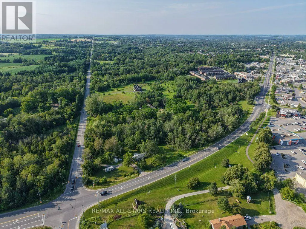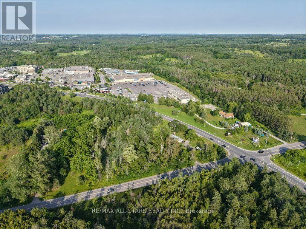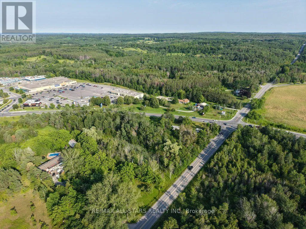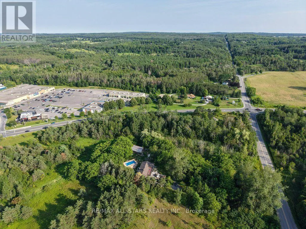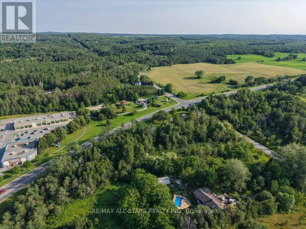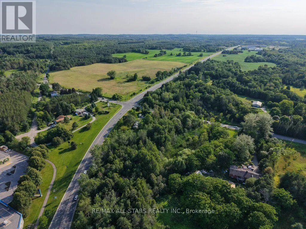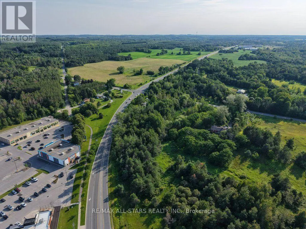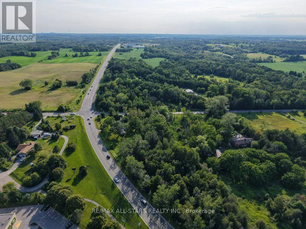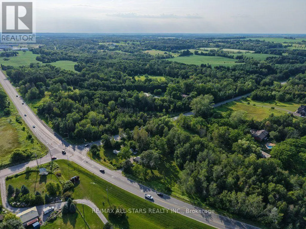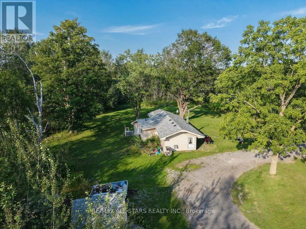
Cross Streets: Toronto St S/Concession 6. ** Directions: Property is located on the North-East corner of Concession 6 and Toronto St S. Driveway access via Concession 6 or Toronto St S. Exceptional opportunity to acquire a 2.66-acre rural residential property in one of Uxbridge's most prominent gateway locations, with two road frontages. Boasting approximately 677 feet of frontage along Toronto Street South, plus two road frontages and existing entrances, this property offers outstanding exposure and easy access just minutes from downtown Uxbridge. Ideally positioned directly across from the Walmart shopping area and neighbouring Uxbridge's south commercial corridor, this unique property combines the space and privacy of a rural setting with the convenience of nearby shopping, restaurants, schools, recreation, and commuter routes. The property is improved with a tenant-occupied 2-bedroom home serviced by a drilled well and septic system. Due to the tenancy, interior access is limited. Whether you're looking to invest, build for the future, or secure a sizeable parcel in a highly visible location, this property presents outstanding long-term potential. Buyers are encouraged to conduct their own due diligence regarding zoning, permitted uses, and future opportunities. Please note: All showings, including access to the property and dwelling, must be confirmed in advance with the tenant. (id:27476)