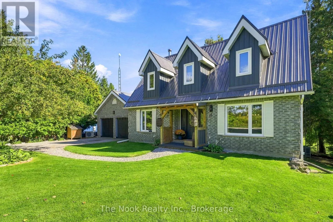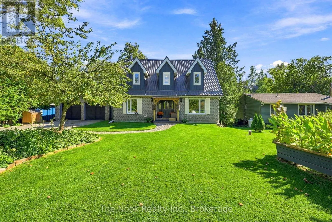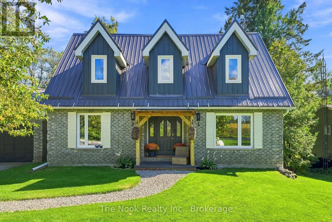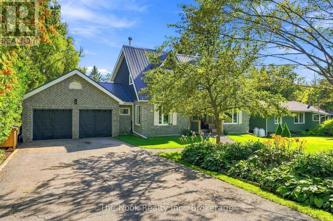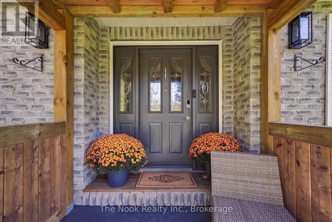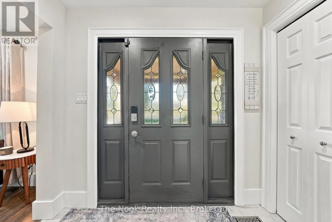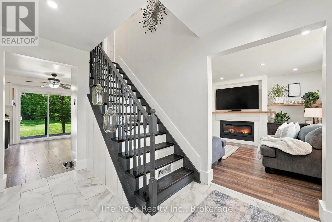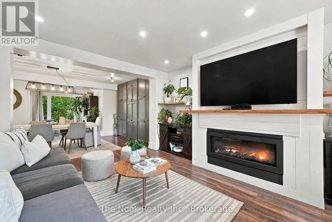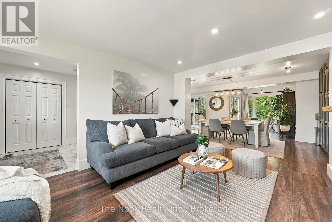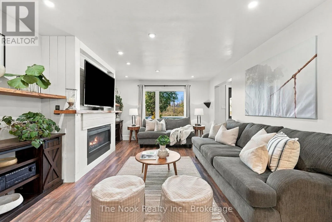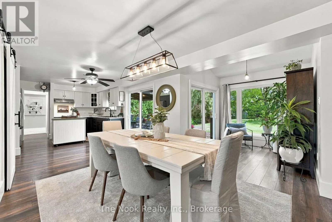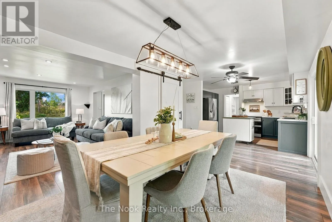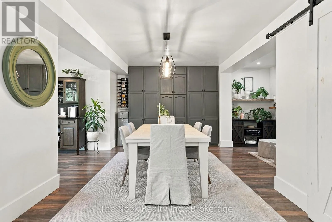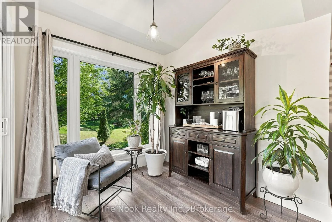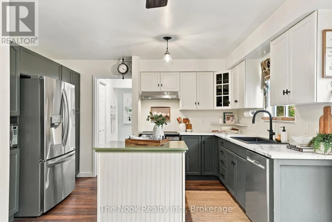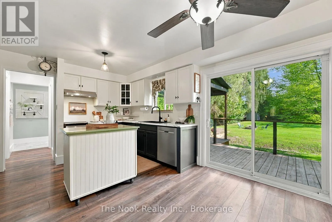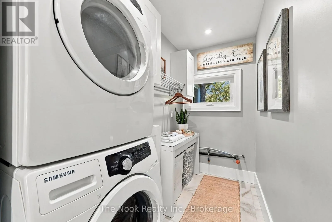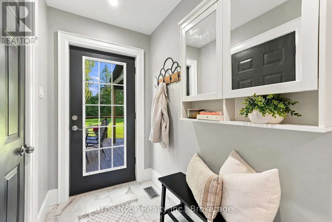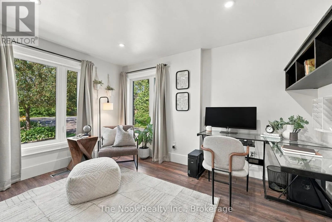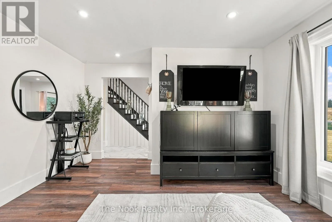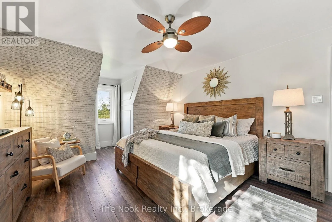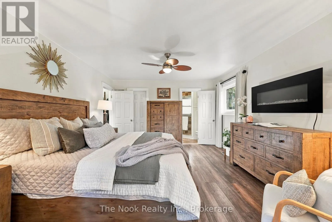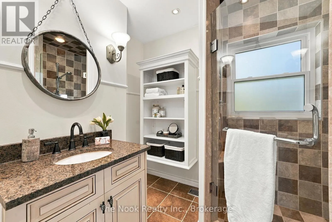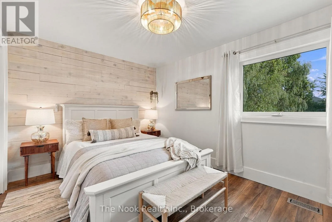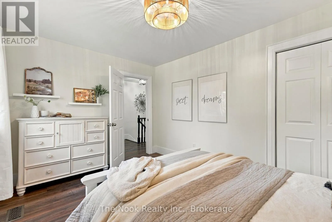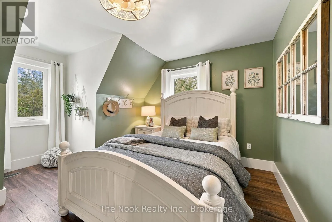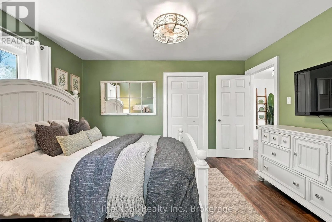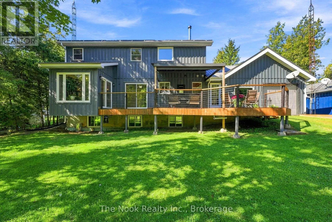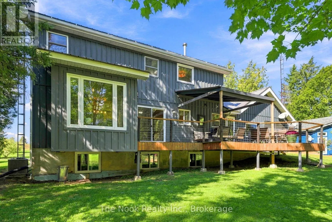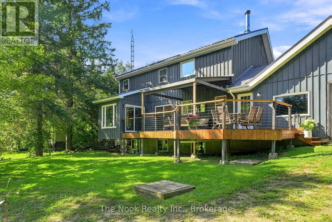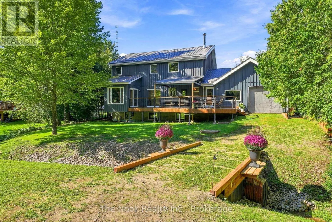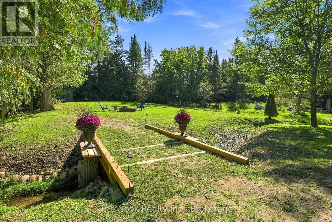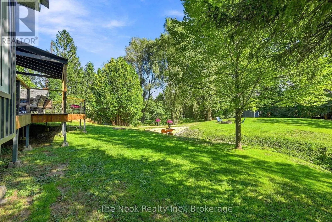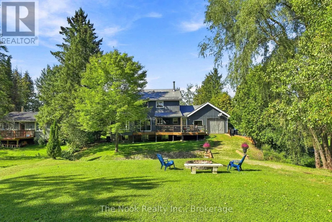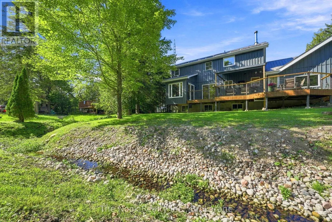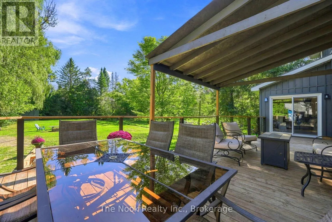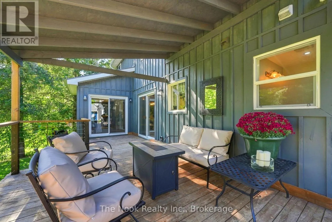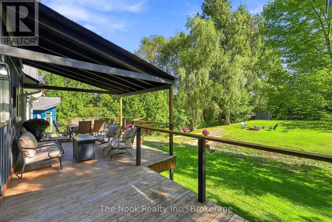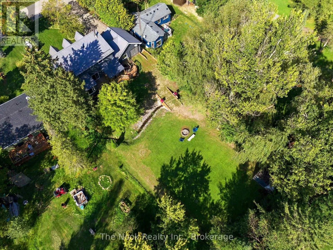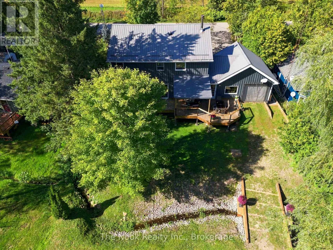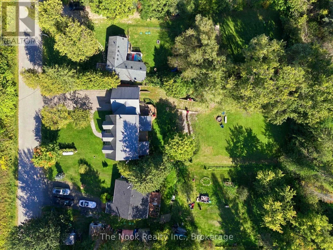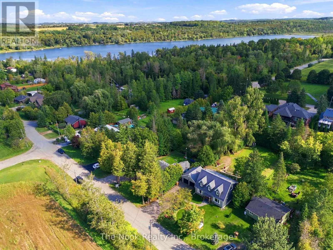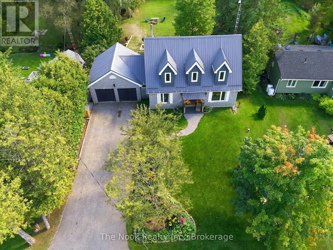
Cross Streets: Main St N/Foster Dr. ** Directions: North on Main St N, Right on Foster Dr to Mayfair Dr, Left on Mustard. Welcome To 19 Mustard Street! Located In The Desirable Wagner Lake Community, This Picturesque Property Offers A Serene Setting With A Modern Vibe. Beautifully Updated Throughout, The Main Floor Features A Stunning Living Room With Propane Fireplace, An Open-Concept Kitchen And Dining Room With Walkout To The Back Deck - Perfect For Entertaining - A Lovely Nook Overlooking The Backyard, And A Versatile Office/Additional Living Area. The Main-Floor Laundry Room Offers Convenient Walkouts To Both The Garage And Back Deck. The Second Floor Features A Stunning Primary Bedroom With Walk-In Closet And 3-Piece Ensuite, Along With Two Additional Bedrooms. Enjoy Warm Summer Evenings On The Large Deck Overlooking The Massive Lot, Complete With A Peaceful Stream And Fire Pit - The Perfect Setting To Relax And Unwind. Ideally Located Just Minutes From Shops, Restaurants, And All Of The Quaint Amenities That Uxbridge Has To Offer, This Beautiful Property Truly Offers The Best Of Peaceful Country-Style Living With Modern Comforts. *Property Comes With Deeded Access To Wagner Lake* Propane Furnace (2018), Flooring (2018/2020), New Attic Insulation (2021), Septic Inspected (2024), Retaining Wall (2025), New Bridge (2025), 14 New Windows (2025), Well Pump (2025), Propane Fireplace (2017), Front Porch (2026). (id:27476)