14827 Regional Rd 1 Road, Uxbridge, Ontario L9P 1R3

Listed for:
$1,750,000
4 beds
4 baths
Listed 13 days ago
House for rent: 14827 Regional Rd 1 Road, Uxbridge, Ontario L9P 1R3

View all 50 photos

About

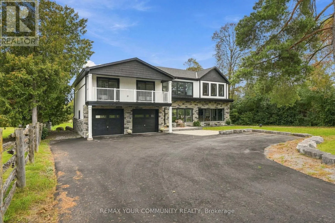
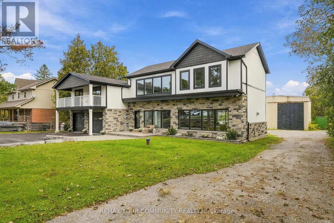
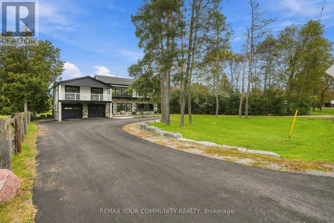
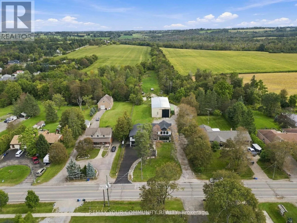
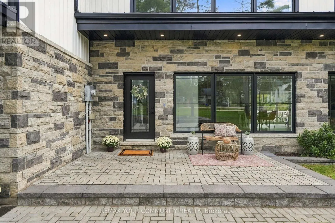
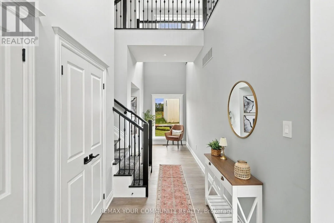
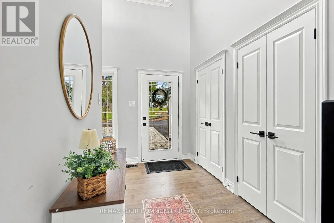
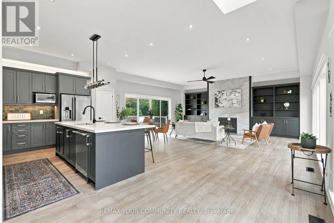
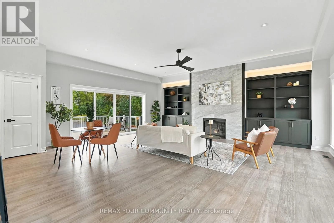
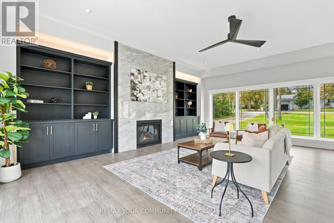
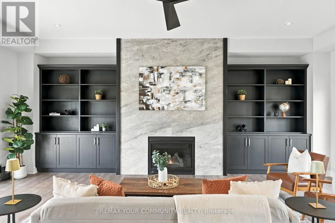
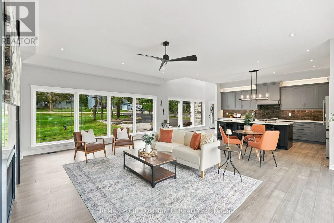
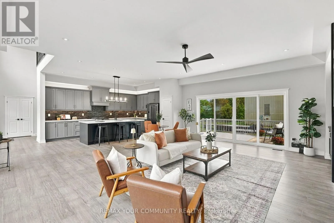
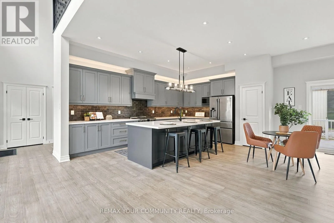
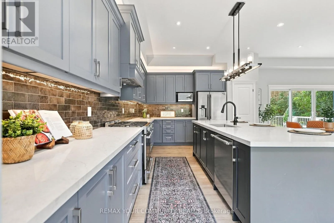
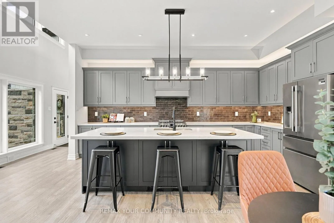
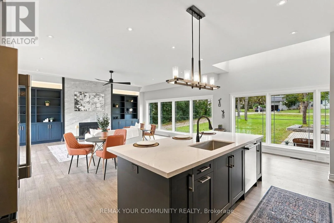
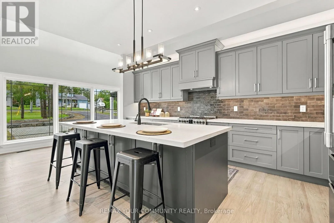
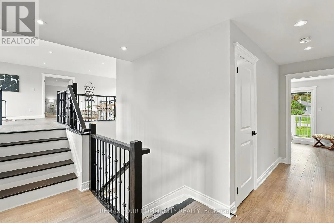
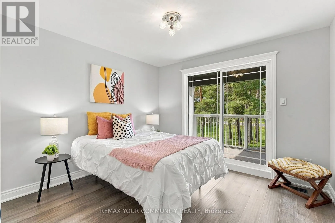
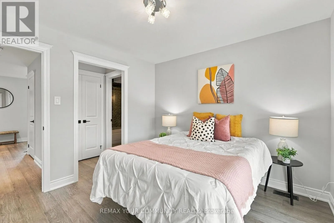
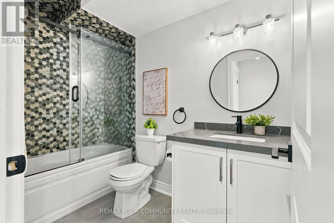
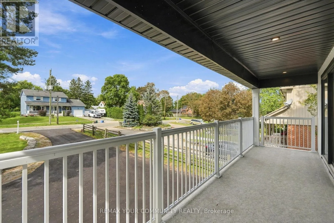
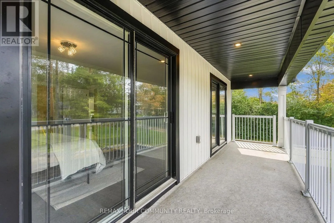
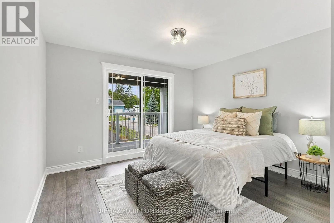
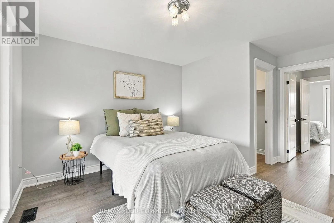
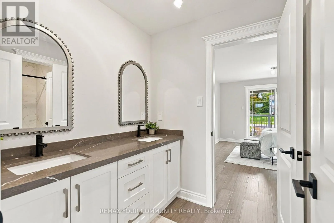
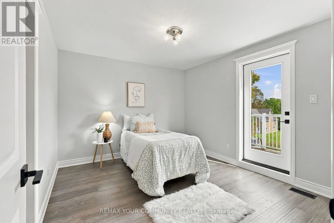
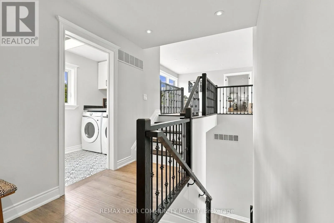
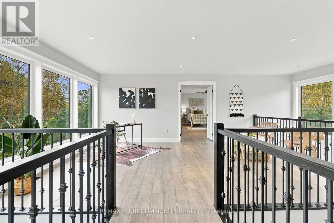
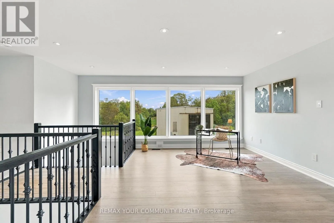
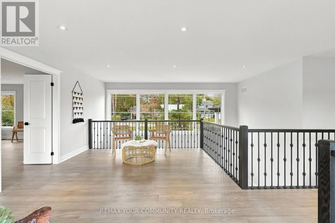
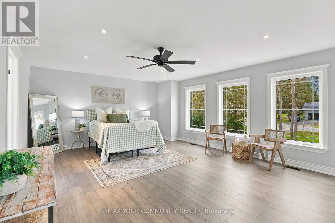
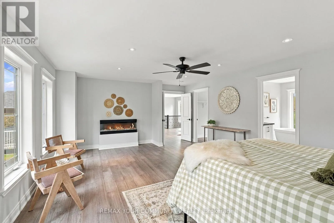
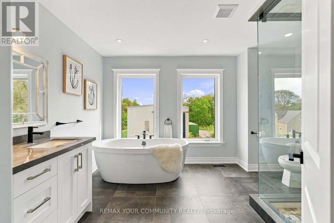
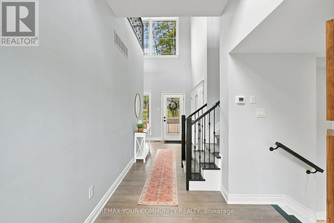
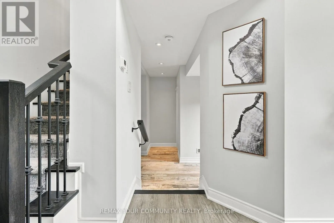
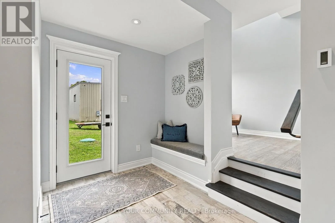
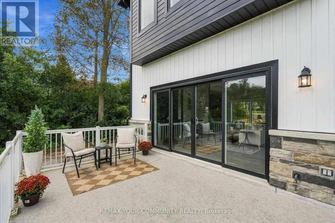
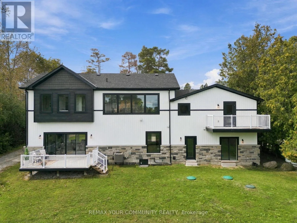
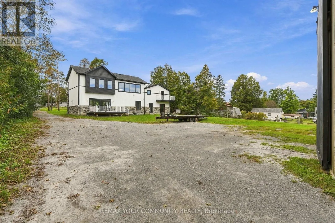
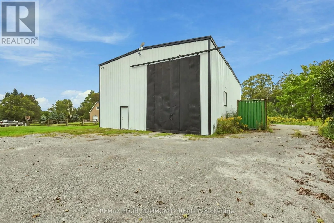
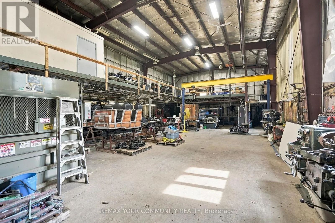
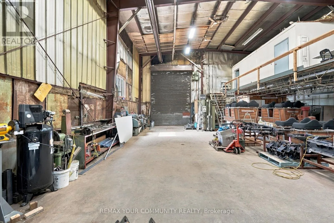
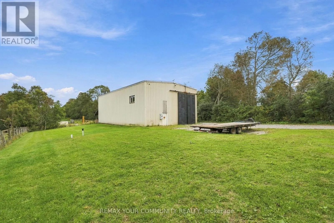
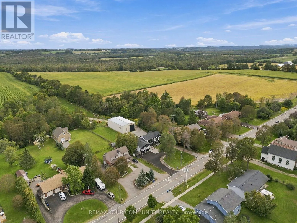
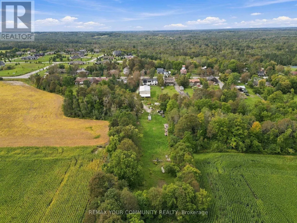
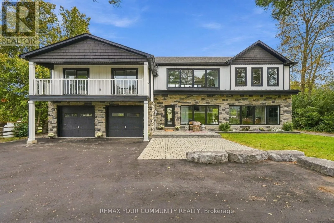
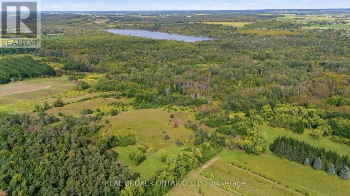
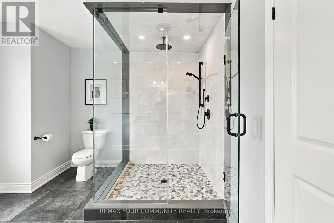
Cross Streets: Regional Rd 1 and Ravenshoe Rd. ** Directions: Turn Off Ravenshoe South onto Regional Rd 1. Sitting on 2 acres, this stunning build offers over 3,100 sq ft of beautifully finished living space with a layout that feels open, bright and incredibly spacious. Large windows bring in tons of natural light, pot lights run throughout, and multiple balconies give you plenty of ways to enjoy the outdoors. Each bedroom has its own bathroom space, including a gorgeous primary bedroom with a walk-in closet and 5-piece ensuite. Heated tile floors in the mudroom, with access to the attached 2.5-car garage add even more to the package. Brand new appliances make the home completely move-in ready but what really sets this property apart is what sits out back! The impressive 40' x 75' (3000sq ft) detached shop features 20' ceilings, a 16' overhead door and 400 AMP service. Rare (HR-M1-6) zoning opens the door for contractors, business owners, hobbyists or anyone looking for serious workspace without leaving home. (id:27476)

Property Highlights

MLS® Number
N13797758
Type
Single Family
Community Name
Rural Uxbridge
Ownership Type
Freehold
Land Size
108 x 800 FT|2 - 4.99 acres
Parking Space Total
12

Building

Building Type
House
Storeys
2.00
Square Footage
3000 - 3500 sqft
Bathrooms Total
4
Bedrooms Above Ground
4
Bedrooms Total
4
Amenities
Fireplace(s)
Exterior Finish
Brick, Vinyl siding
Fireplace Present
Yes
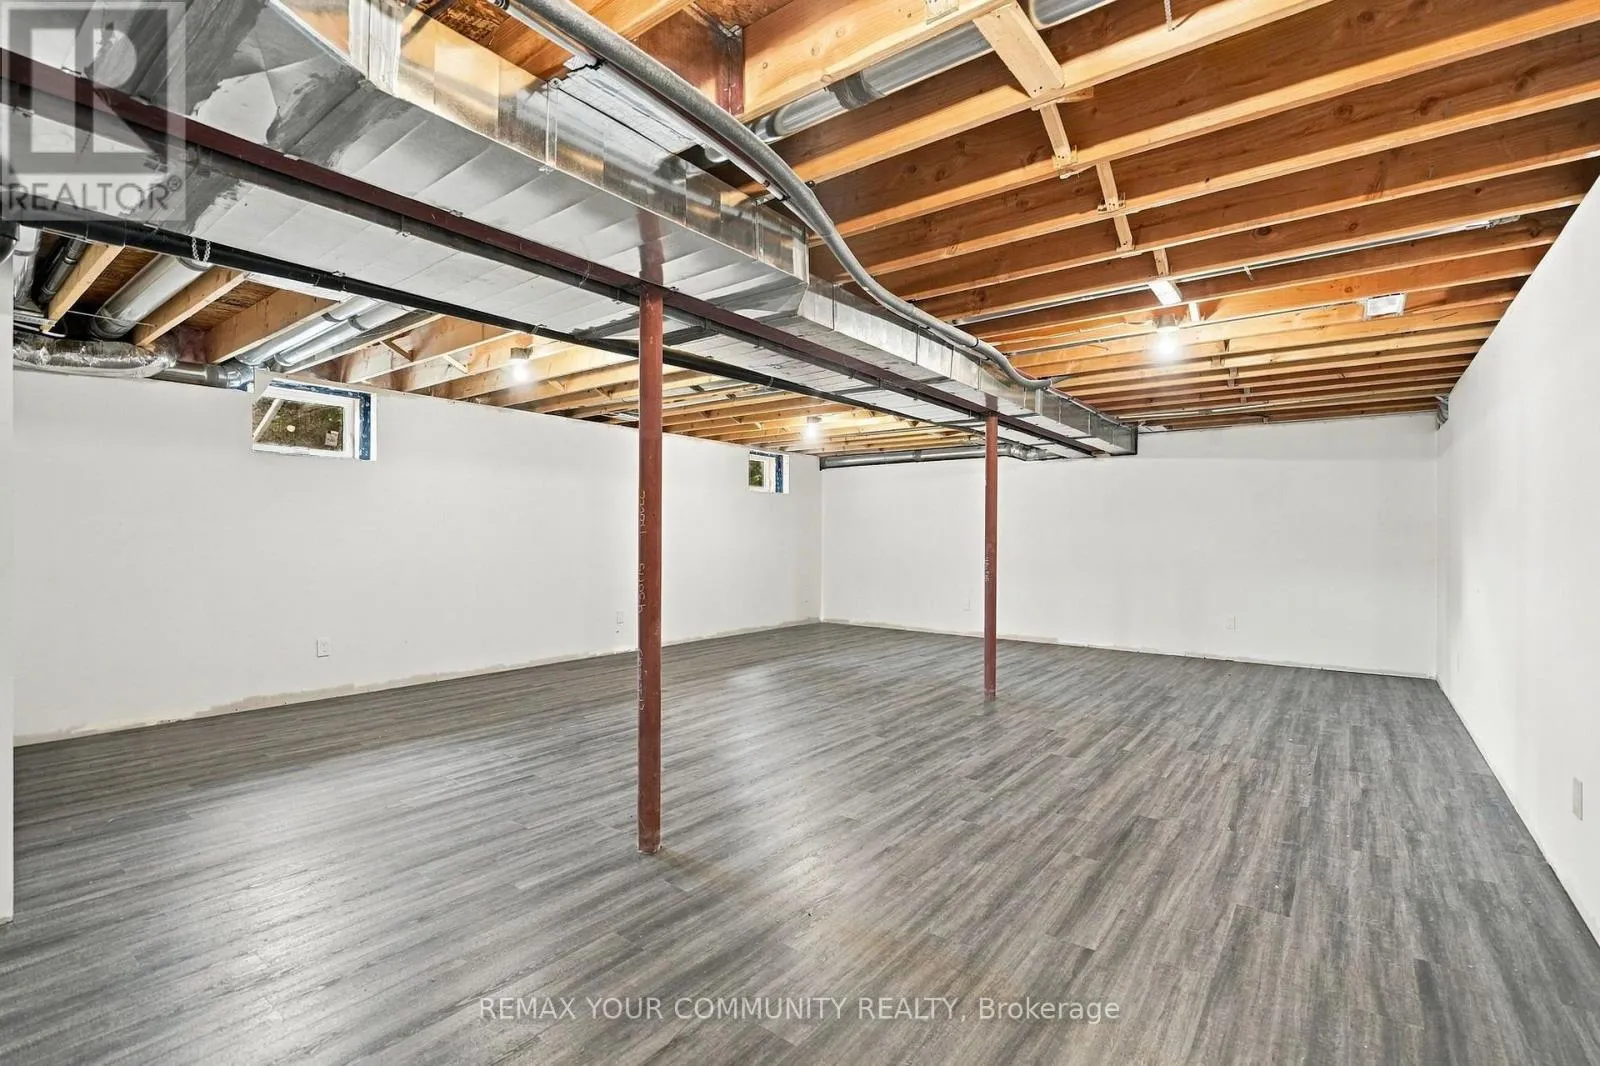
Basement Type
Full
Basement Features
Building Heating Type
Forced air
Heating Fuel
Propane
Building Cooling Type
Central air conditioning

Utilities

Utility Sewer
Septic System

Room Layout

Primary Bedroom
Second level
6.31 m x 4.67 m
Bedroom 2
Second level
3.65 m x 4.6 m
Bedroom 3
Second level
3.24 m x 3.64 m
Bedroom 4
Second level
3.17 m x 3.31 m
Loft
Second level
5.64 m x 5.68 m
Laundry room
Second level
1.54 m x 2.42 m
Living room
Main level
7.03 m x 6.96 m
Kitchen
Main level
7 m x 3.03 m
Mud room
Main level
3.82 m x 3.42 m

Location

Learn more about this property
Listing provided by:
REMAX YOUR COMMUNITY REALTY
MLS® number:
N13797758
Agent:
Natalie Arlene Ryan
*Indicates required field
Name is required
Email is required
Please enter a valid phone number (e.g., 416-111-1111).