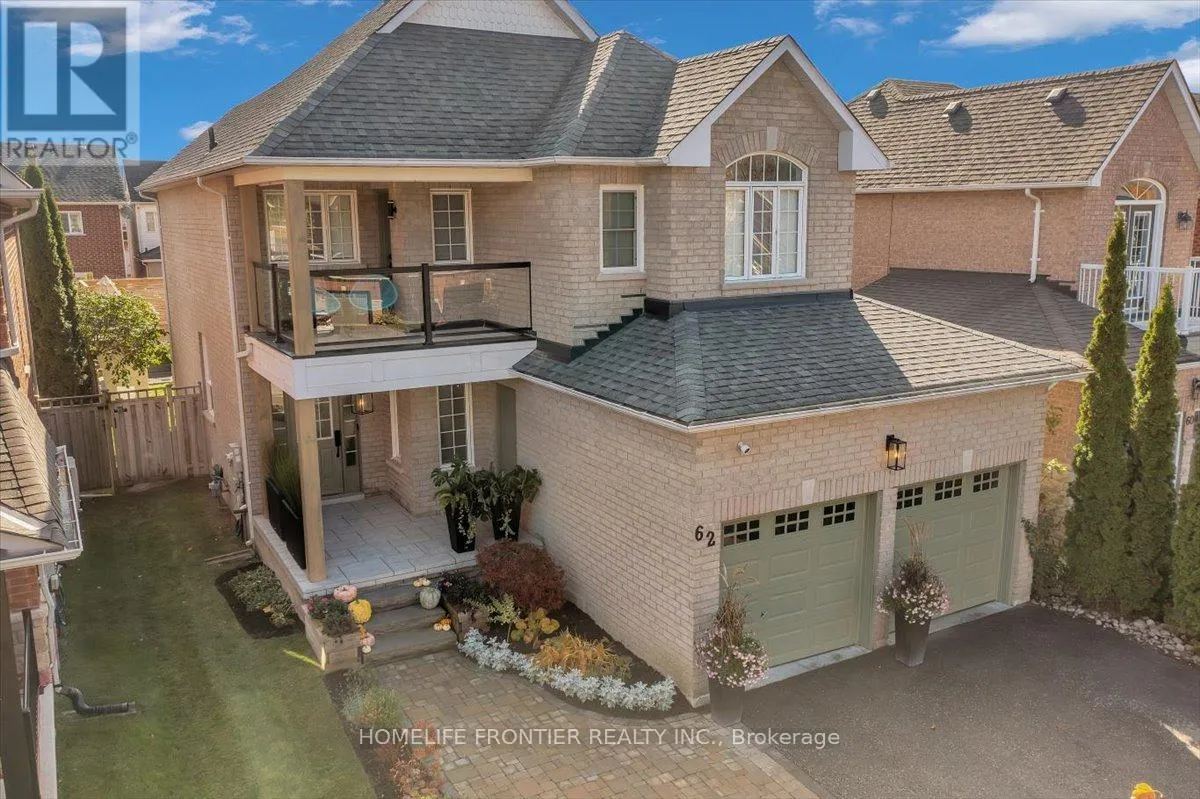
62 Russell Barton Lane, Uxbridge, Ontario L9P 1Z2

Listed for:
$1,218,000
4 beds
3 baths
Listed 1 day ago
House for rent: 62 Russell Barton Lane, Uxbridge, Ontario L9P 1Z2

View all 38 photos

About

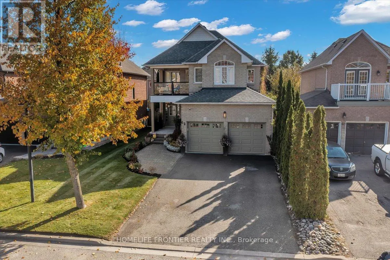
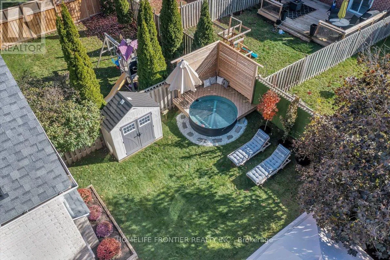
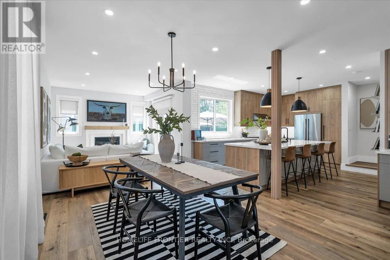
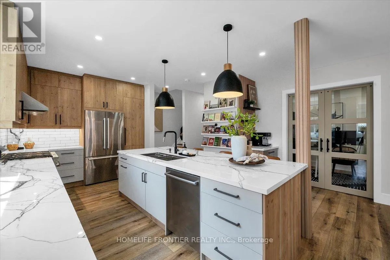
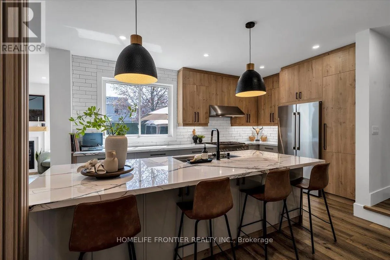
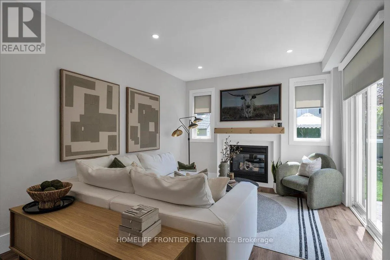
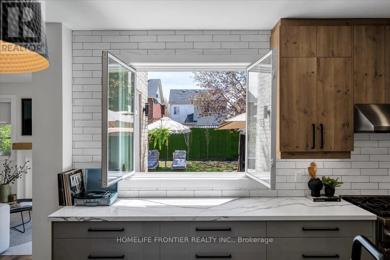
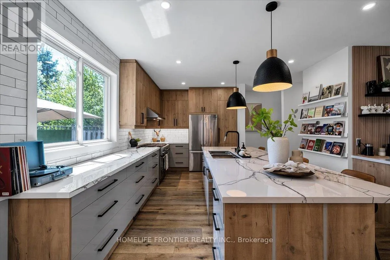
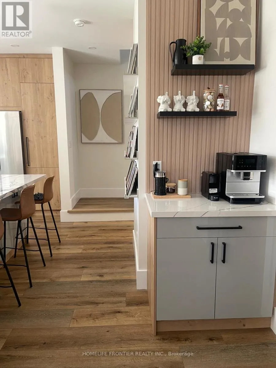
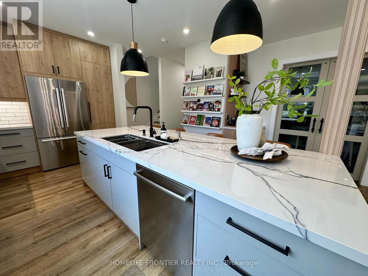
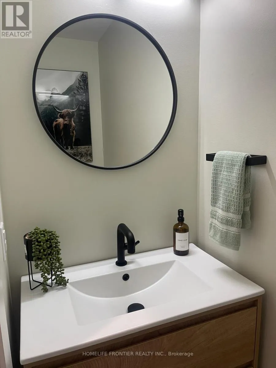
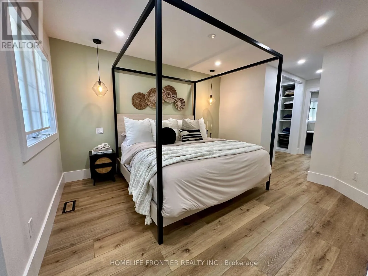
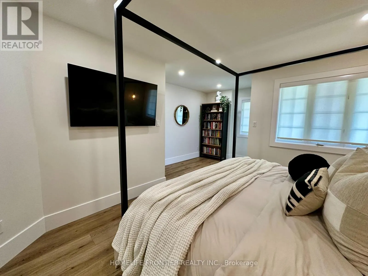
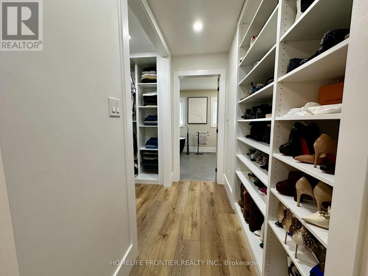
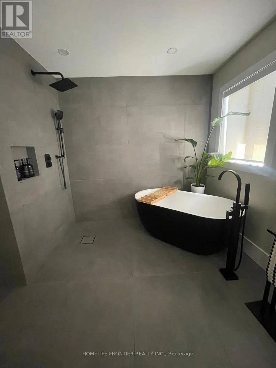
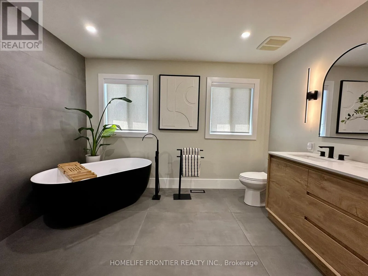
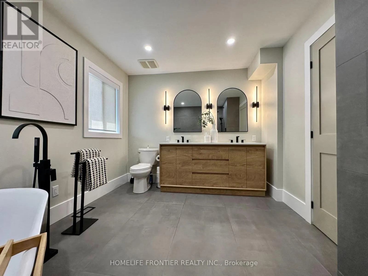
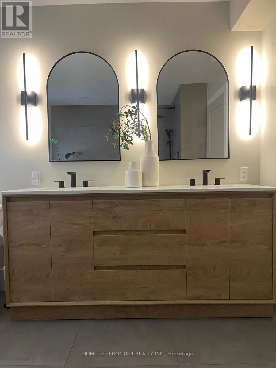
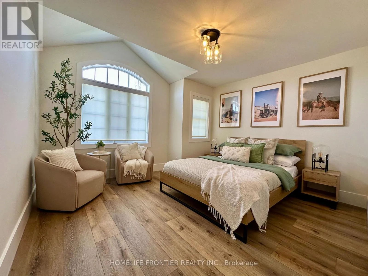
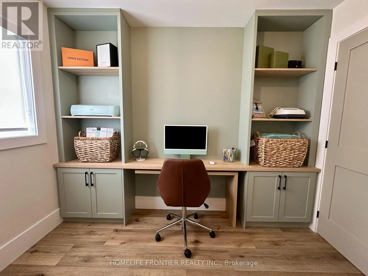
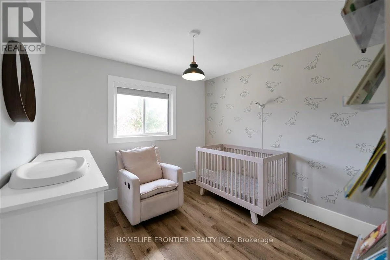
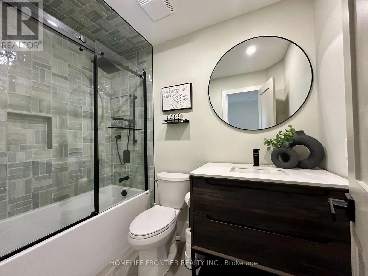
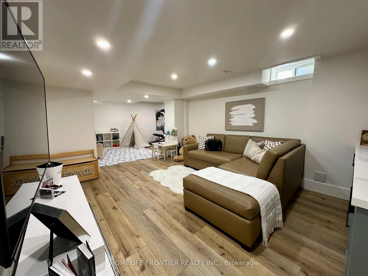
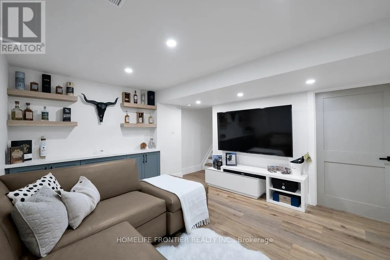
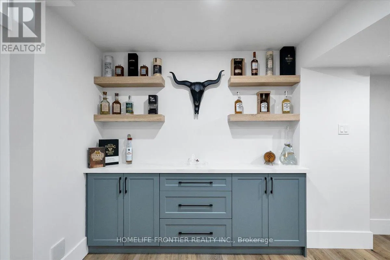
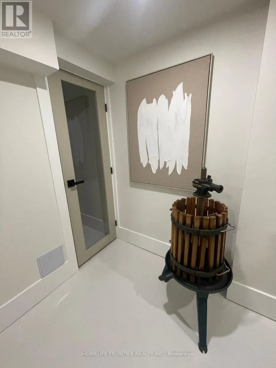
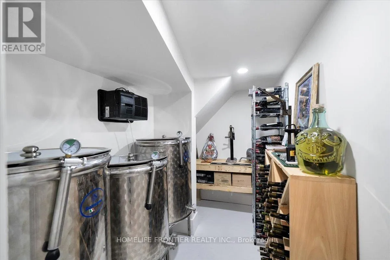
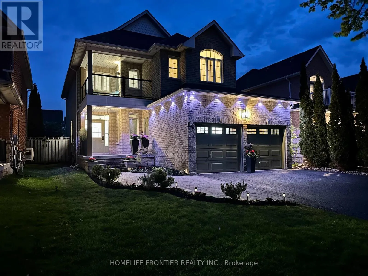
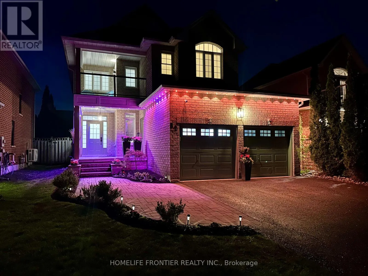
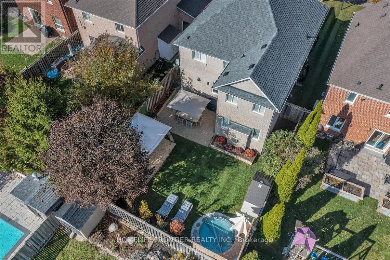
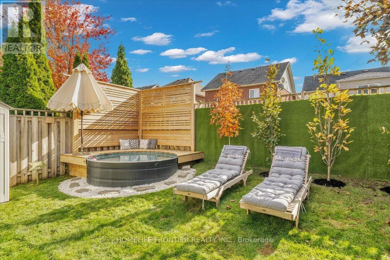
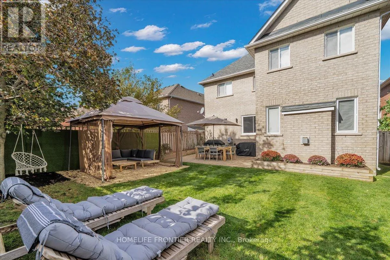
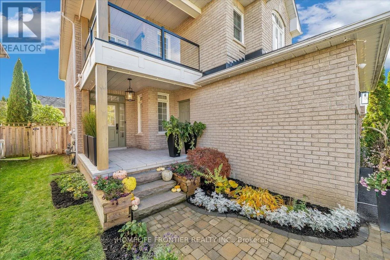
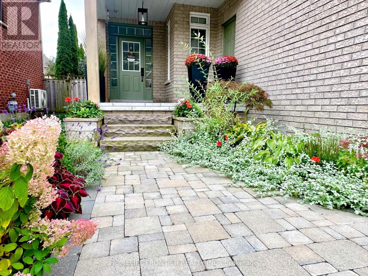
Cross Streets: Brock St E / Herrema Blvd. ** Directions: North on Herrera BLVD. Beautifully renovated and thoughtfully designed for both everyday living and entertaining, this 4-bedroom, 3-bathroom home blends modern design with warm, inviting finishes throughout. At the heart of the home is a custom designer kitchen opening into bright, open-concept living spaces, complemented by a spa-inspired primary retreat, custom-built bathroom vanities, extensive built-in storage and high-end custom finishes throughout.The fully finished entertainer's basement features a custom bar, generous storage and a temperature-controlled wine/cold room, equally suited to a wine collection or additional food storage.Outside, the private south-facing backyard is designed for summer living, with abundant natural sunlight, professional landscaping, a greenery privacy wall, lounge area and stock tank pool, creating an inviting space to relax, entertain or spend time with family and friends.Professionally landscaped front and rear, with seamless indoor/outdoor flow and extensive upgrades throughout, this is a truly turnkey home where the work has already been done, simply move in and enjoy. Please see the feature sheet for the complete list of upgrades and custom finishes. ** This is a linked property.** (id:27476)

Property Highlights

MLS® Number
N13838590
Type
Single Family
Community Name
Uxbridge
Ownership Type
Freehold
Land Size
39.4 x 108.3 FT
Parking Space Total
6

Building

Building Type
House
Storeys
2.00
Square Footage
2000 - 2500 sqft
Bathrooms Total
3
Bedrooms Above Ground
4
Bedrooms Total
4
Amenities
Fireplace(s) Golf Nearby, Hospital, Park, Place of Worship
Exterior Finish
Brick
Fireplace Present
Yes
Basement Type
N/A (Finished)
Basement Features
Building Heating Type
Forced air
Heating Fuel
Natural gas
Building Cooling Type
Central air conditioning

Utilities

Water
Municipal water
Utility Sewer
Sanitary sewer

Room Layout

Primary Bedroom
Second level
5.44 m x 4.37 m
Bedroom 2
Second level
3.02 m x 2.44 m
Bedroom 3
Second level
3.02 m x 3.02 m
Bedroom 4
Second level
3.81 m x 3.66 m
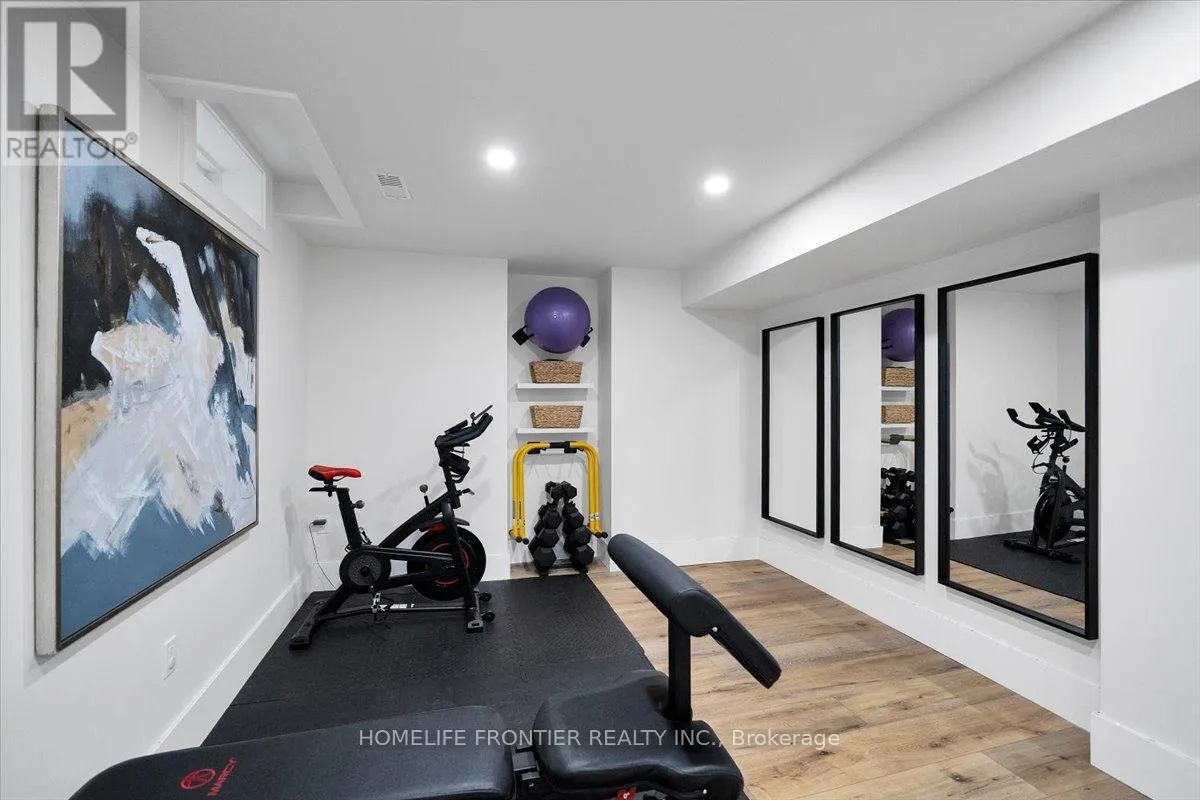
Exercise room
Lower level
3.63 m x 3.33 m
Cold room
Lower level
2.77 m x 1.63 m
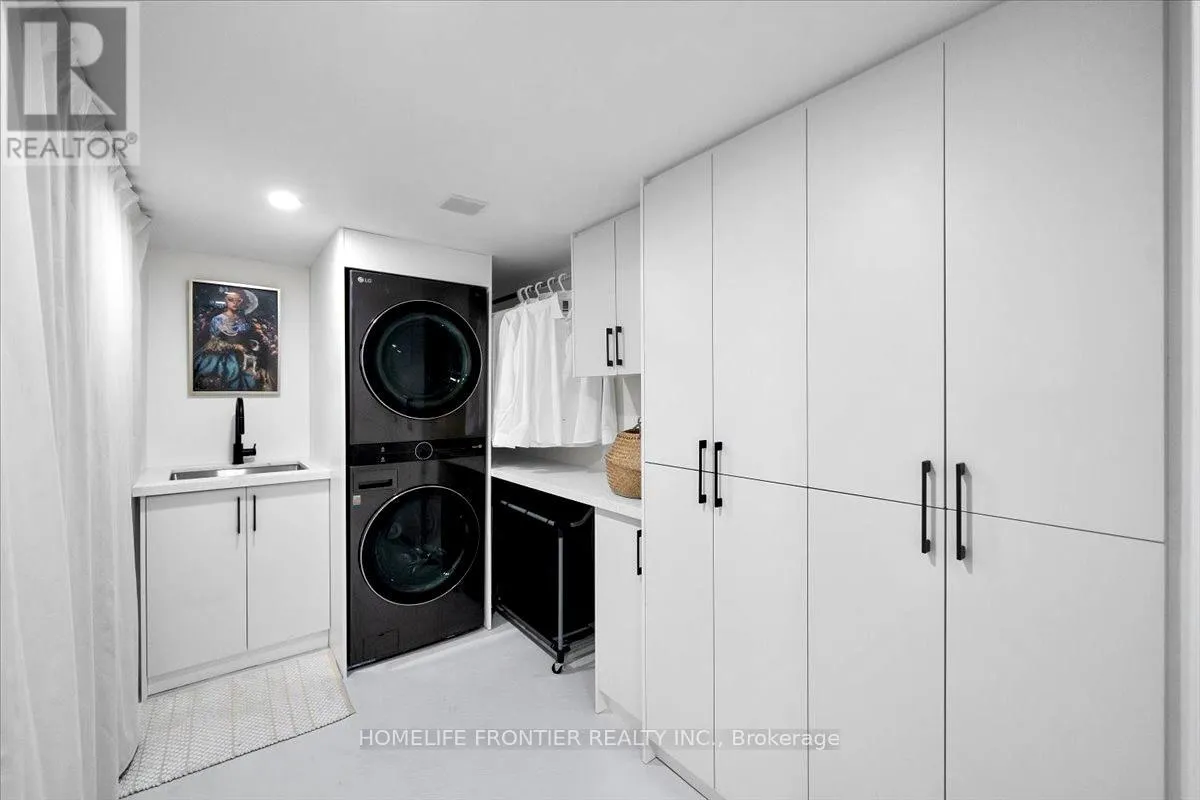
Laundry room
Lower level
4.14 m x 2.11 m
Family room
Lower level
3.91 m x 4.52 m
Playroom
Lower level
3.66 m x 2.59 m
Kitchen
Main level
5.11 m x 5.16 m
Dining room
Main level
3.25 m x 4.88 m
Living room
Main level
3.3 m x 3.53 m
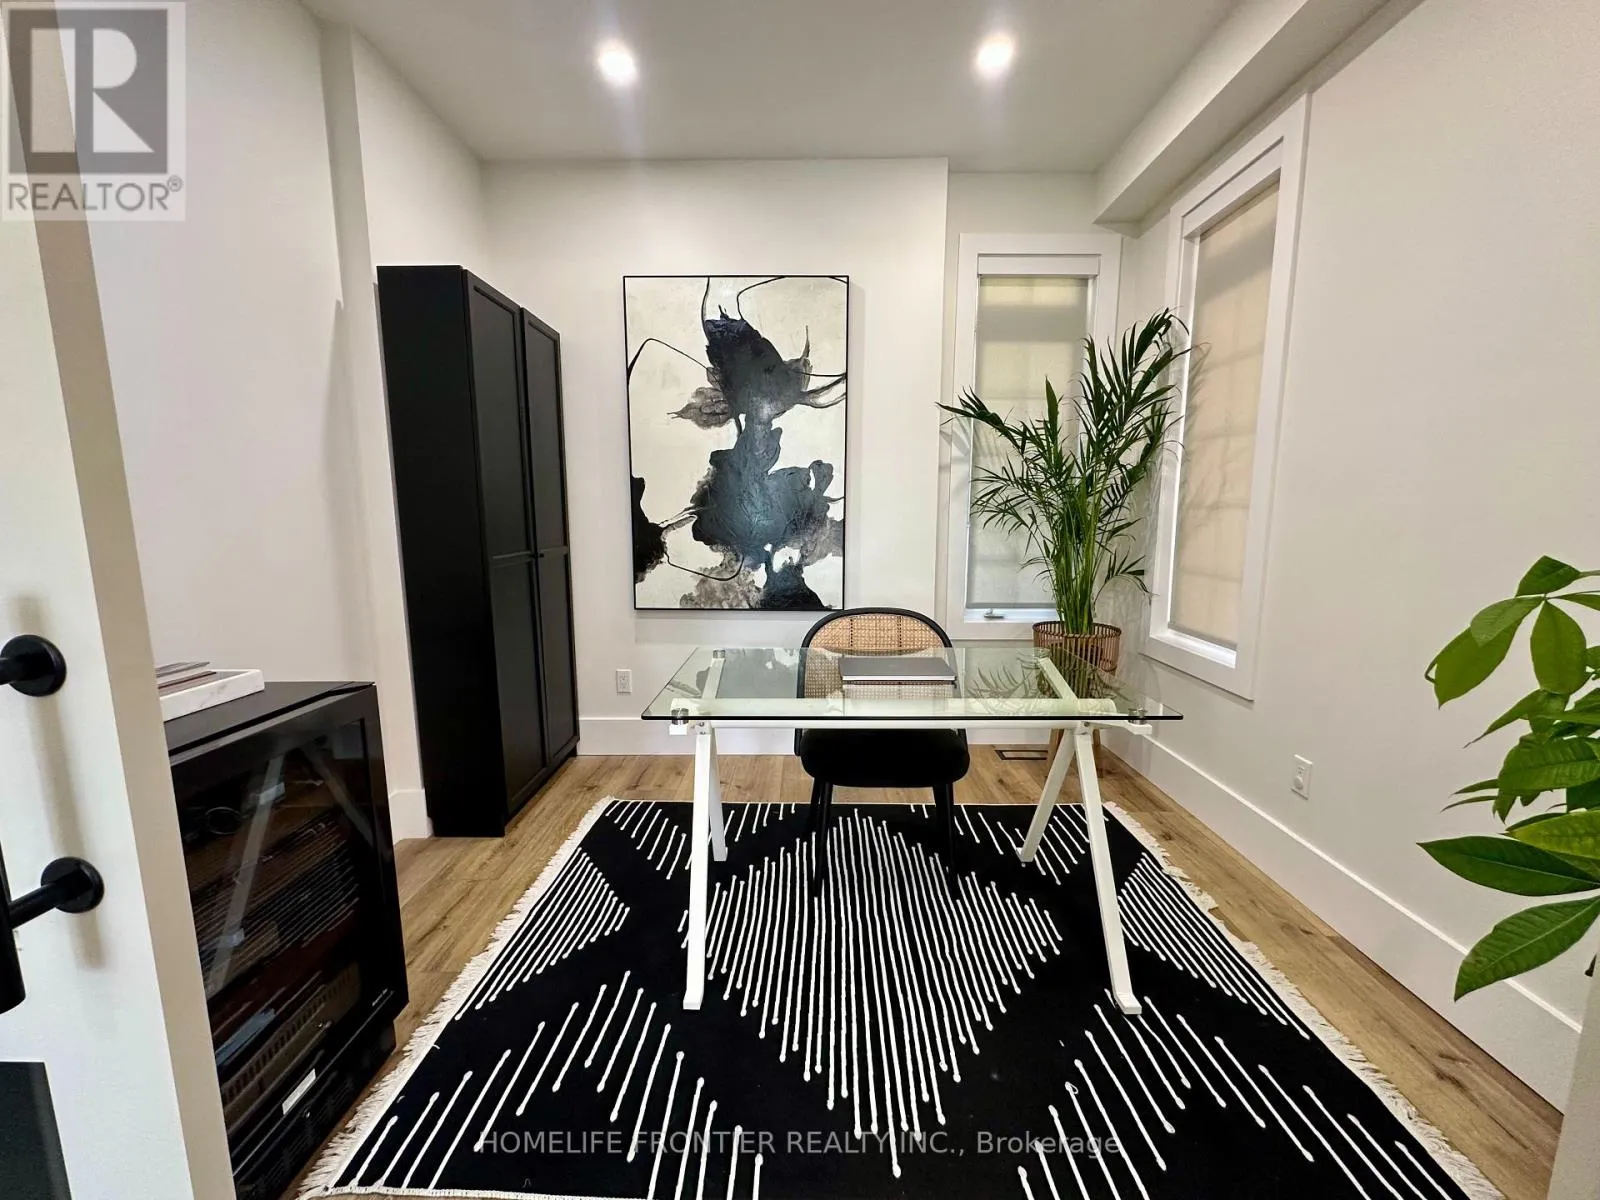
Den
Main level
3.07 m x 2.77 m

Location

Learn more about this property
Listing provided by:
HOMELIFE FRONTIER REALTY INC.
MLS® number:
N13838590
Agent:
Michael Grossi
*Indicates required field
Name is required
Email is required
Please enter a valid phone number (e.g., 416-111-1111).