52 Apple Tree Crescent, Uxbridge, Ontario L9P 2A7

Listed for:
$3,750
3 beds
3 baths
Listed 1 day ago
Row / Townhouse for rent: 52 Apple Tree Crescent, Uxbridge, Ontario L9P 2A7

View all 8 photos

About

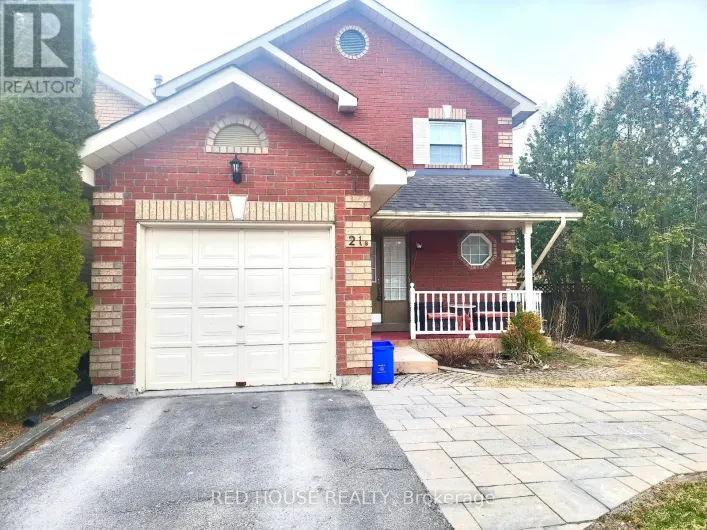
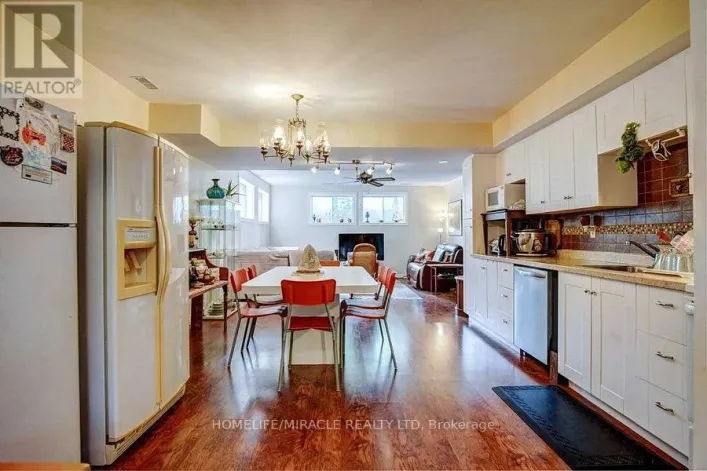
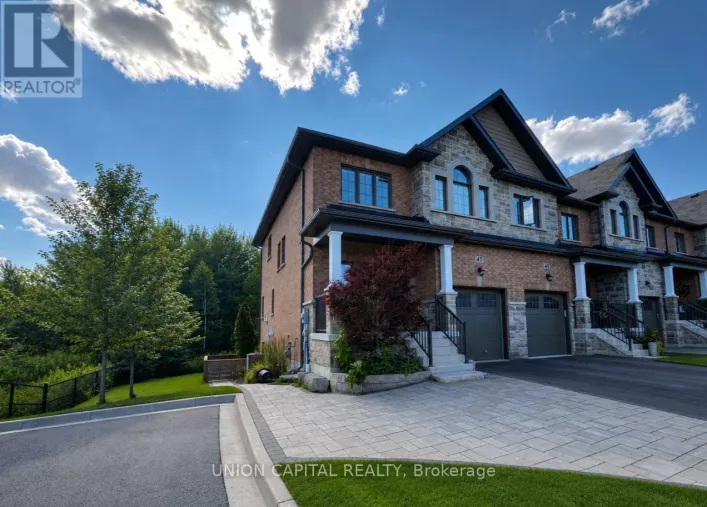
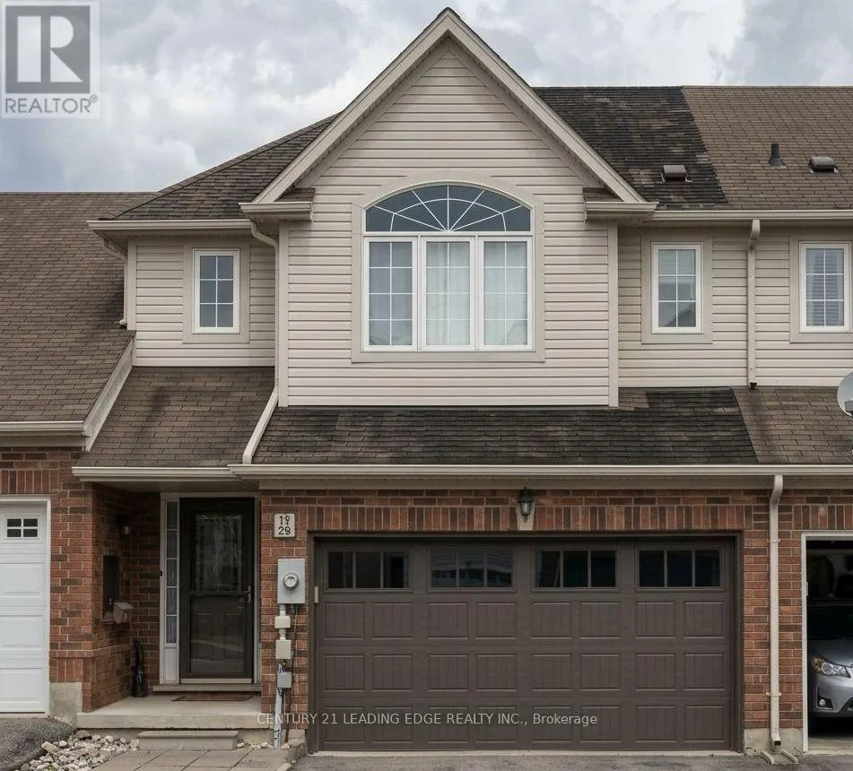
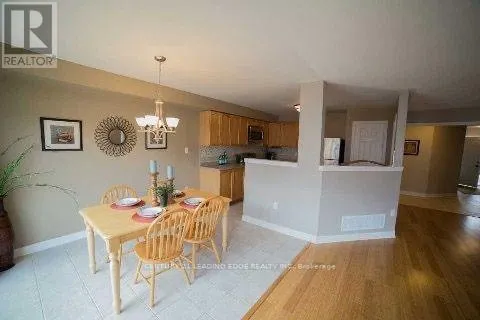
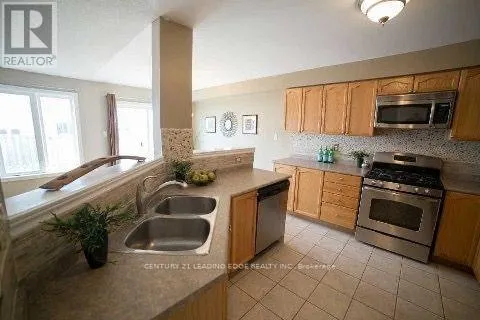
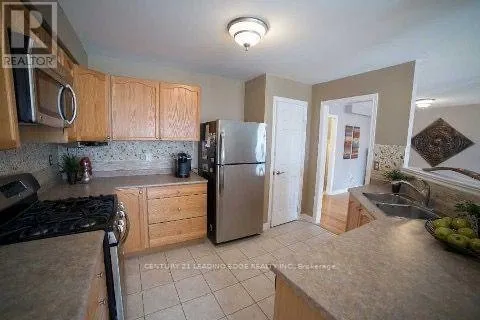
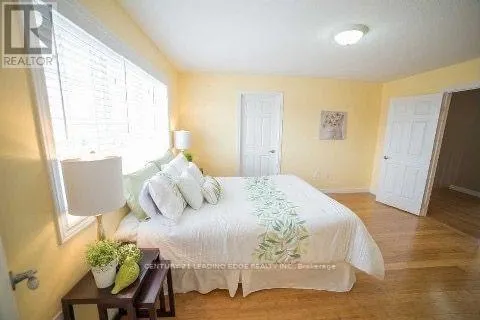
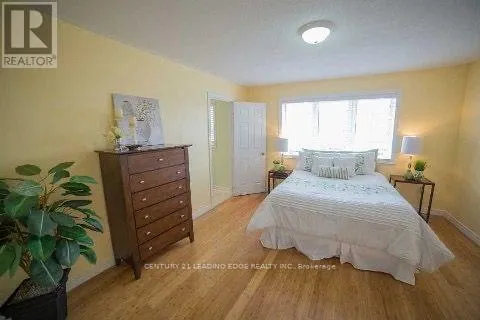
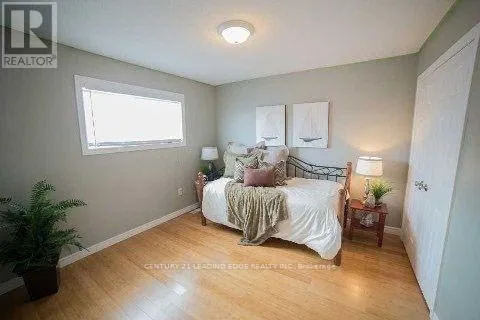
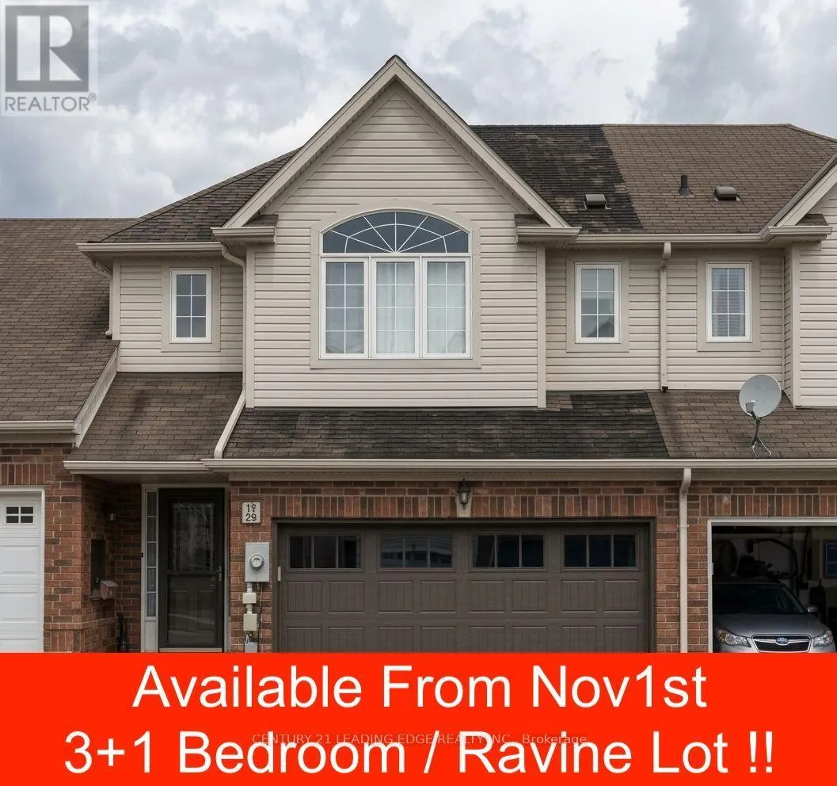
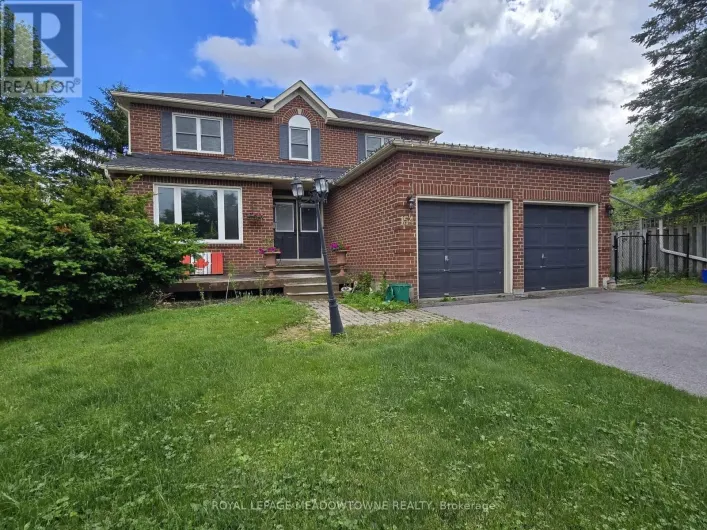
Cross Streets: Centre / Oakside. ** Directions: Easy To Locate. Available from Nov 1st - Tenanted requires 24 hours notice for showing request. Located in prestigious Montgomery Meadows, this sun-filled townhome offers 1,667 sq. ft. of above-grade living space plus more than 800 sq. ft. of finished basement area. The beautiful open-concept layout features tasteful décor, an efficient kitchen, hardwood floors, and a cozy gas fireplace.The home offers 3+1 bedrooms, including a spacious primary suite with an ensuite bathroom and walk-in closet, along with the convenience of second-floor laundry. Walk out to the deck and enjoy peaceful views of scenic conservation trails and a stream. The finished basement includes above-grade windows, providing plenty of natural light.Ideally located just minutes from golf courses, parks, ski hills, shopping, and other amenities. Pictures are from prior tenancy and currently property shows different with their wall colours and light fixtures. (id:27476)

Property Highlights

MLS® Number
N13851006
Type
Single Family
Community Name
Uxbridge
Ownership Type
Freehold
Land Size
26 x 94 FT|under 1/2 acre
Parking Space Total
4

Building

Building Type
Row / Townhouse
Storeys
2.00
Square Footage
1500 - 2000 sqft
Bathrooms Total
3
Bedrooms Above Ground
3
Bedrooms Total
3
Amenities
Hospital, Park, Place of Worship
Exterior Finish
Brick, Vinyl siding
Fireplace Present
Yes
Basement Type
N/A (Finished)
Basement Features
Building Heating Type
Forced air
Heating Fuel
Natural gas
Building Cooling Type
Central air conditioning

Utilities

Water
Municipal water
Utility Sewer
Sanitary sewer

Room Layout

Primary Bedroom
Second level
4.4 m x 4.24 m
Bedroom 2
Second level
3.47 m x 3.3 m
Bedroom 3
Second level
3.35 m x 3.3 m
Bedroom 4
Basement
0.01 m x 0.01 m
Office
Basement
0.01 m x 0.01 m
Eating area
Main level
3.43 m x 2.64 m
Kitchen
Main level
3.18 m x 3.66 m
Family room
Main level
3.38 m x 5 m
Dining room
Main level
3.51 m x 3.96 m

Location

Learn more about this property
Listing provided by:
CENTURY 21 LEADING EDGE REALTY INC.
MLS® number:
N13851006
Agent:
Prem Chandrakumar
*Indicates required field
Name is required
Email is required
Please enter a valid phone number (e.g., 416-111-1111).

Community Spotlight: Homes For rent in Your Neighborhood