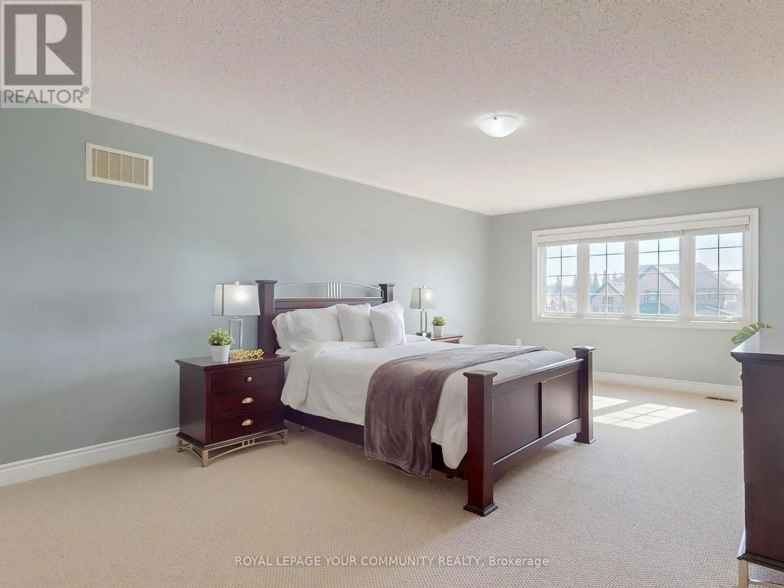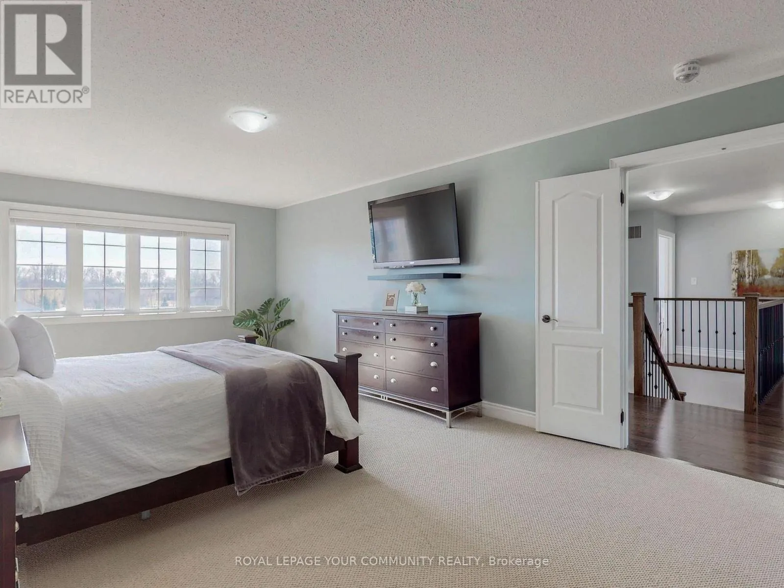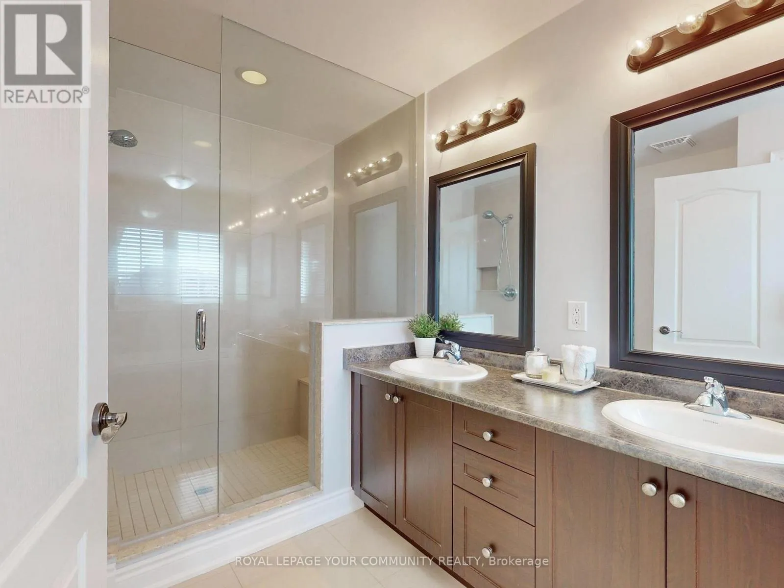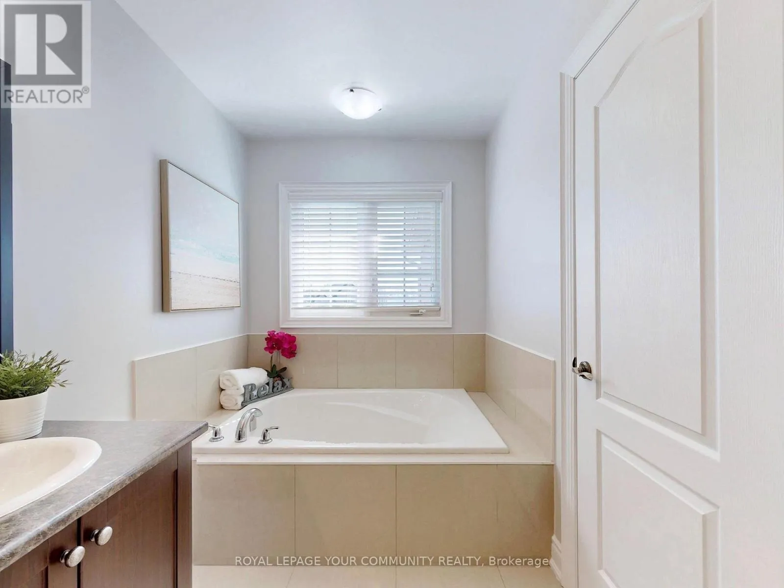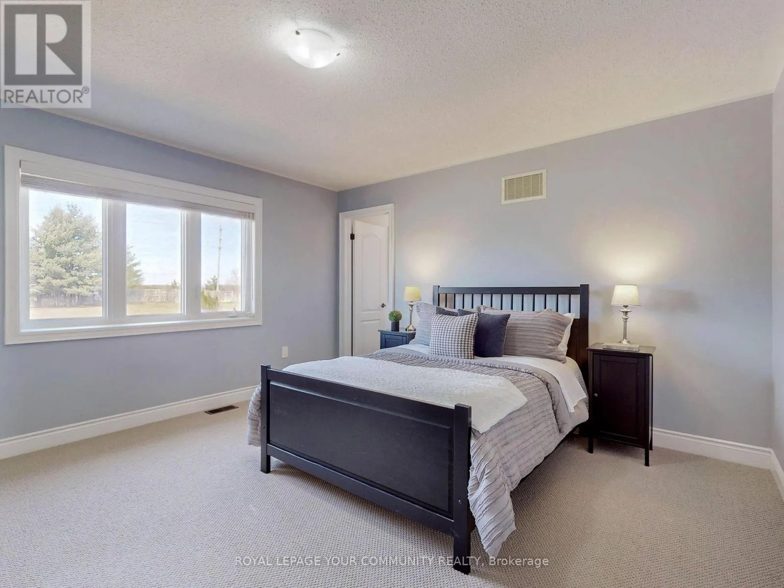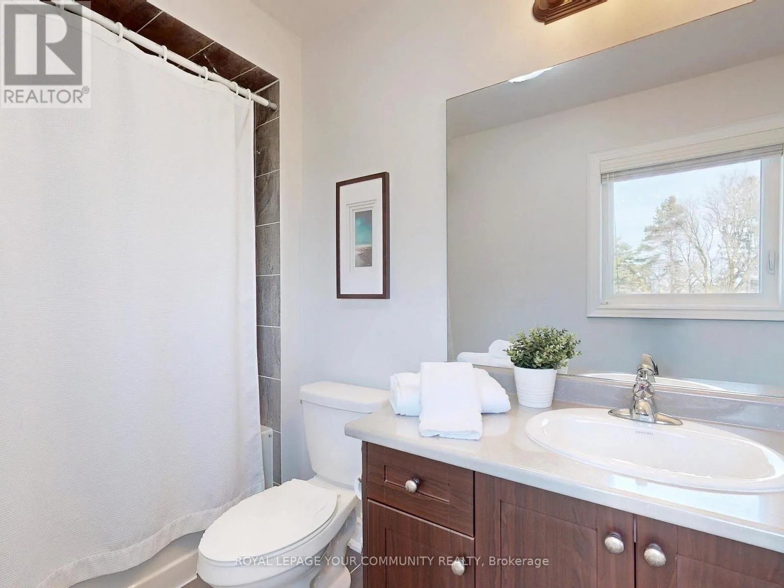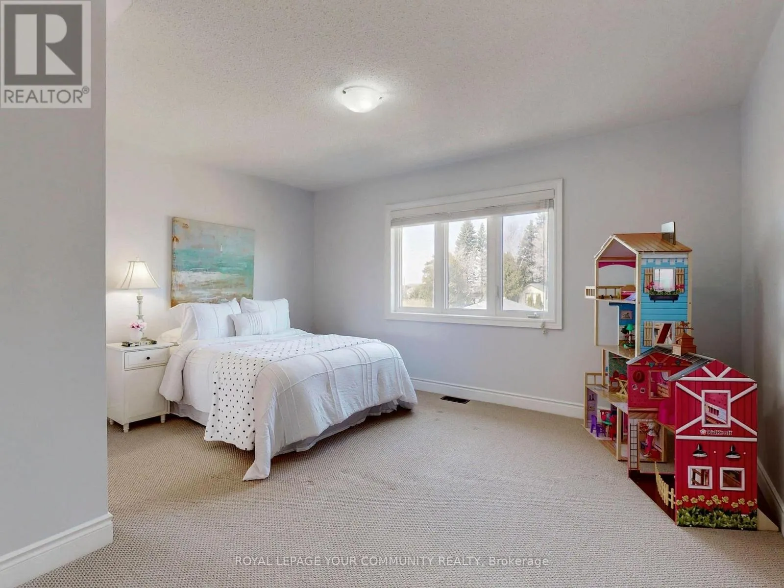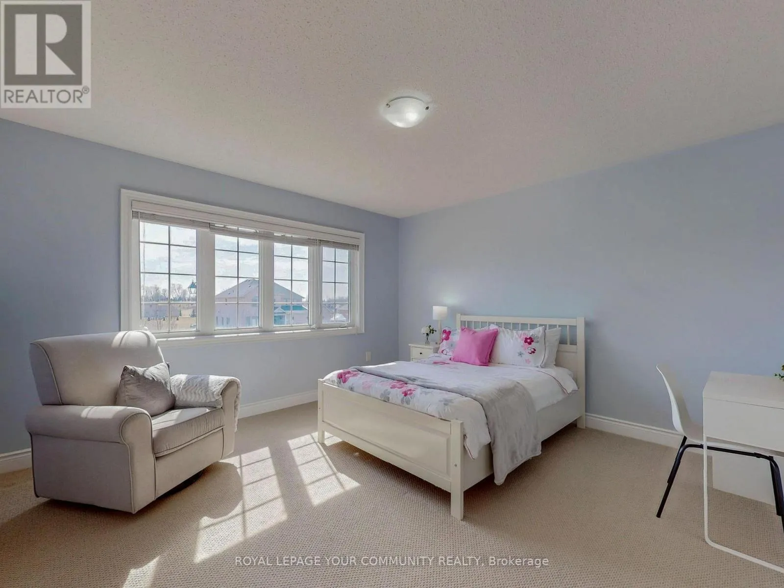
15 Stonesthrow Crescent, Uxbridge, Ontario L0C 1A0

Listed for:
$2,349,000
6 beds
5 baths
Listed 30 days ago
House for rent: 15 Stonesthrow Crescent, Uxbridge, Ontario L0C 1A0

View all 48 photos

About

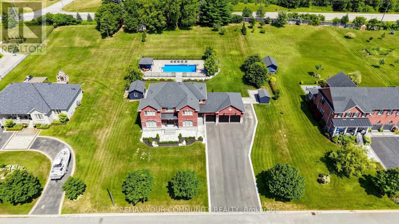
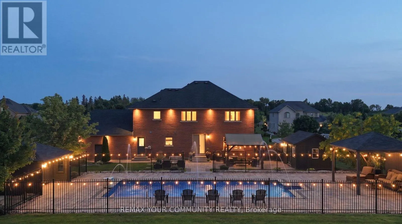
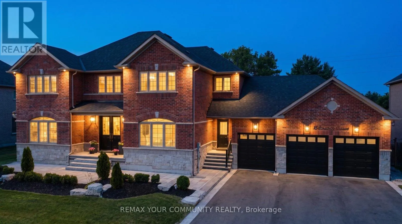
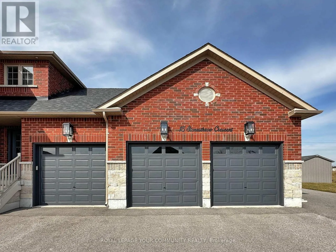
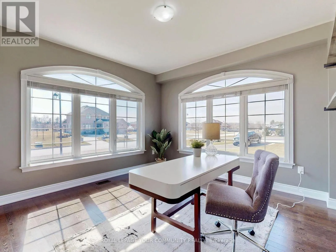
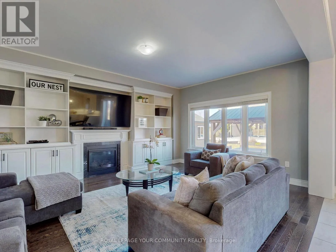
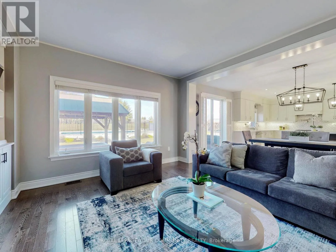
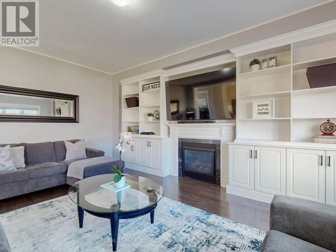
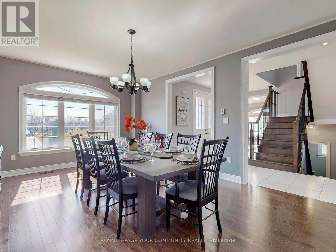
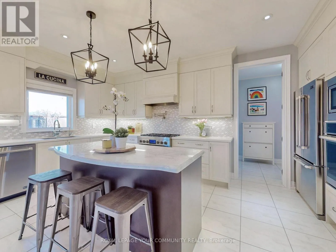
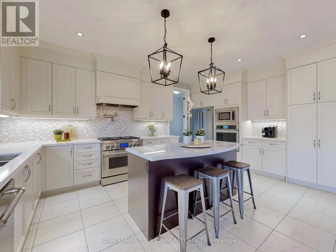
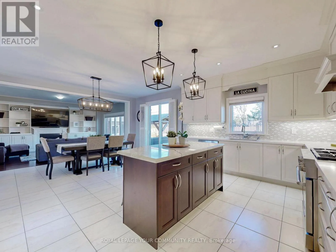
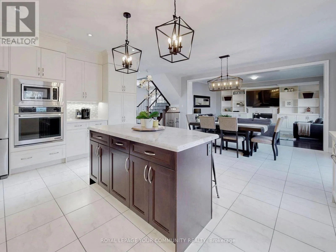
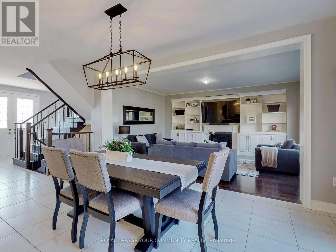
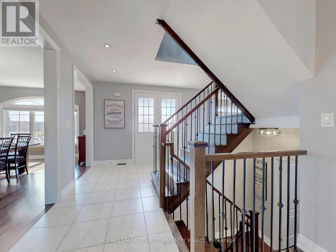
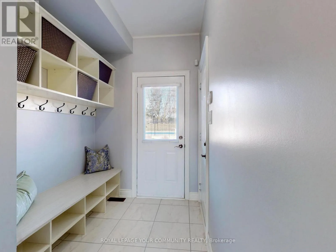
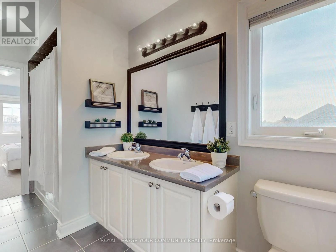
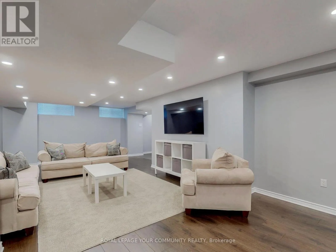
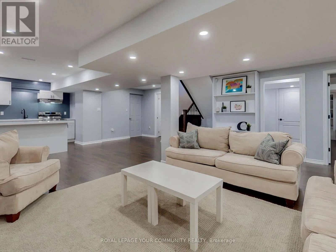
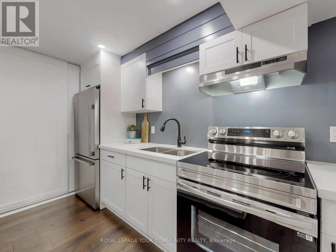
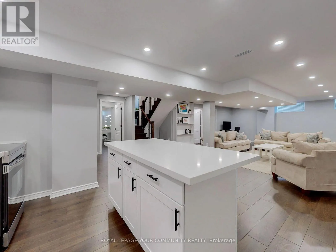
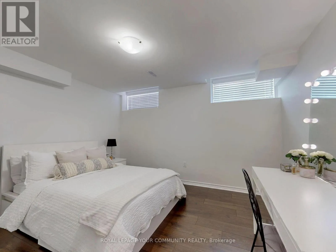
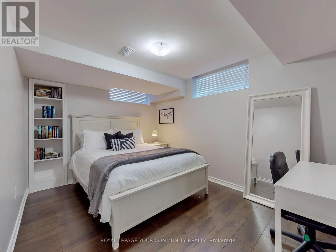
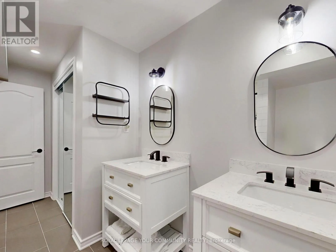
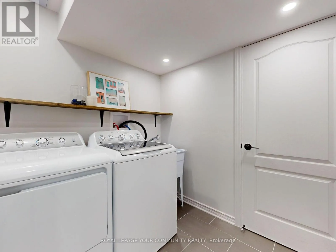
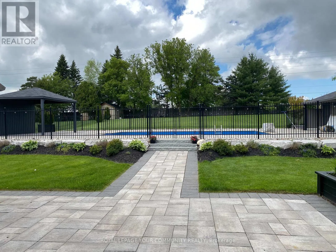
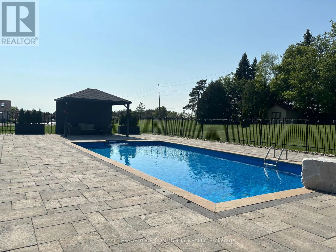
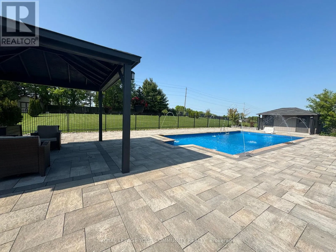
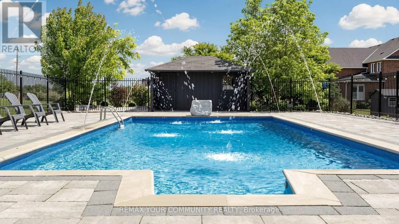
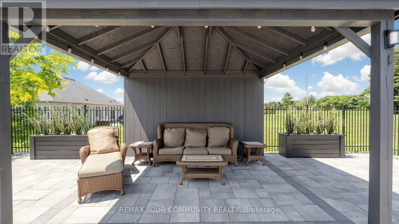
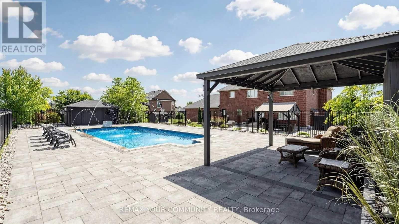
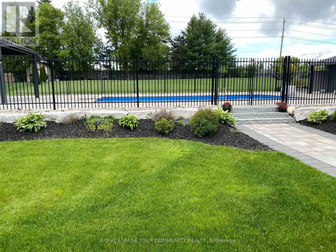
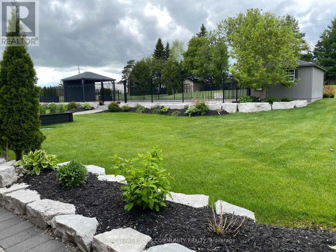
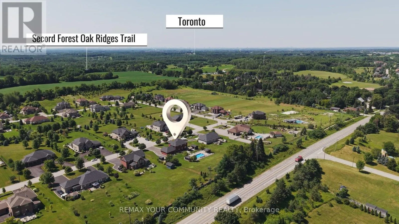
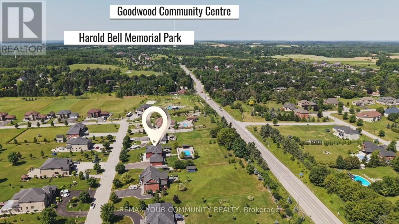
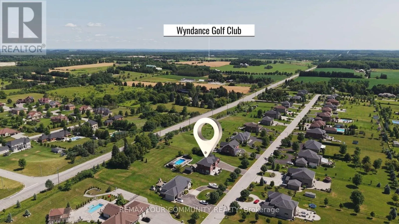
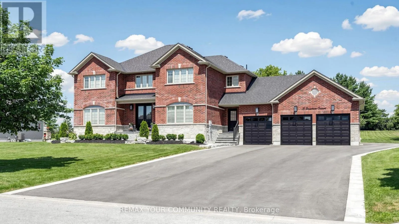
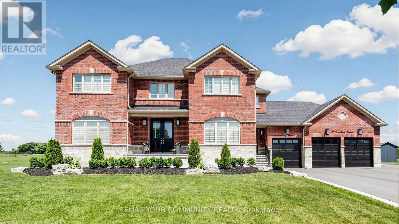
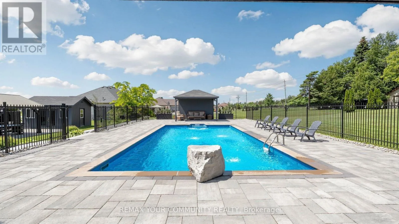
Cross Streets: Goodwood Road/Stonesthrow Cres. ** Directions: Community of Goodwood. Stunning Estate Home in the Community of Goodwood. Nestled on almost 1 acre lot. Almost 5,000 sf luxury living space with lower level self-contained apartment. Features main floor 9' high ceilings, 8' high doors and door entrances. TWO front entrances. 3.5 deep car garage, 12 car driveway. Upgraded kitchen with high end appliances, quartz & calcutta stone countertops. Main floor office. Open concept family room with custom built-in cabinetry. Finished walk-up basement with 2 bedrooms, kitchen, huge recreation room, laundry room and bathroom. Outstanding resort style backyard with fully fenced saltwater in-ground pool, outdoor lounge area with roughed-in gas fireplace, covered patio, gazebo lounge, extensive landscape with 5000 sq. ft. of interlocking stone. This home has been substantially upgraded and ready for year round enjoyment ~ Must See! (id:27476)

Property Highlights

MLS® Number
N14081214
Type
Single Family
Community Name
Rural Uxbridge
Ownership Type
Freehold
Land Size
131.6 x 291.3 FT|1/2 - 1.99 acres
Parking Space Total
15

Building

Building Type
House
Storeys
2.00
Square Footage
3000 - 3500 sqft
Bathrooms Total
5
Bedrooms Above Ground
4
Bedrooms Total
6
Amenities
Place of Worship
Exterior Finish
Brick
Fireplace Present
Yes
Basement Type
N/A, N/A (Finished)
Basement Features
Separate entrance, Walk out
Building Heating Type
Forced air
Heating Fuel
Natural gas
Building Cooling Type
Central air conditioning

Utilities

Utility Sewer
Septic System

Room Layout

Bedroom
Lower level
4.98 m x 2.92 m
Recreational, Games room
Lower level
9.45 m x 8.31 m
Bedroom 5
Lower level
5.59 m x 4 m
Kitchen
Main level
7.14 m x 5.41 m
Family room
Main level
5.41 m x 4.04 m
Dining room
Main level
5.61 m x 3.99 m
Office
Main level
4.06 m x 3.99 m
Primary Bedroom
Upper Level
6.96 m x 3.94 m
Bedroom 2
Upper Level
3.96 m x 3.86 m
Bedroom 3
Upper Level
4.29 m x 4.04 m
Bedroom 4
Upper Level
4.22 m x 4.04 m
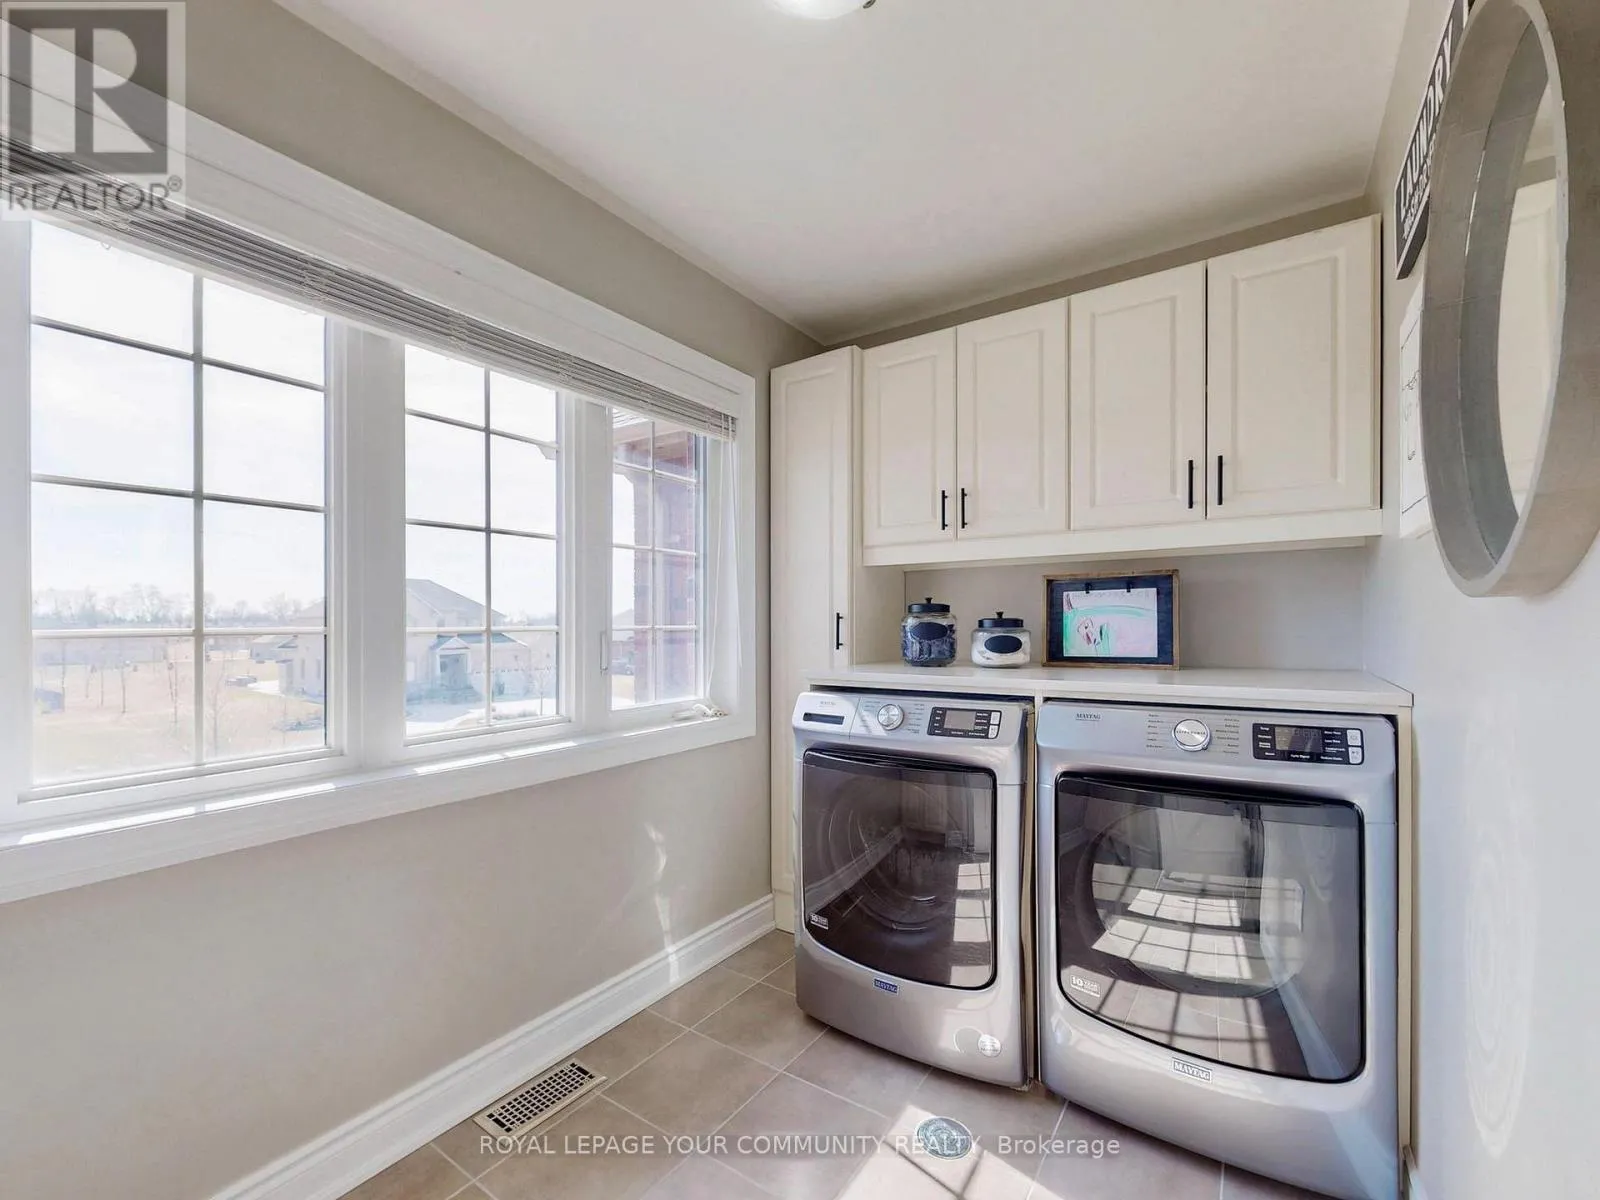
Laundry room
Upper Level
3.71 m x 1.83 m

Location

Learn more about this property
Listing provided by:
REMAX YOUR COMMUNITY REALTY
MLS® number:
N14081214
Agent:
Rita Chemilian
*Indicates required field
Name is required
Email is required
Please enter a valid phone number (e.g., 416-111-1111).