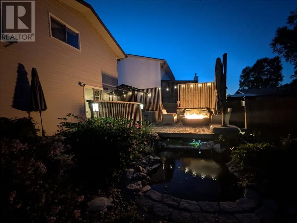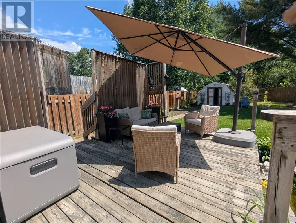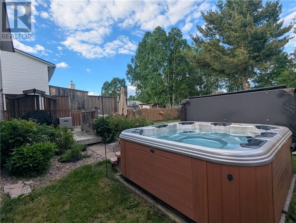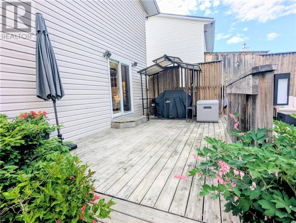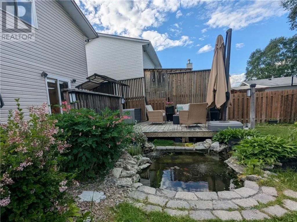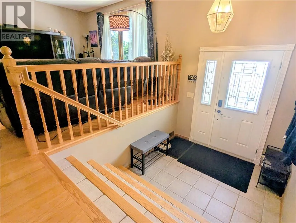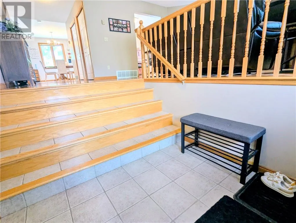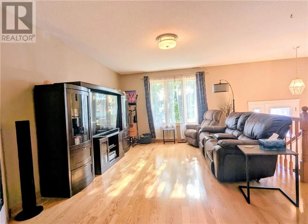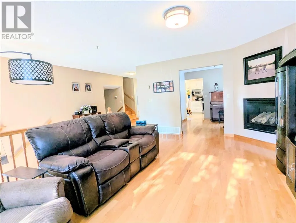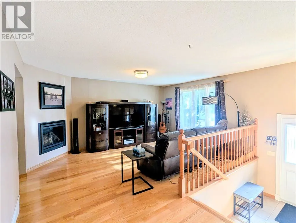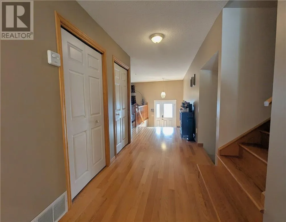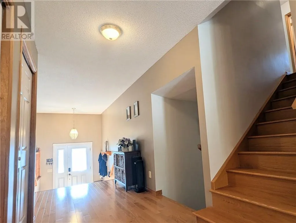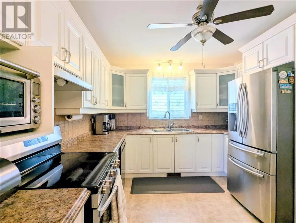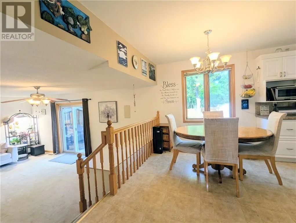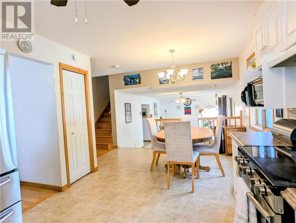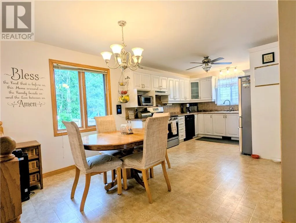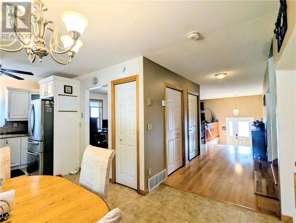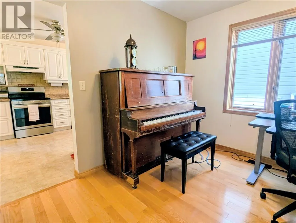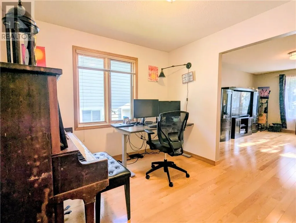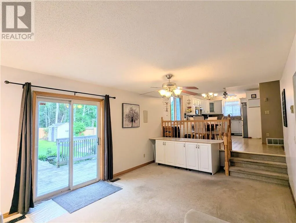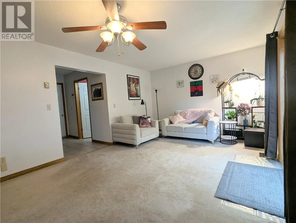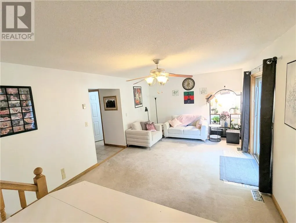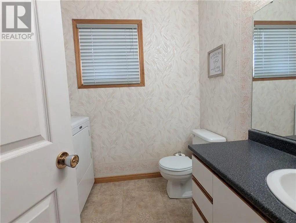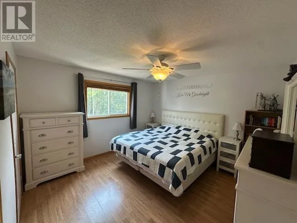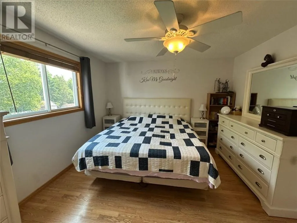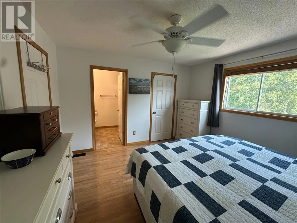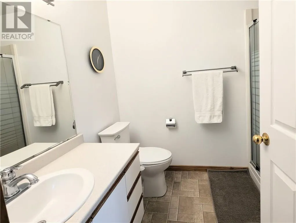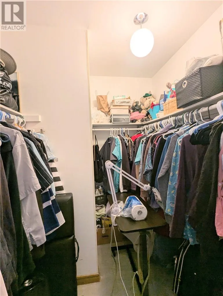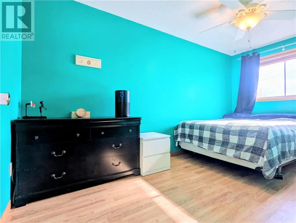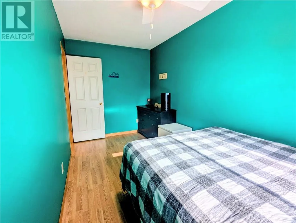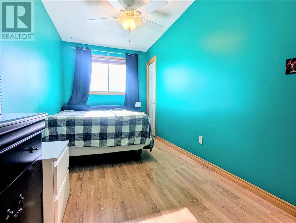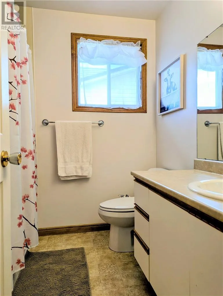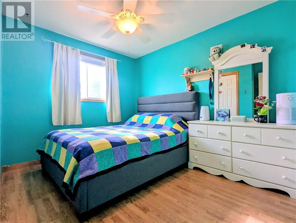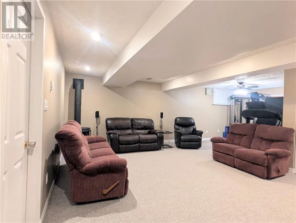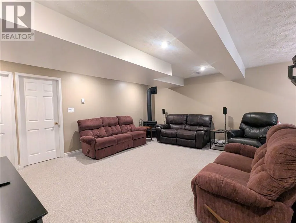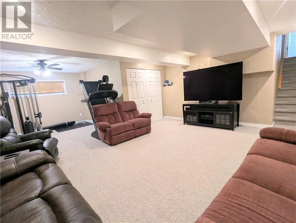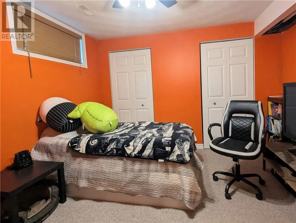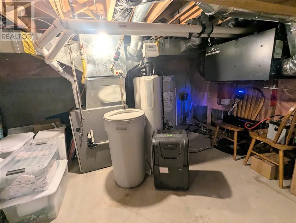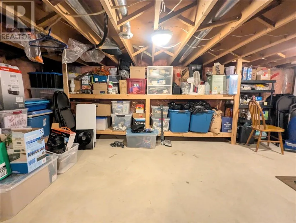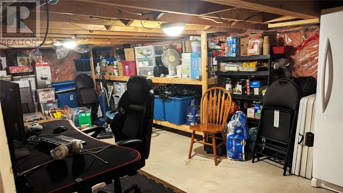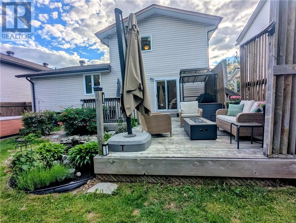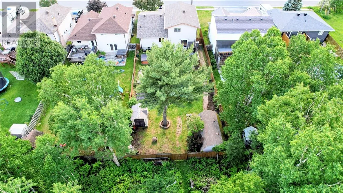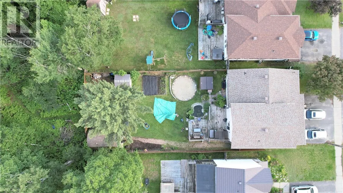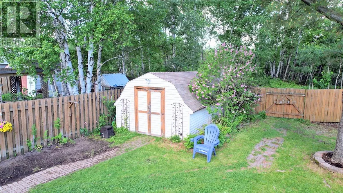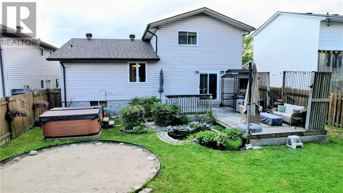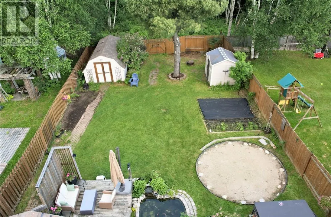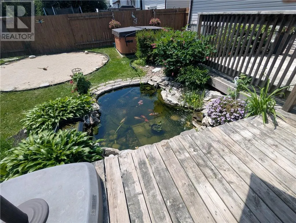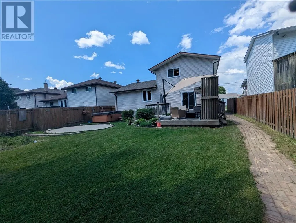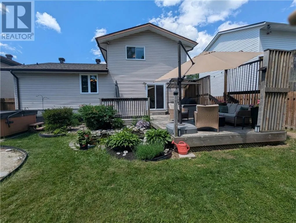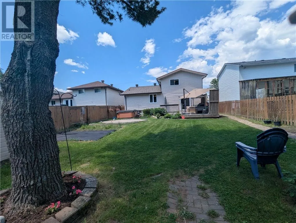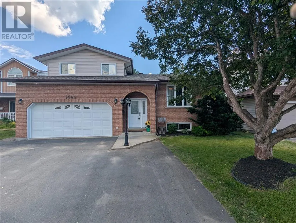
Welcome Home! This spacious, well maintained home located in a great Valley neighborhood just off the main route of HWY 69 N features a serene and picturesque backyard oasis surrounded by mature trees, fully fenced offering the privacy you are looking for while being minutes away from great schools and all major amenities. On the main floor you will find patio doors that lead to a good sized deck for all your entertaining needs that overlooks a hot tub waiting for a night of relaxation as well as a pad prepared for a 14 ft metal frame intex pool (which can be included) and a unique fish pond adding to the peacefulness of a serene outdoor space. Inside the home you will find a massive front entrance to accommodate the growing family or large gatherings, followed by gleaming hardwood floors leading to an open and bright living room space that features a built in gas fireplace. Next you will enter into a large dining room separated from an updated and bright kitchen (2021) that offers tons of storage including a pantry for the avid chef-at-home and an additional eat-in-kitchen space. The large main floor family room also features patio doors that lead out to the backyard for easy access on those warm summer nights. Main floor half bath/laundry room offers additional practical use of space just steps off the garage. Upstairs the primary bedroom features a large walk in closet and 3 pc ensuite. You will also find an additional 3 pc main bath and two good size bedrooms. On the lower level of this home you will find more space!!!! The lower level offers a large rec room and an additional gas fireplace as well as an additional bedroom that could be used as a multi-purpose space or home office. The basement also features extra storage throughout. Attached garage for all your toys and storage. This home has it all! Dishwasher(Nov 2025) Stove (Dec 2024) Washer/Dryer (Sept 2024) Water Softener 2014. Shingles and eaves 2019 Furnace/AC (2021) Don't miss out, book a showing today! (id:27476)