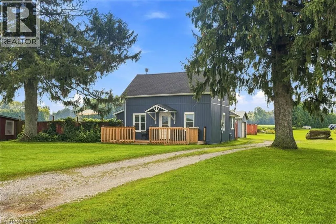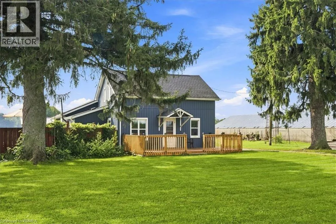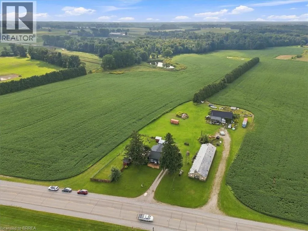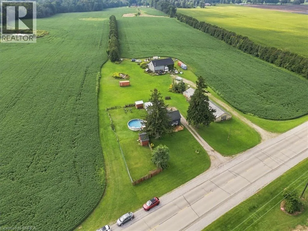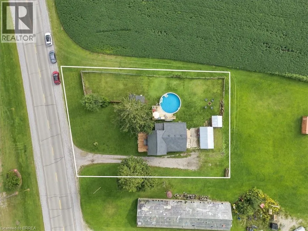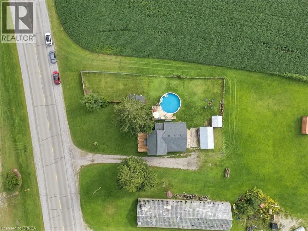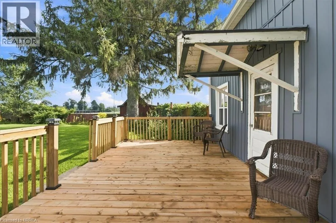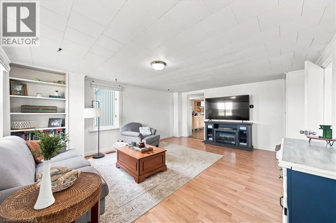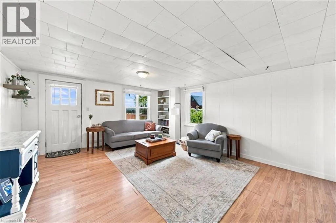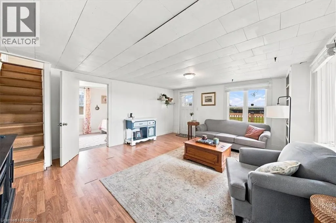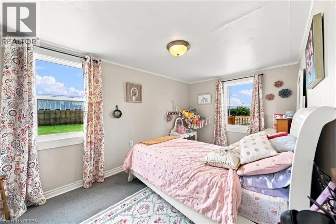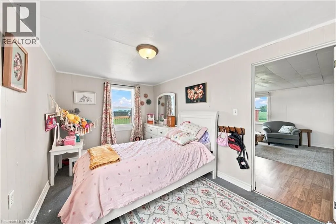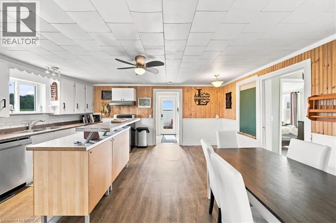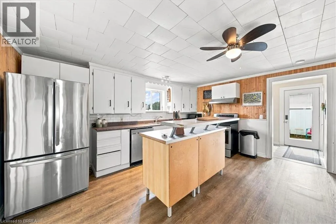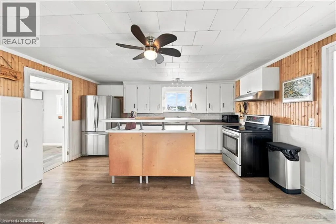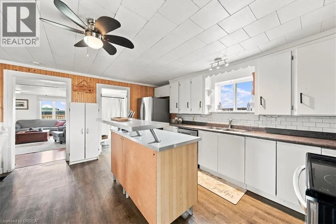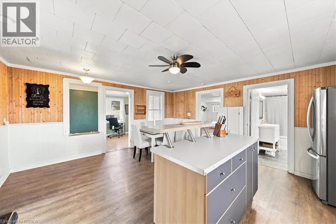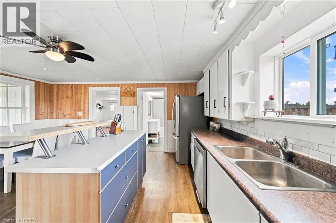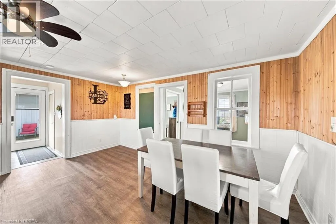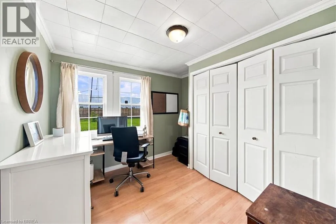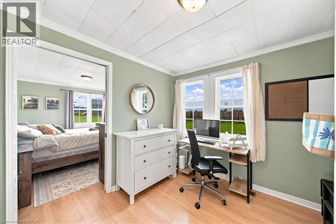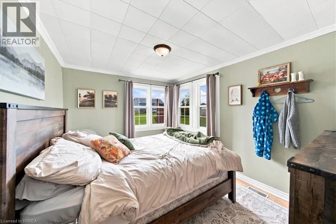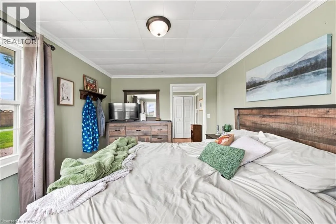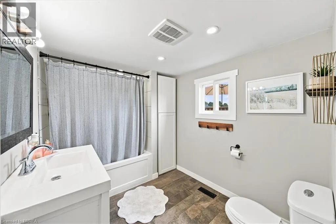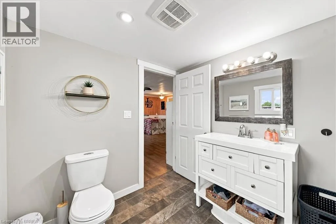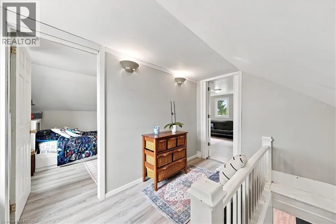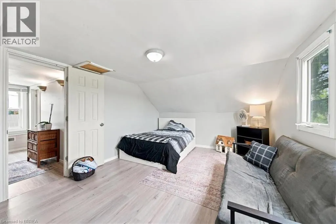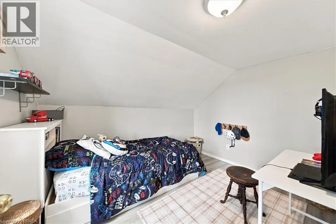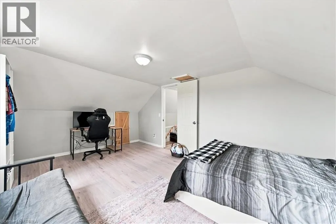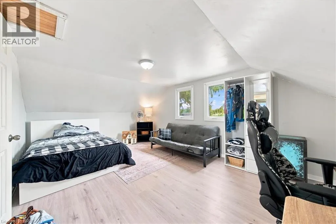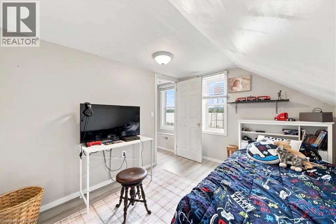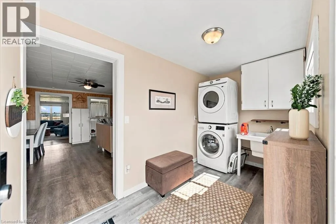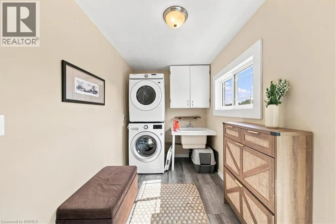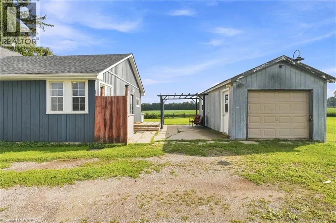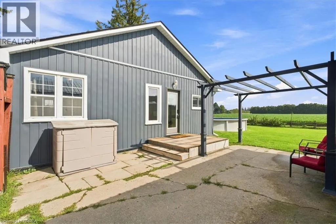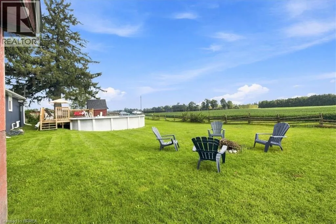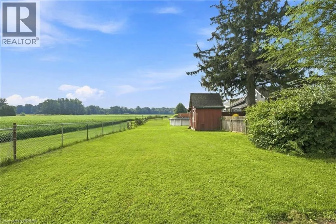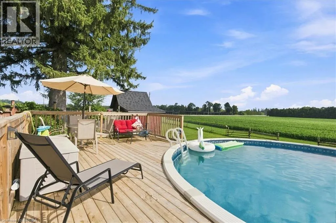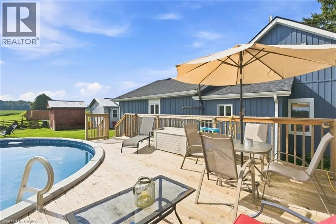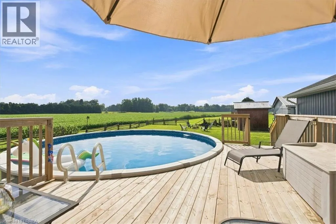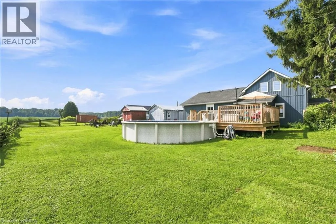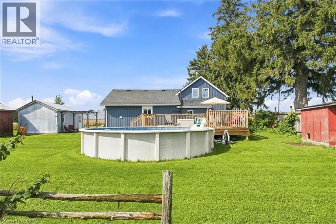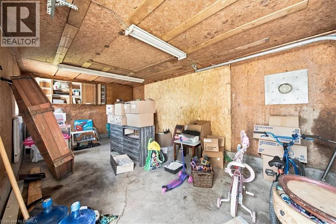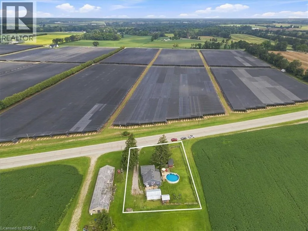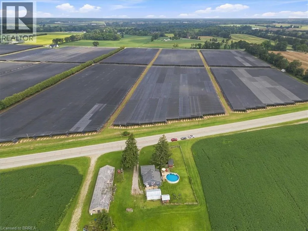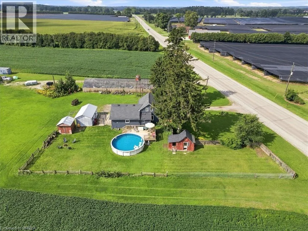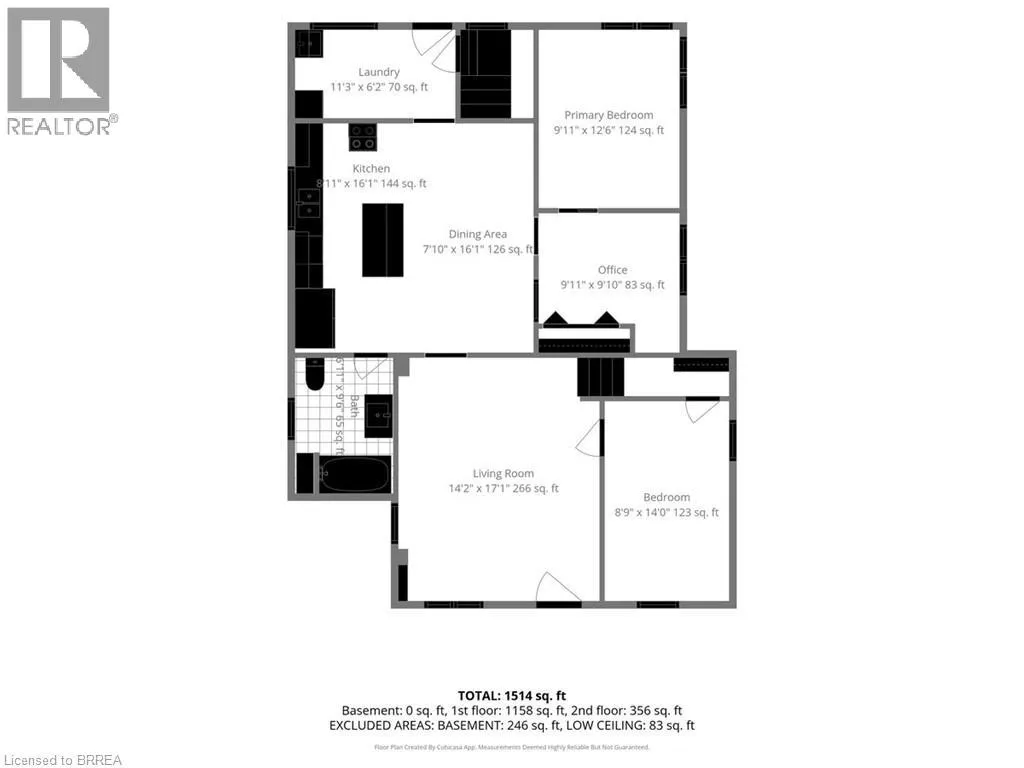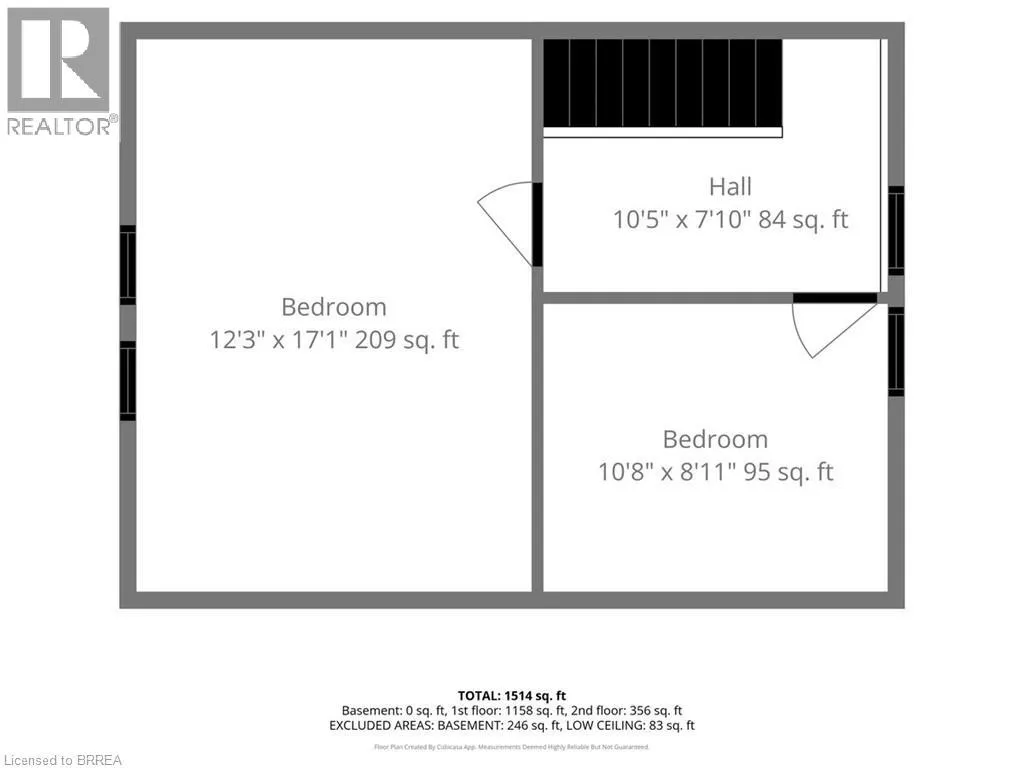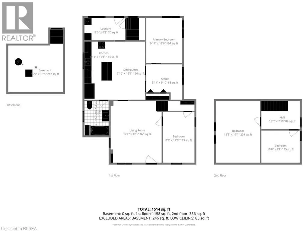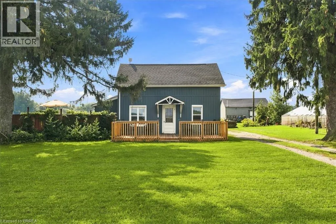
East-West Welcome to 1276 Brantford Road in Vanessa, where peaceful country living meets everyday comfort and convenience. Surrounded by open farmland, this 4-bedroom home offers the space, privacy, and slower pace many buyers are looking for, while still keeping you connected to Waterford, Delhi, Simcoe, Brantford, and surrounding communities. Inside, the flexible layout includes four bedrooms, including a main-floor bedroom, giving you options for guests, a home office, or everyday main-floor living. Outside is where this property really stands out. Spend summer afternoons in the above-ground pool (2020), enjoy meals and quiet evenings on the newer deck (2025), or make use of the detached garage for storage, hobbies, or projects. Several important exterior updates have already been completed, including siding (2022) and roof (2022), giving buyers added peace of mind and a strong starting point for making the home their own. Set on approximately 0.38 acres, the property offers open views, room to enjoy the outdoors, and the kind of country setting that is becoming harder to find. Whether you are looking for more room for your family, space to entertain, or simply a quieter lifestyle without being too far from everyday amenities, 1276 Brantford Road offers a wonderful balance of country living and connection. (id:27476)