2605 Windham East Quarter Line Road, Vanessa, Ontario N0E 1V0

Listed for:
$999,900
5 beds
3 baths
Listed 26 days ago
House for rent: 2605 Windham East Quarter Line Road, Vanessa, Ontario N0E 1V0

View all 26 photos

About

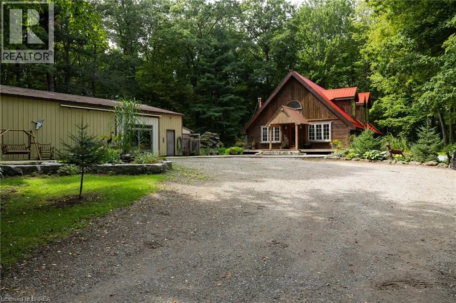
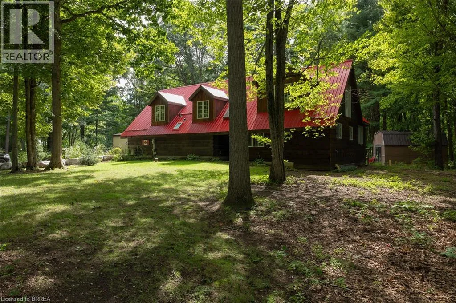
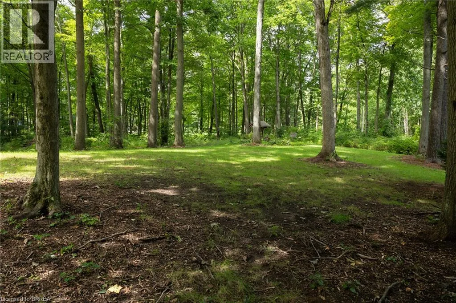
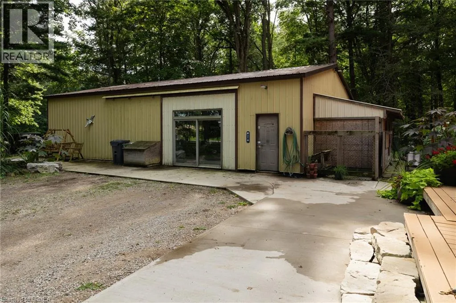
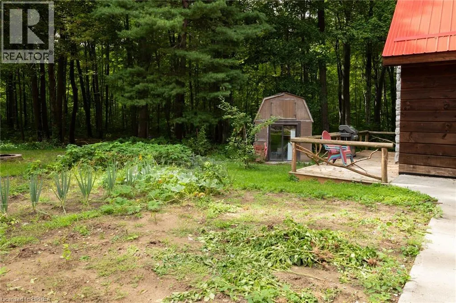
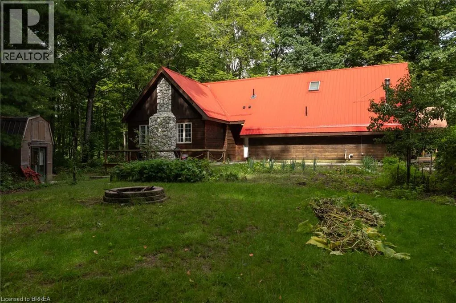
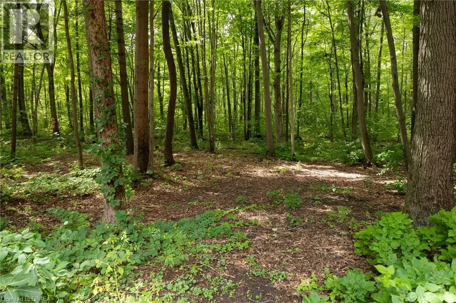
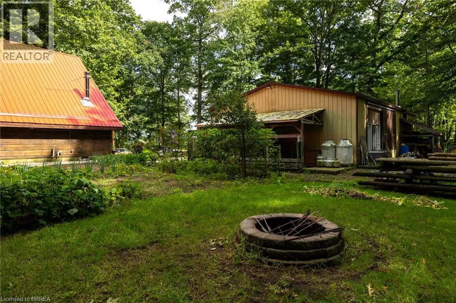
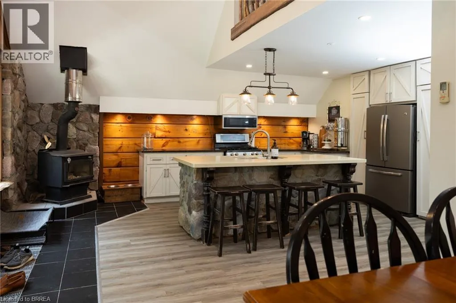
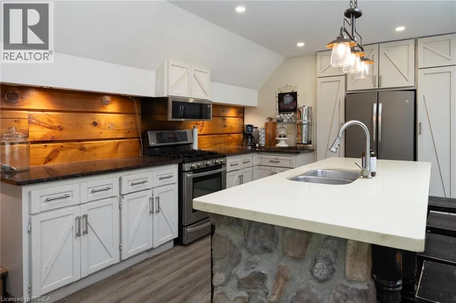
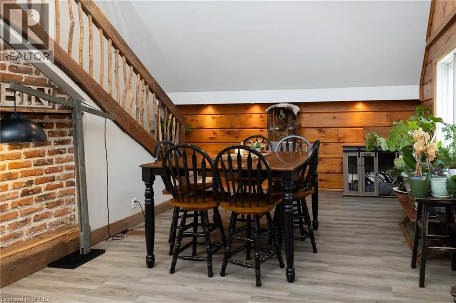
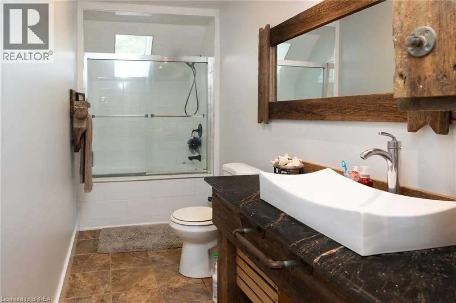
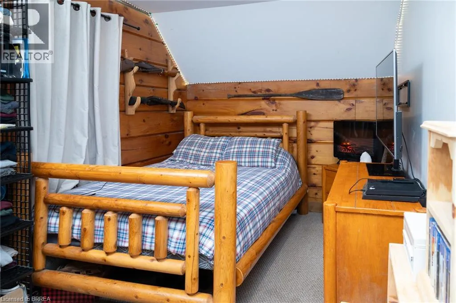
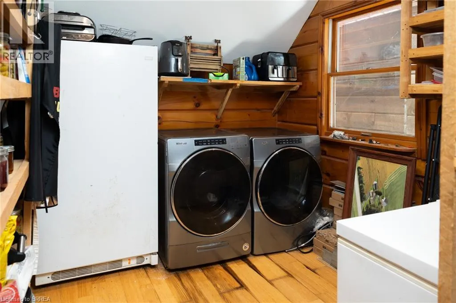
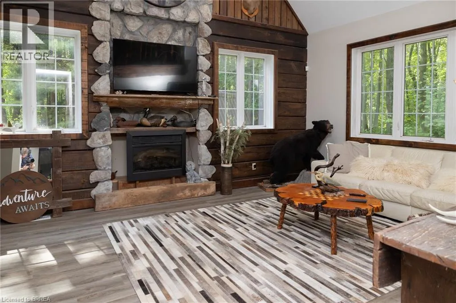
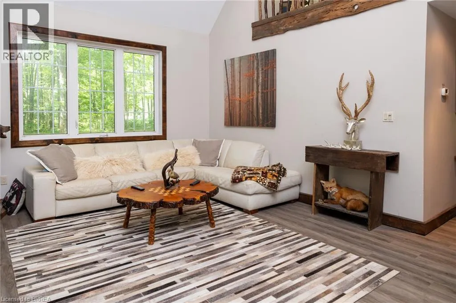
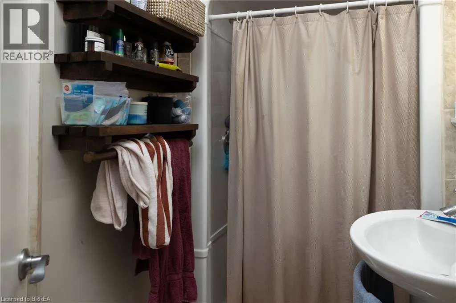
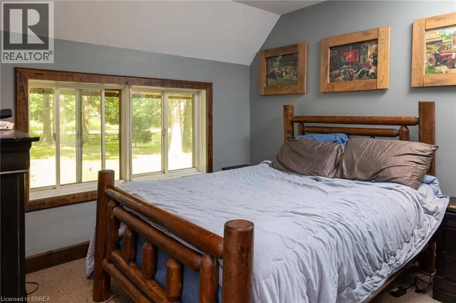
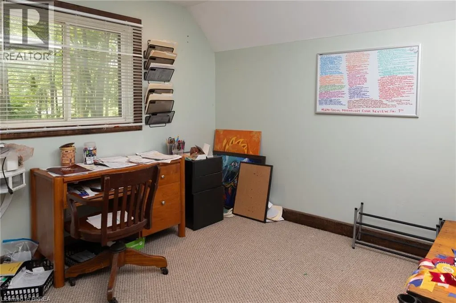
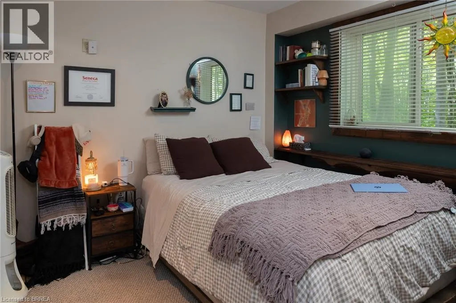
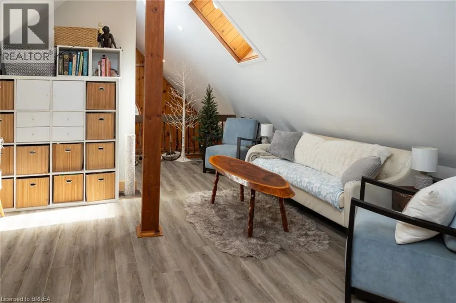
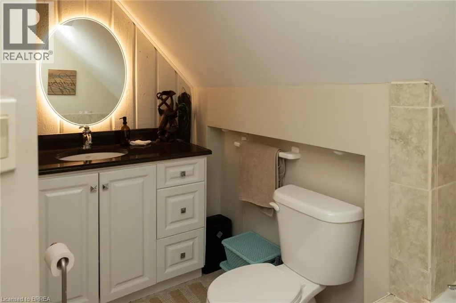
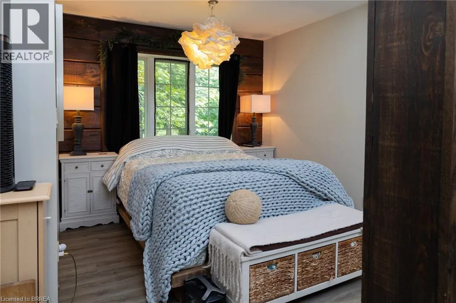
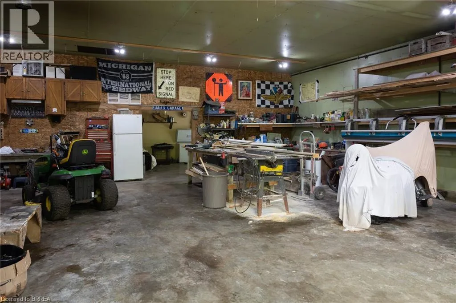
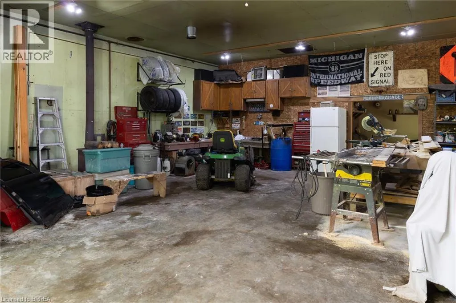
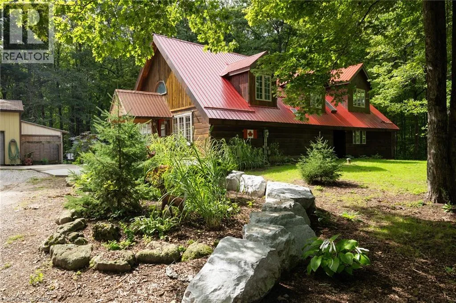
From Vanessa Road, head west on NC Rd 19 W and then turn north onto Windham East Quarter Line Road and watch for the sign. Lovely log home on a park-like 3.51 acre wooded lot in Norfolk. Welcome to 2605 Windham East Quarter Line, Road, Vanessa. Offering five bedrooms, 3 full baths, and the heart of the home; large, updated kitchen with loads of cupboard and counter space. The back living room with the centrepiece floor to (cathedral) ceiling stone fireplace is a great room to read or enjoy some quiet time. Four bedrooms, two full bathrooms and a laundry room round out the mail level. The primary bedroom is located on the upper level and is spacious, with a 3-piece ensuite bath and overlooking the family room below. A den/office area rounds out this upper level. The extra-large driveway can accommodate many vehicles, a trailer or two, RV etc., and leads to the super handy 32’x48’ detached workshop with wood stove heat, the perfect spot to store your toys or hang out with friends and family. This property is located just outside of town with no close by neighbours and offering tons of privacy. Just a few short minutes to the walking/bicycling trails and easy access to Hwy 403 and neighbouring cities Brantford (20 mins), Simcoe (15 mins), Port Dover (25 mins). Imagine the family memories that can be made here. Your rural retreat awaits! (id:27476)


Property Highlights

MLS® Number
40862154
Type
Single Family
Ownership Type
Freehold
Land Size
3.51 ac|2 - 4.99 acres
Parking Space Total
9

Building

Building Type
House
Storeys
1.50
Square Footage
2800 sqft
Bathrooms Total
3
Bedrooms Above Ground
5
Bedrooms Total
5
Exterior Finish
Wood
Fireplace Present
Yes
Basement Type
Partial (Unfinished)
Basement Features
Building Heating Type
Forced air
Heating Fuel
Propane
Building Cooling Type
Wall unit

Utilities

Water
Drilled Well
Utility Sewer
Septic System

Room Layout

Primary Bedroom
Second level
20'0'' x 16'0''
3pc Bathroom
Second level
Measurements not available
Family room
Second level
14'10'' x 20'8''
Bedroom
Main level
9'6'' x 10'7''
Bedroom
Main level
9'8'' x 10'7''
Bedroom
Main level
9'6'' x 9'11''
Living room
Main level
13'8'' x 19'8''
3pc Bathroom
Main level
Measurements not available
Bedroom
Main level
8'9'' x 11'10''
Laundry room
Main level
9'10'' x 9'2''
4pc Bathroom
Main level
Measurements not available
Dining room
Main level
12'0'' x 14'10''
Eat in kitchen
Main level
18'11'' x 14'3''

Location

Learn more about this property
Listing provided by:
Re/Max Twin City Realty Inc
MLS® number:
40862154
Agent:
Adam Degroote
*Indicates required field
Name is required
Email is required
Please enter a valid phone number (e.g., 416-111-1111).