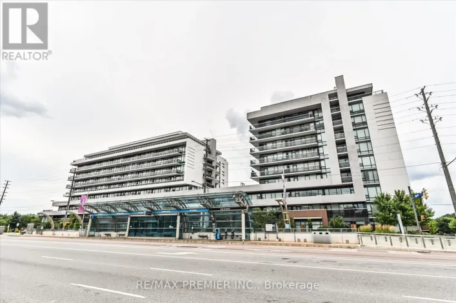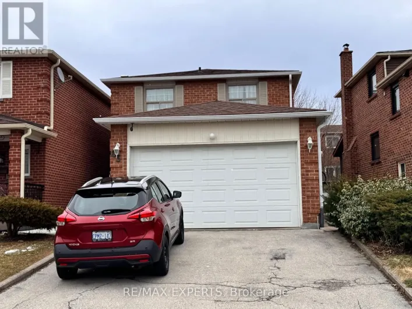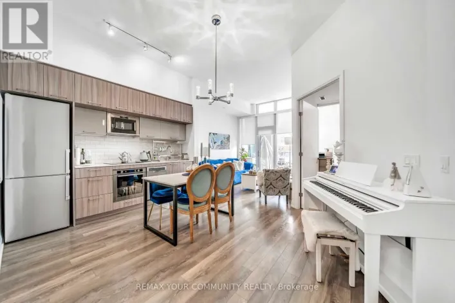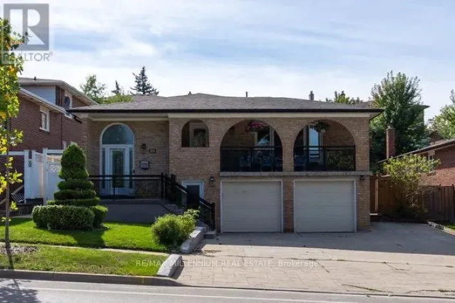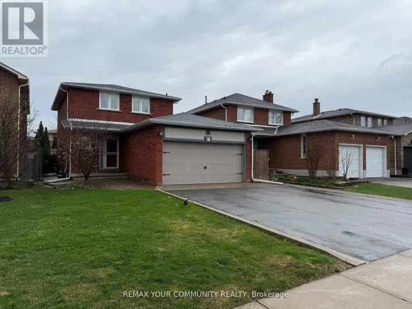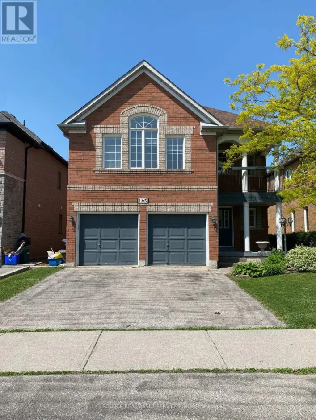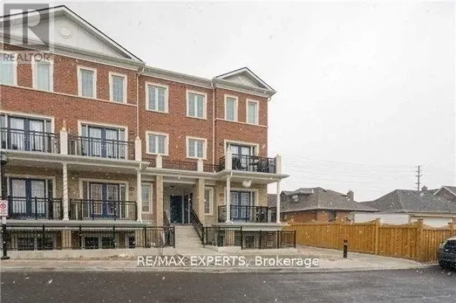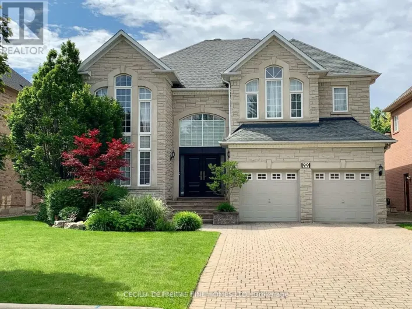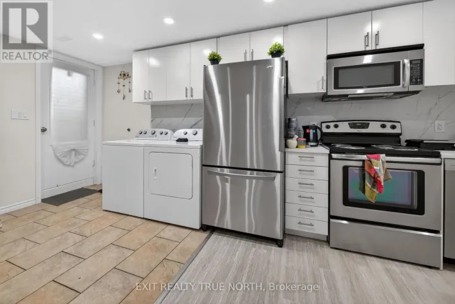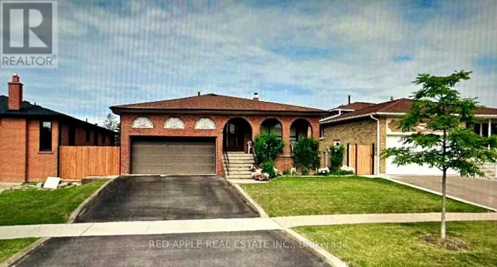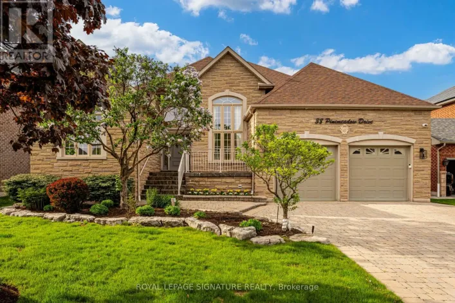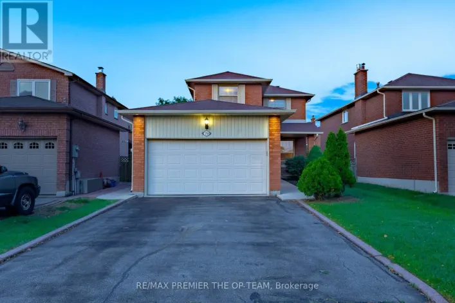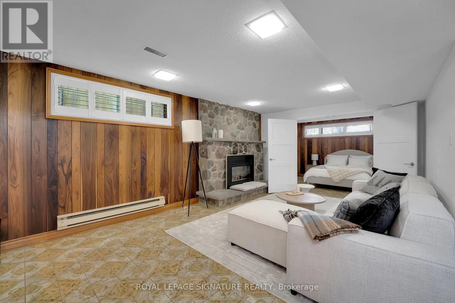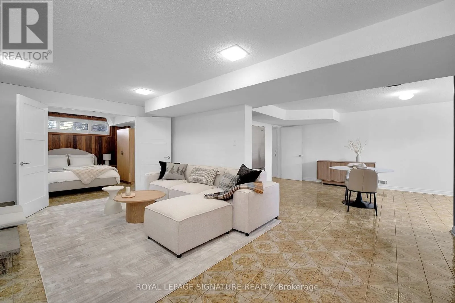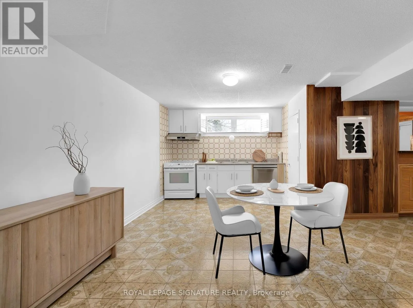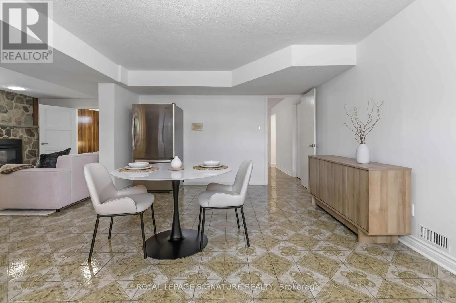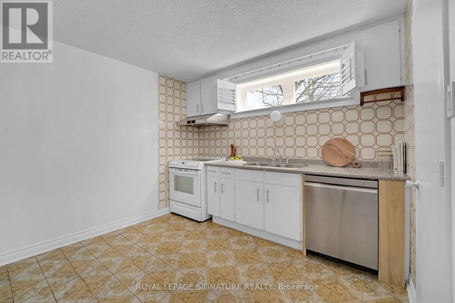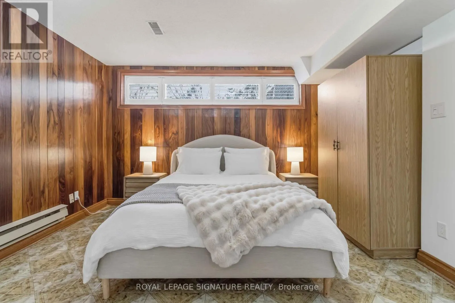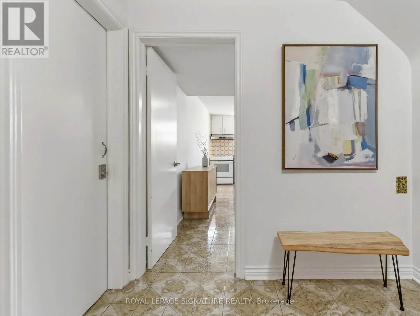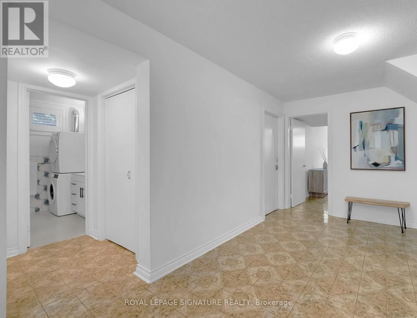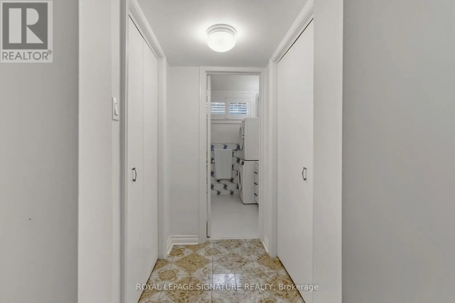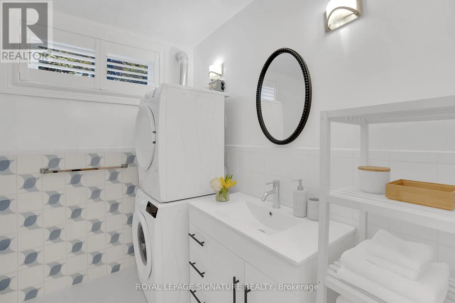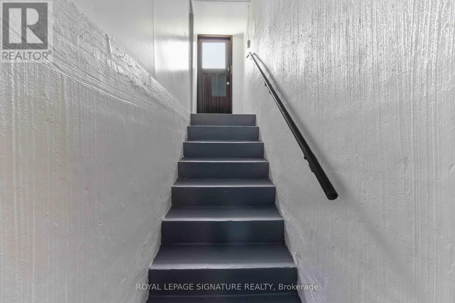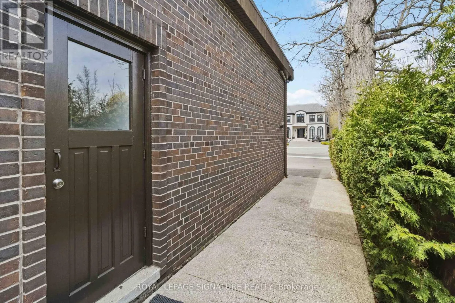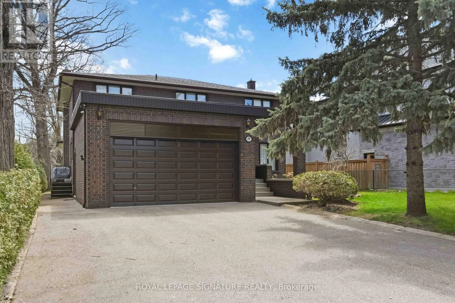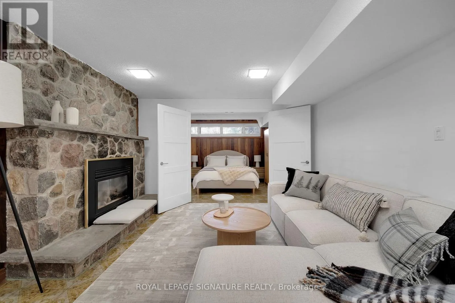
Highway 7 & Pine Valley Dr Experience the perfect blend of comfort and character in this beautifully furnished, sun-drenched 1-bedroom basement suite located in the highly sought-after East Woodbridge community. This immaculately maintained home stands out with its southwest exposure and above-grade windows, ensuring the entire space is bathed in natural light. The heart of the unit is a spacious, open-concept living area highlighted by a stunning rustic stone accent wall that adds a touch of warmth and sophisticated flair. The layout flows seamlessly into a charming eat-in kitchen fully equipped with a fridge, stove, dishwasher, and hood fan, making it as functional as it is inviting. Designed for effortless living, the suite features a private bedroom with generous closet space, an upgraded three-piece bathroom with a sleek enclosed glass shower, and the ultimate convenience of ensuite laundry. Ample storage is integrated throughout to keep your living environment organized and clutter-free. Beyond the interior, you'll enjoy a dedicated driveway parking space and separate entrance, providing hassle-free coming and going. Tucked away on a quiet, tree-lined street, you are just steps from scenic nature trails, ravines, and parks, yet perfectly positioned for a quick commute to downtown via nearby public transit. Surrounded by local shops and top-tier restaurants, this is an ideal sanctuary for individuals seeking a safe, stylish, and move-in-ready home. Tenant is responsible for 30% of Utilities. (id:27476)