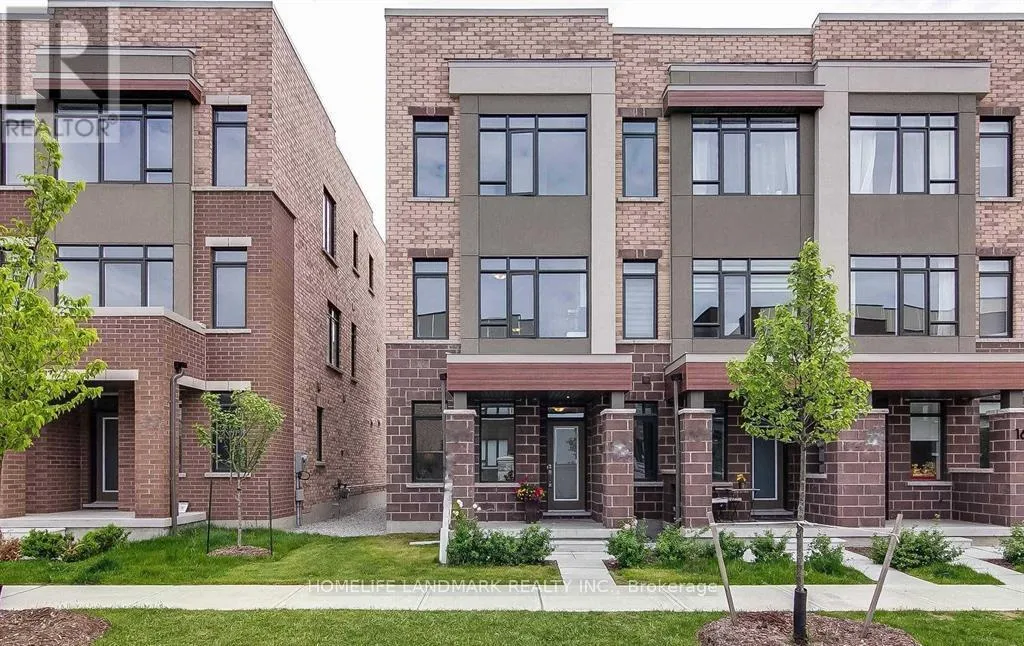
169 Salterton Circle, Vaughan, Ontario L6A 4Z2

Listed for:
$3,200
4 beds
4 baths
Listed 6 days ago
Row / Townhouse for rent: 169 Salterton Circle, Vaughan, Ontario L6A 4Z2

View all 12 photos

About

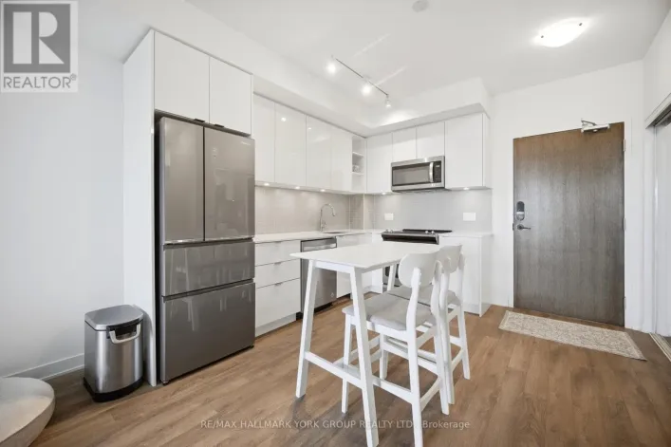
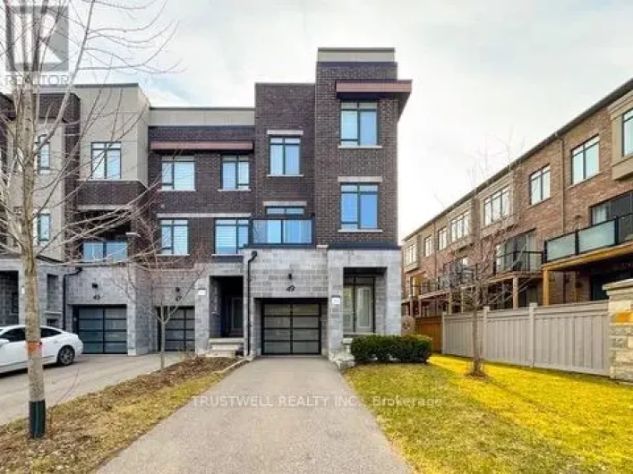
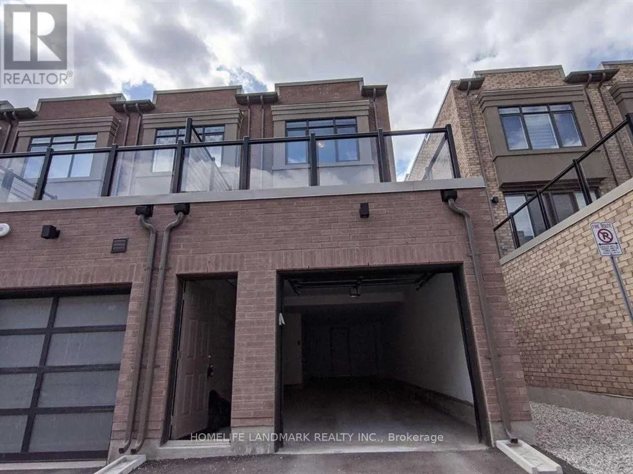
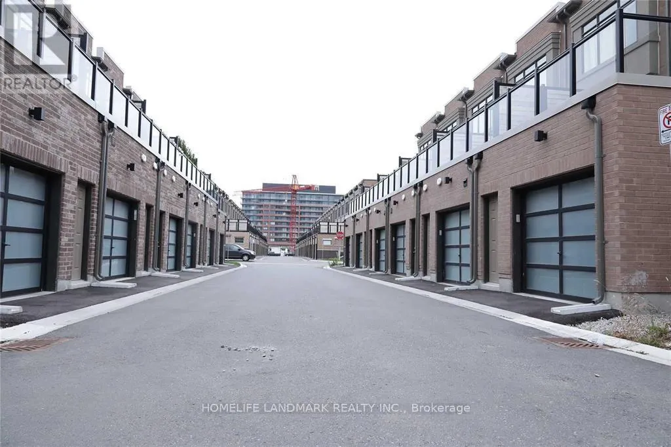
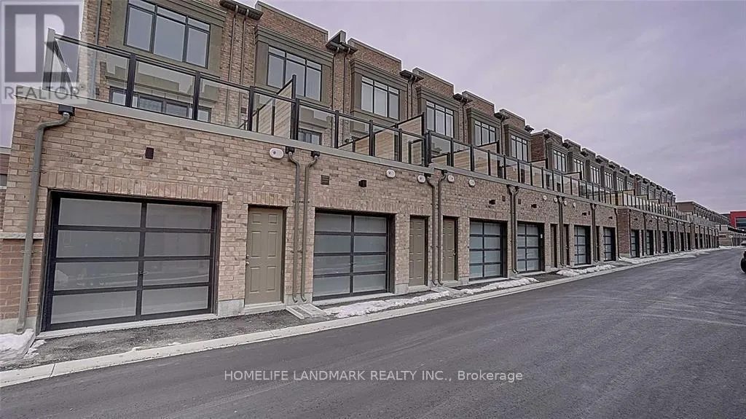
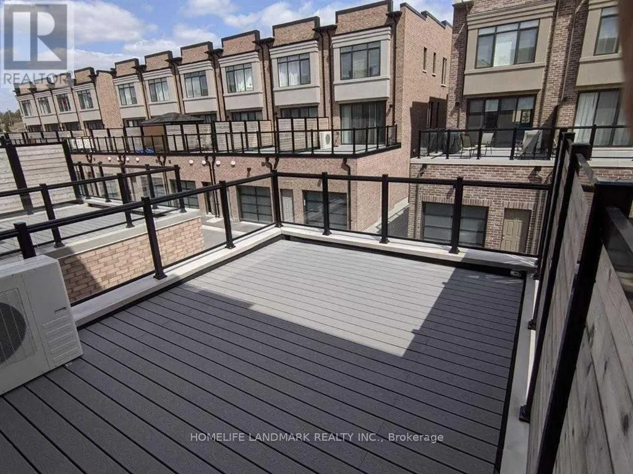
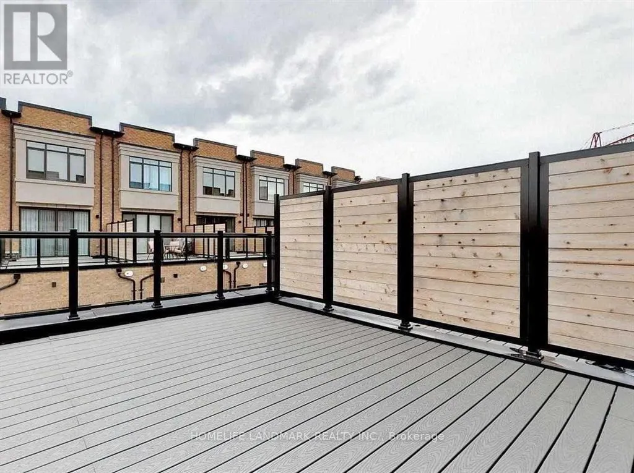
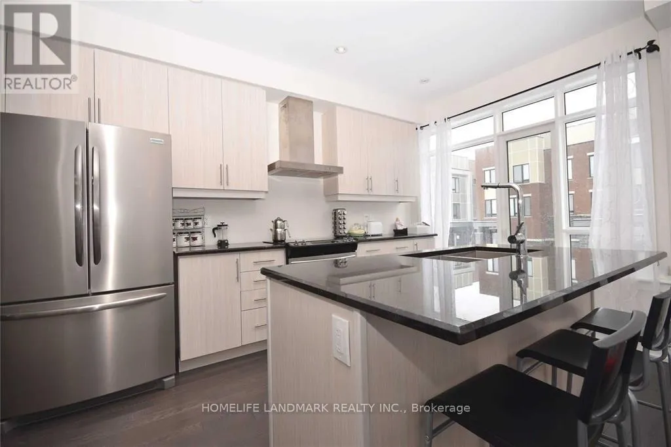
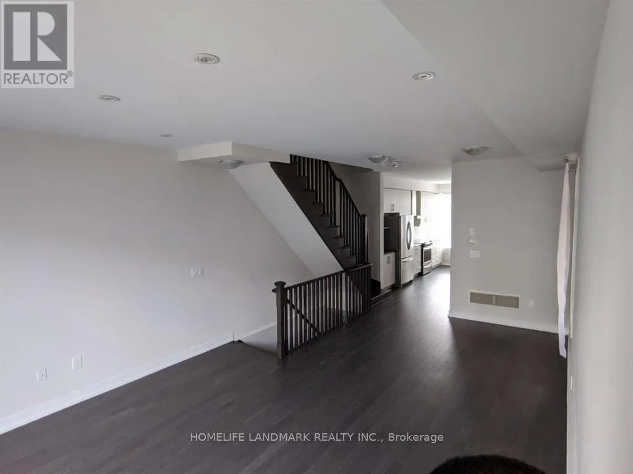
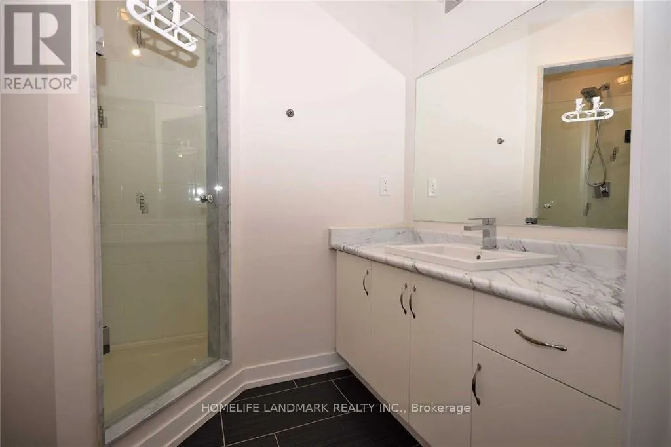
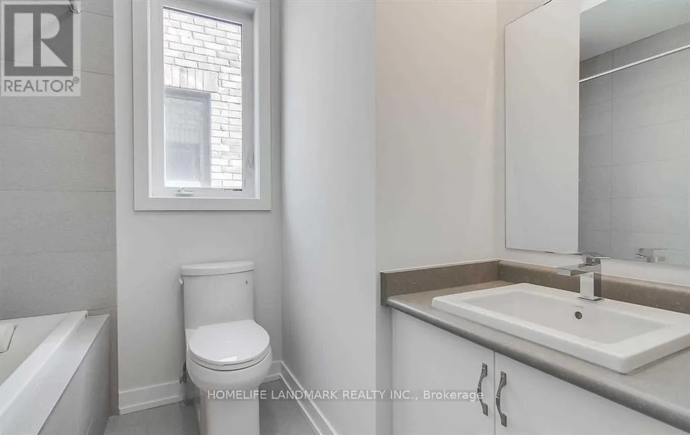
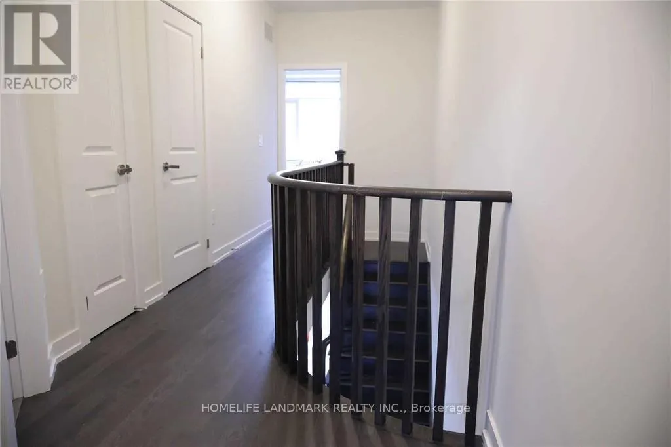
Cross Streets: Dufferin St & Major Mackenzie Dr. ** Directions: Maple Go Station. Welcome to this bright, beautifully maintained executive townhouse in a sought-after new community in the heart of Vaughan. This spacious home offers 4 bedrooms and 3+1 bathrooms, with a functional modern layout ideal for families and professionals.The home features large windows with plenty of natural light, high smooth ceilings, hardwood floors, pot lights, and stylish contemporary finishes throughout. The upgraded kitchen includes quartz countertops, a quartz island, ample cabinet space, and flows seamlessly into the open-concept living and dining area.Enjoy a walk-out to a large private deck, perfect for relaxing or entertaining. The finished lower level includes a 4th bedroom with its own 3-piece ensuite, making it ideal for guests, extended family, or a private work-from-home space.Conveniently located within walking distance to Maple GO Station, with easy access to downtown Toronto. Close to Vaughan Mills, Canada's Wonderland, restaurants, cafés, parks, and Eagles Nest Golf Club. A great opportunity for long-term tenants seeking a bright, comfortable, and well-located home in a quiet, family-friendly neighbourhood. (id:27476)

Property Highlights

MLS® Number
N13165678
Type
Single Family
Community Name
Rural Vaughan
Ownership Type
Freehold
Parking Space Total
2

Building

Building Type
Row / Townhouse
Storeys
3.00
Square Footage
1500 - 2000 sqft
Bathrooms Total
4
Bedrooms Above Ground
4
Bedrooms Total
4
Exterior Finish
Brick
Fireplace Present
No
Basement Type
None
Basement Features
Building Heating Type
Forced air
Heating Fuel
Natural gas
Building Cooling Type
Central air conditioning

Utilities

Water
Municipal water
Utility Sewer
Sanitary sewer

Room Layout

Living room
Second level
7.96 m x 4.1 m
Dining room
Second level
7.96 m x 4.1 m
Kitchen
Second level
4.42 m x 4.09 m
Eating area
Second level
2.71 m x 2.36 m
Primary Bedroom
Third level
3.36 m x 3.08 m
Bedroom
Third level
2.63 m x 2.6 m
Bedroom
Third level
4.13 m x 2.5 m
Bedroom
Main level
2.7 m x 2.3 m

Location

Learn more about this property
Listing provided by:
HOMELIFE LANDMARK REALTY INC.
MLS® number:
N13165678
Agent:
Newsha Moradi
*Indicates required field
Name is required
Email is required
Please enter a valid phone number (e.g., 416-111-1111).

Community Spotlight: Homes For rent in Your Neighborhood