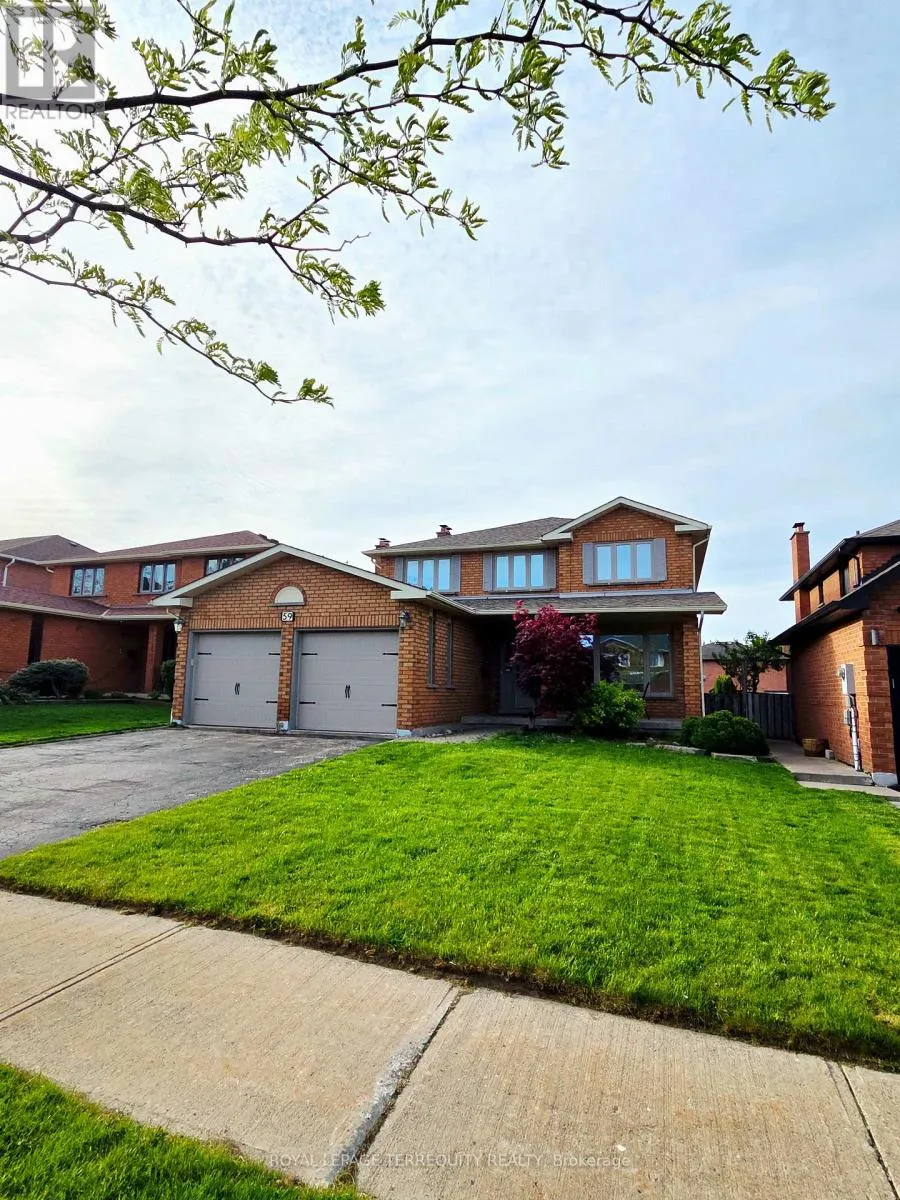
59 Foxhill Drive, Vaughan, Ontario L6A 1K1

Listed for:
$4,500
4 beds
3 baths
Listed 4 days ago
House for rent: 59 Foxhill Drive, Vaughan, Ontario L6A 1K1

View all 47 photos

About

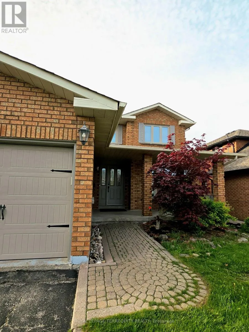
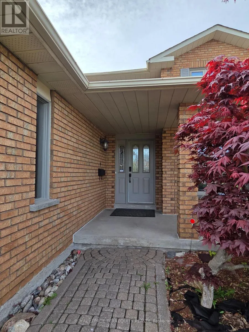
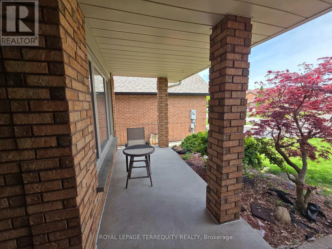
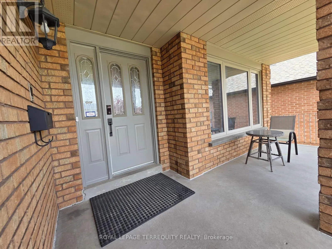
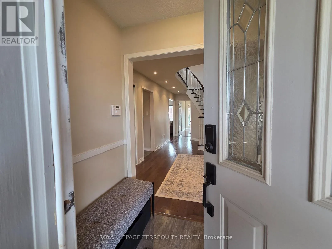
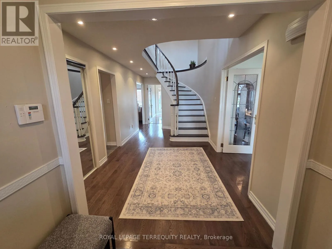
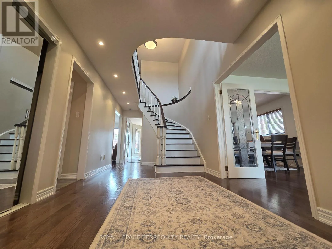
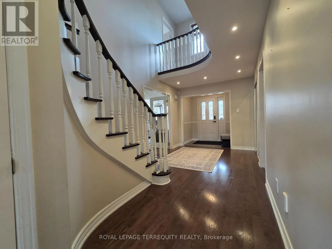
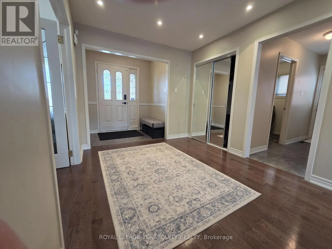
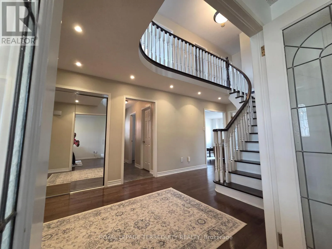
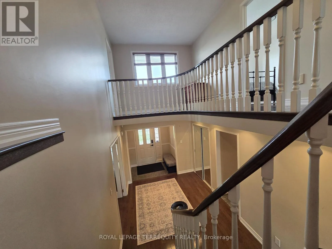
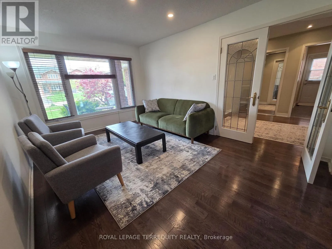
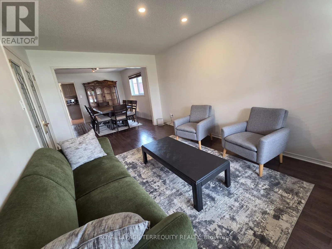
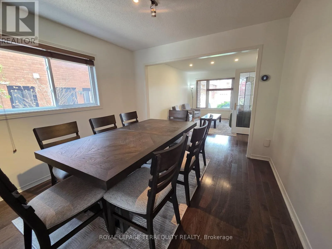
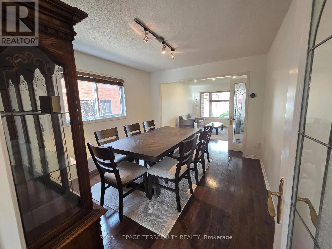
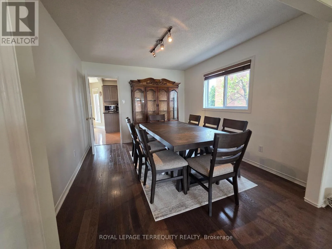
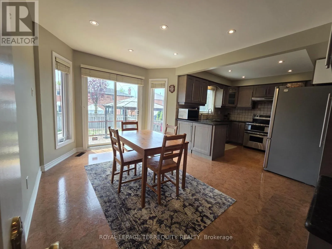
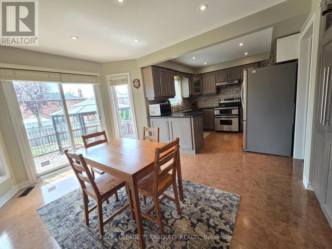
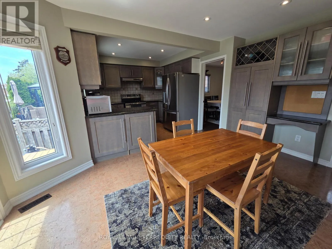
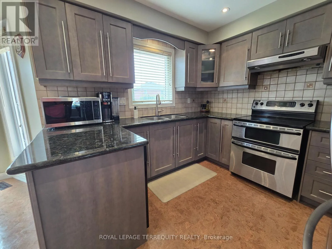
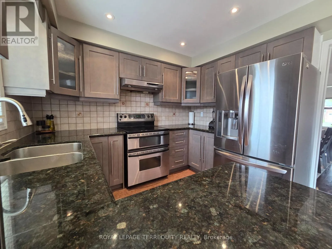
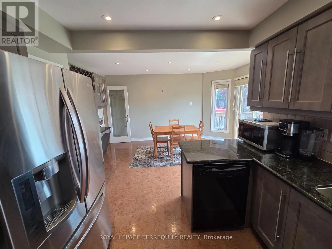
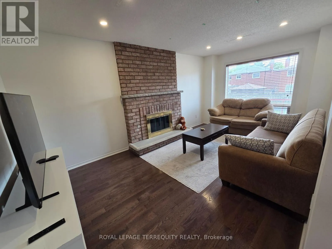
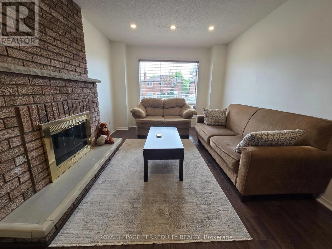
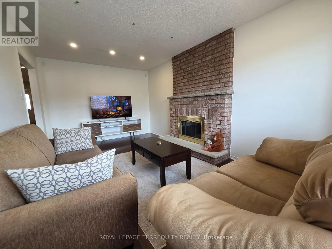
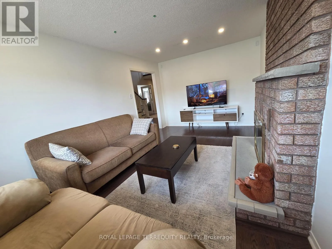
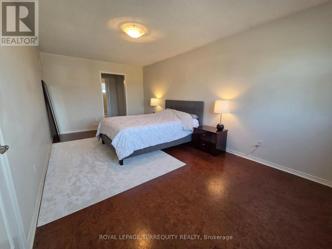
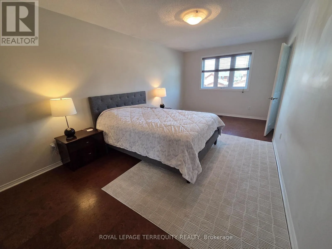
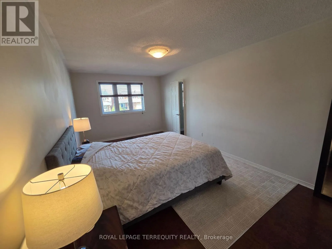
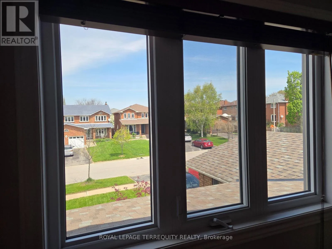
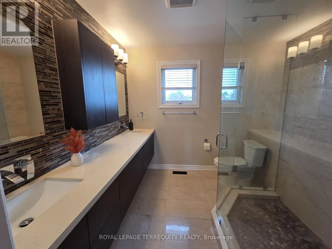
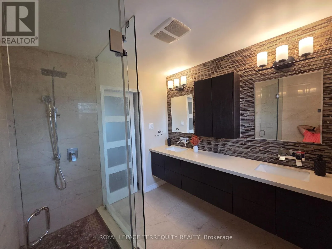
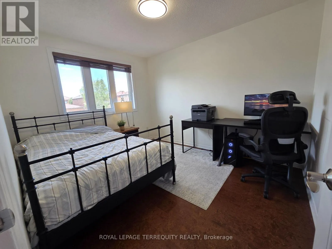
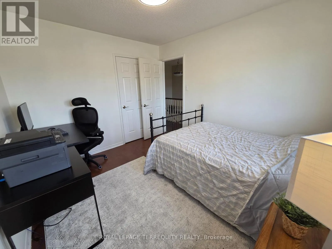
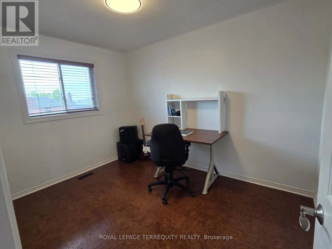
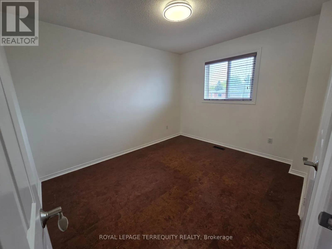
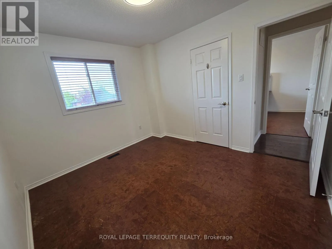
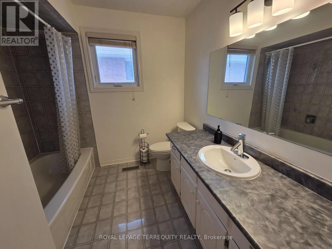
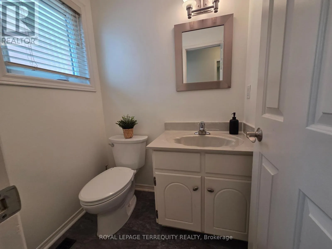
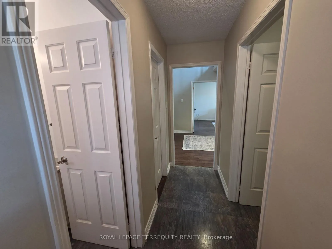
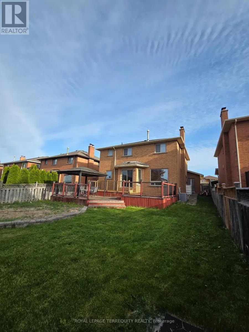
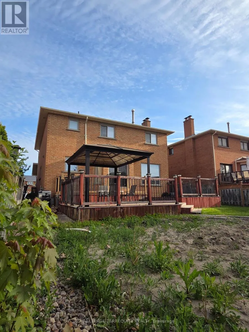
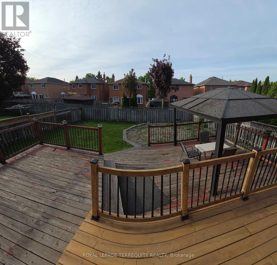
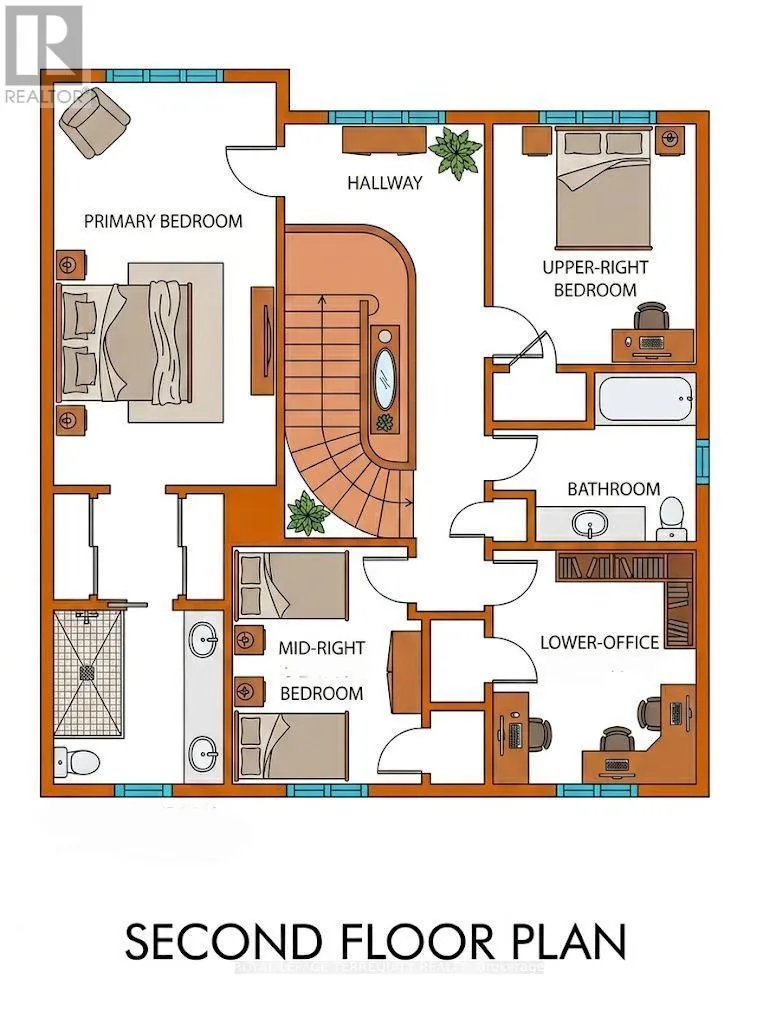
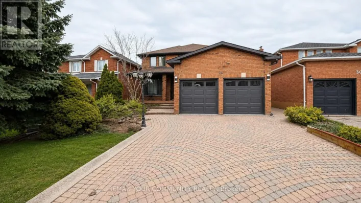
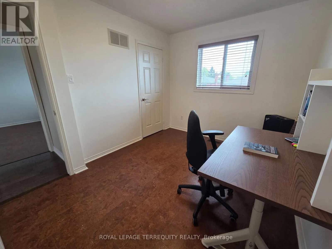
Cross Streets: Rutherford Rd & Barhil Rd. ** Directions: Rutherford Rd & Barrhill Rd. Bright and beautifully updated, this modern 4-bedroom, 3-bathroom home in Maple offers a perfect blend of comfort and style. The sun-filled main floor features a spacious living and dining area, a renovated eat-in kitchen with granite countertops, stainless steel appliances, a breakfast bar, and a walk-out to a private deck, along with a cozy family room highlighted by a brick fireplace overlooking the backyard. Upstairs, the upgraded primary suite includes a private 4-piece ensuite, double closets, and a glass walk-in shower. Direct garage access leads to an unfinished basement with a separate entrance, offering flexible use and storage potential. A custom cedar deck extends the living space outdoors, ideal for relaxing or entertaining. Conveniently located near Maple and Rutherford GO stations, parks, top-rated schools, shopping, and dining, this home delivers both convenience and lifestyle appeal. (id:27476)

Property Highlights

MLS® Number
N13169226
Type
Single Family
Community Name
Maple
Ownership Type
Freehold
Land Size
45.9 x 128 FT
Parking Space Total
6

Building

Building Type
House
Storeys
2.00
Square Footage
2000 - 2500 sqft
Bathrooms Total
3
Bedrooms Above Ground
4
Bedrooms Total
4
Exterior Finish
Brick
Fireplace Present
Yes
Basement Type
N/A, N/A (Unfinished)
Basement Features
Separate entrance
Building Heating Type
Forced air
Heating Fuel
Natural gas
Building Cooling Type
Central air conditioning

Utilities

Water
Municipal water
Utility Sewer
Sanitary sewer

Room Layout

Bedroom 3
Second level
3.49 m x 2.96 m
Bedroom 4
Second level
3.5 m x 2.73 m
Primary Bedroom
Second level
5.86 m x 3.23 m
Bedroom 2
Second level
3.49 m x 2.96 m
Foyer
Main level
2.1 m x 1.4 m
Living room
Main level
4.75 m x 3.23 m
Dining room
Main level
3.75 m x 3.23 m
Kitchen
Main level
3.23 m x 3.02 m
Eating area
Main level
4.35 m x 3.05 m
Family room
Main level
5.3 m x 3.15 m
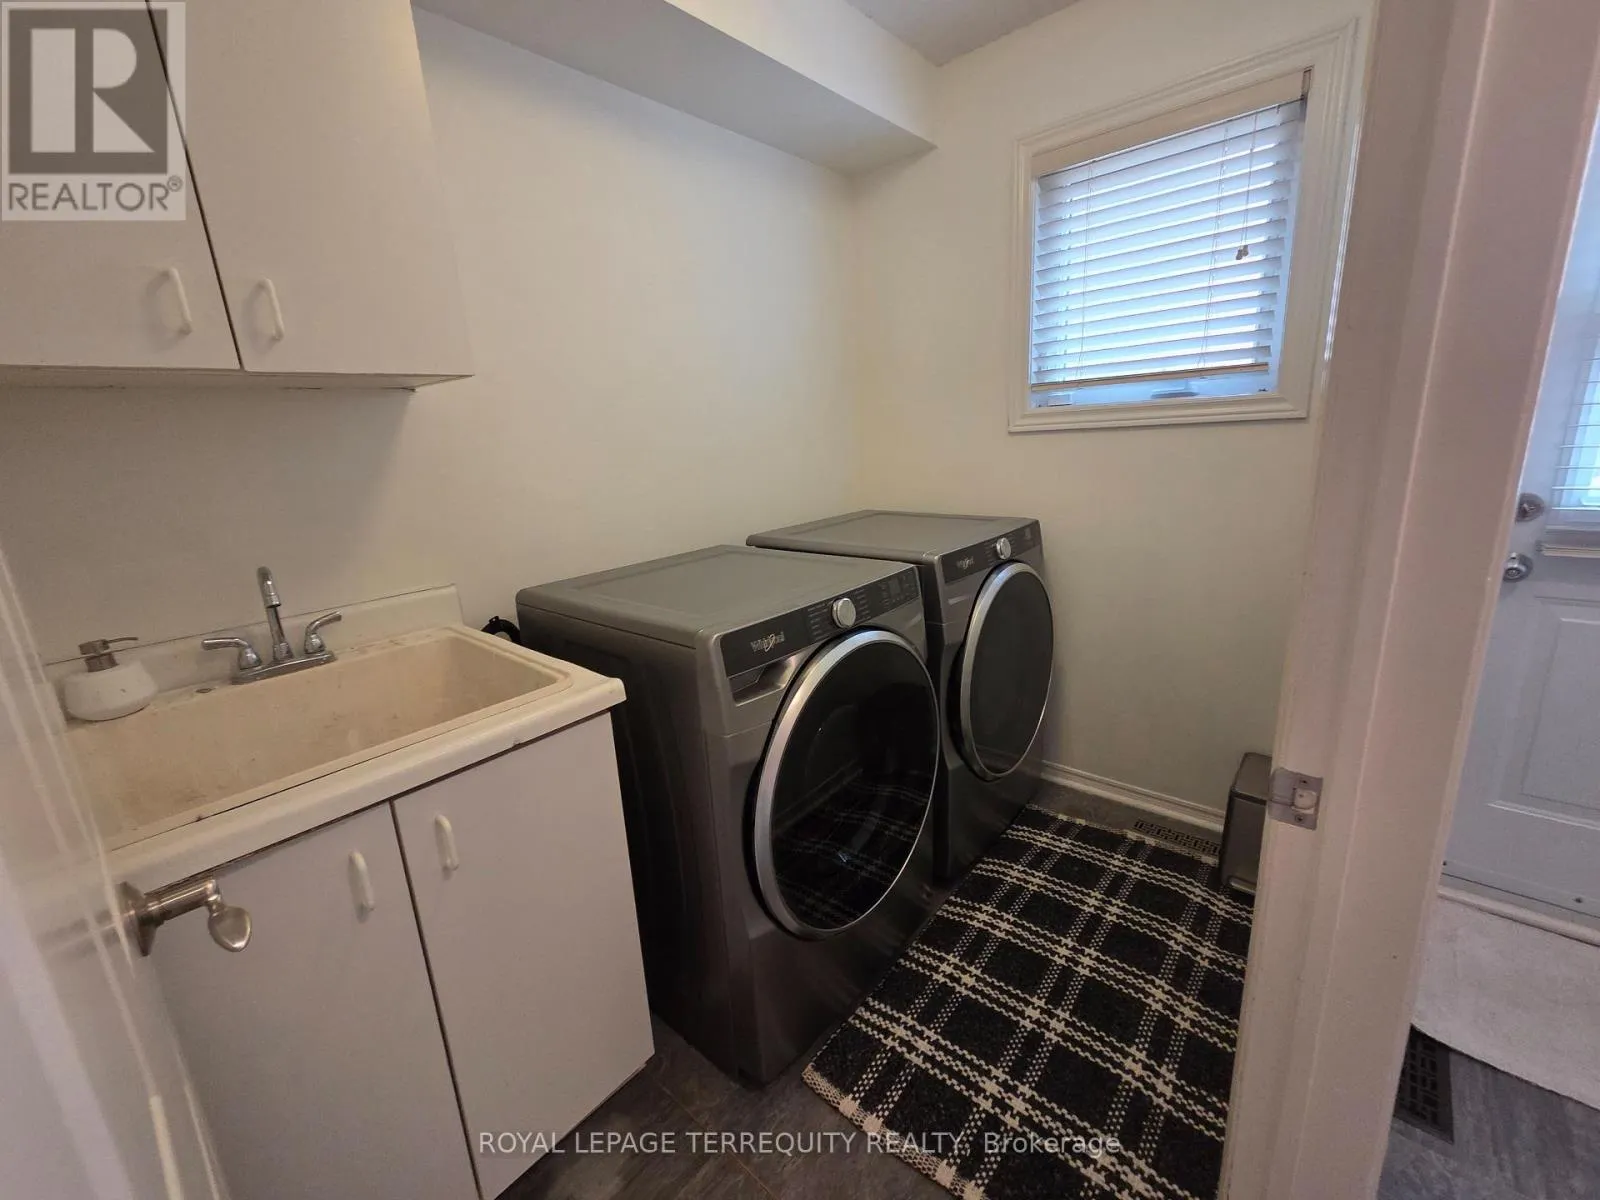
Laundry room
Main level
2.38 m x 1.6 m
Other
Main level
1.45 m x 1.4 m

Location

Learn more about this property
Listing provided by:
MLS® number:
N13169226
Agent:
Farhad Naserifar
*Indicates required field
Name is required
Email is required
Please enter a valid phone number (e.g., 416-111-1111).