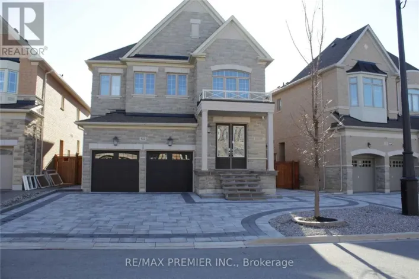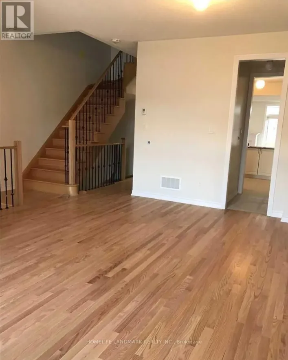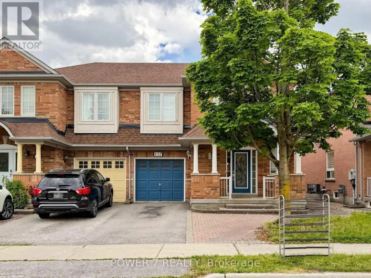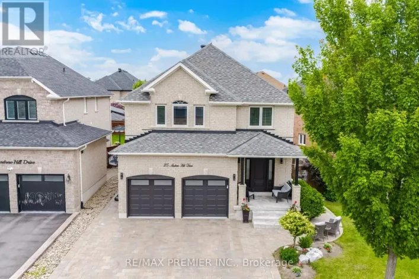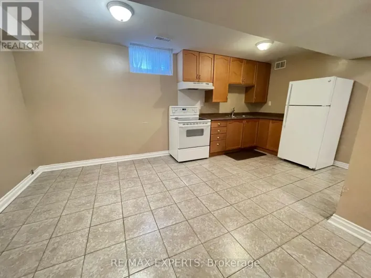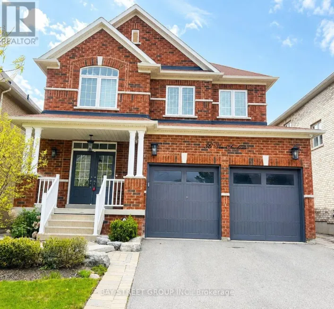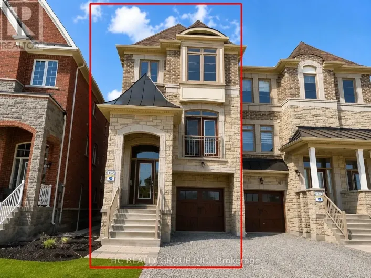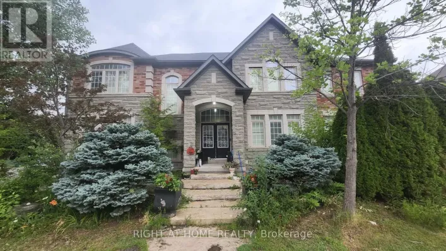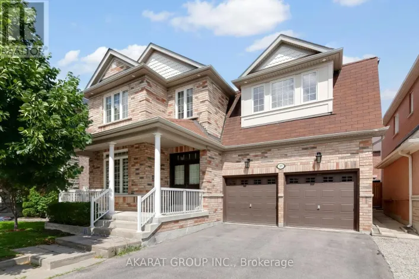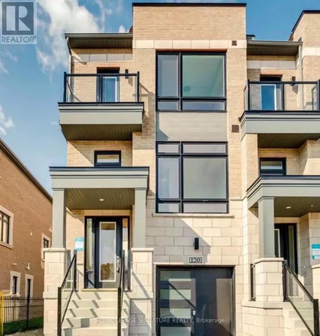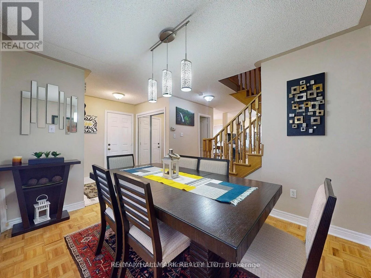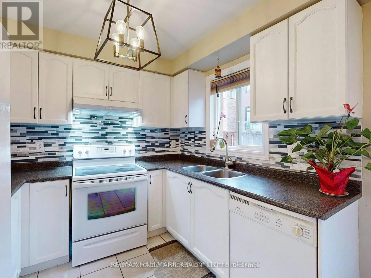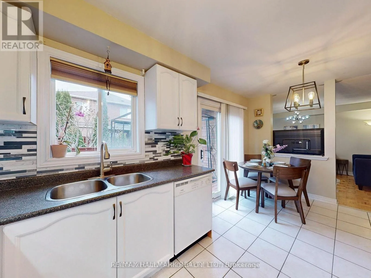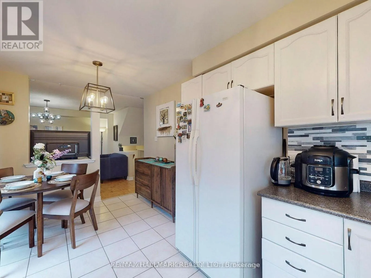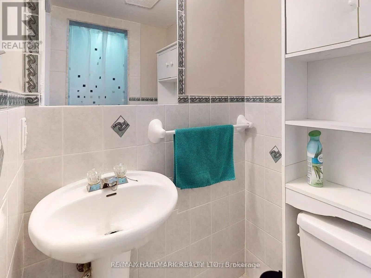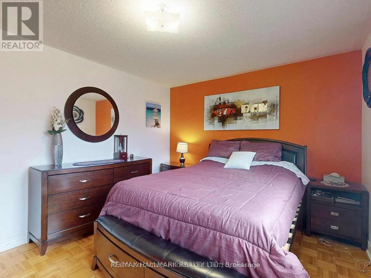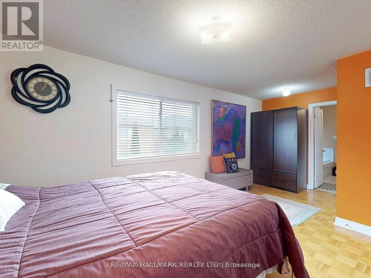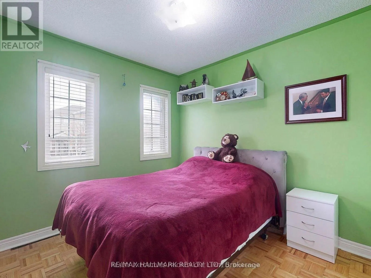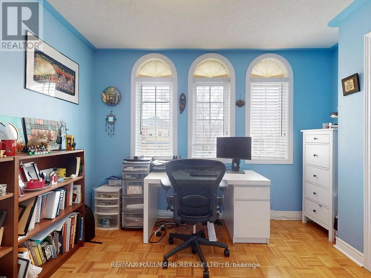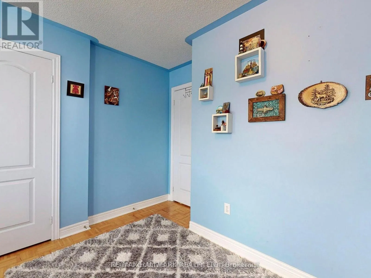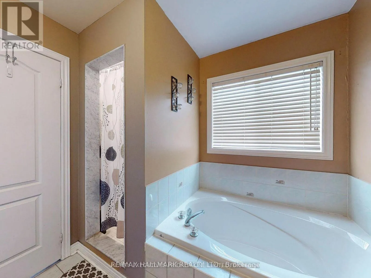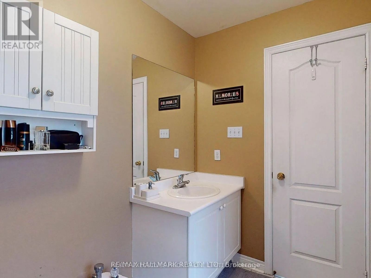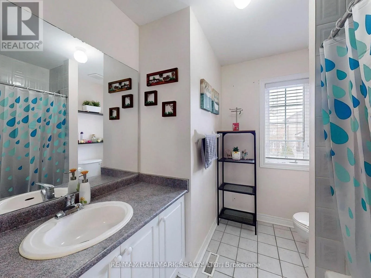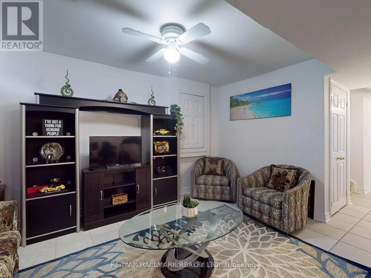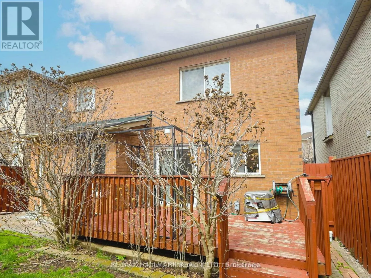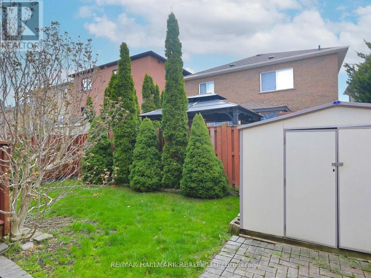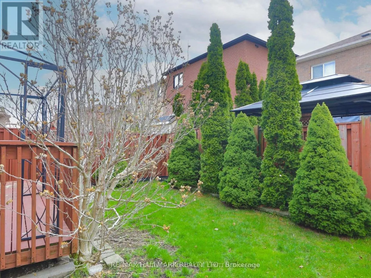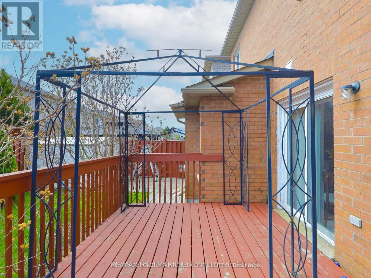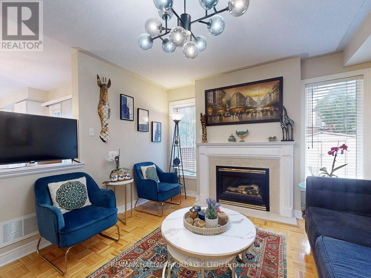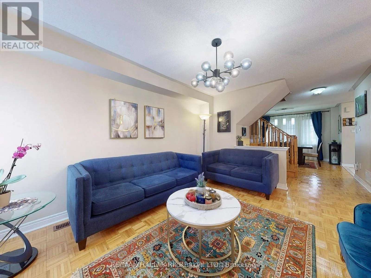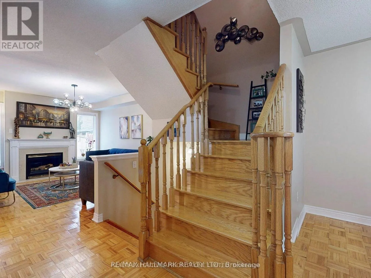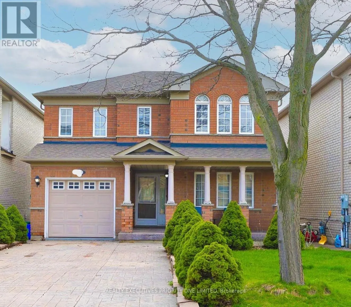
Weston Rd & Major Mackenzie Welcome to this beautifully maintained 3-bedroom, pet-friendly detached home in the highly sought-after Vellore Woods community! Nestled in one of Vaughan's safest and most family-friendly neighbourhoods. this one-of-a-kind home provides the privacy, space, and comfort of an entire detached residence, including the upper, main, and basement levels. Inside, you'll find a very well-kept modern home with a bright and spacious layout, along with a finished basement featuring a full bathroom + large and well-structured space meant for comfortable living and entertaining. Step outside to enjoy a beautifully landscaped backyard featuring a large deck and a private outdoor retreat that's ideal for relaxing or hosting family and friends.Commuters will love the unbeatable location, with quick access to Highways 400, 407, and 7, making travel throughout the GTA fast and convenient. You're also just minutes from Vaughan subway and GO stations, as well as nearby bus stops.Enjoy being close to everything you need, including top-rated schools, parks, community recreation facilities, Vaughan Mills, grocery stores, restaurants, Costco, IKEA, Canada's Wonderland, and a hospital, all just a short drive away.The home comes complete with all existing window coverings, a fridge, stove, built-in dishwasher, washer, dryer, and central air conditioning for your comfort and convenience.Don't miss this opportunity to lease a private, detached home in one of Vaughan's most sought-after neighbourhoods, where comfort, convenience, and lifestyle come together. (id:27476)