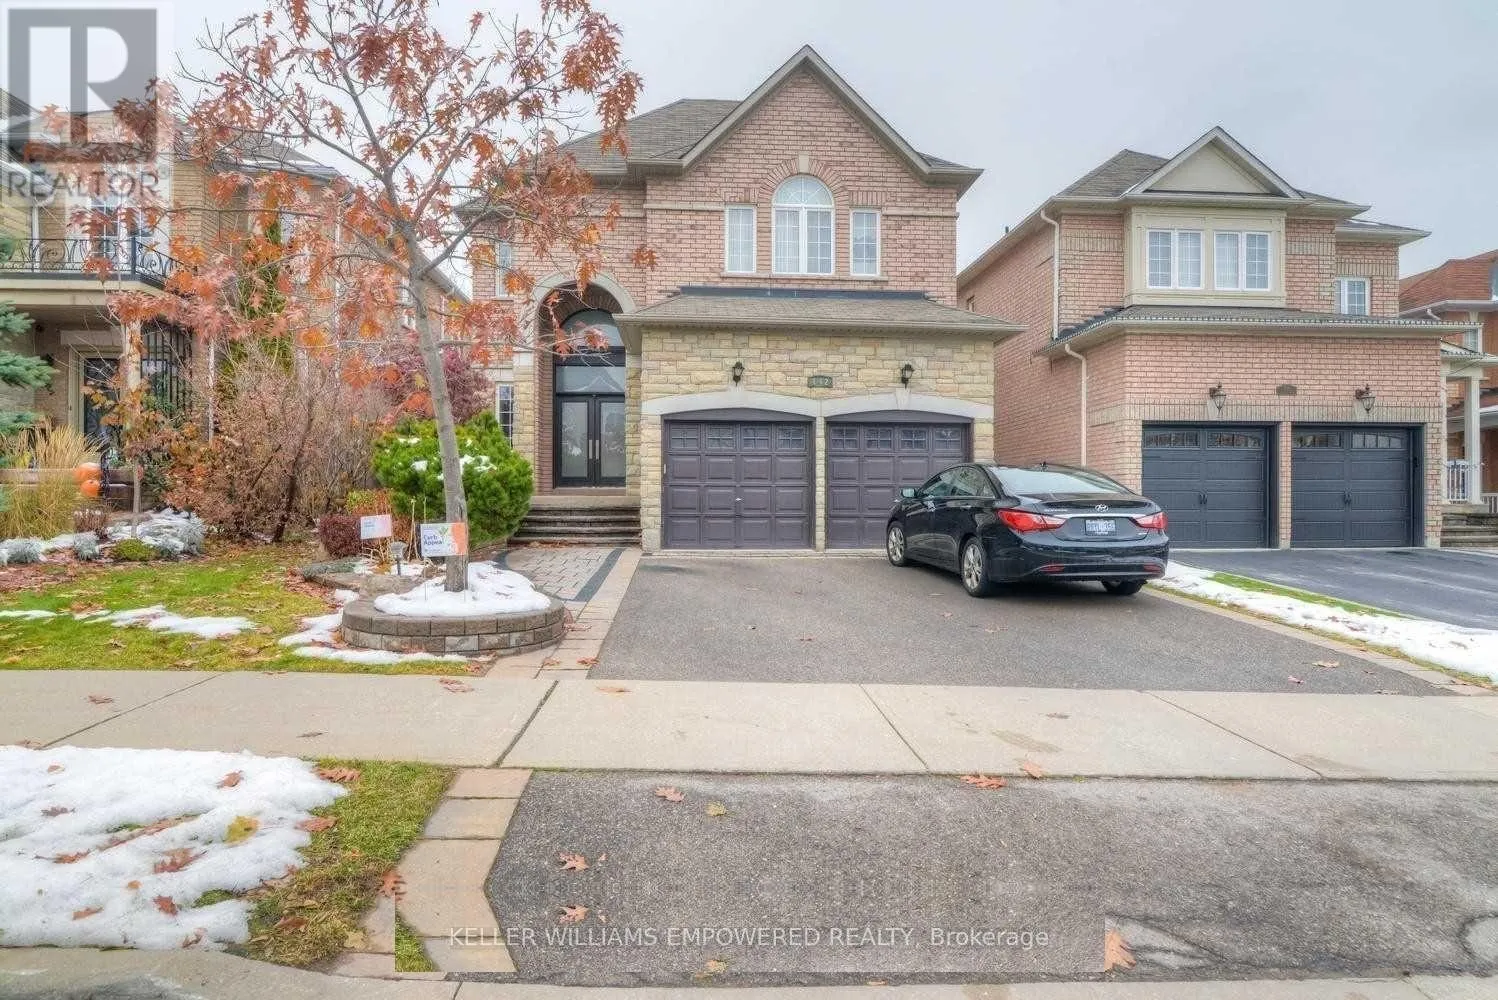
Lower - 142 Ner Israel Drive, Vaughan, Ontario L4J 9K8

Listed for:
$2,500
2 beds
1 baths
Listed 2 days ago
House for rent: Lower - 142 Ner Israel Drive, Vaughan, Ontario L4J 9K8

View all 20 photos

About

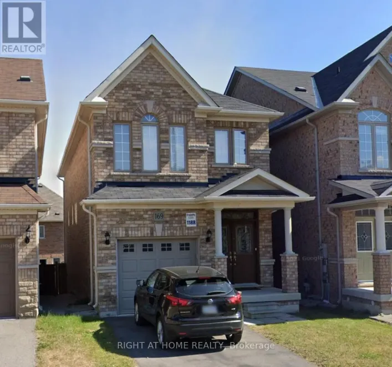
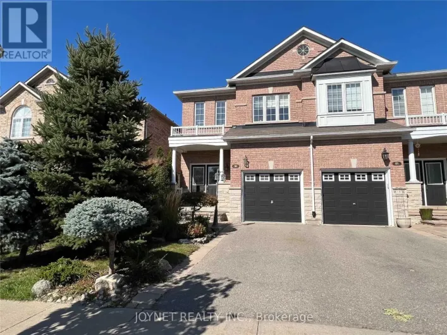
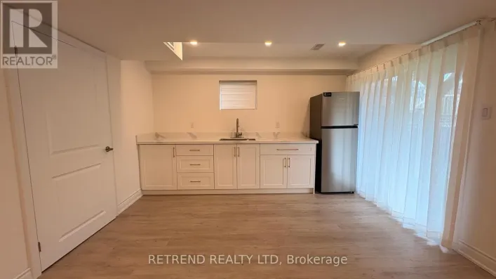
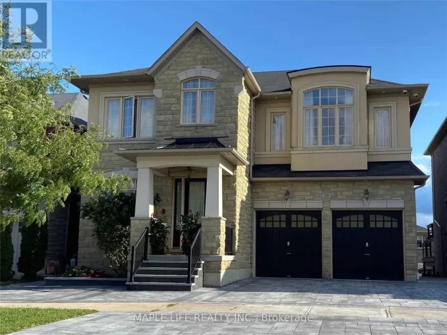
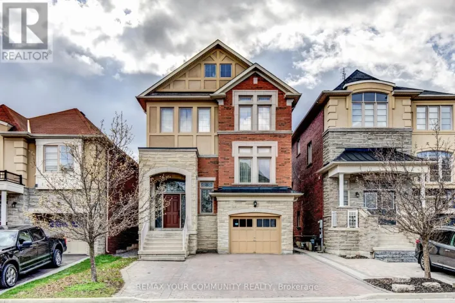
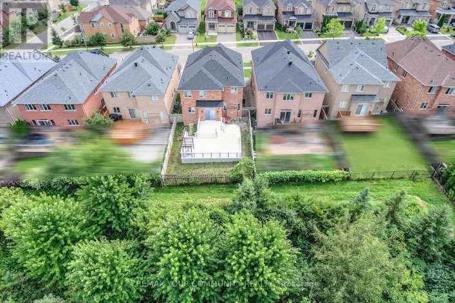
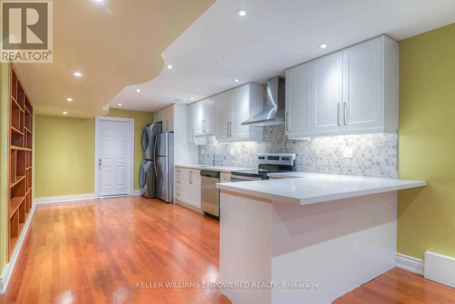
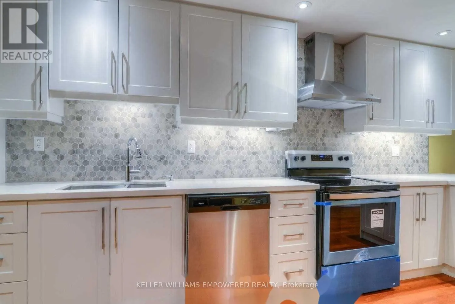
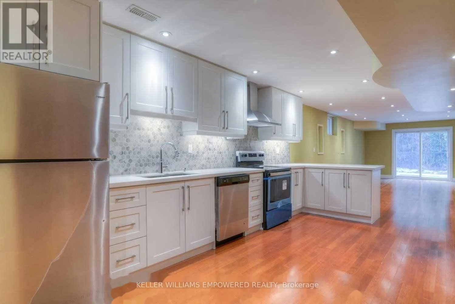
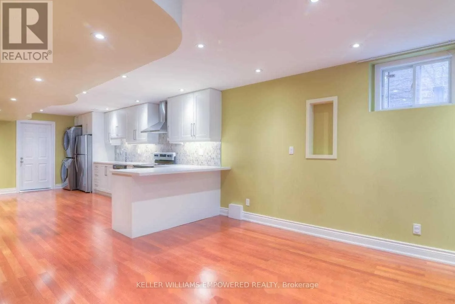
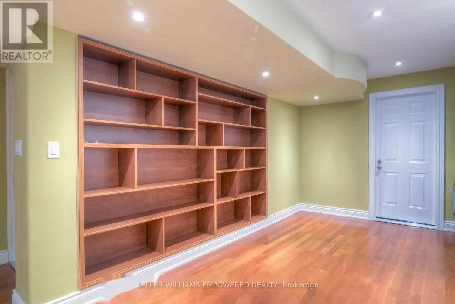
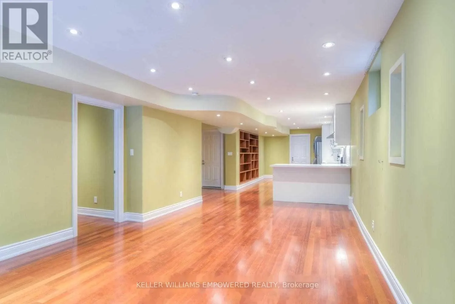
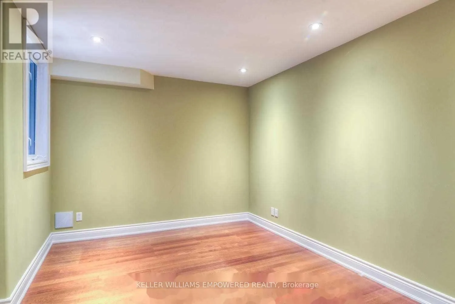
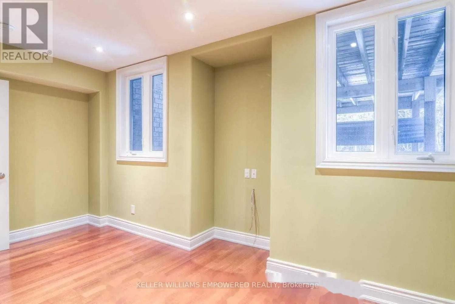
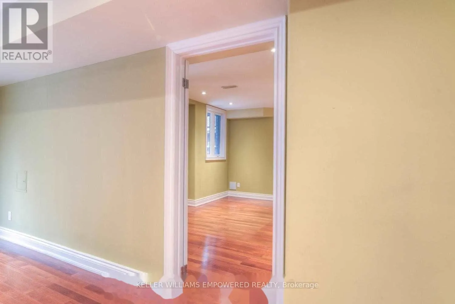
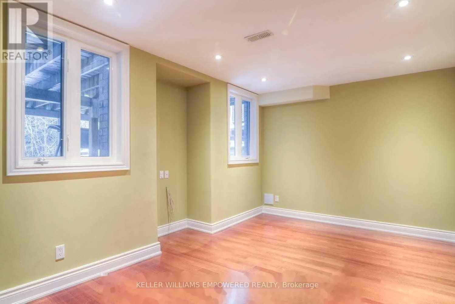
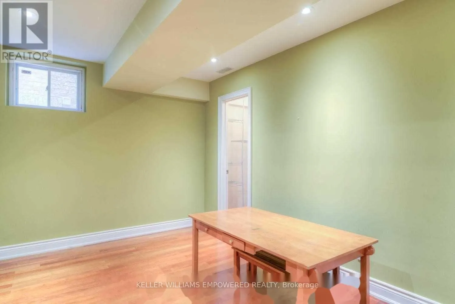
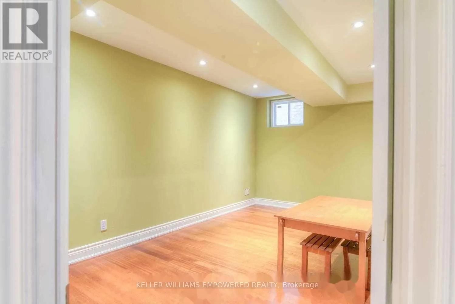
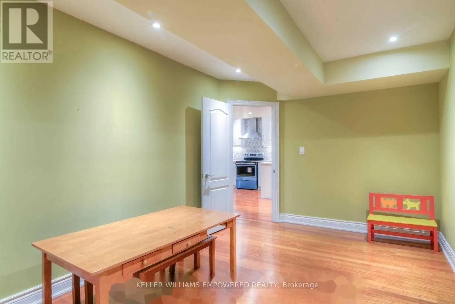
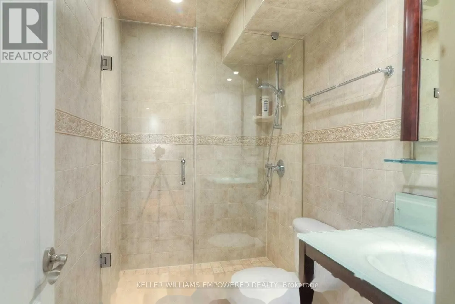
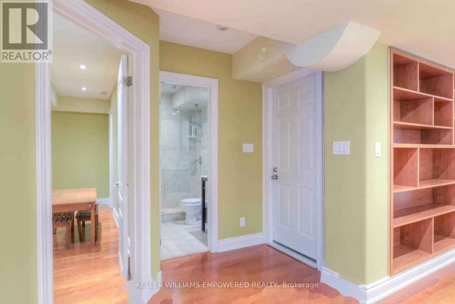
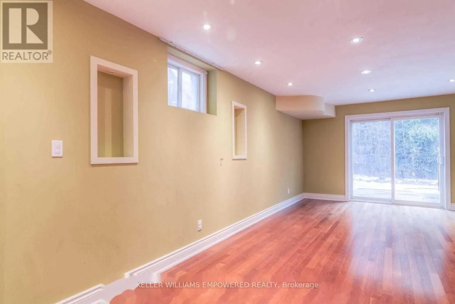
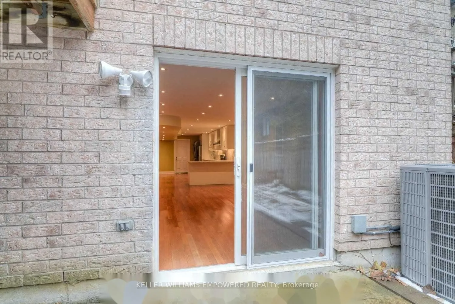
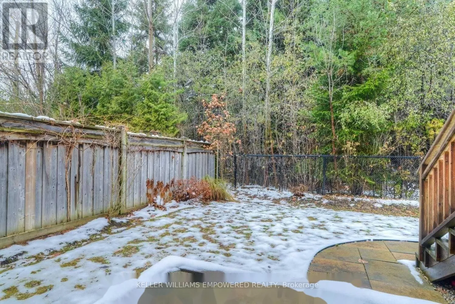
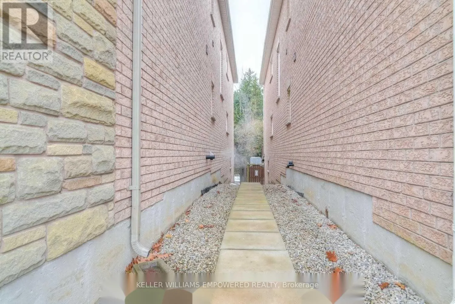
Bathurst/Rutherford Discover this stunning, brand new 2-bedroom walk-out basement apartment located in the highly desirable Thornhill Woods neighborhood. This spacious and beautifully finished unit features a smart open-concept design with hardwood flooring throughout, modern pot lights, flat ceilings, and freshly painted walls. The main living area offers a bright and welcoming atmosphere with a walk-out to a private patio and access to a wooded backyard, perfect for relaxing or entertaining. A separate family room provides additional flexibility and can be used as a media room, office, or lounge. The contemporary kitchen is equipped with new appliances, an under-mount sink, and sleek cabinetry. Both bedrooms are generously sized and feature hardwood floors and ample closet space. With no carpet, a private entrance, separate laundry (no sharing), and a clean, professionally finished interior, this move-in-ready unit is ideal for professionals, students, or small families. Conveniently located within walking distance to Bathurst Street, and close to transit, parks, schools, and shopping, this apartment combines comfort, style, and convenience in one of Vaughans most sought-after communities. A must-see! (id:27476)

Property Highlights

MLS® Number
N13502774
Type
Single Family
Community Name
Patterson
Ownership Type
Freehold
Parking Space Total
1

Building

Building Type
House
Storeys
2.00
Square Footage
700 - 1100 sqft
Bathrooms Total
1
Bedrooms Above Ground
2
Bedrooms Total
2
Amenities
Place of Worship
Exterior Finish
Brick
Fireplace Present
No
Basement Type
N/A, N/A
Basement Features
Apartment in basement, Walk out
Building Heating Type
Forced air
Heating Fuel
Natural gas
Building Cooling Type
Central air conditioning

Utilities

Water
Municipal water
Utility Sewer
Sanitary sewer

Room Layout

Living room
Basement
3.86 m x 7.31 m
Dining room
Basement
3.86 m x 7.31 m
Primary Bedroom
Basement
5 m x 2.87 m
Bedroom 2
Basement
4.62 m x 2.92 m
Bathroom
Basement
Measurements not available
Laundry room
Basement
Measurements not available
Kitchen
Basement
3.4 m x 6.35 m

Location

Learn more about this property
Listing provided by:
KELLER WILLIAMS EMPOWERED REALTY
MLS® number:
N13502774
Agent:
Sarfraz Akber Juma
*Indicates required field
Name is required
Email is required
Please enter a valid phone number (e.g., 416-111-1111).

Community Spotlight: Homes For rent in Your Neighborhood