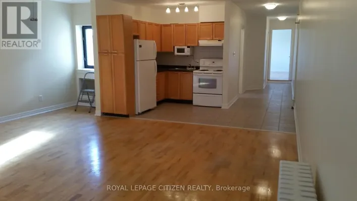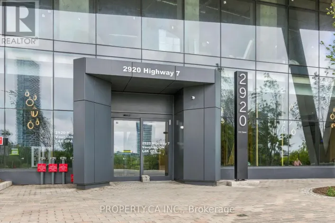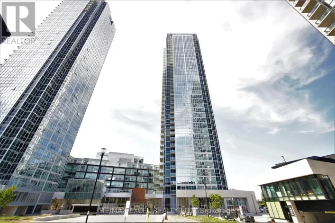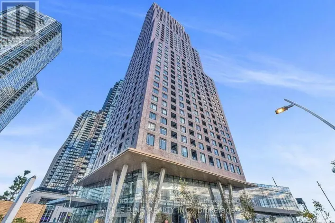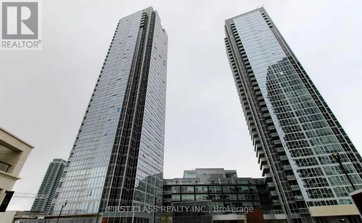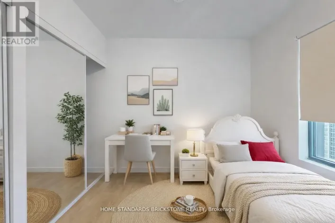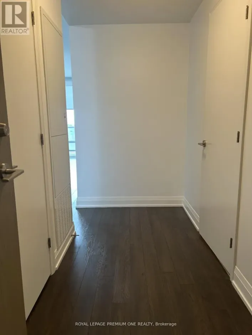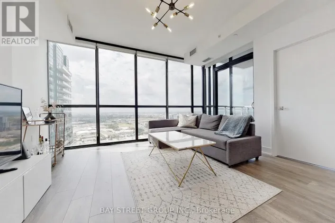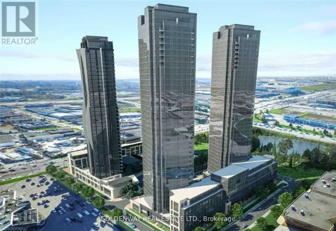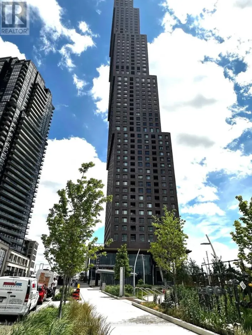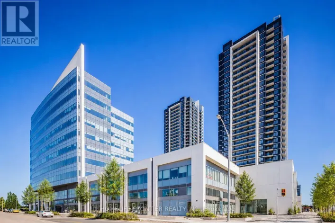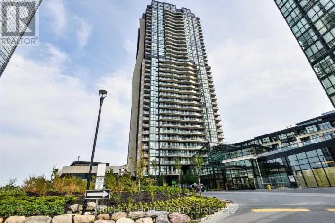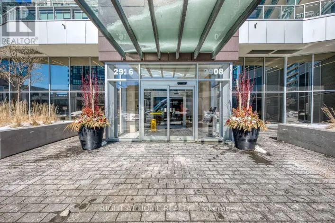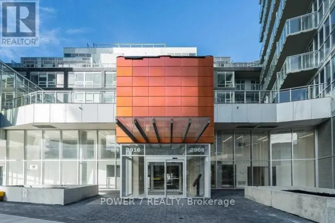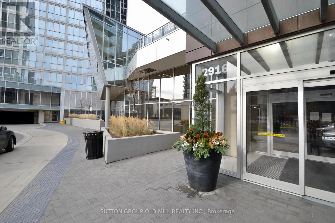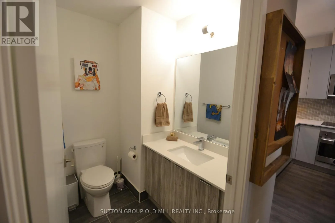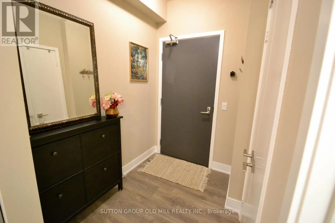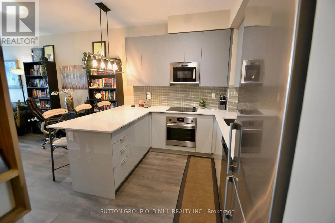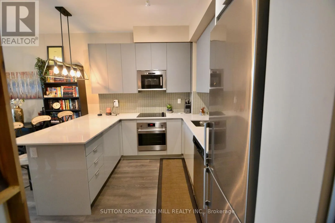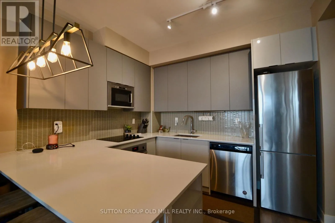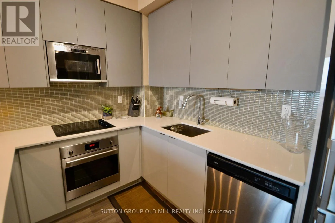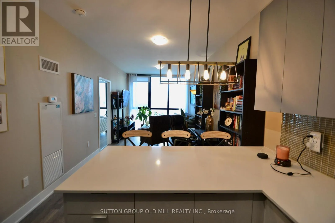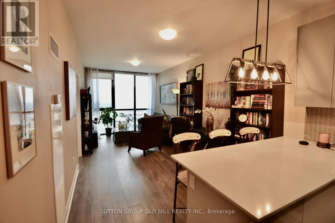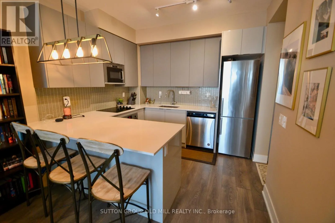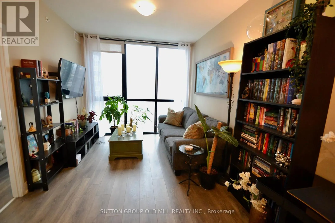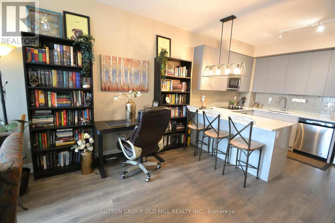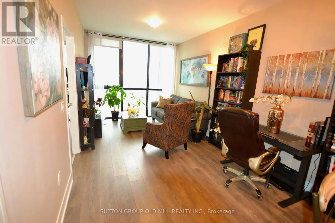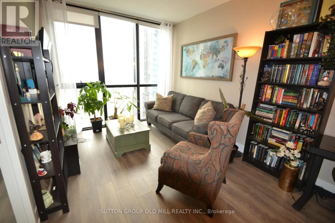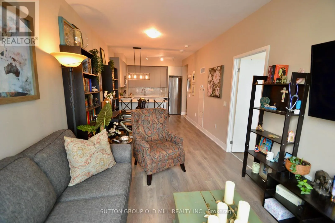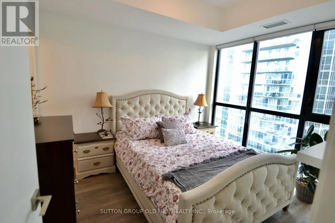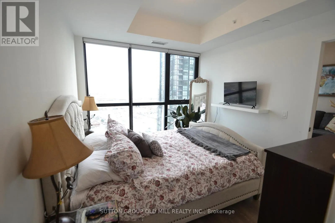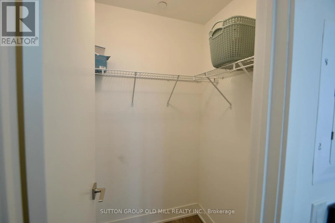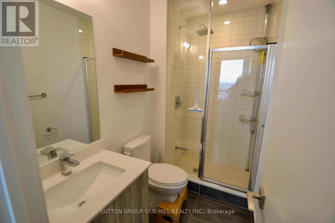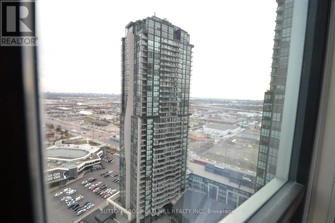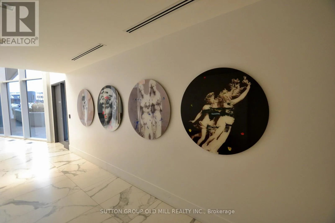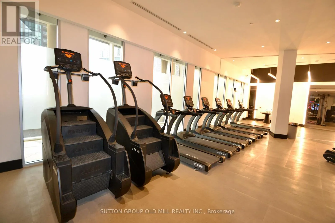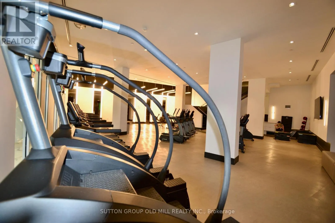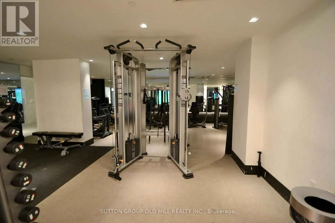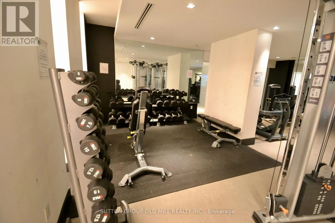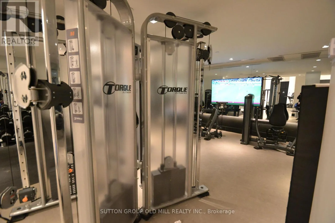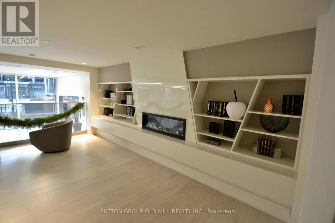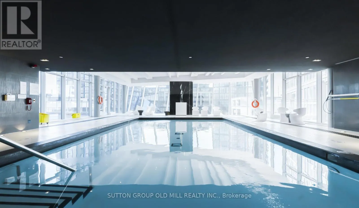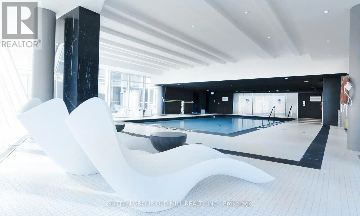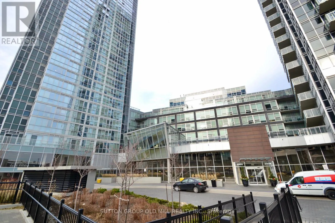
Cross Streets: Highway 7 & Jane. ** Directions: North of Highway 7, East of Jane. Welcome to Nord Condos at Expo City where condo suites are spacious, well built, and luxury built in Vaughan's new downtown! This spacious 618 sq ft condo has a superior floor plan with an actual foyer when you walk-in with a powder room and closet. The kitchen is done really well with full-size appliances and lots of cupboard and counter space. No galley kitchen here! You'The 3 bar stools are included in the rental. Kitchen opens onto either a dining space or office space area that then overlooks a large family room with floor to ceiling views all the way to downtown Toronto. Truly spectacular views at day and night. Those same views are what you wake up to each morning! Your bedroom is a great size with a large closet and an ensuite. The suite is done really well and includes 9' ceilings, wide-plank luxury flooring, floor-to-ceiling windows with customs shades. The building is designed by Tomas Pearce Interior Design, blending elegance with comfort. You'll feel like you are at a resort with amenities that include yoga studio, huge fitness centre with free weights + cardio equipment, an aqua centre with an indoor pool, games rooms + billiards and a stylish party room. The building is a 7 minute walk to TTC & VMC Station with easy access to 400/407, premium shopping, and everything Vaughan's vibrant core has to offer. Looking for a great new place to call home that's not a shoebox but is actually a large luxury space? This is it! If you are great tenant who appreciates a conscientious landlord in a well-cared for modern building with resort amenities, this is for you! (Photos from previous tenants items.) (id:27476)