1 - 181 Parktree Drive, Vaughan, Ontario L6A 5B1

Listed for:
$3,550
3 beds
3 baths
Listed 30 days ago
Row / Townhouse for rent: 1 - 181 Parktree Drive, Vaughan, Ontario L6A 5B1

View all 14 photos

About

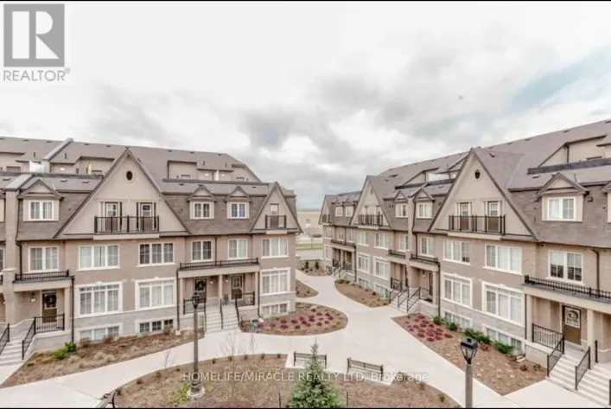
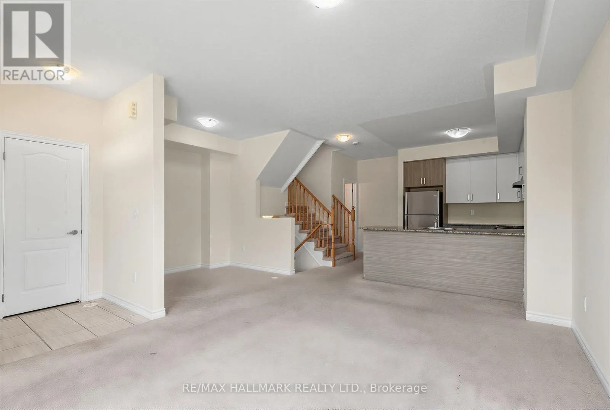
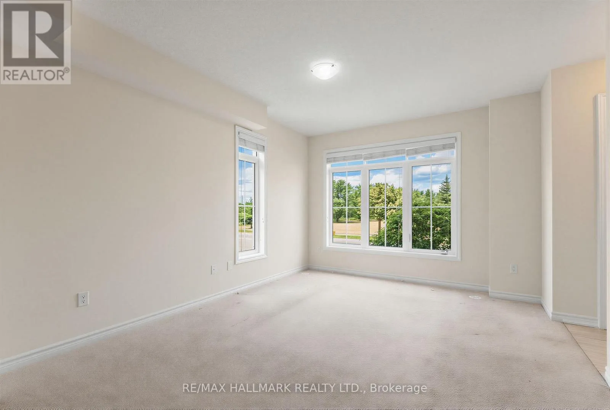
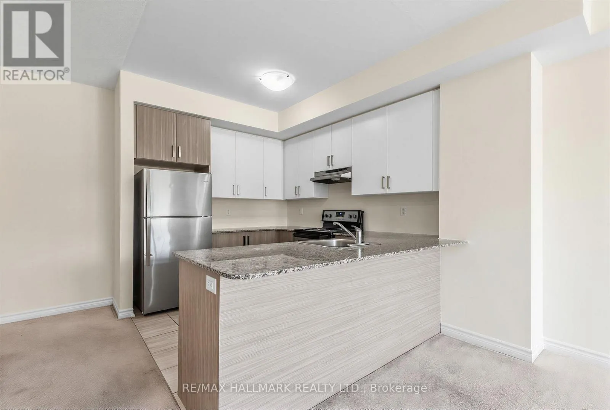
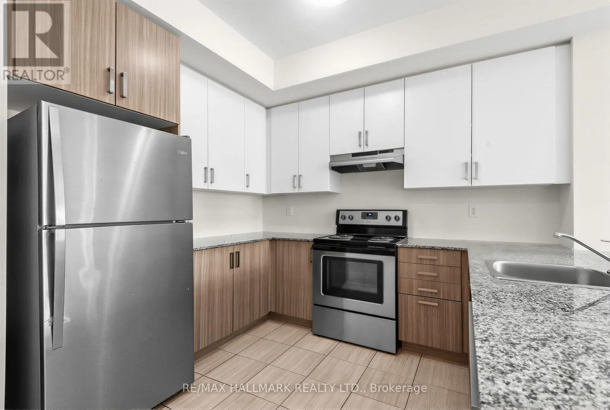
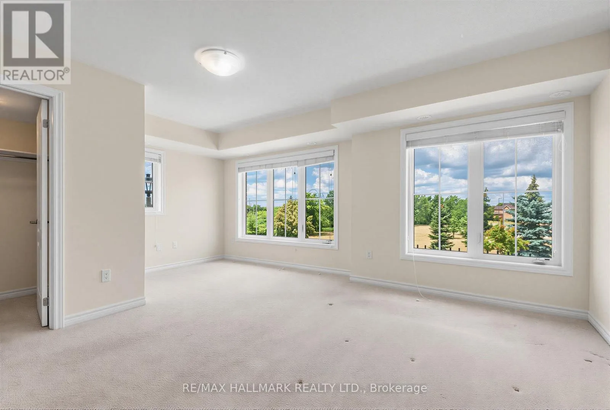
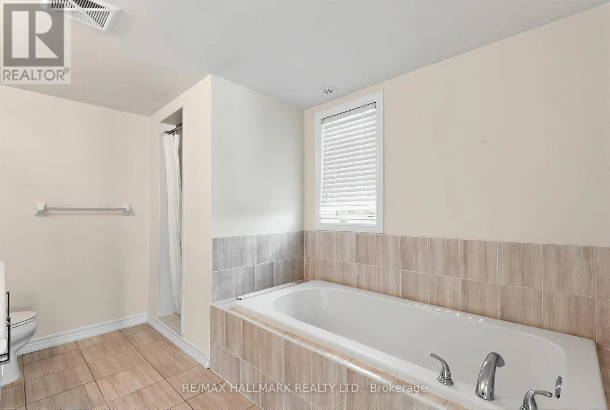
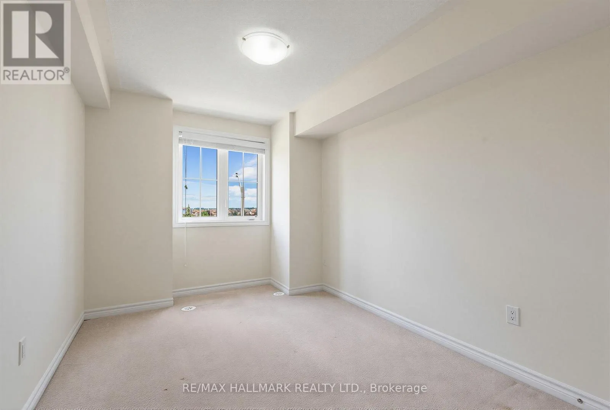
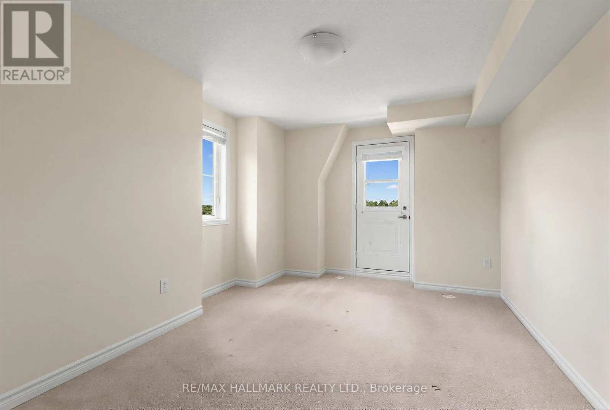
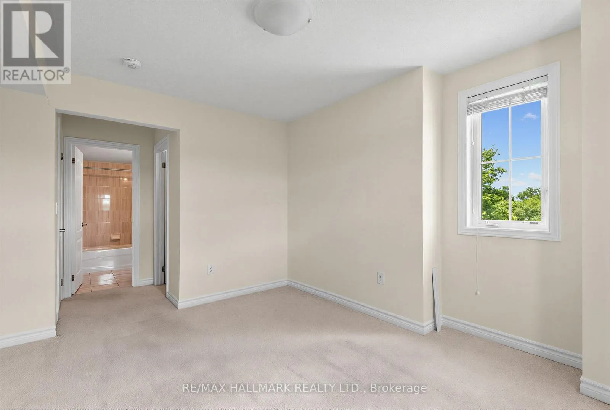
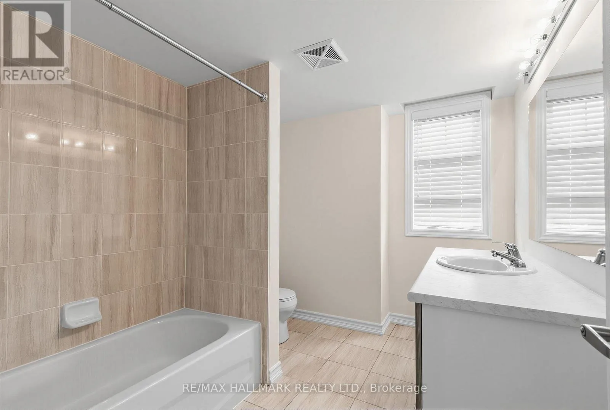
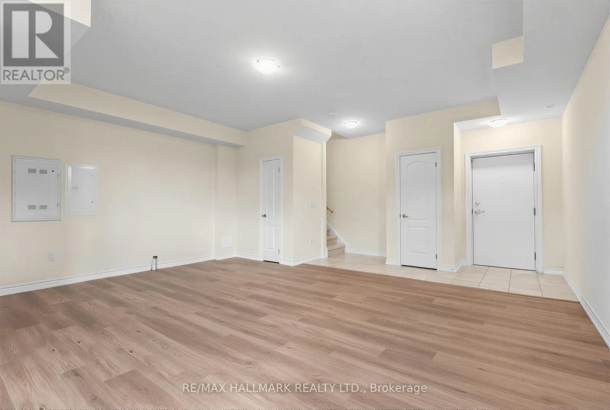
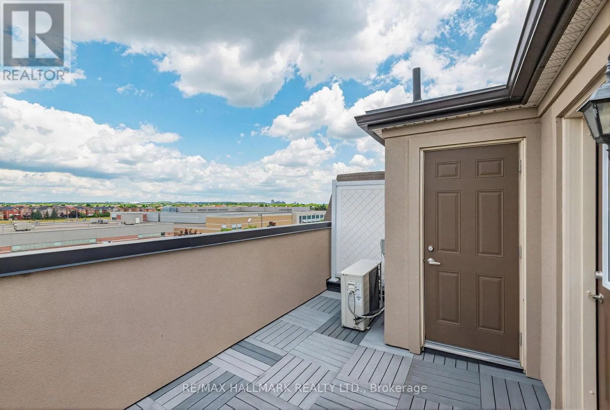
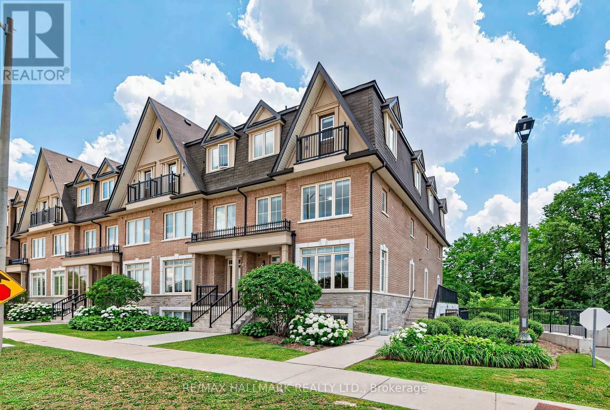
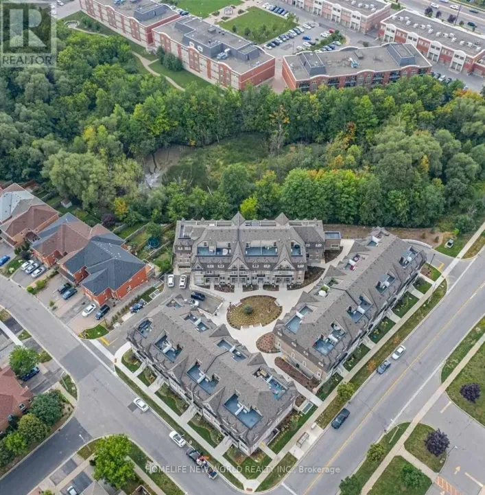
Cross Streets: Jane and Rutherford. ** Directions: East of Jane, North of Rutherford. Welcome to 181 Parktree Drive TH 1, a beautifully maintained townhouse offering the perfect blend of space, style, and convenience. Featuring 3 bedrooms and 3 bathrooms, this move-in ready home offers a functional layout ideal for modern living. The main floor features bright living and dining areas, a convenient powder room for guests, and a kitchen with stainless steel appliances, excellent storage, and all window coverings included.Upstairs, the spacious primary bedroom offers generous closet space and a private ensuite, while two additional bedrooms provide flexibility for families, guests, or a home office.Enjoy your own private rooftop terrace, perfect for morning coffee, summer evenings, or entertaining. The lower level features tall ceilings and direct access to the underground garage, offering endless possibilities for a recreation room, gym, or additional living space.Complete with two underground tandem parking spaces and ideally located close to parks, schools, shopping, transit, and major highways, 181 Parktree Drive TH 1 offers exceptional value in a sought-after neighbourhood. (id:27476)

Property Highlights

MLS® Number
N13572268
Type
Single Family
Community Name
Maple
Ownership Type
Freehold
Parking Space Total
2

Building

Building Type
Row / Townhouse
Storeys
3.00
Square Footage
1500 - 2000 sqft
Bathrooms Total
3
Bedrooms Above Ground
3
Bedrooms Total
3
Exterior Finish
Brick, Stone
Fireplace Present
No
Basement Type
N/A (Finished)
Basement Features
Building Heating Type
Forced air
Heating Fuel
Natural gas
Building Cooling Type
Central air conditioning

Utilities

Water
Municipal water
Utility Sewer
Sanitary sewer

Room Layout

Primary Bedroom
Second level
4.62 m x 5.59 m
Den
Second level
1.4 m x 3.18 m
Bedroom 2
Third level
4.04 m x 3.07 m
Bedroom 3
Third level
4.04 m x 2.74 m
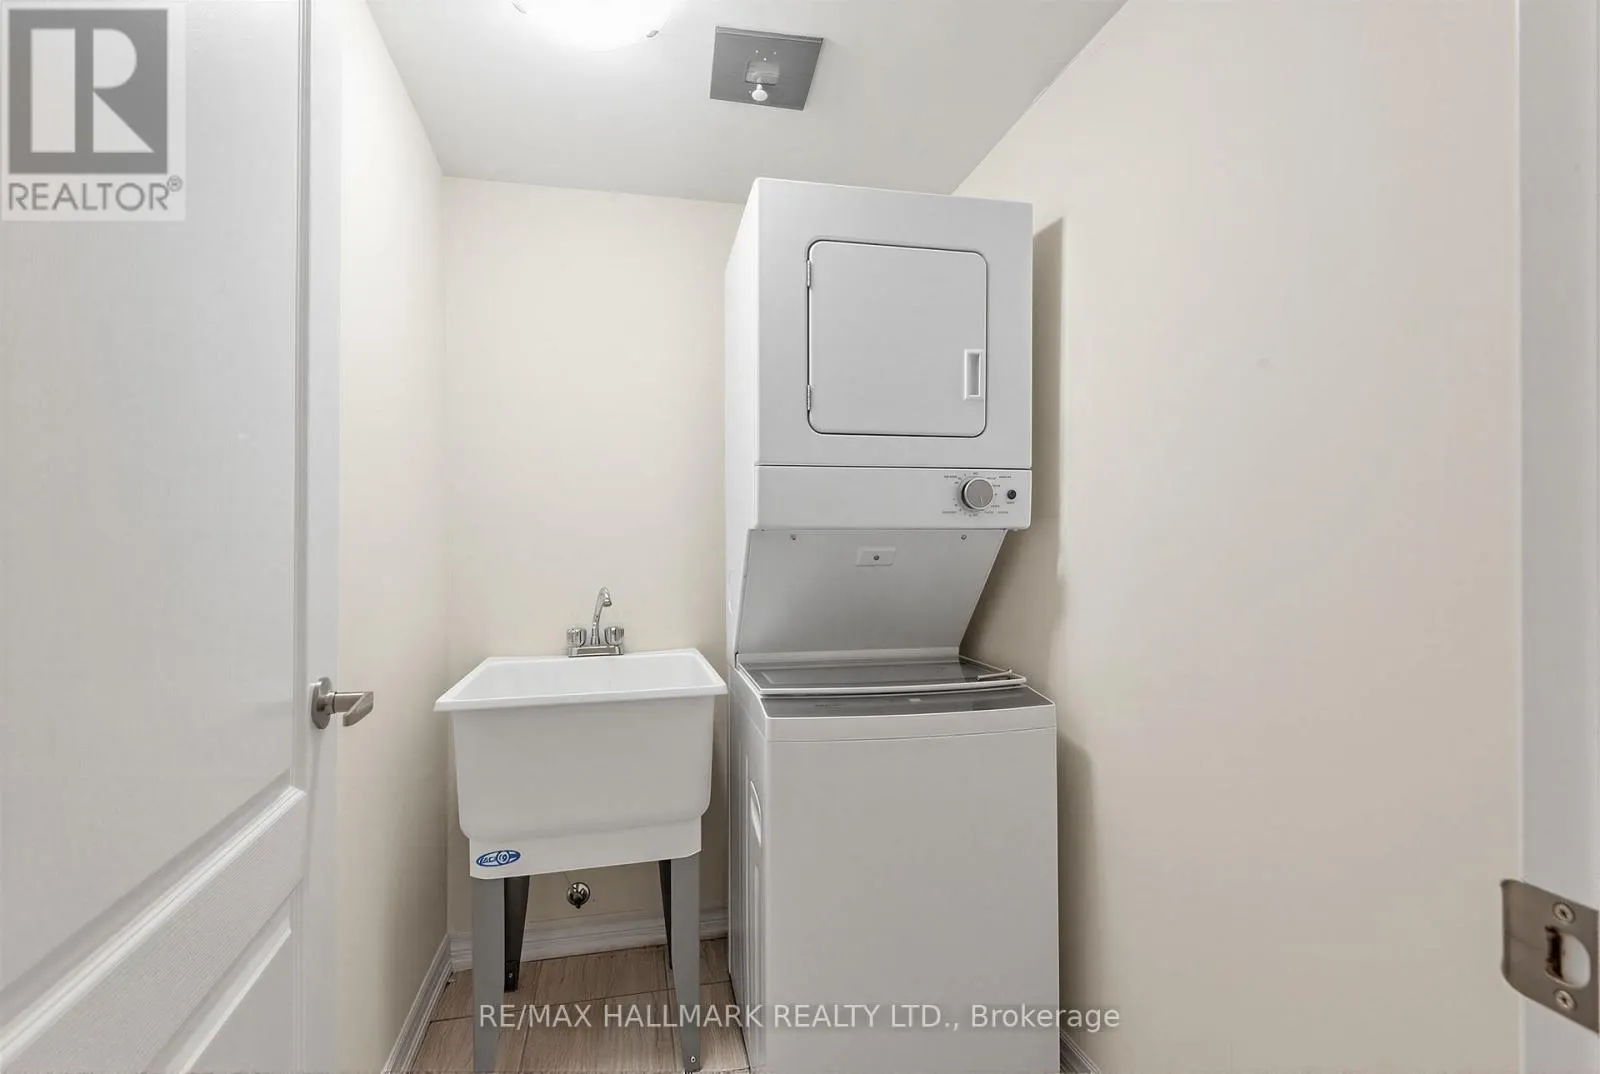
Laundry room
Third level
1.4 m x 1.88 m
Recreational, Games room
Lower level
6.63 m x 5.72 m
Living room
Main level
4.75 m x 3.76 m
Dining room
Main level
2.39 m x 2.16 m
Kitchen
Main level
3.35 m x 2.64 m

Location

Learn more about this property
Listing provided by:
RE/MAX HALLMARK REALTY LTD.
MLS® number:
N13572268
Agent:
Alyssa Mincer
*Indicates required field
Name is required
Email is required
Please enter a valid phone number (e.g., 416-111-1111).