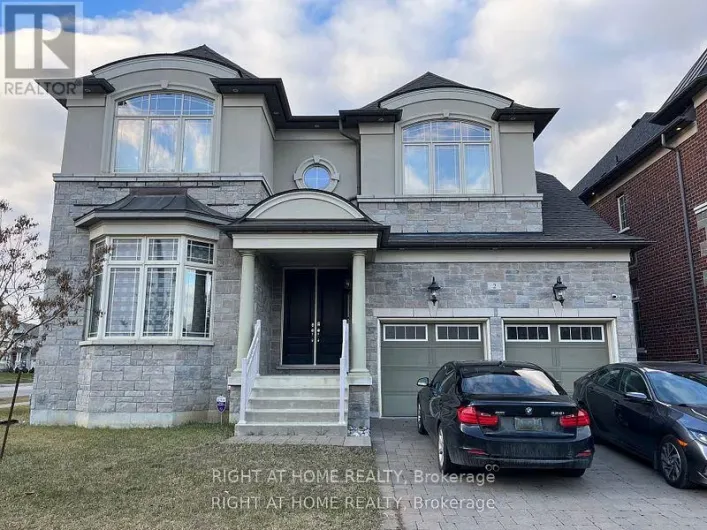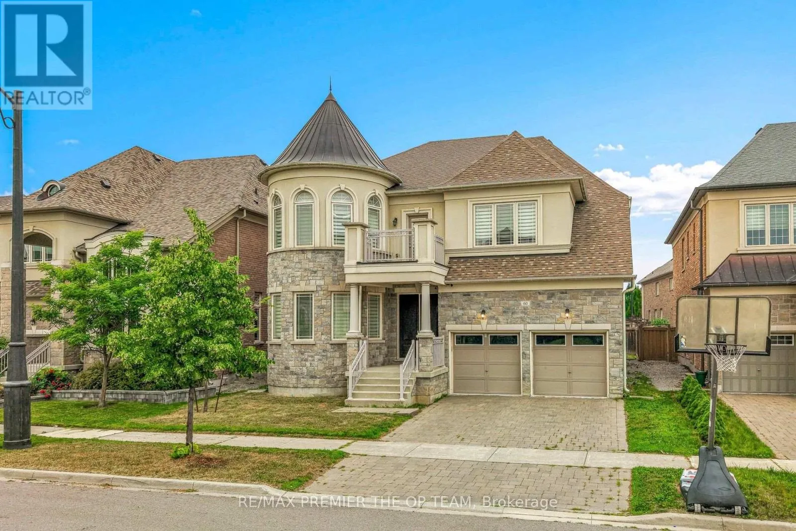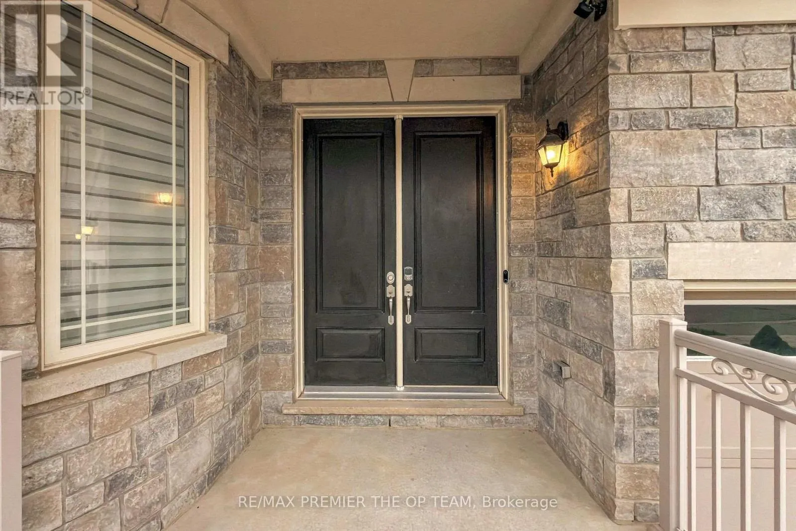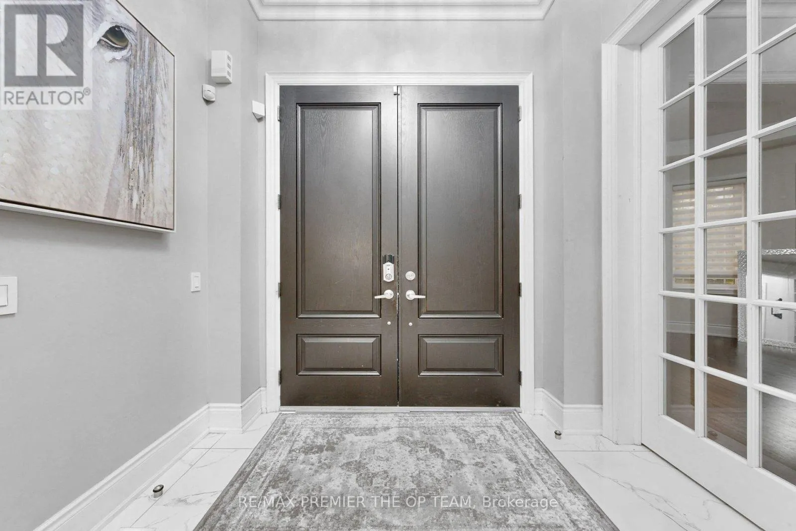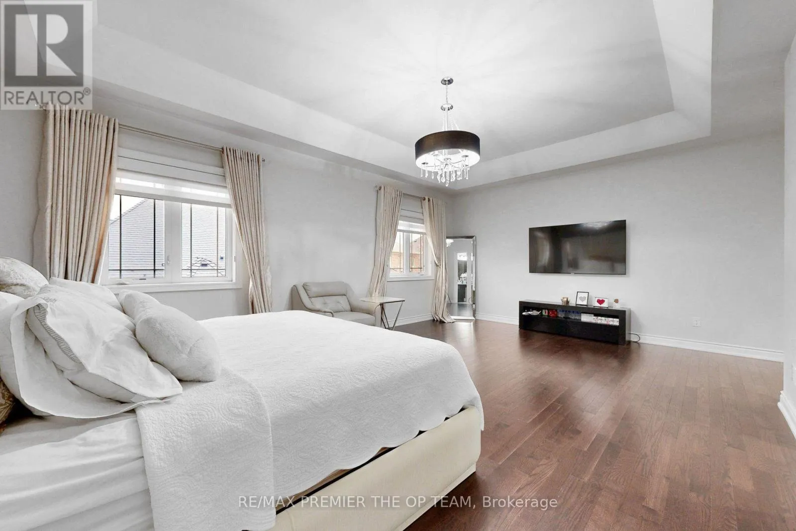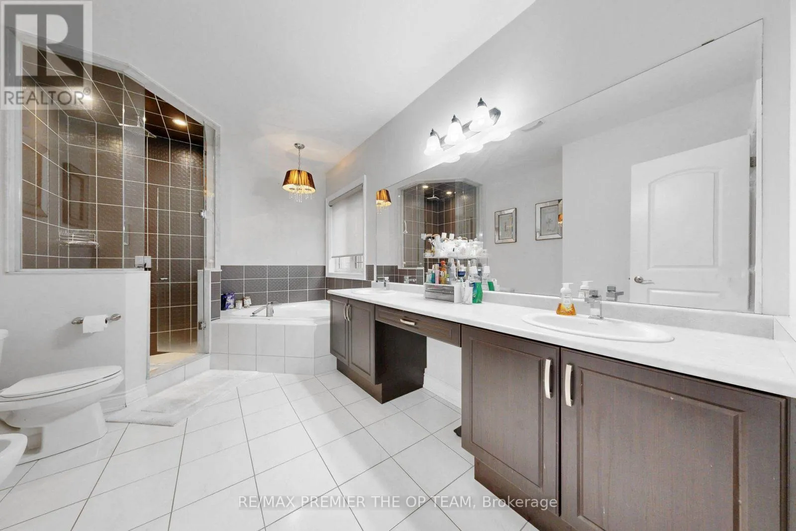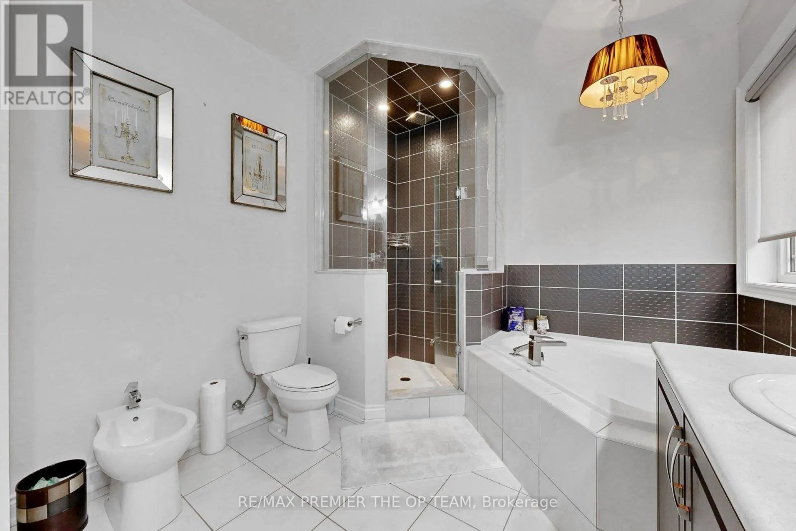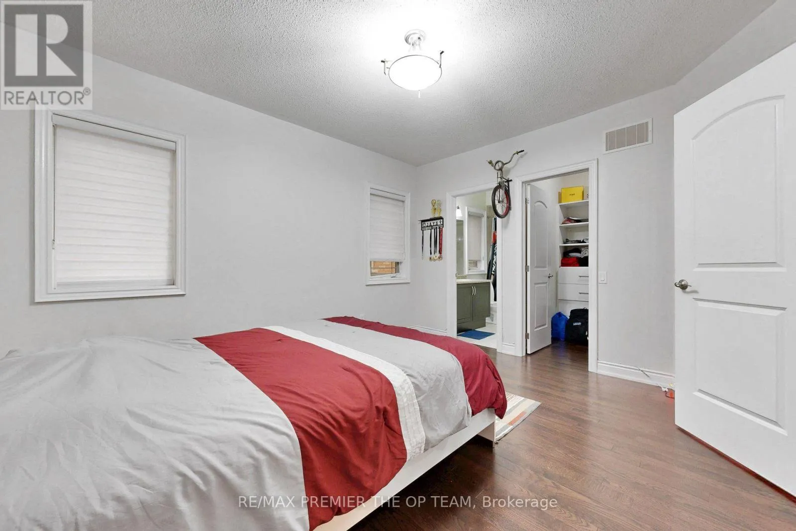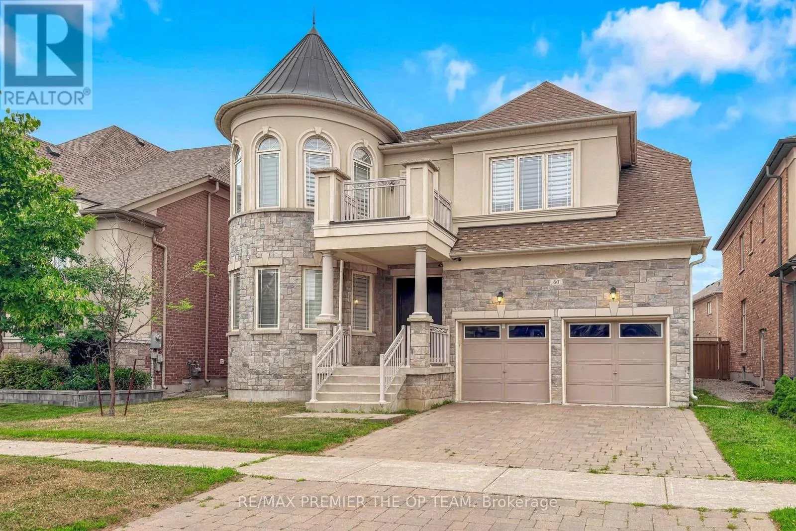
Upper - 60 Chesney Crescent, Vaughan, Ontario L4H 4A5

Listed for:
$6,500
5 beds
5 baths
Listed 29 days ago
House for rent: Upper - 60 Chesney Crescent, Vaughan, Ontario L4H 4A5

View all 32 photos

About

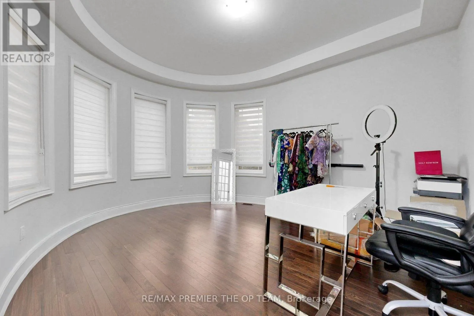
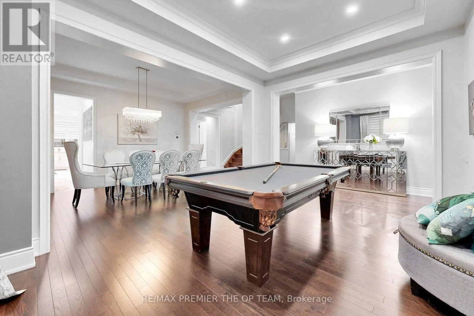
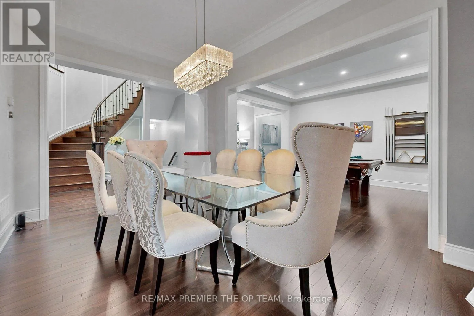
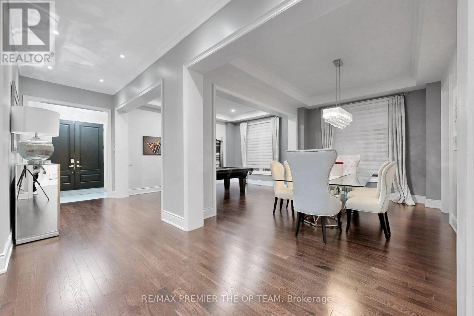
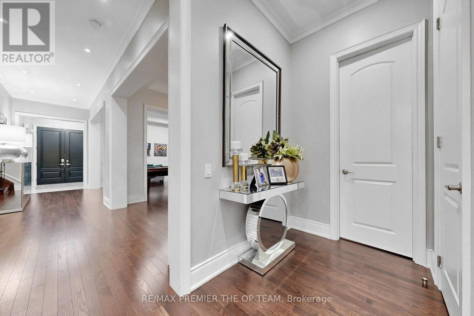
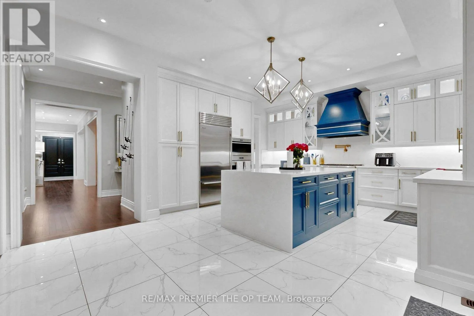
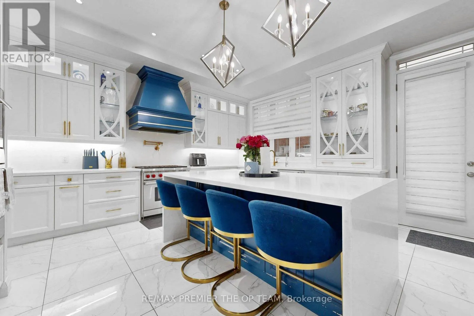
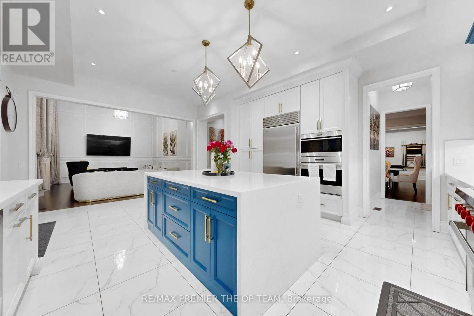
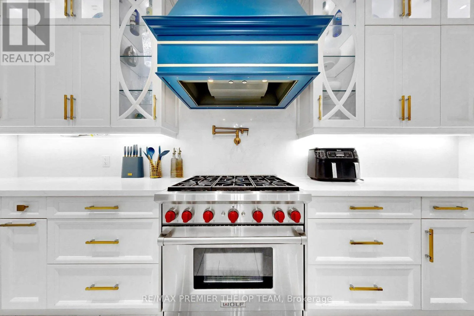
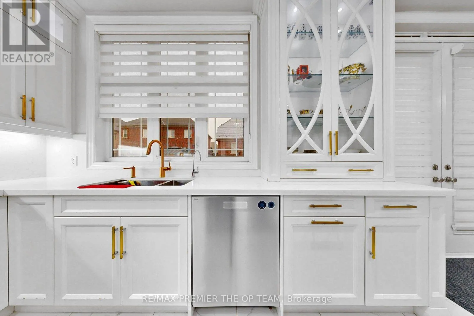
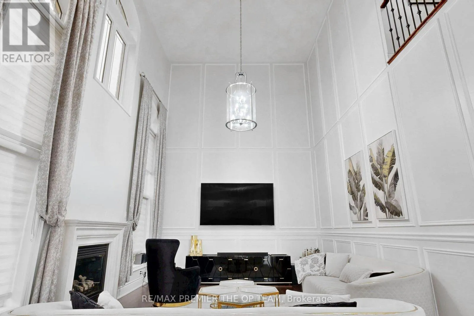
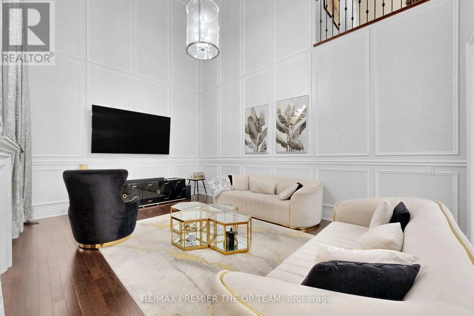
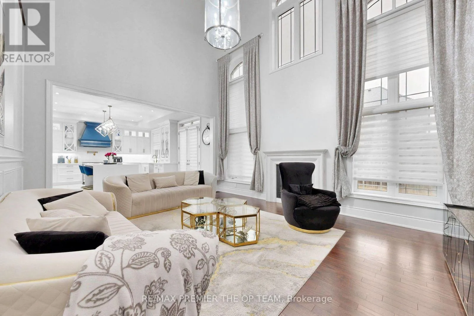
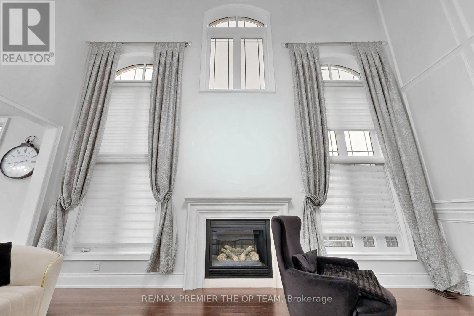
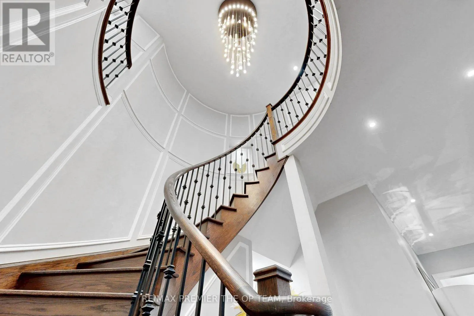
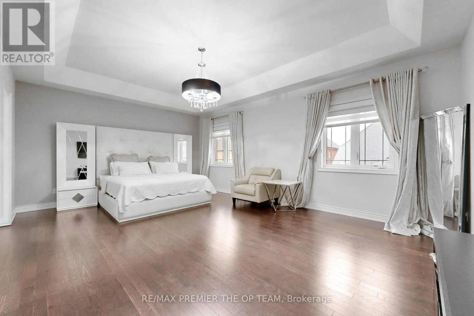
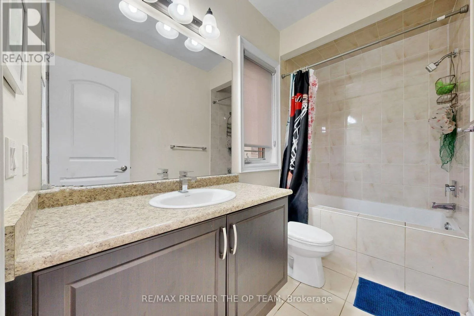
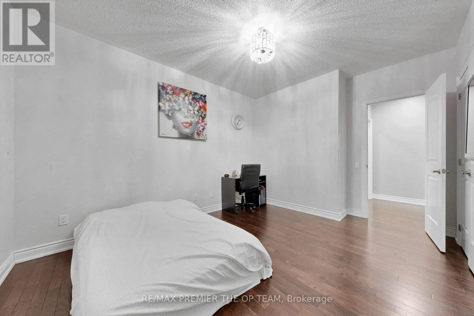
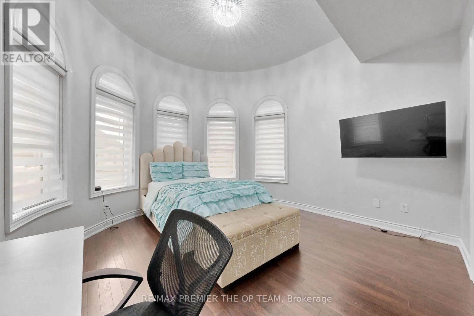
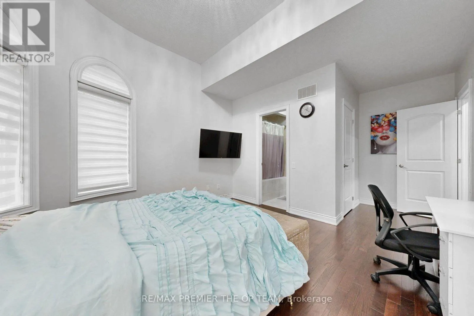

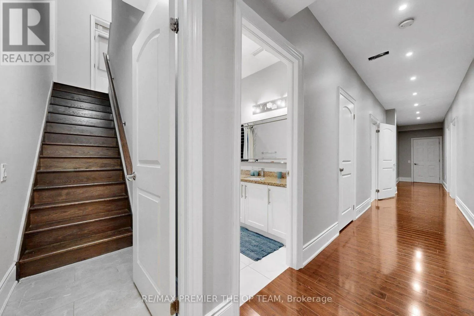
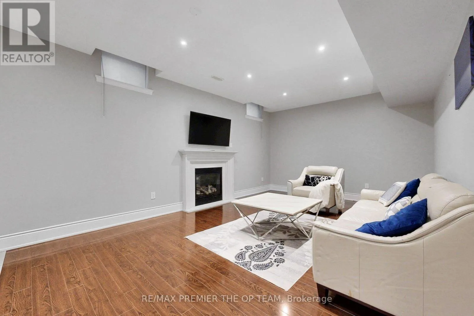
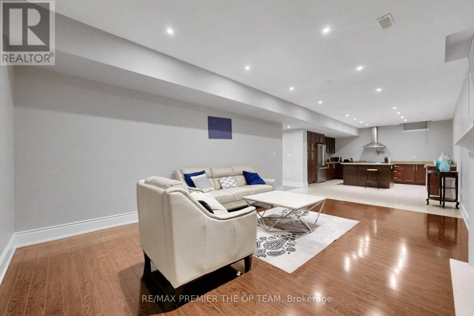
Hwy 27 & Major Mackenzie Dr W Welcome to an exceptional leasing opportunity in the prestigious community of Kleinburg, where luxury, elegance, and modern comfort come together in perfect harmony. This fully furnished magnificent 5 Bedroom, 5 Bathroom residence offers over 4000+sqft of beautifully designed living space, featuring sophisticated finishes, expansive principal rooms, and an exceptional layout ideal for families seeking space and refinement. The grand open-concept design showcases a gourmet kitchen with premium appliances, elegant living and dining areas perfect for entertaining, and a dedicated main-floor office offering the ideal work-from-home environment. The luxurious primary suite provides a private retreat with a spa-inspired ensuite, while generously sized bedrooms and beautifully appointed bathrooms offer comfort and privacy throughout.. Tenant to have One(1) garage parking and Two (2) driveway parking. Property is fully furnished. Experience elevated living in Kleinburg with this rare leasing opportunity - book your private showing today. (id:27476)

Property Highlights

MLS® Number
N13579208
Type
Single Family
Community Name
Kleinburg
Ownership Type
Freehold
Land Size
50.2 x 10⁵ FT
Parking Space Total
4

Building

Building Type
House
Storeys
2.00
Square Footage
3500 - 5000 sqft
Bathrooms Total
5
Bedrooms Above Ground
5
Bedrooms Total
5
Exterior Finish
Brick
Fireplace Present
Yes
Basement Type
N/A, N/A
Basement Features
Apartment in basement, Separate entrance
Building Heating Type
Forced air
Heating Fuel
Natural gas
Building Cooling Type
Central air conditioning

Utilities

Water
Municipal water
Utility Sewer
Sanitary sewer

Room Layout

Primary Bedroom
Second level
6.45 m x 6.22 m
Bedroom 2
Second level
4.5 m x 3.35 m
Bedroom 3
Second level
6.17 m x 4.04 m
Bedroom 4
Second level
4.29 m x 3.73 m
Bedroom 5
Second level
4.45 m x 3.96 m
Living room
Main level
5.77 m x 4.29 m
Dining room
Main level
4.57 m x 3.38 m
Kitchen
Main level
6.45 m x 5 m
Recreational, Games room
Main level
4.57 m x 3.4 m
Office
Main level
4.6 m x 4.01 m

Location

Learn more about this property
Listing provided by:
RE/MAX PREMIER THE OP TEAM
MLS® number:
N13579208
Agent:
Nick Oppedisano
*Indicates required field
Name is required
Email is required
Please enter a valid phone number (e.g., 416-111-1111).