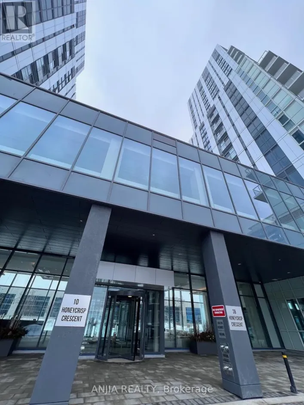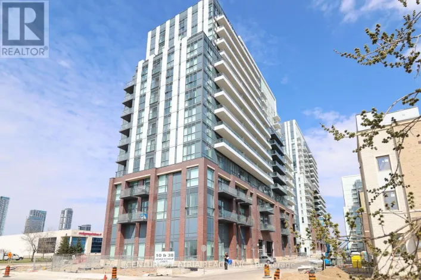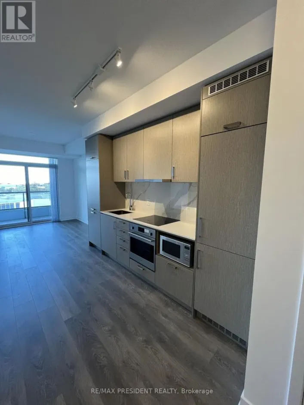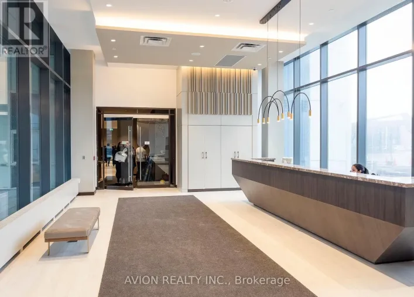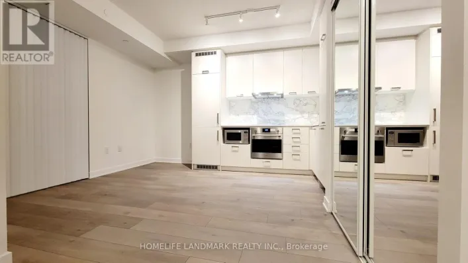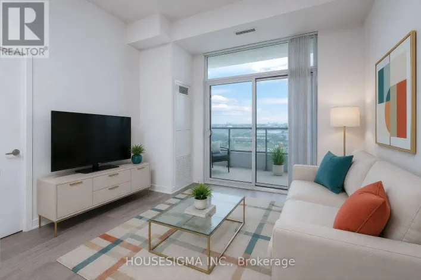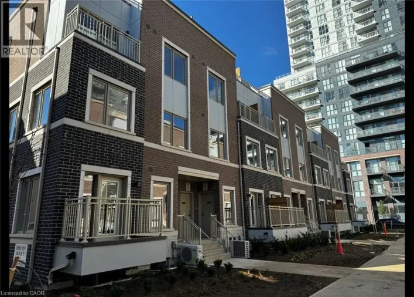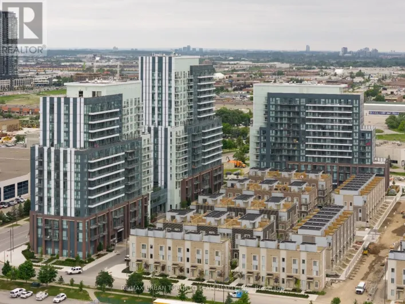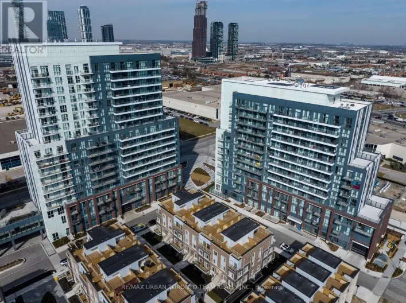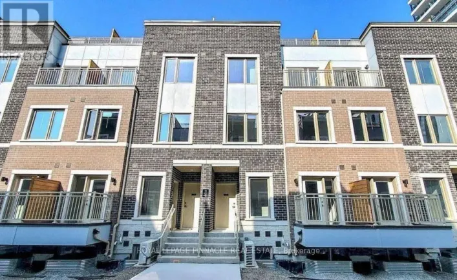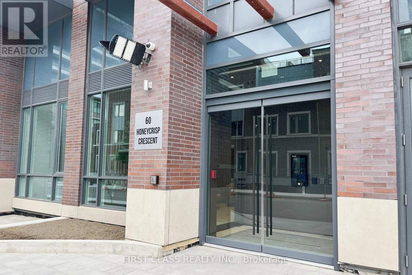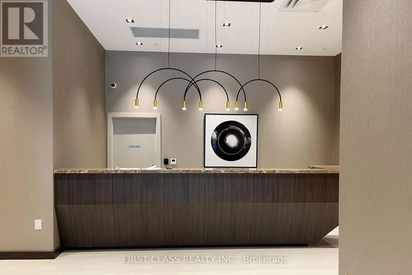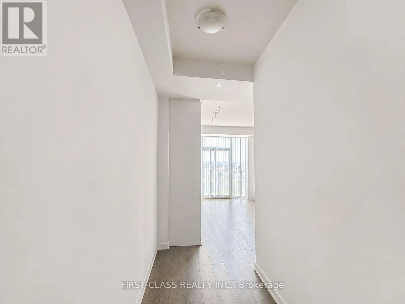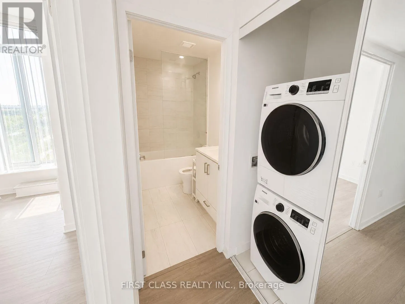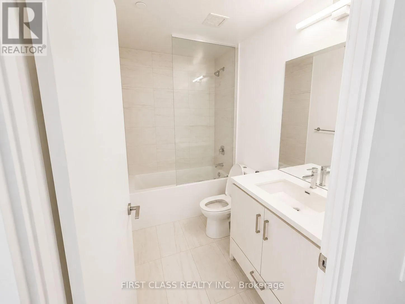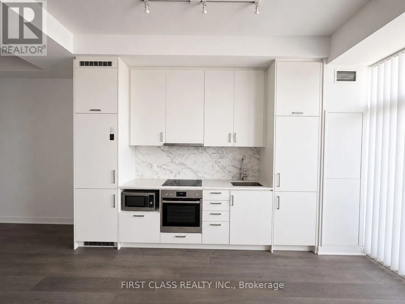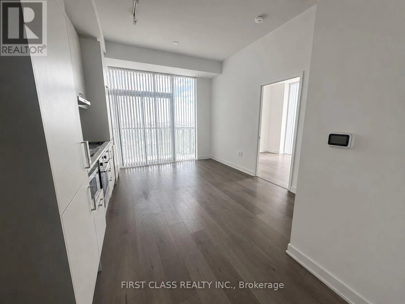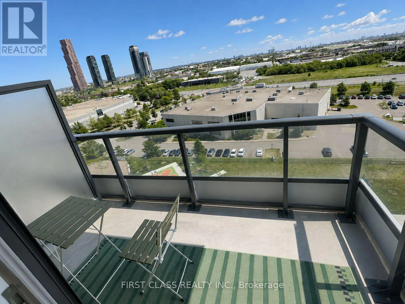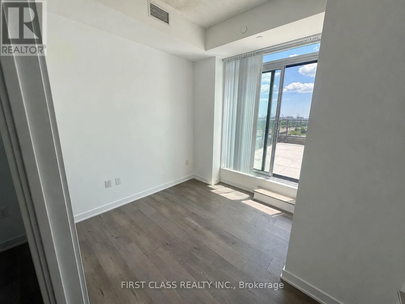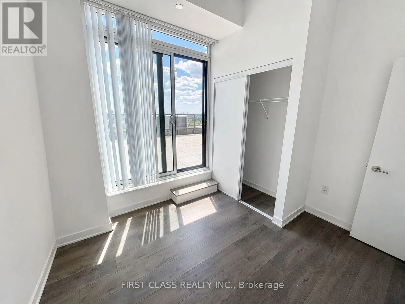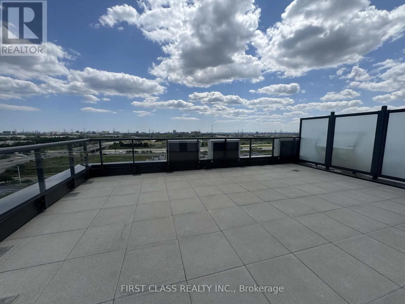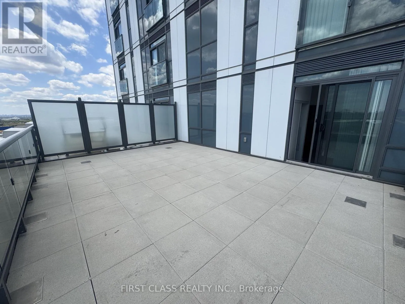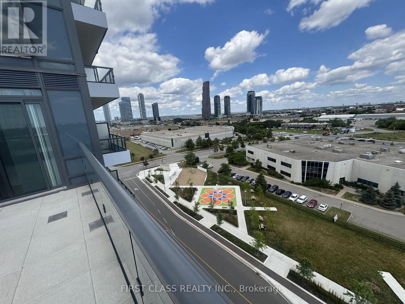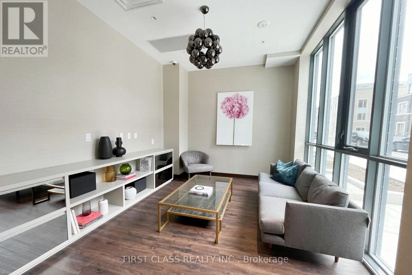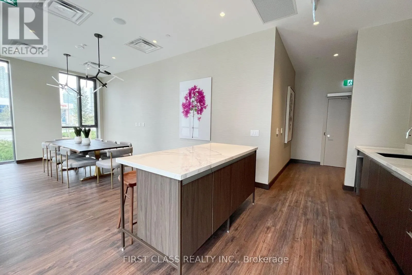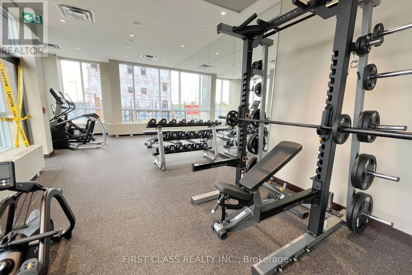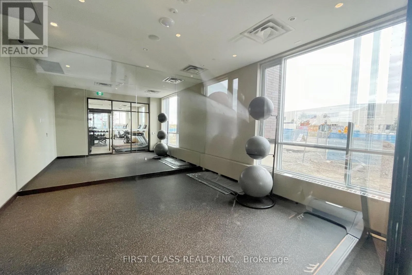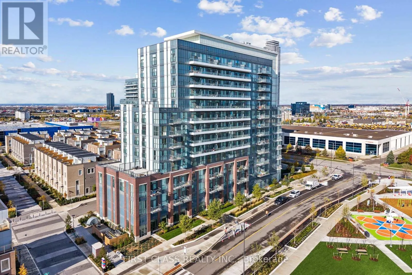
Cross Streets: Jane/ Hwy 7. ** Directions: South. Modern luxury corner suite at Mobilio Condos featuring desirable south, west, and east exposure with breathtaking views. Floor-to-ceiling windows that flood the home with natural light. Enjoy an exceptionally large private terrace, perfect for relaxing, entertaining, outdoor dining, or creating your own urban oasis while taking in the panoramic city views. Thoughtfully designed with a perfect open-concept layout, this suite offers 2 Balconies, a modern kitchen, spacious living area, and a separate, quiet bedroom. Window blinds are included for added privacy. Premium finishes include built-in stainless steel appliances, quartz countertops, and a stylish backsplash. Enjoy exceptional building amenities, including a party room with bar, fitness centre, guest suites, children's playroom, 24-hour concierge, and an advanced security system. Ideally located just steps from the Vaughan Metropolitan Centre Transit Hub (TTC Subway, Viva & YRT), with Costco, IKEA, Cineplex, Mini Putt, Dave & Buster's, restaurants, cafés, and entertainment all within walking distance. York University and Seneca College York Campus are a minutes-long subway ride away. Minutes to Vaughan Mills, Canada's Wonderland, and Highways 400, 407, and 7 for effortless commuting. (id:27476)