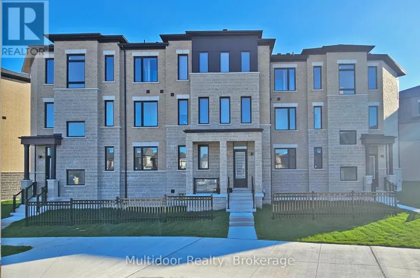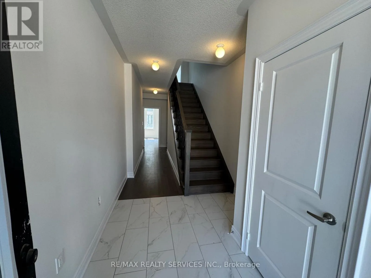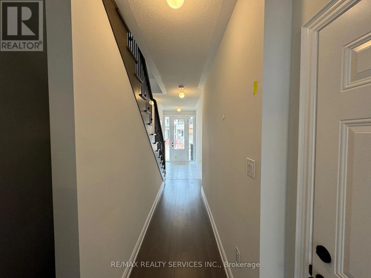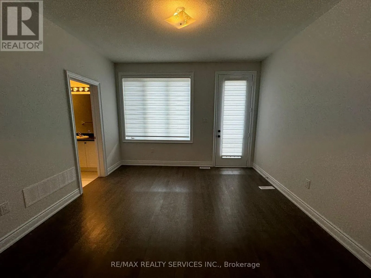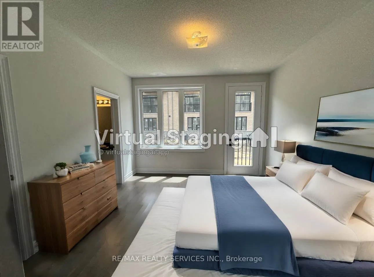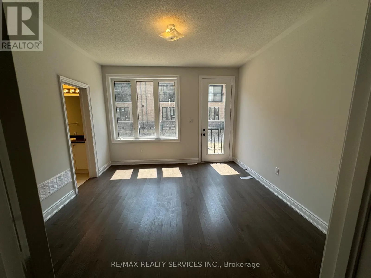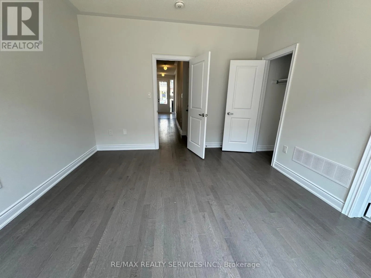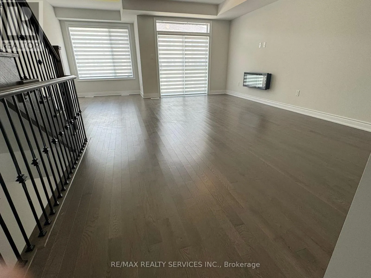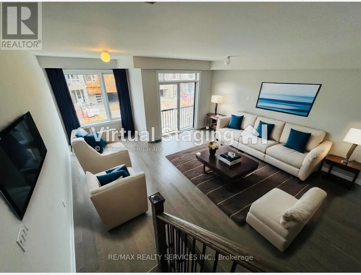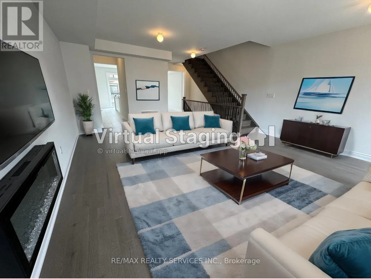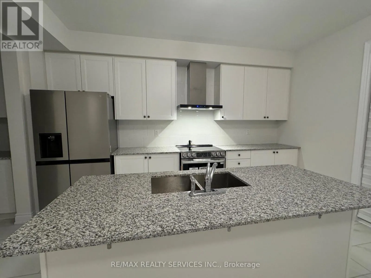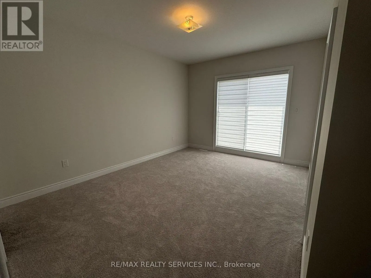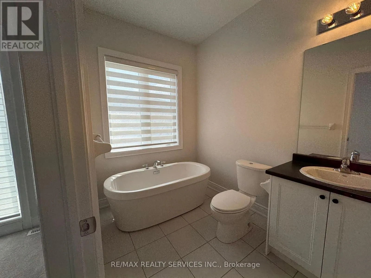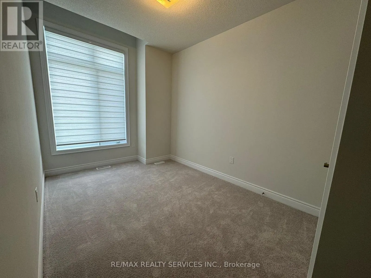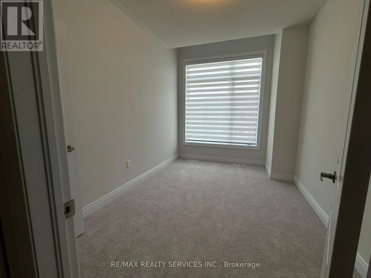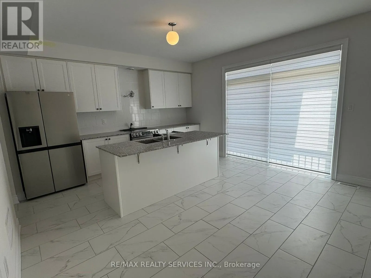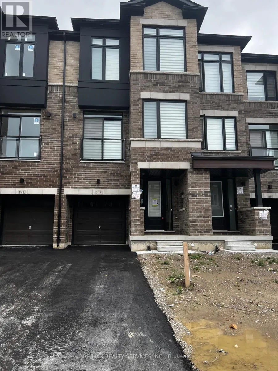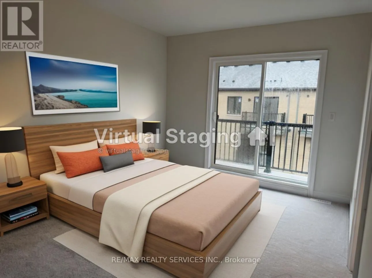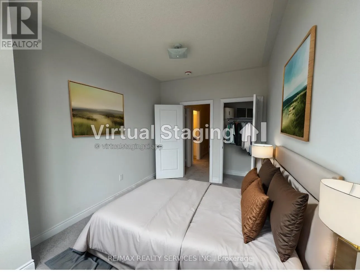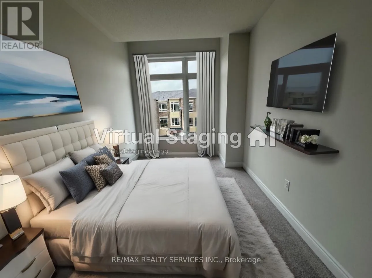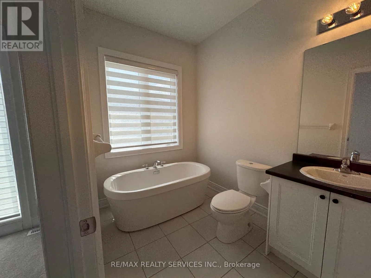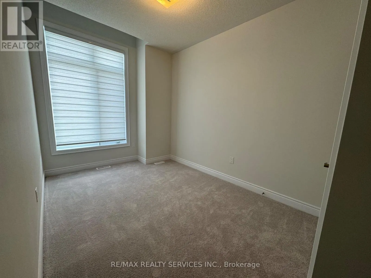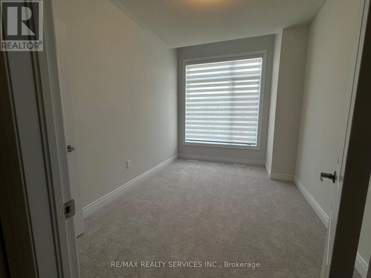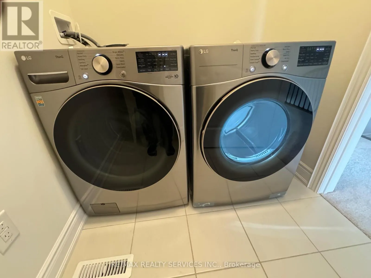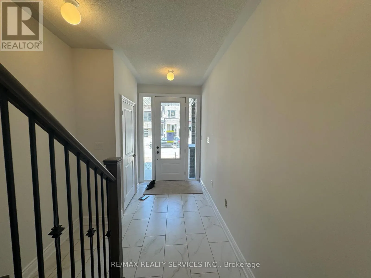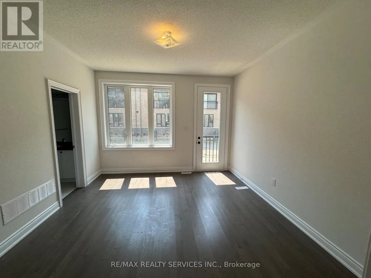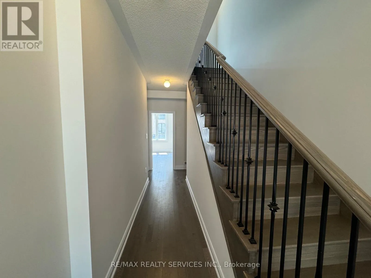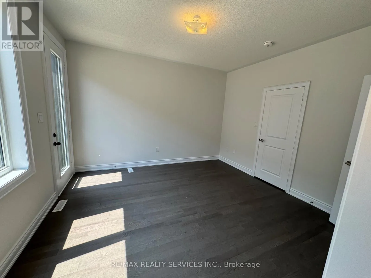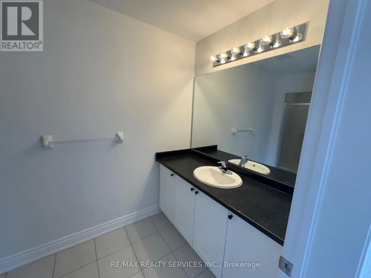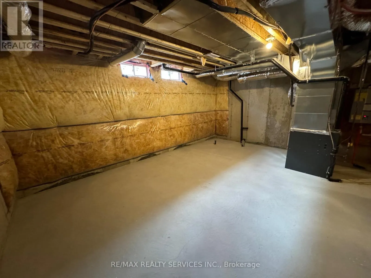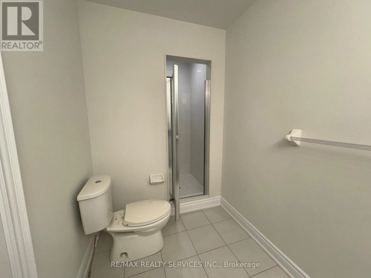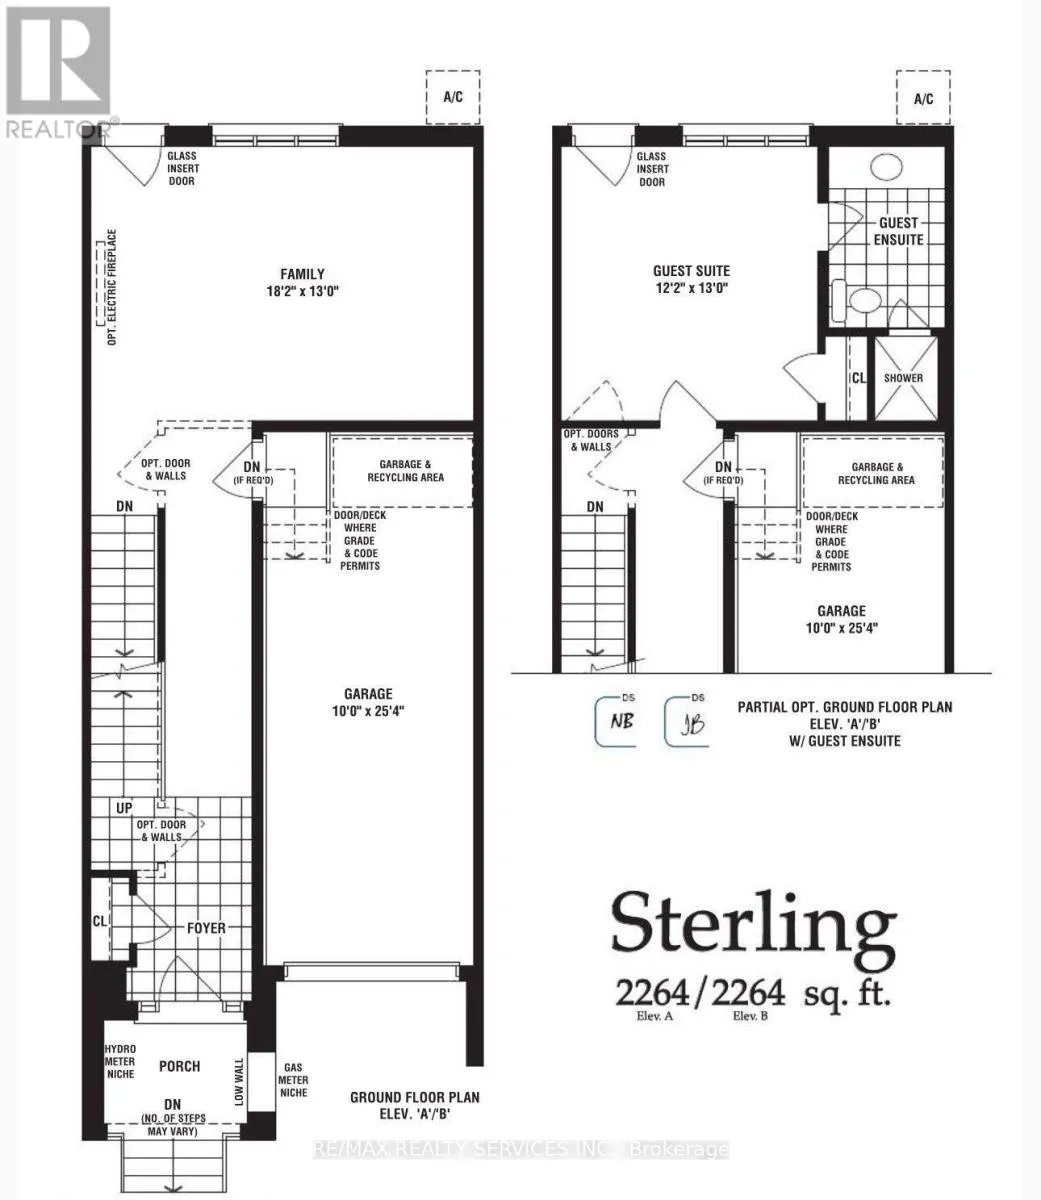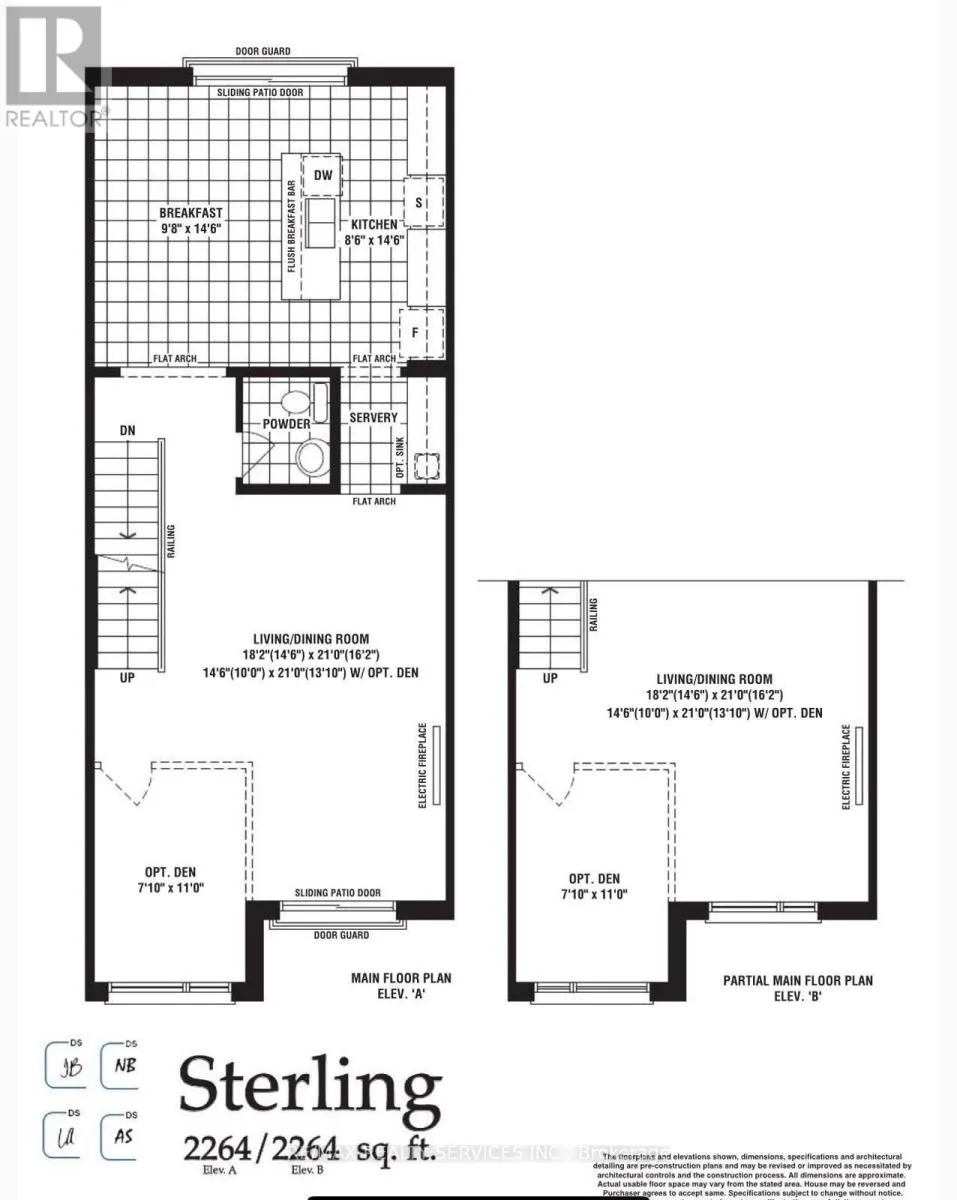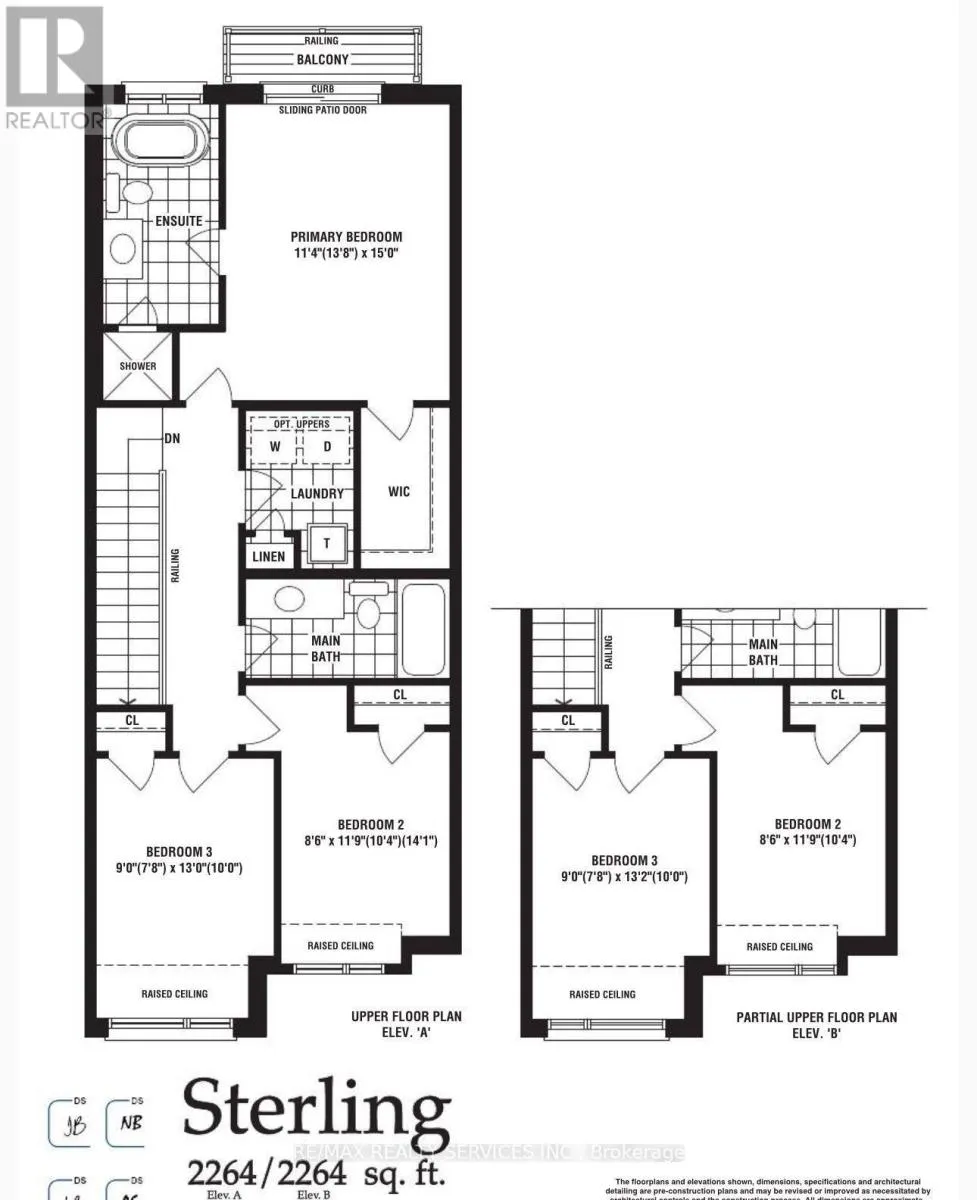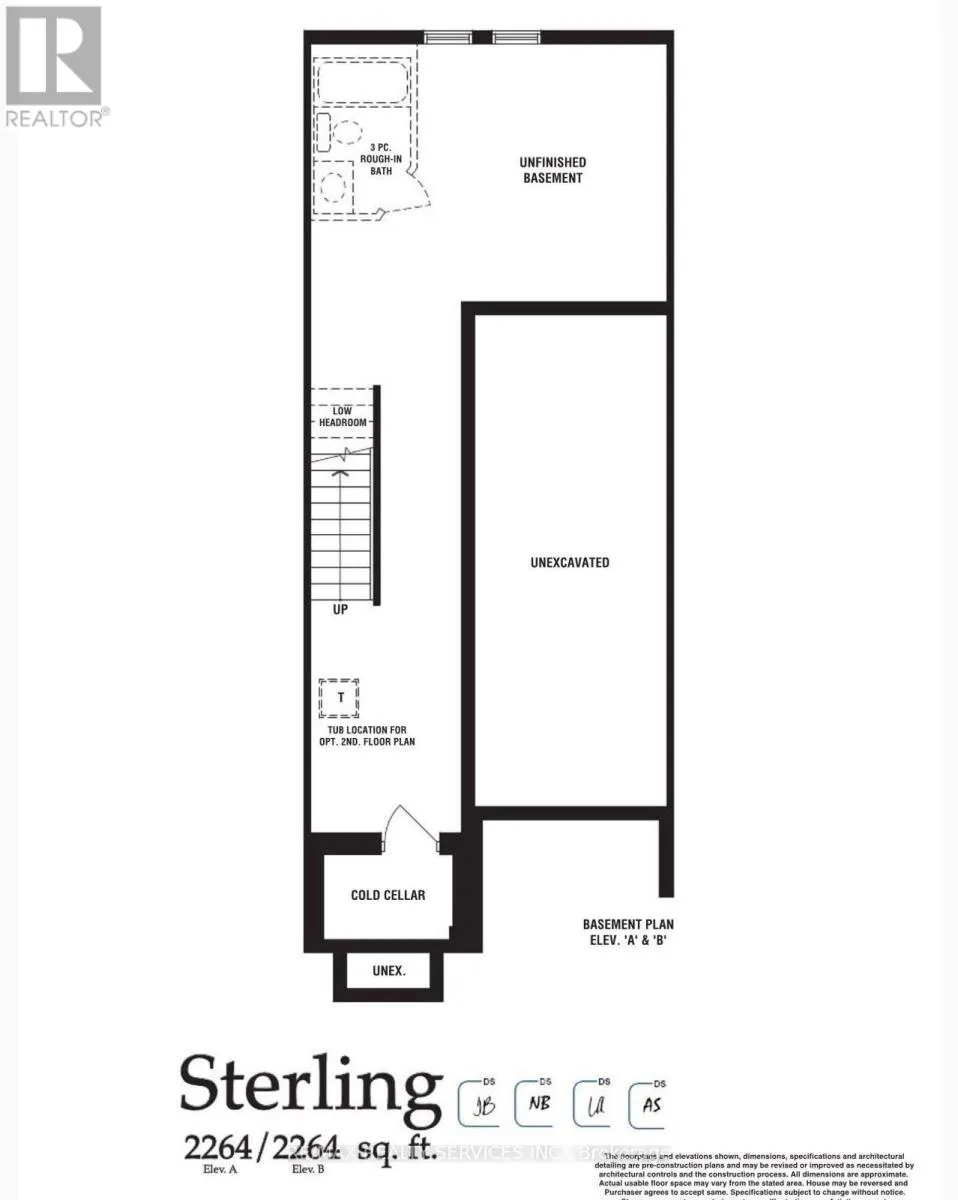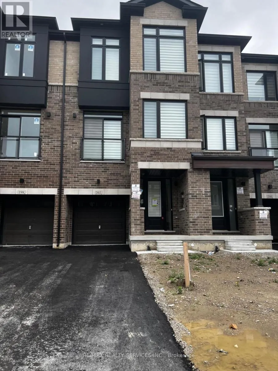
Cross Streets: Major Mackenzie/ Weston Road. ** Directions: Major Mackenzie Dr. W. & Weston Rd.; North on Tennant Circle. L.U.X.U.R.Y meeting LAYOUT & LOCATION, Welcome to 202 Tennant Circle, an ARCHITECTURALLY INSPIRED, ALMOST-NEW (JULY 2024) executive townhouse in the highly sought-after Vellore Village community of Vaughan. Built by the renowned Fieldgate Homes, this exceptional STERLING MODEL offers an impressive 2,264 SQ. FT. ABOVE GRADE PLUS AN UNSPOILED BASEMENT, thoughtfully designed for modern family living.Step inside to discover a bright and spacious open-concept layout featuring 4 GENEROUSLY SIZED BEDROOMS, 4 ELEGANT BATHROOMS, soaring ceilings, oversized windows, and an abundance of natural light. Every detail has been carefully curated with PREMIUM FINISHES, CONTEMPORARY DESIGN, AND HIGH-END UPGRADES throughout. The CHEF-INSPIRED KITCHEN is the heart of the home, showcasing sleek cabinetry, premium brand-new appliances, ample counter space, and an ideal layout for both everyday living and entertaining. The luxurious primary retreat offers a SPA-LIKE ENSUITE and a spacious WALK-IN CLOSET, creating the perfect private sanctuary. Perfectly situated in one of Vaughan's most desirable neighbourhoods, this home is just MINUTES TO HIGHWAY 400, CANADA'S WONDERLAND, VAUGHAN MILLS, CORTELLUCCI VAUGHAN HOSPITAL, WALMART, HOME DEPOT, GROCERY STORES, RESTAURANTS, CAFÉS, TOP-RATED SCHOOLS, PARKS, AND EVERYDAY AMENITIES.A RARE OPPORTUNITY TO OWN A STUNNING, MOVE-IN READY LUXURY TOWNHOME IN A PRIME LOCATION-DON'T MISS YOUR CHANCE TO CALL THIS EXCEPTIONAL PROPERTY HOME! (id:27476)