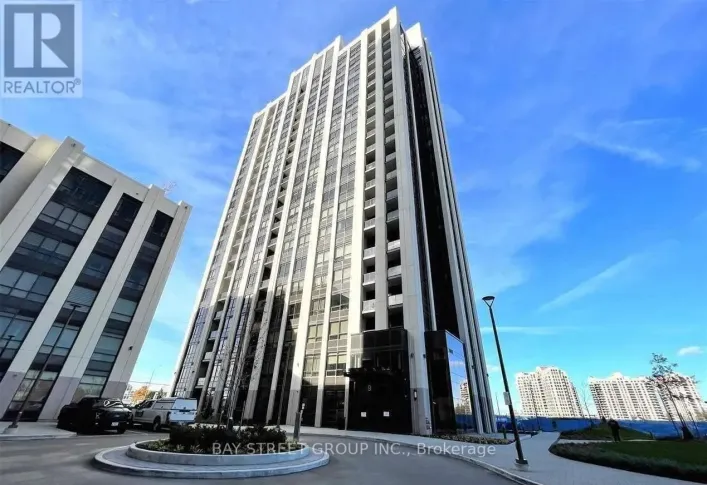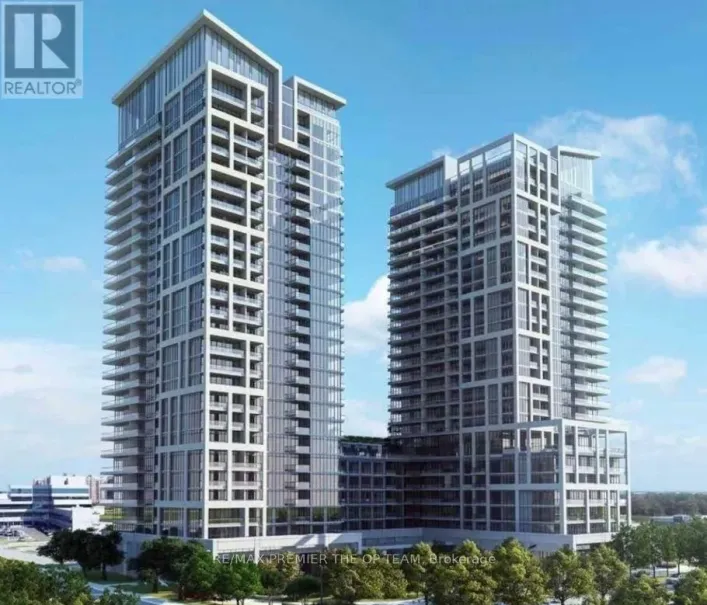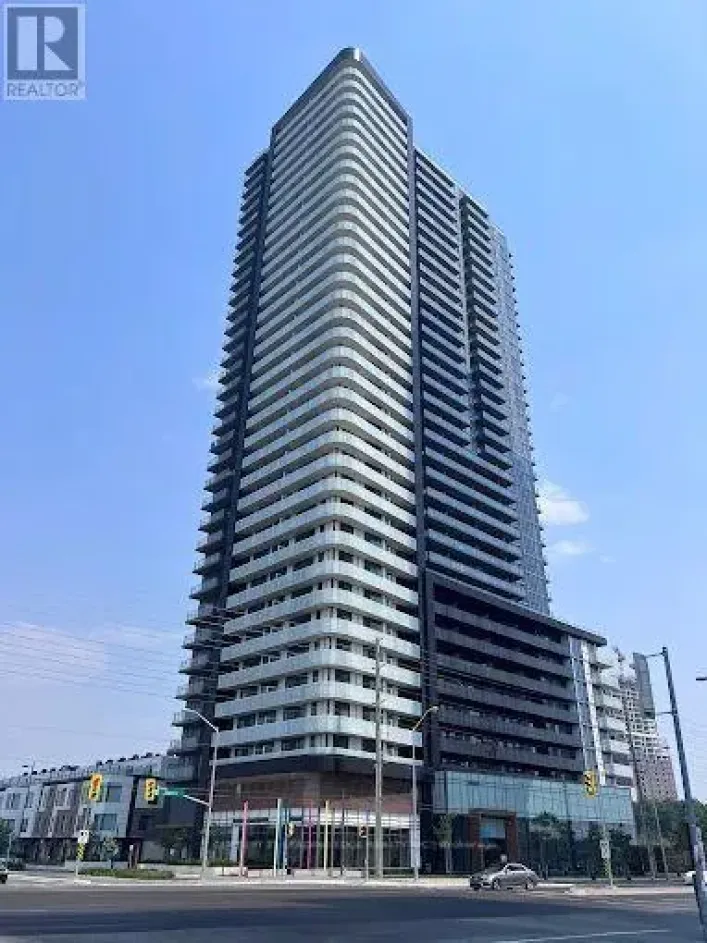
3202 - 7890 Jane Street, Vaughan, Ontario L4K 0K9

Listed for:
$2,650
2 beds
2 baths
Listed 11 days ago
3202 - 7890 Jane Street, Vaughan, Ontario L4K 0K9

View all 13 photos

About

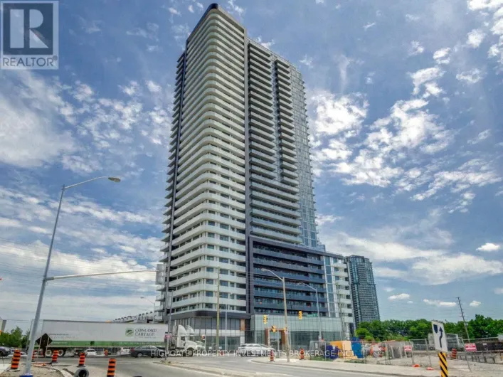
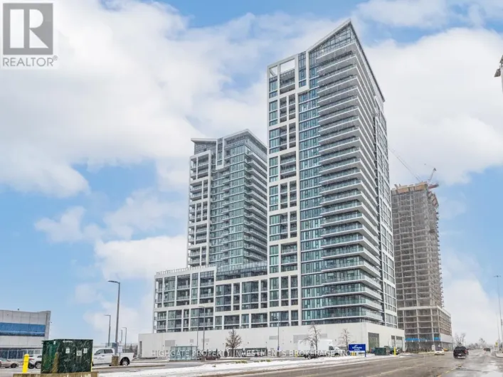
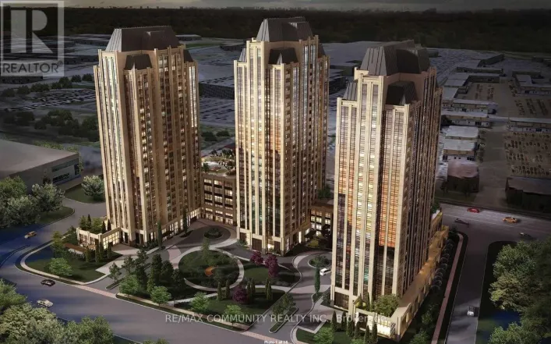
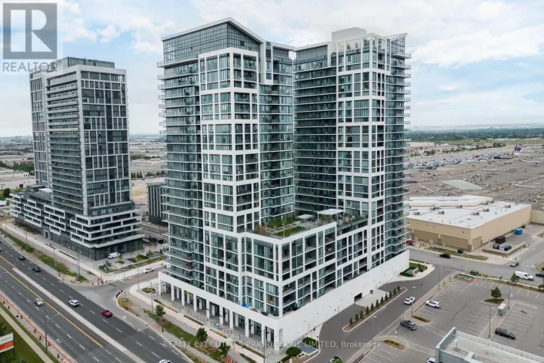
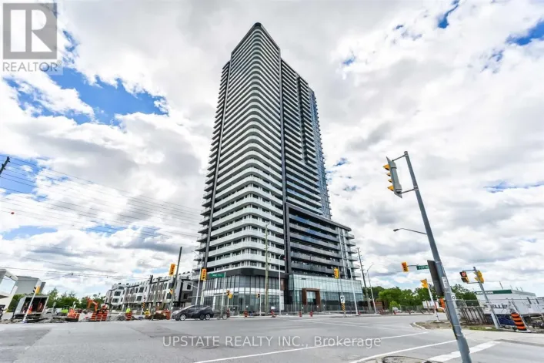
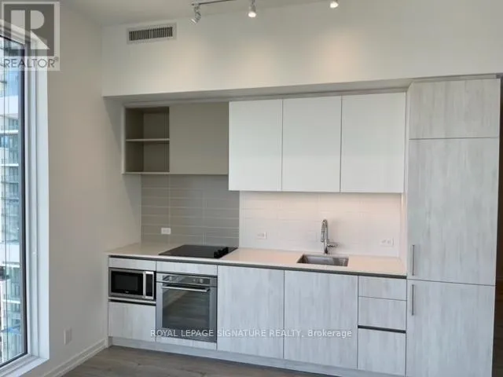
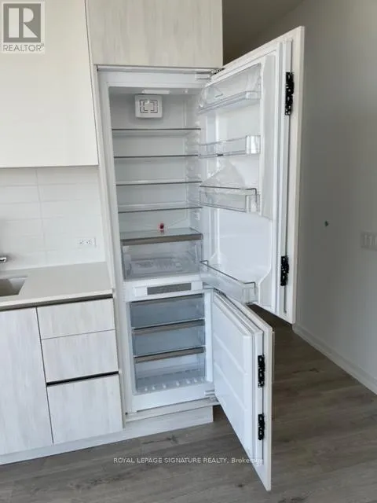
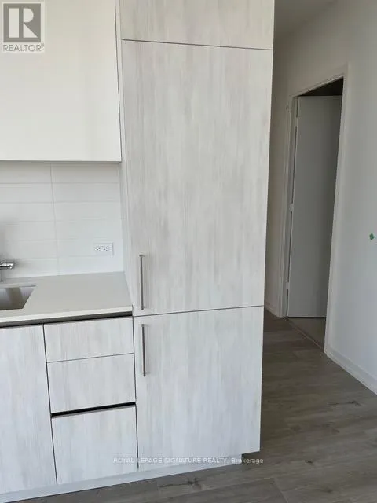
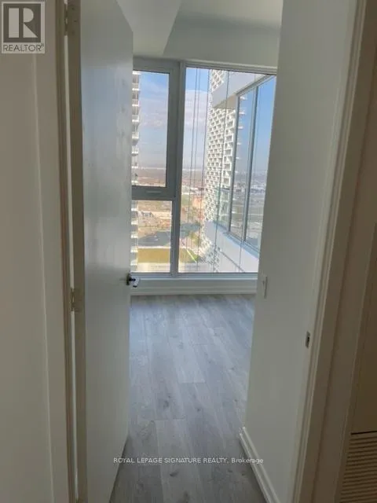
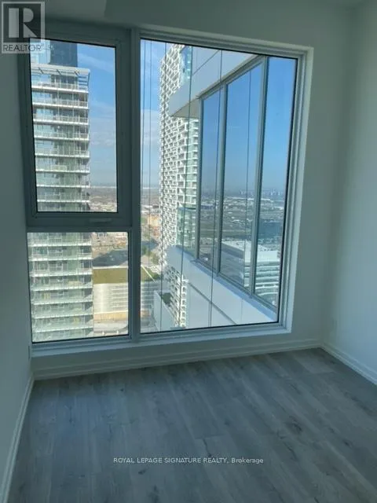
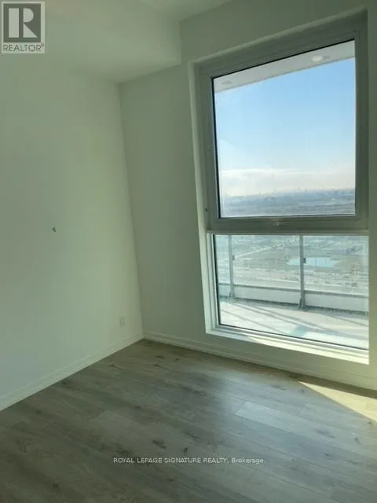
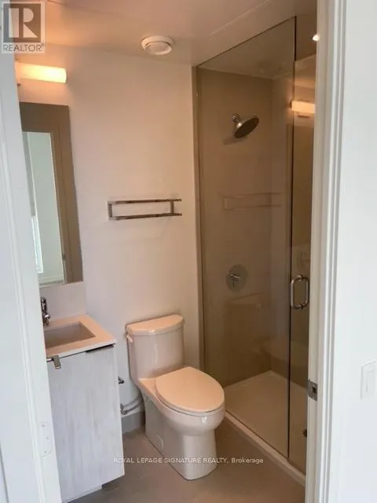
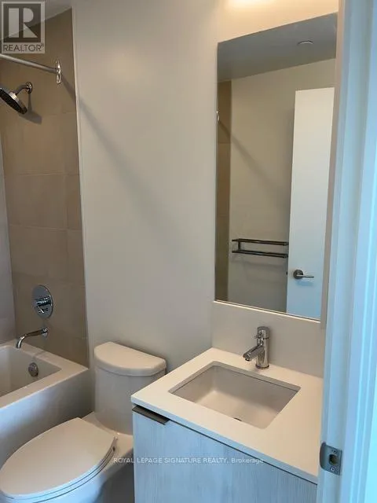
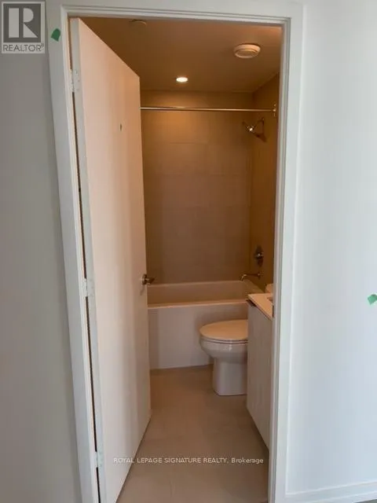
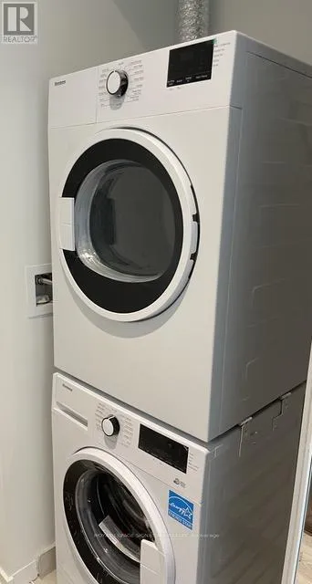
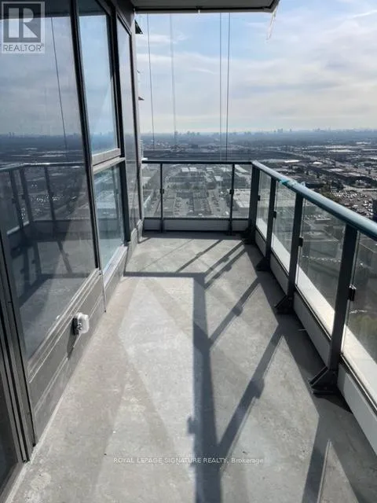
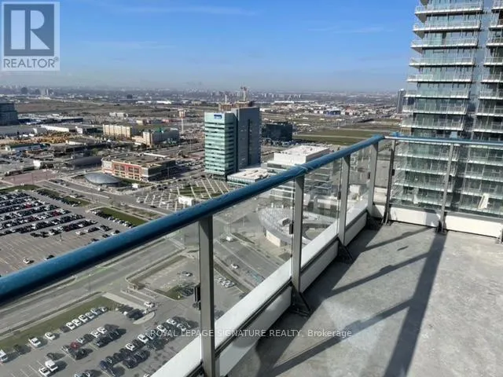
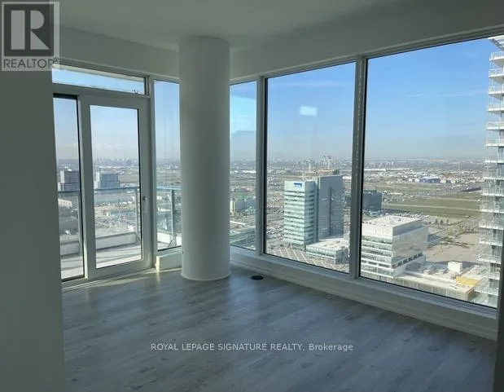
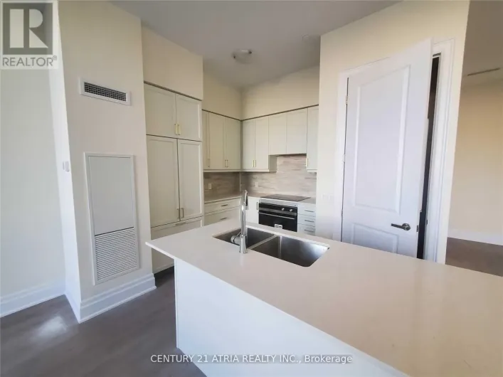
Jane & Hwy 7 Welcome To Luxury Living At Transit City 51. This is just across From Vaughan Metropolitan Centre Walking distance to TTC Subway Amazing Open Concept Floor Plan Design 669 Sqft With Huge Balcony (118 sqft) *2 Bedrooms & 2 Bathrooms Chef Inspired Kitchen With Built-In Appliances (Fridge, Dishwasher, Stove, Microwave) *Stacked Washer, Dryer Quartz Counters & Custom Backsplash Laminate Floors Throughout Smooth 9 Ft Ceilings Enjoy 20,000 Sq Ft Of 5-Star Amenities: Hotel Inspired Lobby With Hermes Furniture, Buca Restaurant & Bar, 24/7 Concierge, State-Of-The-Art Gym, Squash Court, Running Track, Yoga, Infinity Pool, Spa Area, Library, Lounge, Golf Simulator*****EXTRAS **** Minutes To Hwy 7, 400, 407, York University* (id:27476)

Property Highlights

MLS® Number
N13640590
Type
Single Family
Community Name
Vaughan Corporate Centre
Ownership Type
Condominium/Strata
Parking Space Total
1

Building

Square Footage
600 - 699 sqft
Bathrooms Total
2
Bedrooms Above Ground
2
Bedrooms Total
2
Amenities
Security/Concierge, Exercise Centre, Recreation Centre, Party Room, Storage - Locker Public Transit
Exterior Finish
Concrete
Fireplace Present
No
Basement Type
None
Basement Features
Building Heating Type
Forced air
Heating Fuel
Natural gas
Building Cooling Type
Central air conditioning

Location

Learn more about this property
Listing provided by:
ROYAL LEPAGE SIGNATURE REALTY
MLS® number:
N13640590
Agent:
Santhosh Pillai
*Indicates required field
Name is required
Email is required
Please enter a valid phone number (e.g., 416-111-1111).

Street Spotlight - For rent