Upper - 93 Komura Road, Vaughan, Ontario L6A 3M1

Listed for:
$3,500
4 beds
3 baths
Listed 8 days ago
House for rent: Upper - 93 Komura Road, Vaughan, Ontario L6A 3M1

View all 40 photos

About

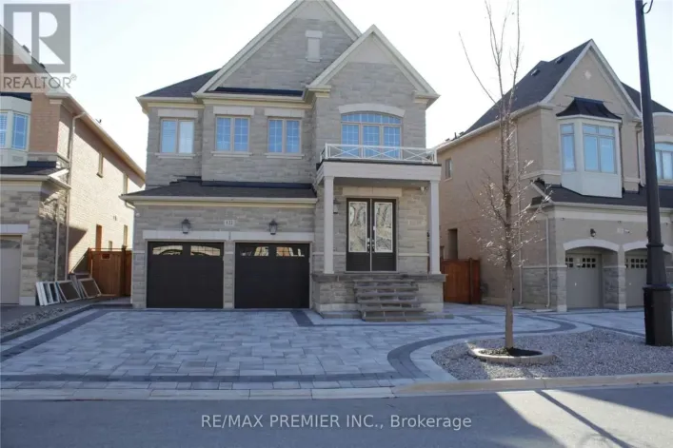
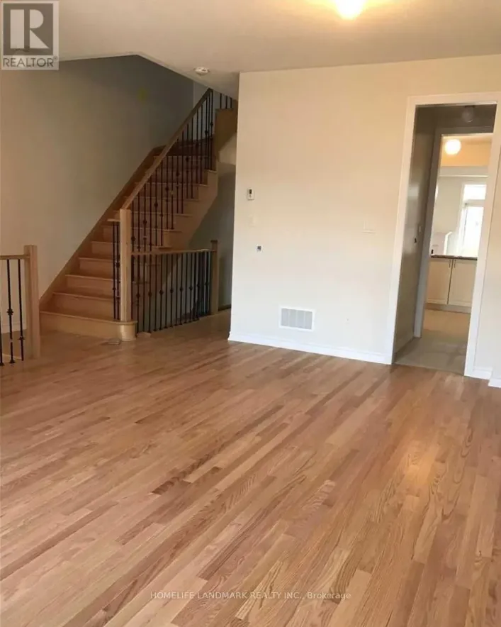

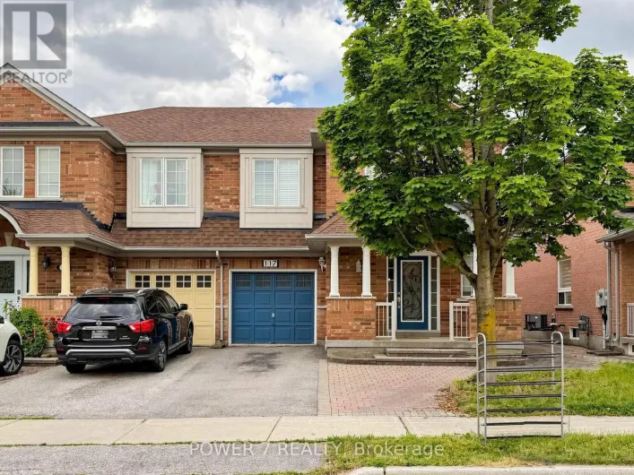
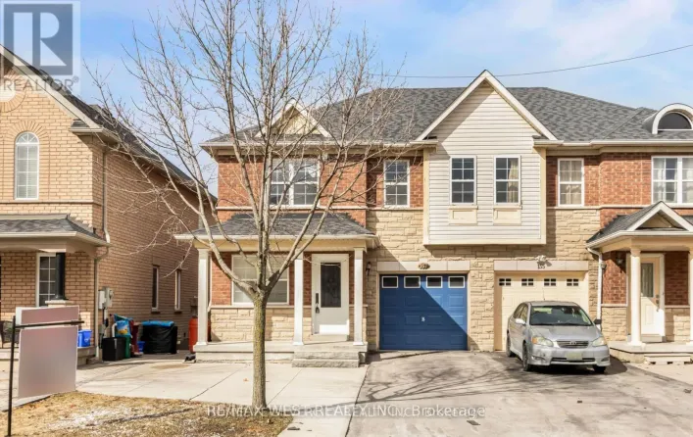
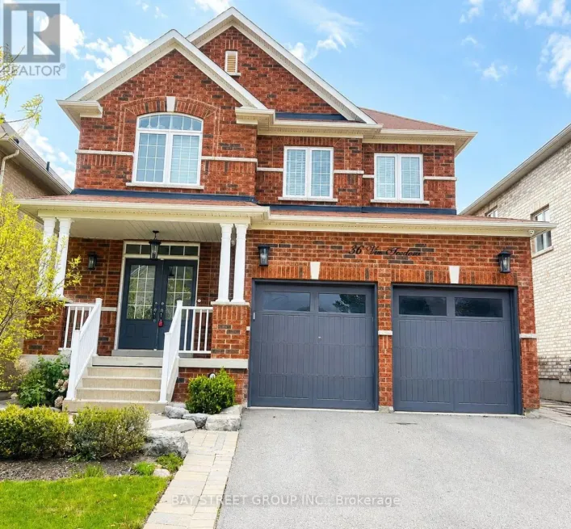
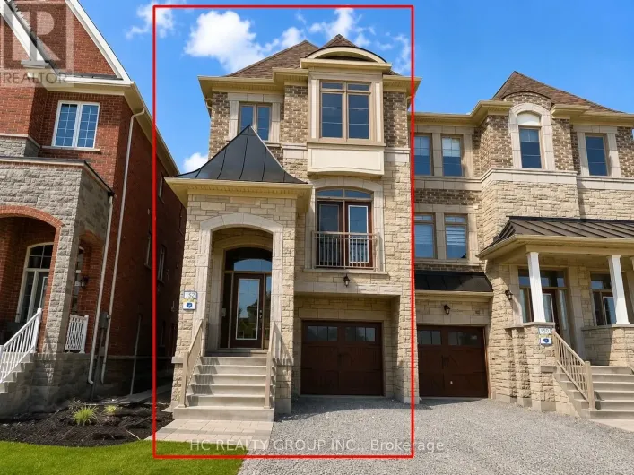
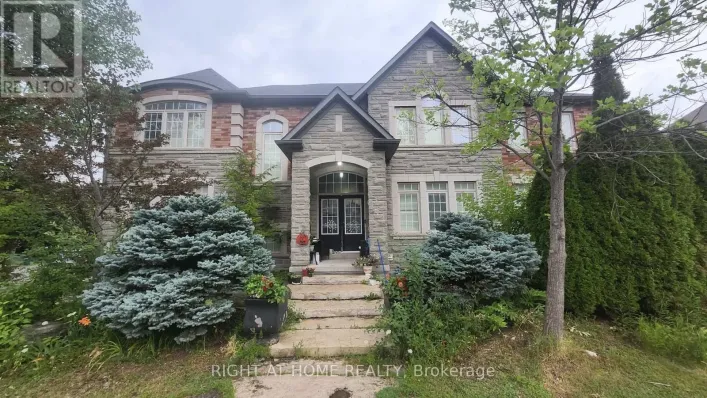
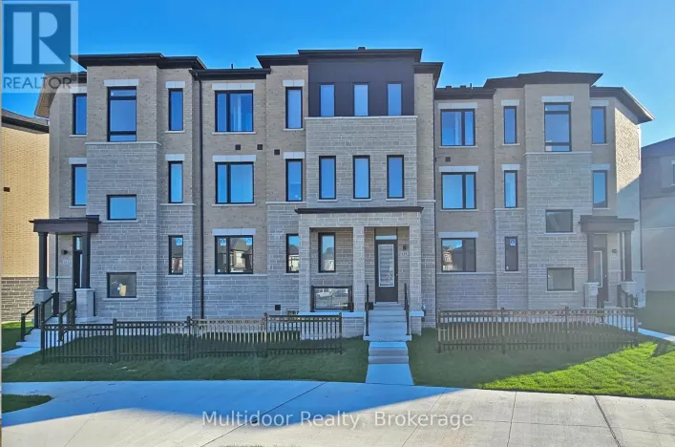
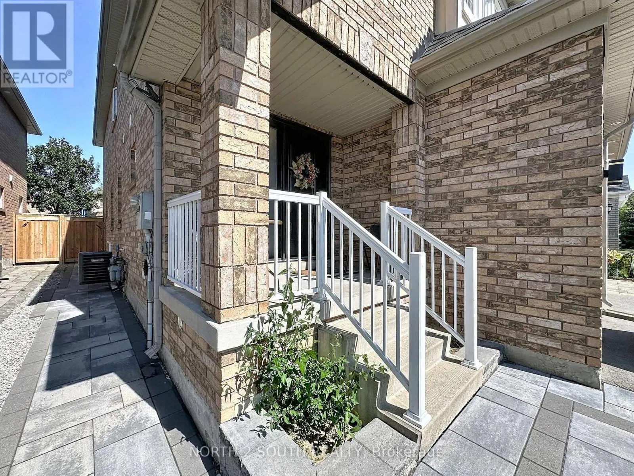
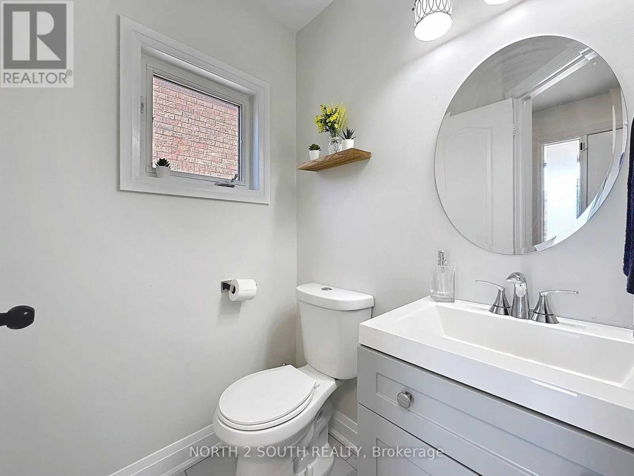
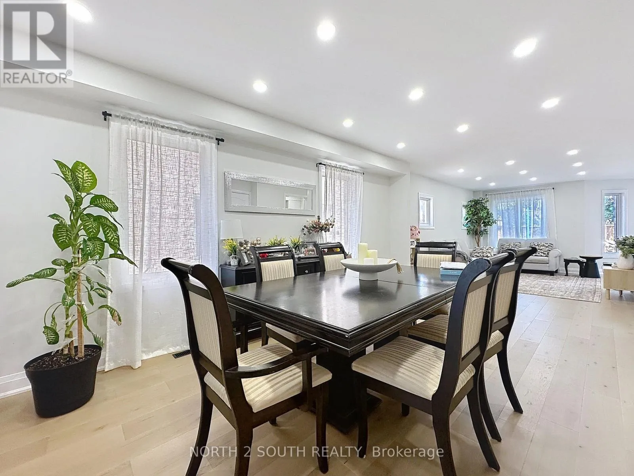
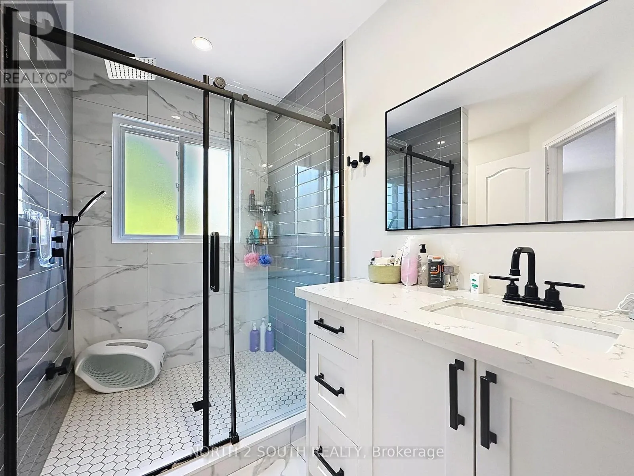
Rutherford Rd & National Pine Dr Welcome Home To This Bright, Spacious & Beautifully Updated 4-Bedroom Semi-Detached Home In The Heart Of Vellore Village! Offering The Main & Second Floors Only, This Welcoming Home Features A Functional Open-Concept Layout With 5" Wide Engineered Hardwood Flooring Throughout. The Renovated Kitchen Showcases Custom Cabinetry, Stainless Steel Appliances & A Gas Stove, Creating A Stylish And Functional Space Perfect For Everyday Living And Entertaining. Upstairs, Enjoy Four Generously Sized Bedrooms, Including A Spacious Primary Suite With Sitting Area, Walk-In Closet & Beautifully Updated Ensuite Featuring A Custom Shower. Ideally Situated In A Family-Friendly Neighbourhood, Just Steps From Parks And Within Walking Distance To Schools. Conveniently Located Close To Shopping, Dining, Vaughan Mills, Canada's Wonderland, Public Transit & Highways 400 & 407. A Wonderful Opportunity To Enjoy All That Vellore Village Has To Offer! Basement Is Not Included. (id:27476)

Property Highlights

MLS® Number
N13653380
Type
Single Family
Community Name
Vellore Village
Ownership Type
Freehold
Parking Space Total
3

Building

Building Type
House
Storeys
2.00
Square Footage
1500 - 2000 sqft
Bathrooms Total
3
Bedrooms Above Ground
4
Bedrooms Total
4
Amenities
Park, Place of Worship, Public Transit, Schools
Exterior Finish
Brick Facing
Fireplace Present
No
Basement Type
N/A, N/A (Finished)
Basement Features
Apartment in basement
Building Heating Type
Forced air
Heating Fuel
Natural gas
Building Cooling Type
Central air conditioning

Utilities

Water
Municipal water
Utility Sewer
Sanitary sewer

Room Layout

Primary Bedroom
Second level
5.47 m x 4.24 m
Bedroom 2
Second level
3.87 m x 2.87 m
Bedroom 3
Second level
3.49 m x 2.83 m
Bedroom 4
Second level
3.32 m x 2.87 m
Living room
Main level
5.58 m x 3.36 m
Dining room
Main level
5.58 m x 3.36 m
Kitchen
Main level
3.88 m x 2.22 m
Eating area
Main level
3.07 m x 2.26 m
Family room
Main level
4.58 m x 3.39 m

Location

Learn more about this property
Listing provided by:
NORTH 2 SOUTH REALTY
MLS® number:
N13653380
Agent:
David Polvanov
*Indicates required field
Name is required
Email is required
Please enter a valid phone number (e.g., 416-111-1111).

Community Spotlight: Homes For rent in Your Neighborhood